(404) 234-5252 michael@thehydegroup.com W.R.A.C Inc.
Traffic Dashboard
Home
  • Looking for Pit Stop or Omni Fuels?
    • Pit Stop
    • Omni Fuels
  • Liquor Barn
  • Triple Barrel
  • Search
    • Featured Listings
    • Previous Transactions
  • Communities
    • Peachtree City
    • Fayette County
    • Coweta County
    • Fayetteville
    • Newnan
    • Senoia
    • Tyrone
    • Panama City Beach FL
    • Panama City FL
  • Relocate
  • Buying
  • Selling
  • About
    • Our Team
    • Learn More
    • Articles
    • Our Testimonials
    • Join Us
  • Projects
    • Hyde Park
    • Clayton County
    • Exchange Place
    • Commercial Leasing
  • Contact
Traffic Dashboard
Michael Hyde
(404) 234-5252 michael@thehydegroup.com
  • The Hyde Group
    1 Widget Drive
    Peachtree City, GA 30269
    (770)487-9997
Home
  • Looking for Pit Stop or Omni Fuels?
  • Liquor Barn
  • Triple Barrel
  • Search
  • Communities
  • Relocate
  • Buying
  • Selling
  • About
  • Projects
  • Contact
Legal
  • Privacy
  • Terms
  • DMCA
  • Accessibility
  • Fair Housing
Account
  • Dashboard
  • Logout
  • Login
Michael Hyde - Footer Logo
©2026 W.R.A.C Inc. All rights reserved.
Website built by CloseHack.
Georgia MLS

The data relating to real estate for sale on this web site comes in part from the Broker Reciprocity Program of GAMLS. All real estate listings are marked with the GAMLS Broker Reciprocity thumbnail logo and detailed information about them includes the name of the listing brokers. The broker providing these data believes them to be correct, but advises interested parties to confirm them before relying on them in a purchase decision. Copyright 2023 GAMLS. All rights reserved.

Central Panhandle Association of Realtors

IDX information is provided exclusively for personal, non-commercial use, and may not be used for any purpose other than to identify prospective properties consumers may be interested in purchasing. Information is deemed reliable but not guaranteed.

Return
  • All Types
  • House+2 more
  • Price
  • Bed/Bath
  • Size
  • Dates
  • Filters
  • Amenities
  • Save
  • Share
Listings
No results
Sort
Home / Statesboro / 321 Old Hardy Place RD
321 Old Hardy Place RD Statesboro, GA 30461 321 Old Hardy Place RD Statesboro, GA 30461 321 Old Hardy Place RD Statesboro, GA 30461 321 Old Hardy Place RD Statesboro, GA 30461 321 Old Hardy Place RD Statesboro, GA 30461 321 Old Hardy Place RD Statesboro, GA 30461 321 Old Hardy Place RD Statesboro, GA 30461 321 Old Hardy Place RD Statesboro, GA 30461 321 Old Hardy Place RD Statesboro, GA 30461 321 Old Hardy Place RD Statesboro, GA 30461 321 Old Hardy Place RD Statesboro, GA 30461 321 Old Hardy Place RD Statesboro, GA 30461 321 Old Hardy Place RD Statesboro, GA 30461 321 Old Hardy Place RD Statesboro, GA 30461 321 Old Hardy Place RD Statesboro, GA 30461 321 Old Hardy Place RD Statesboro, GA 30461 321 Old Hardy Place RD Statesboro, GA 30461 321 Old Hardy Place RD Statesboro, GA 30461 321 Old Hardy Place RD Statesboro, GA 30461 321 Old Hardy Place RD Statesboro, GA 30461 321 Old Hardy Place RD Statesboro, GA 30461 321 Old Hardy Place RD Statesboro, GA 30461 321 Old Hardy Place RD Statesboro, GA 30461 321 Old Hardy Place RD Statesboro, GA 30461 321 Old Hardy Place RD Statesboro, GA 30461 321 Old Hardy Place RD Statesboro, GA 30461 321 Old Hardy Place RD Statesboro, GA 30461 321 Old Hardy Place RD Statesboro, GA 30461 321 Old Hardy Place RD Statesboro, GA 30461 321 Old Hardy Place RD Statesboro, GA 30461 321 Old Hardy Place RD Statesboro, GA 30461 321 Old Hardy Place RD Statesboro, GA 30461 321 Old Hardy Place RD Statesboro, GA 30461 321 Old Hardy Place RD Statesboro, GA 30461 321 Old Hardy Place RD Statesboro, GA 30461 321 Old Hardy Place RD Statesboro, GA 30461 321 Old Hardy Place RD Statesboro, GA 30461 321 Old Hardy Place RD Statesboro, GA 30461 321 Old Hardy Place RD Statesboro, GA 30461 321 Old Hardy Place RD Statesboro, GA 30461 321 Old Hardy Place RD Statesboro, GA 30461 321 Old Hardy Place RD Statesboro, GA 30461 321 Old Hardy Place RD Statesboro, GA 30461 321 Old Hardy Place RD Statesboro, GA 30461 321 Old Hardy Place RD Statesboro, GA 30461 321 Old Hardy Place RD Statesboro, GA 30461 321 Old Hardy Place RD Statesboro, GA 30461 321 Old Hardy Place RD Statesboro, GA 30461 321 Old Hardy Place RD Statesboro, GA 30461 321 Old Hardy Place RD Statesboro, GA 30461 321 Old Hardy Place RD Statesboro, GA 30461 321 Old Hardy Place RD Statesboro, GA 30461 321 Old Hardy Place RD Statesboro, GA 30461 321 Old Hardy Place RD Statesboro, GA 30461 321 Old Hardy Place RD Statesboro, GA 30461 321 Old Hardy Place RD Statesboro, GA 30461 321 Old Hardy Place RD Statesboro, GA 30461 321 Old Hardy Place RD Statesboro, GA 30461 321 Old Hardy Place RD Statesboro, GA 30461 321 Old Hardy Place RD Statesboro, GA 30461 321 Old Hardy Place RD Statesboro, GA 30461 321 Old Hardy Place RD Statesboro, GA 30461 321 Old Hardy Place RD Statesboro, GA 30461 321 Old Hardy Place RD Statesboro, GA 30461 321 Old Hardy Place RD Statesboro, GA 30461 321 Old Hardy Place RD Statesboro, GA 30461 321 Old Hardy Place RD Statesboro, GA 30461 321 Old Hardy Place RD Statesboro, GA 30461 321 Old Hardy Place RD Statesboro, GA 30461 321 Old Hardy Place RD Statesboro, GA 30461 321 Old Hardy Place RD Statesboro, GA 30461 321 Old Hardy Place RD Statesboro, GA 30461 321 Old Hardy Place RD Statesboro, GA 30461 321 Old Hardy Place RD Statesboro, GA 30461 321 Old Hardy Place RD Statesboro, GA 30461 321 Old Hardy Place RD Statesboro, GA 30461 321 Old Hardy Place RD Statesboro, GA 30461 321 Old Hardy Place RD Statesboro, GA 30461 View All Photos

$850,000

| Active

321 Old Hardy Place RD

Statesboro, GA 30461

3,900
Square Feet
5
Beds
3.5
Baths
10.20
Acres
22
Days on Market
10834294
MLS#
House
Structure
Residential
Zone
Contact

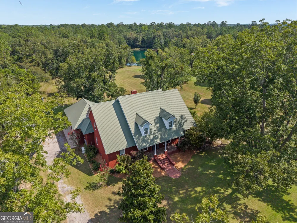
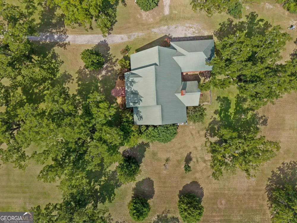
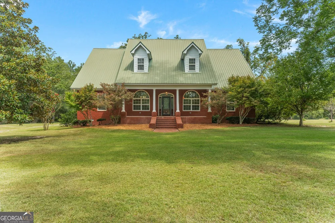
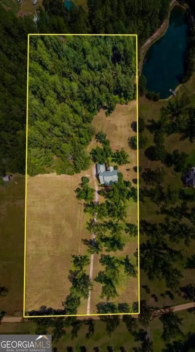
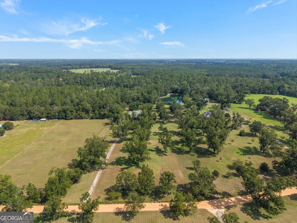
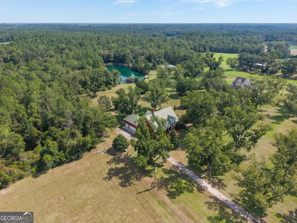
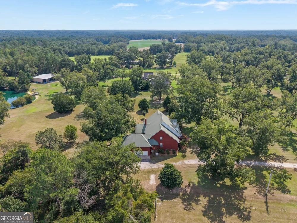
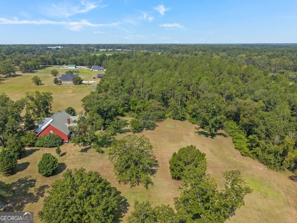
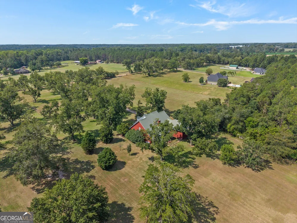
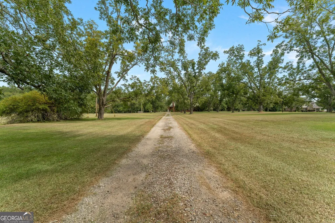
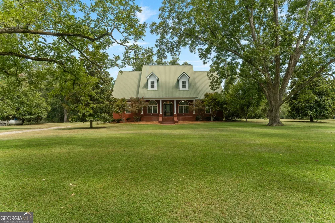
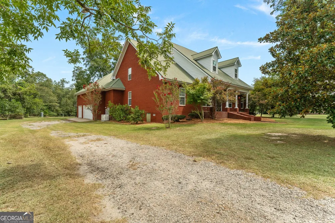
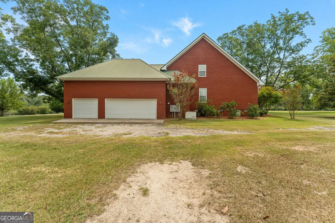
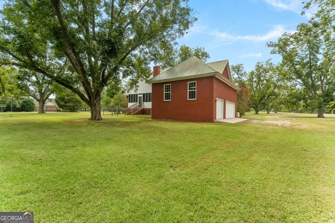
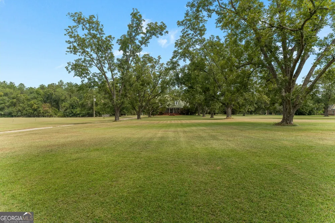
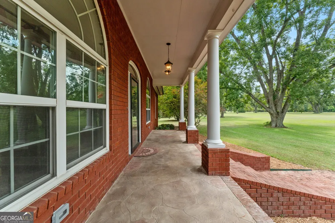
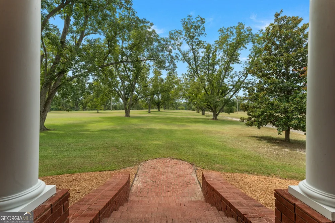
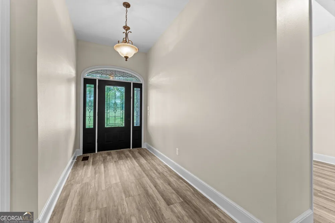
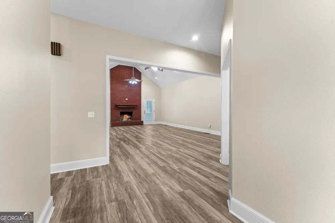
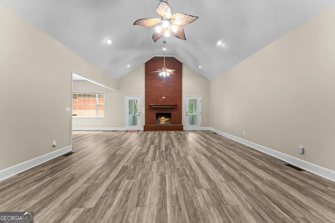
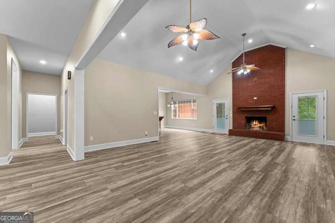
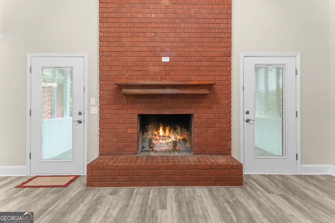
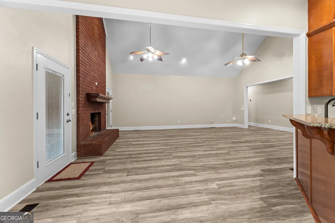
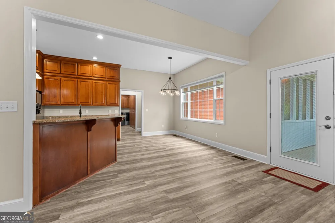
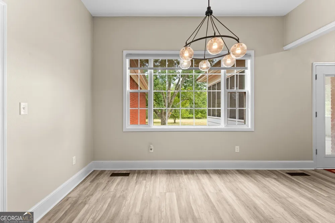
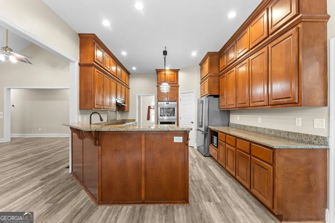
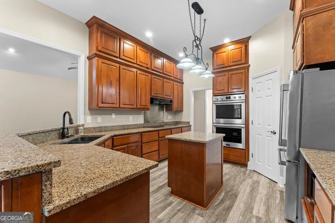
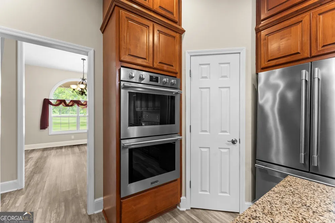
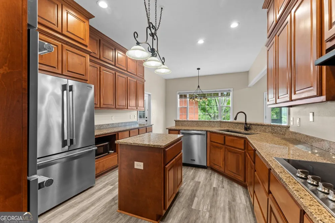
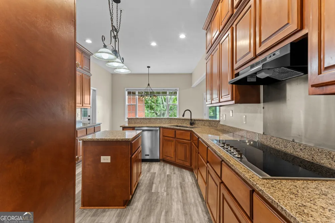
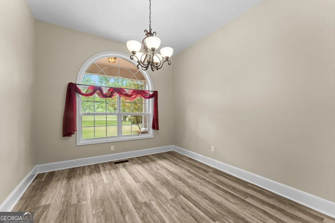
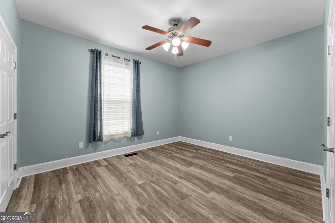
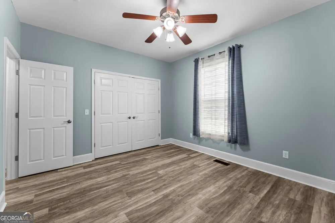
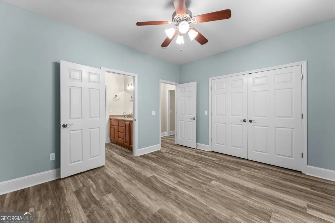
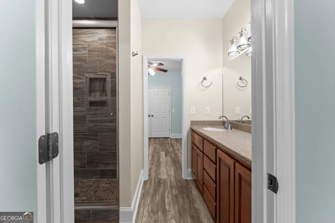
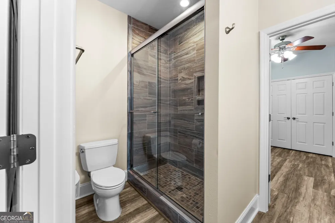
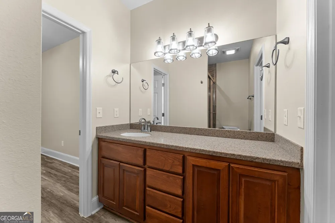
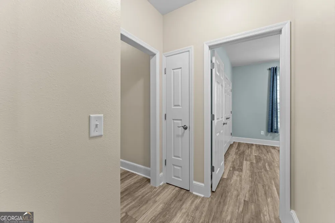
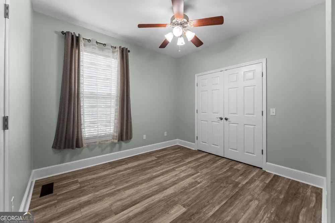
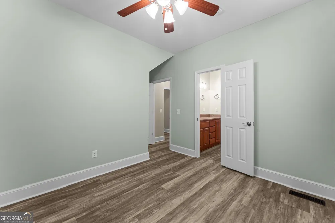
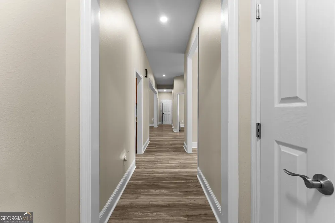
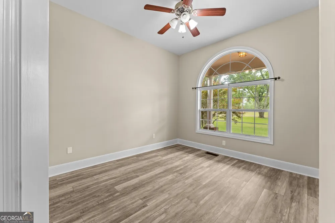
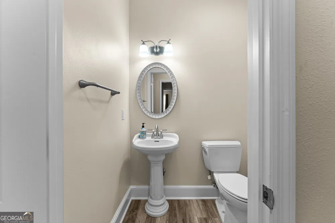
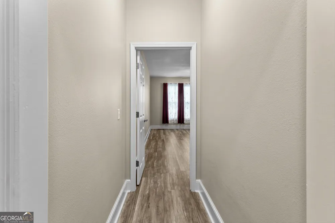
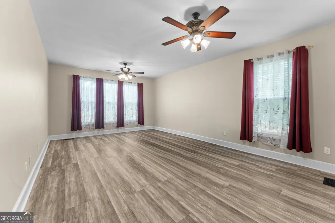
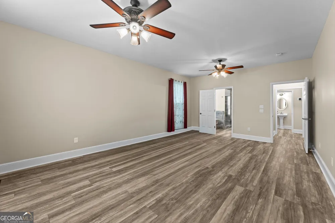
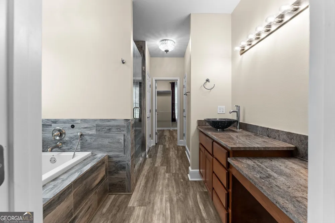
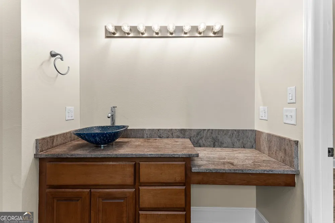
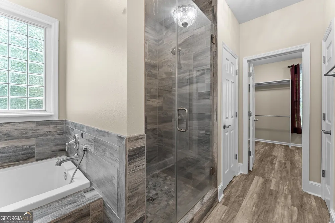
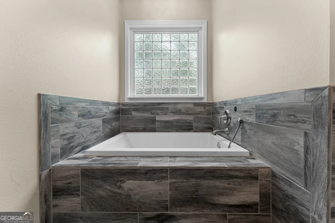
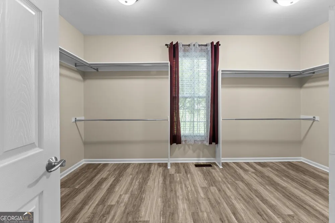
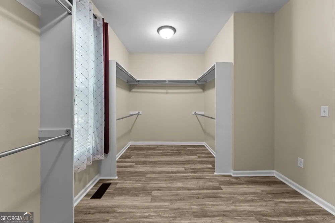
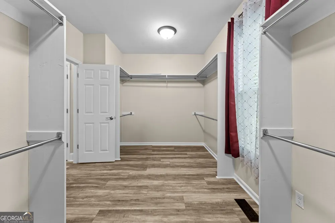
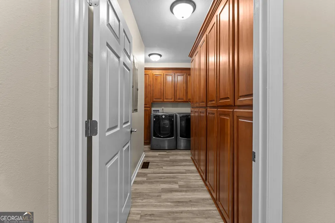
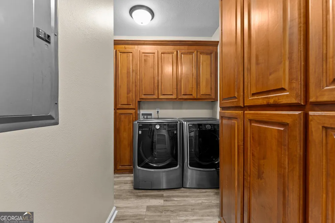
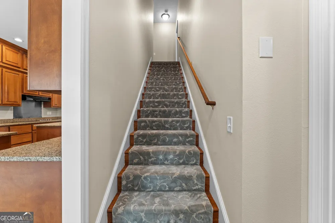
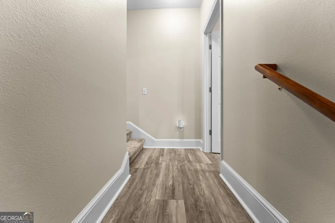
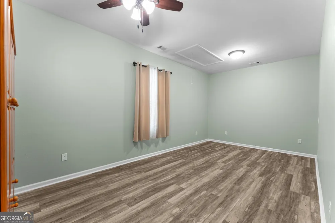
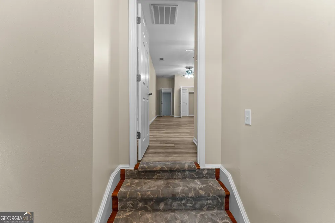
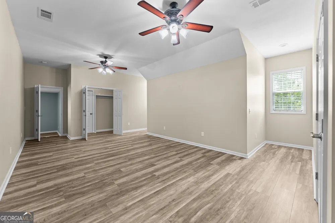
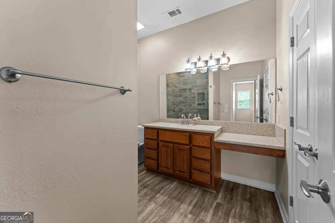
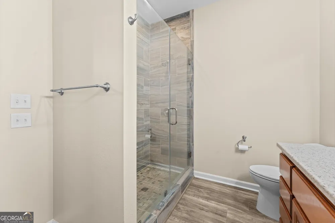
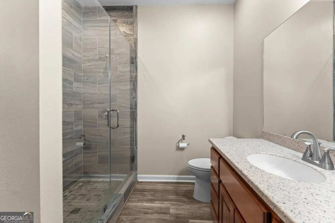
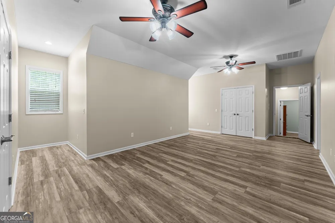
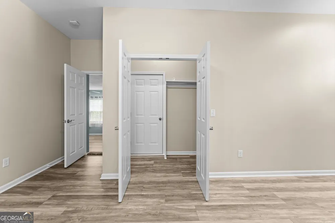
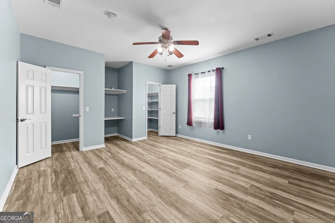
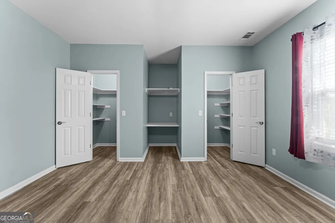
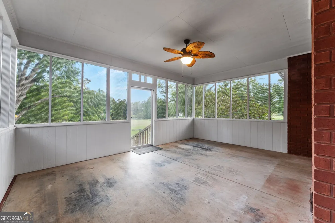
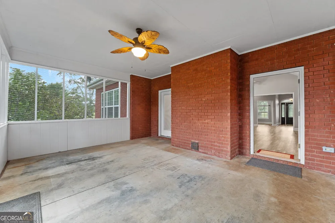
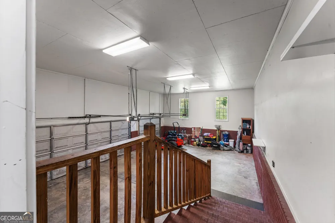
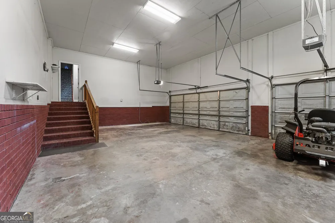
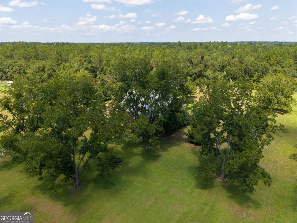
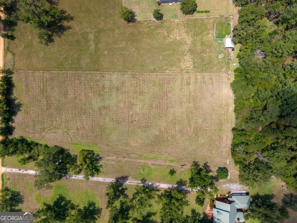
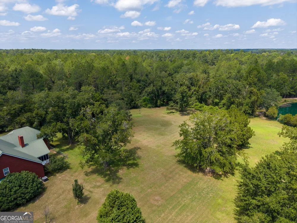
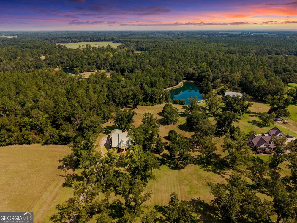
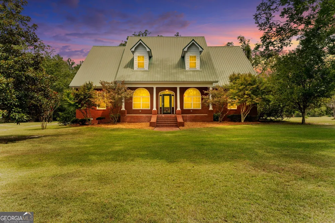
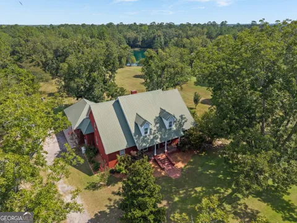
Welcome to 321 Old Hardy Place Rd.! Tucked away on 10.2 acres just 10 minutes from town, this custom 5 Bedroom, 3.5 bath, all Brick home is where refined design meets peaceful country living. A private driveway winds through the established, income-producing pecan orchard and pasture, creating a welcoming sense of arrival and offering a rare blend of privacy, space, and opportunity. Originally built in 2006 with a durable metal roof, this spacious home has undergone an extensive transformation with additional finished square footage and upgrades throughout. The welcoming front porch leads you to the inviting foyer area, private study/office, and formal dining room. A few short steps take you to the family room with massive wood burning fireplace and vaulted ceilings. The kitchen features granite countertops, abundant cabinetry, breakfast bar, island, stainless steel appliances, built in double ovens, and cooktop. An oversized laundry room with extensive built-in cabinetry provides even more storage. The huge 3 car garage is perfect for cars, buggys, and lawn equipment. The primary suite is privately positioned on the main level with remodeled bath and walk in closet. Two additional bedrooms, Jack & Jill remodeled full bath, and guest half bath complete the main level. Upstairs is 2 large bedrooms, full remodeled bathroom, separate living area, and multiple closets. This area is excellent potential for an in-law suite, guest quarters, teen suite, or private retreat. Outside is where this property truly sets itself apart. Spend the evenings on the large screened porch watching deer and wildlife. Don't forget the open pasture, a great area for horses! NO HOA! Private well and septic. Brand New Generac whole-house generator. Property is currently in the CUVA program and expires 12/31/2026. *Tax assessors has incorrect sq ft.* This property is a must see!

Property Details
Interior
Attic Expandable,High Ceilings,In-Law Floorplan,Master On Main Level,Separate Shower,Soaking Tub,Split Bedroom Plan,Tile Bath,Va
Fireplaces
1
Cooling
Ceiling Fan(s),Central Air,Dual,Electric,Zoned
Heating
Central,Electric,Heat Pump,Wood
Cooling Features
Ceiling Fan(s),Central Air,Dual,Electric,Zoned
Bedrooms
5
Bathrooms
3.5
Full Baths
3
Half Baths
1
Bedrooms on Main Level
3
Lot Features
Pasture,Private
Stories
2
Lot Description
Pasture,Private
Acres
10.2
Square Feet
3900
Parking Features
Attached, Garage, Garage Door Opener, Kitchen Level, Side/Rear Entrance
Parking
Attached,Garage,Garage Door Opener,Kitchen Level,Side/Rear Entrance
Parking Spaces
3
Parking Type
Garage
Property Type
Purchase
Style
Brick 4 Side
Year Built
2006
Foundation
Pillar/Post/Pier
Roof
Composition,Metal
Sewer Information
Septic Tank
Utility Source
Well
Utility Features
Cable Available,Electricity Available,High Speed Internet,Phone Available,Underground Utilities,Water Available
Appliances
Cooktop,Dishwasher,Double Oven,Dryer,Electric Water Heater,Microwave,Refrigerator,Stainless Steel Appliance(s),Washer
Subdivision
NONE
Elementary School
Lively
Middle School
William James
High School
Statesboro
County
Bulloch
Region
Statesboro
Original List Price
$899,000
Days on Market (Cumulative)
22
Taxes Annual
$3,034
MLS #
10834294
Location
Legal

The data relating to real estate for sale on this web site comes in part from the Broker Reciprocity Program of GAMLS. All real estate listings are marked with the GAMLS Broker Reciprocity thumbnail logo and detailed information about them includes the name of the listing brokers. The broker providing these data believes them to be correct, but advises interested parties to confirm them before relying on them in a purchase decision. Copyright 2023 GAMLS. All rights reserved.


Provided By
Listed by Loureena DeLoach (#DELOACHLOU)
Listing Office: RE/MAX Eagle Creek Realty (#RXEC01)

Michael Hyde Have a question about this home?