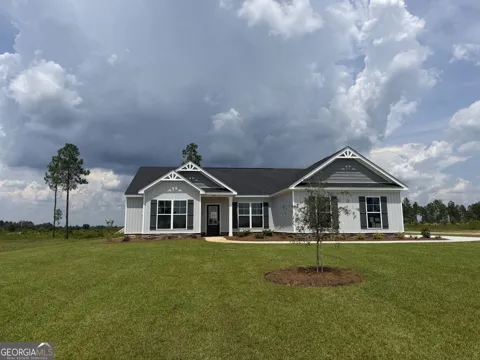
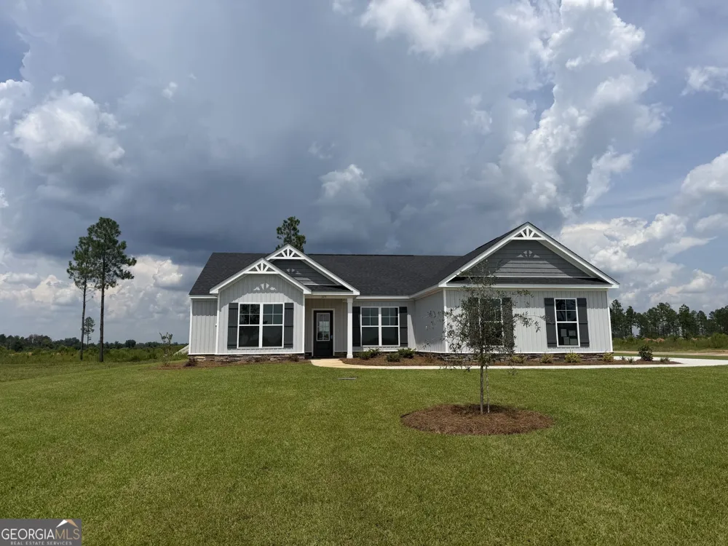
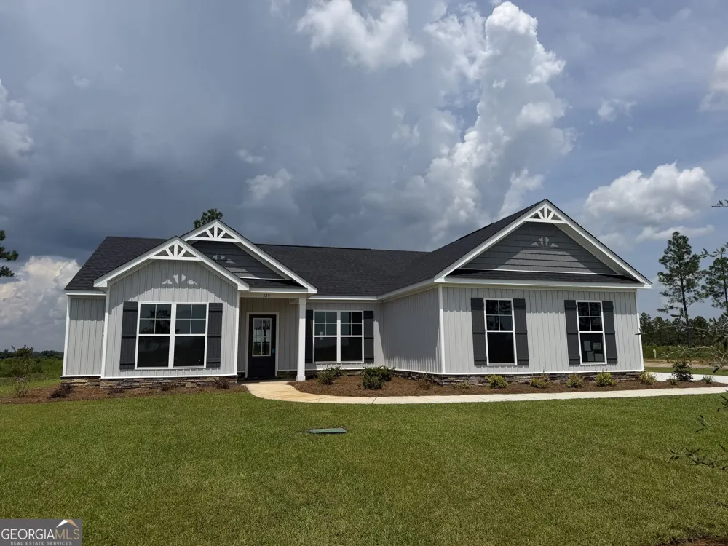
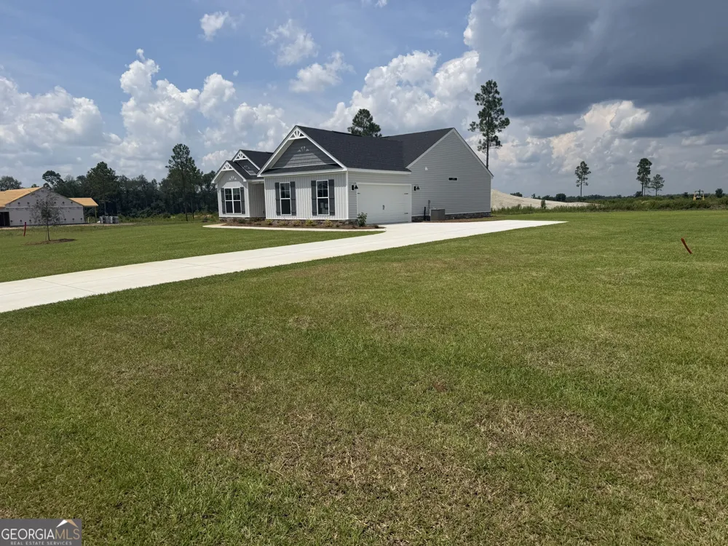
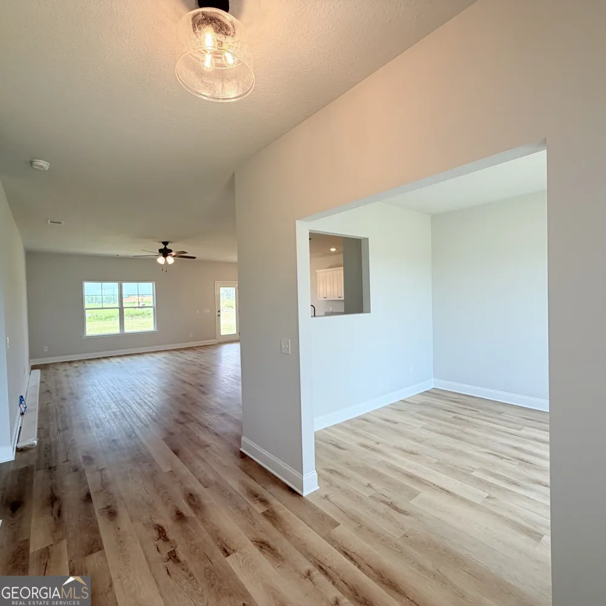
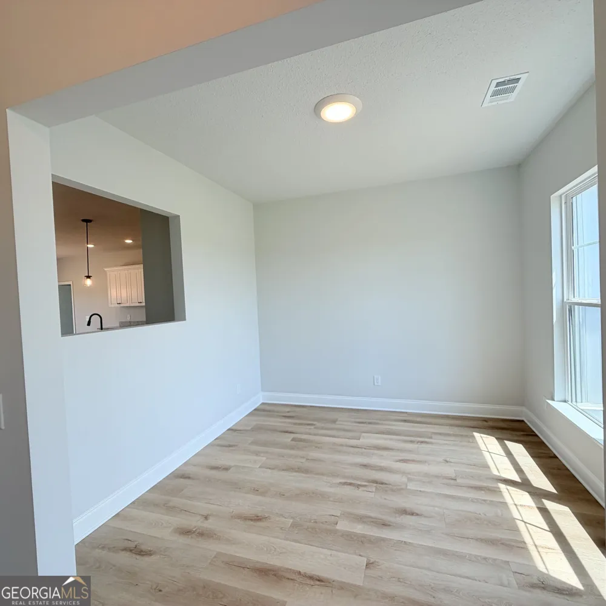
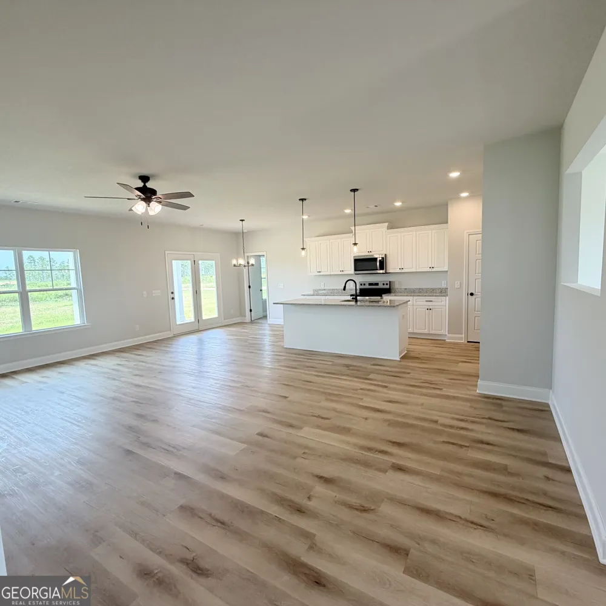
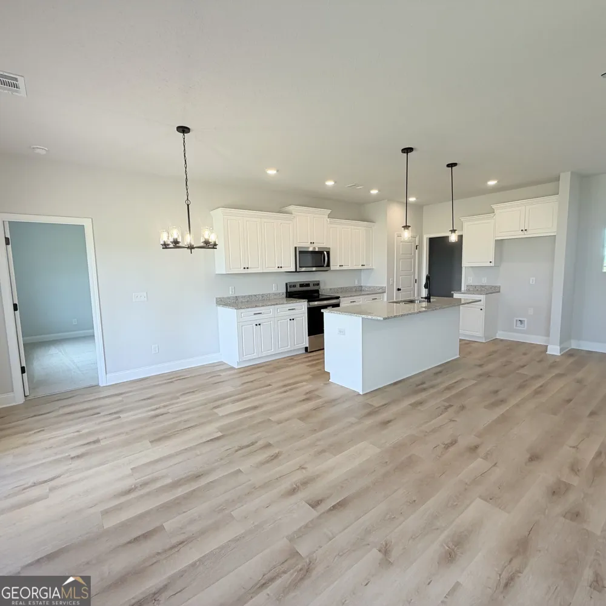
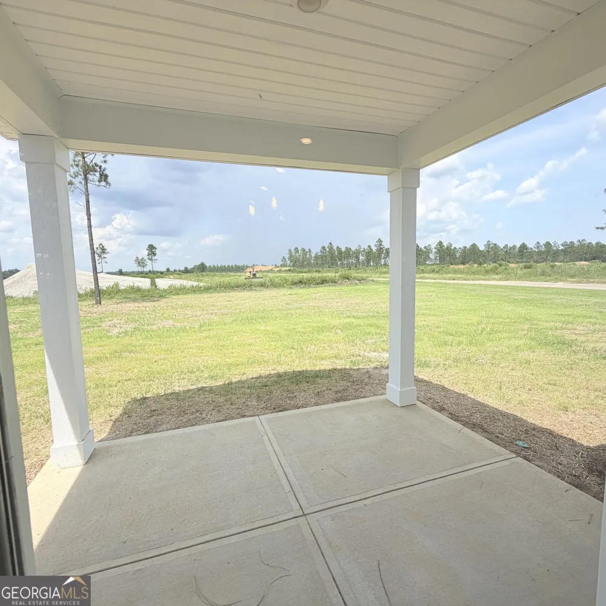
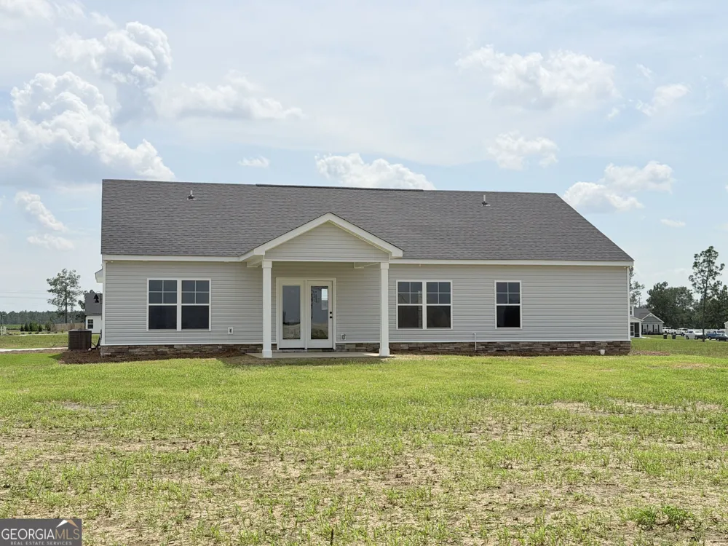
This beautiful Richfield II floor plan features 4 bedrooms, 2 full baths, and numerous upgrades throughout. From the moment you step inside, you'll appreciate the abundance of natural light flowing through the study/flex room and into the spacious great room, creating a bright and welcoming atmosphere. The kitchen is designed with both style and functionality in mind, featuring upgraded cabinetry, additional counter space, a double stainless-steel sink, and a spacious pantry. The private owner's suite offers a relaxing retreat with a large walk-in shower, double vanities, a private water closet, generous walk-in closet, and two linen closets. The desirable split-bedroom floor plan provides added privacy, while the secondary bedrooms are nicely sized with ample closet space. The guest bathroom also features double sinks and a separate walk-in shower area, making busy mornings a little easier. Step outside to the 10' x 12' covered back patio-perfect for entertaining, grilling, or relaxing in the afternoons while overlooking the spacious 1/2-acre backyard. Builder is currently offering a $9,000 closing cost incentive with an approved lender! All incentives are subject to change at any time.
Property Details
- Interior
- Pulldown Attic Stairs,Split Bedroom Plan,Walk-In Closet(s)
- Cooling
- Central Air,Electric,Heat Pump
- Heating
- Central
- Cooling Features
- Central Air,Electric,Heat Pump
- Bedrooms
- 4
- Bathrooms
- 2.0
- Full Baths
- 2
- Bedrooms on Main Level
- 4
- Lot Features
- Corner Lot
- Stories
- 1
- Lot Description
- Corner Lot
- Exterior Features
- Sprinkler System
- Exterior Materials
- Sprinkler System
- Acres
- 0.56
- Square Feet
- 1909
- Parking Features
- Attached, Garage, Garage Door Opener, Side/Rear Entrance
- Parking
- Attached,Garage,Garage Door Opener,Side/Rear Entrance
- Parking Type
- Garage
- Property Type
- Purchase
- Style
- Ranch
- Year Built
- 2026
- Foundation
- Slab
- Roof
- Composition
- Sewer Information
- Septic Tank
- Utility Source
- Shared Well
- Utility Features
- Electricity Available,Water Available
- Appliances
- Dishwasher,Microwave,Oven/Range (Combo),Stainless Steel Appliance(s)
- Subdivision
- Rexford
- Elementary School
- Langston Chapel
- Middle School
- Langston Chapel
- High School
- Statesboro
- County
- Bulloch
- Region
- Statesboro
- Original List Price
- $334,900
- Days on Market (Cumulative)
- 28
- Taxes Annual
- $0
- HOA
- 1
- HOA Fees
- 175
Location
Legal
The data relating to real estate for sale on this web site comes in part from the Broker Reciprocity Program of GAMLS. All real estate listings are marked with the GAMLS Broker Reciprocity thumbnail logo and detailed information about them includes the name of the listing brokers. The broker providing these data believes them to be correct, but advises interested parties to confirm them before relying on them in a purchase decision. Copyright 2023 GAMLS. All rights reserved.
Provided By
Listed by Poppy Bashlor Brown (#BASHLORBROWN)
Listing Office: BHHS Kennedy Realty (#BHHS63)