(404) 234-5252 michael@thehydegroup.com W.R.A.C Inc.
Traffic Dashboard
Home
  • Looking for Pit Stop or Omni Fuels?
    • Pit Stop
    • Omni Fuels
  • Liquor Barn
  • Triple Barrel
  • Search
    • Featured Listings
    • Previous Transactions
  • Communities
    • Peachtree City
    • Fayette County
    • Coweta County
    • Fayetteville
    • Newnan
    • Senoia
    • Tyrone
    • Panama City Beach FL
    • Panama City FL
  • Relocate
  • Buying
  • Selling
  • About
    • Our Team
    • Learn More
    • Articles
    • Our Testimonials
    • Join Us
  • Projects
    • Hyde Park
    • Clayton County
    • Exchange Place
    • Commercial Leasing
  • Contact
Traffic Dashboard
Michael Hyde
(404) 234-5252 michael@thehydegroup.com
  • The Hyde Group
    1 Widget Drive
    Peachtree City, GA 30269
    (770)487-9997
Home
  • Looking for Pit Stop or Omni Fuels?
  • Liquor Barn
  • Triple Barrel
  • Search
  • Communities
  • Relocate
  • Buying
  • Selling
  • About
  • Projects
  • Contact
Legal
  • Privacy
  • Terms
  • DMCA
  • Accessibility
  • Fair Housing
Account
  • Dashboard
  • Logout
  • Login
Michael Hyde - Footer Logo
©2026 W.R.A.C Inc. All rights reserved.
Website built by CloseHack.
Georgia MLS

The data relating to real estate for sale on this web site comes in part from the Broker Reciprocity Program of GAMLS. All real estate listings are marked with the GAMLS Broker Reciprocity thumbnail logo and detailed information about them includes the name of the listing brokers. The broker providing these data believes them to be correct, but advises interested parties to confirm them before relying on them in a purchase decision. Copyright 2023 GAMLS. All rights reserved.

Central Panhandle Association of Realtors

IDX information is provided exclusively for personal, non-commercial use, and may not be used for any purpose other than to identify prospective properties consumers may be interested in purchasing. Information is deemed reliable but not guaranteed.

Return
  • All Types
  • House+2 more
  • Price
  • Bed/Bath
  • Size
  • Dates
  • Filters
  • Amenities
  • Save
  • Share
Listings
No results
Sort
Home / Cumming / 3275 Lanier Beach South RD
3275 Lanier Beach South RD Cumming, GA 30041 3275 Lanier Beach South RD Cumming, GA 30041 3275 Lanier Beach South RD Cumming, GA 30041 3275 Lanier Beach South RD Cumming, GA 30041 3275 Lanier Beach South RD Cumming, GA 30041 3275 Lanier Beach South RD Cumming, GA 30041 3275 Lanier Beach South RD Cumming, GA 30041 3275 Lanier Beach South RD Cumming, GA 30041 3275 Lanier Beach South RD Cumming, GA 30041 3275 Lanier Beach South RD Cumming, GA 30041 3275 Lanier Beach South RD Cumming, GA 30041 3275 Lanier Beach South RD Cumming, GA 30041 3275 Lanier Beach South RD Cumming, GA 30041 3275 Lanier Beach South RD Cumming, GA 30041 3275 Lanier Beach South RD Cumming, GA 30041 3275 Lanier Beach South RD Cumming, GA 30041 3275 Lanier Beach South RD Cumming, GA 30041 3275 Lanier Beach South RD Cumming, GA 30041 3275 Lanier Beach South RD Cumming, GA 30041 3275 Lanier Beach South RD Cumming, GA 30041 3275 Lanier Beach South RD Cumming, GA 30041 3275 Lanier Beach South RD Cumming, GA 30041 3275 Lanier Beach South RD Cumming, GA 30041 3275 Lanier Beach South RD Cumming, GA 30041 3275 Lanier Beach South RD Cumming, GA 30041 3275 Lanier Beach South RD Cumming, GA 30041 3275 Lanier Beach South RD Cumming, GA 30041 3275 Lanier Beach South RD Cumming, GA 30041 3275 Lanier Beach South RD Cumming, GA 30041 3275 Lanier Beach South RD Cumming, GA 30041 3275 Lanier Beach South RD Cumming, GA 30041 3275 Lanier Beach South RD Cumming, GA 30041 3275 Lanier Beach South RD Cumming, GA 30041 3275 Lanier Beach South RD Cumming, GA 30041 3275 Lanier Beach South RD Cumming, GA 30041 3275 Lanier Beach South RD Cumming, GA 30041 3275 Lanier Beach South RD Cumming, GA 30041 3275 Lanier Beach South RD Cumming, GA 30041 3275 Lanier Beach South RD Cumming, GA 30041 3275 Lanier Beach South RD Cumming, GA 30041 3275 Lanier Beach South RD Cumming, GA 30041 3275 Lanier Beach South RD Cumming, GA 30041 3275 Lanier Beach South RD Cumming, GA 30041 3275 Lanier Beach South RD Cumming, GA 30041 3275 Lanier Beach South RD Cumming, GA 30041 3275 Lanier Beach South RD Cumming, GA 30041 3275 Lanier Beach South RD Cumming, GA 30041 3275 Lanier Beach South RD Cumming, GA 30041 3275 Lanier Beach South RD Cumming, GA 30041 3275 Lanier Beach South RD Cumming, GA 30041 3275 Lanier Beach South RD Cumming, GA 30041 3275 Lanier Beach South RD Cumming, GA 30041 3275 Lanier Beach South RD Cumming, GA 30041 3275 Lanier Beach South RD Cumming, GA 30041 3275 Lanier Beach South RD Cumming, GA 30041 3275 Lanier Beach South RD Cumming, GA 30041 3275 Lanier Beach South RD Cumming, GA 30041 3275 Lanier Beach South RD Cumming, GA 30041 3275 Lanier Beach South RD Cumming, GA 30041 3275 Lanier Beach South RD Cumming, GA 30041 3275 Lanier Beach South RD Cumming, GA 30041 3275 Lanier Beach South RD Cumming, GA 30041 3275 Lanier Beach South RD Cumming, GA 30041 3275 Lanier Beach South RD Cumming, GA 30041 3275 Lanier Beach South RD Cumming, GA 30041 3275 Lanier Beach South RD Cumming, GA 30041 3275 Lanier Beach South RD Cumming, GA 30041 3275 Lanier Beach South RD Cumming, GA 30041 3275 Lanier Beach South RD Cumming, GA 30041 3275 Lanier Beach South RD Cumming, GA 30041 3275 Lanier Beach South RD Cumming, GA 30041 3275 Lanier Beach South RD Cumming, GA 30041 3275 Lanier Beach South RD Cumming, GA 30041 3275 Lanier Beach South RD Cumming, GA 30041 3275 Lanier Beach South RD Cumming, GA 30041 3275 Lanier Beach South RD Cumming, GA 30041 3275 Lanier Beach South RD Cumming, GA 30041 3275 Lanier Beach South RD Cumming, GA 30041 3275 Lanier Beach South RD Cumming, GA 30041 3275 Lanier Beach South RD Cumming, GA 30041 3275 Lanier Beach South RD Cumming, GA 30041 View All Photos

$3,150,000

| Active

3275 Lanier Beach South RD

Cumming, GA 30041

6,106
Square Feet
4
Beds
5.5
Baths
0.51
Acres
16
Days on Market
10839185
MLS#
House
Structure
Residential
Zone
Contact

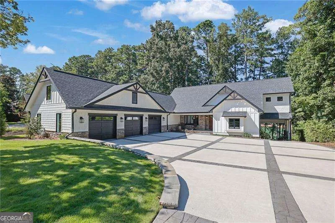
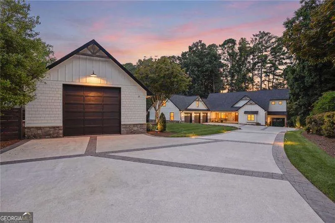
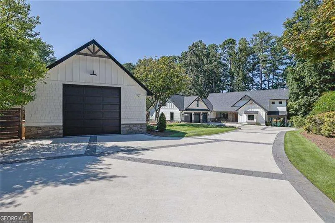
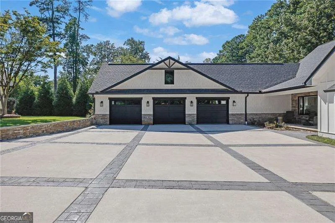
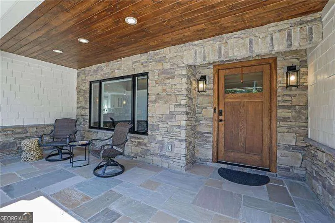
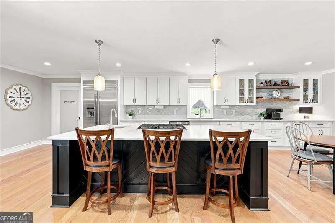
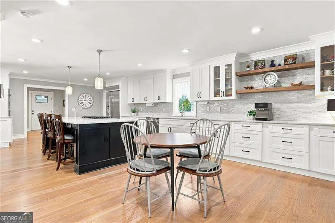
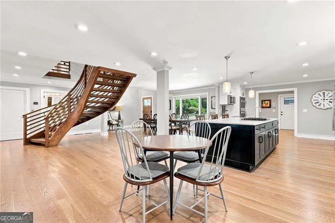
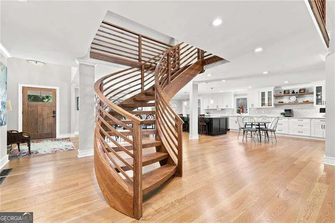
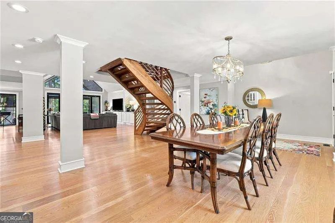
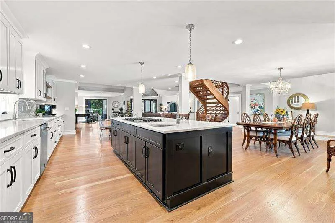
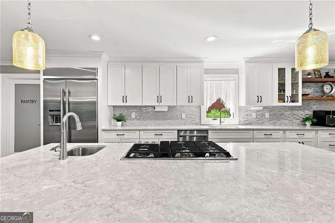
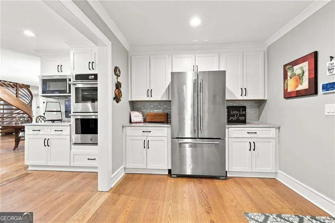
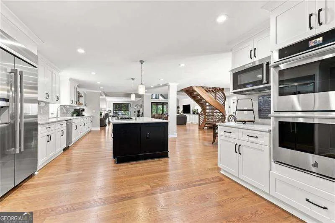
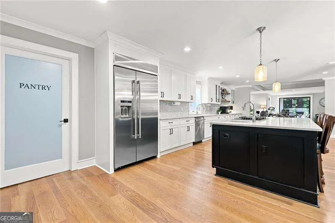
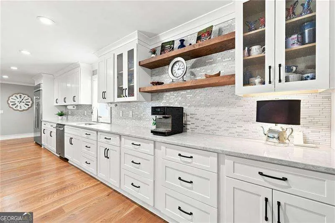
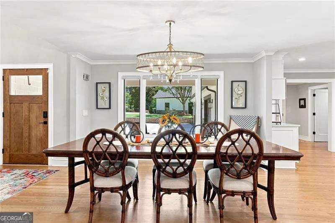
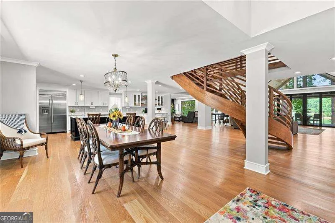
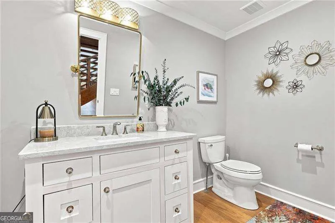
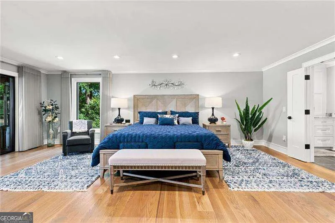
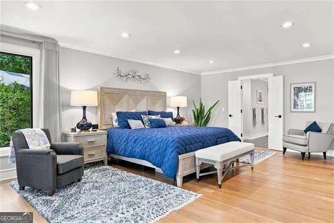
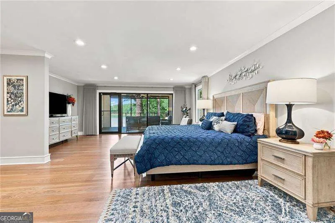
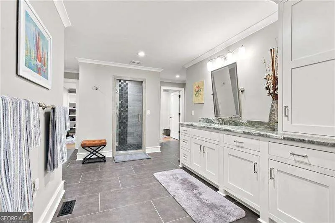
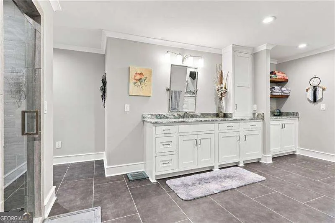
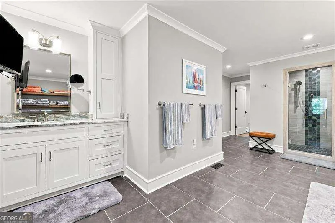
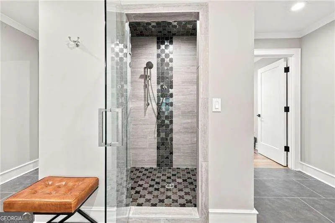
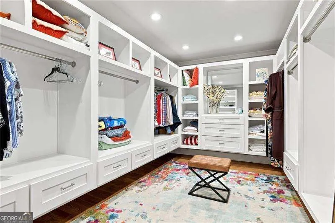
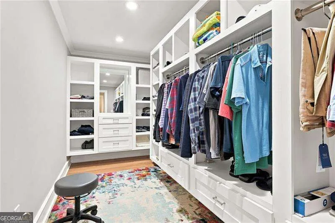
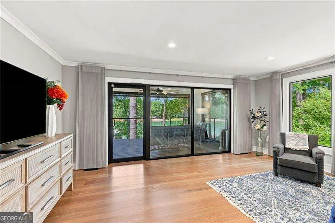
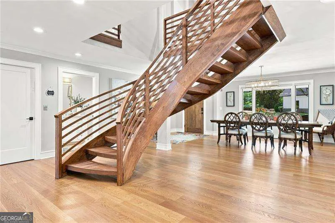
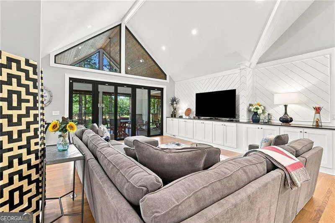
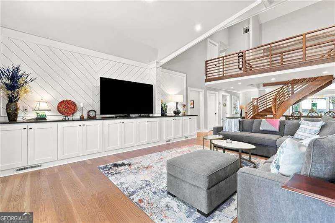
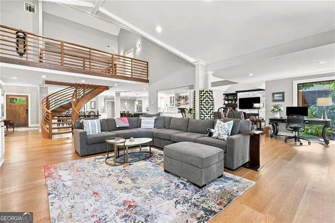
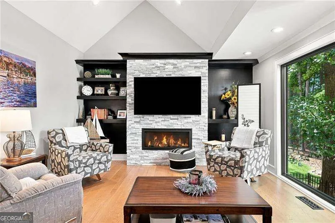
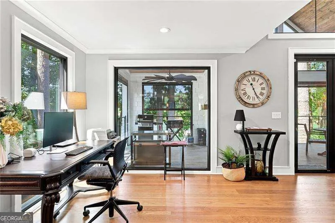
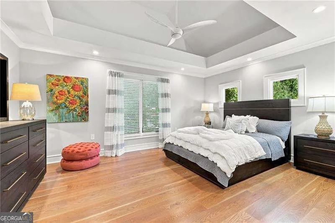
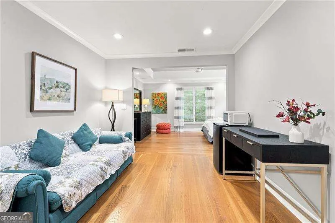
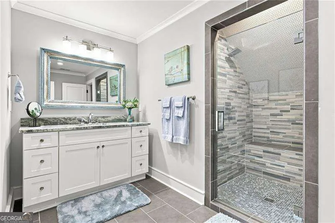
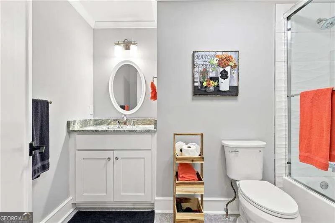
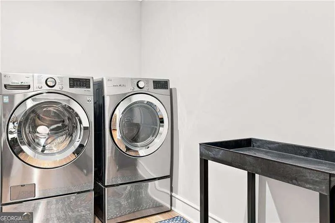
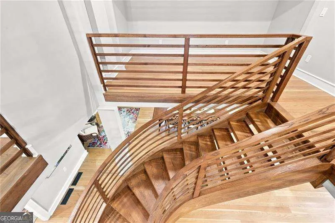
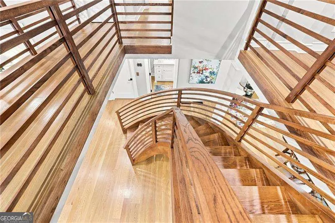
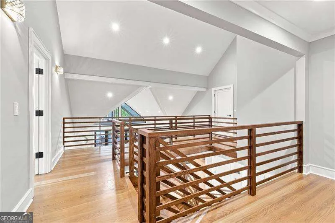
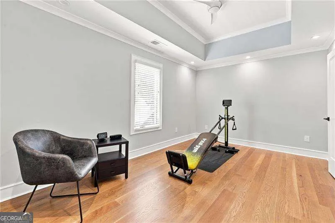
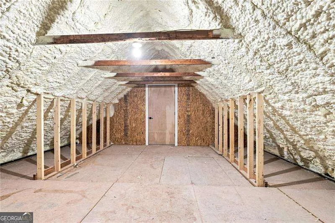
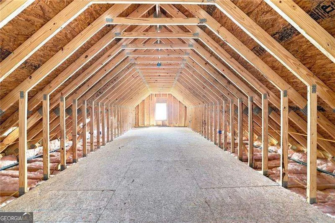
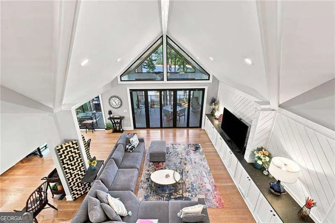
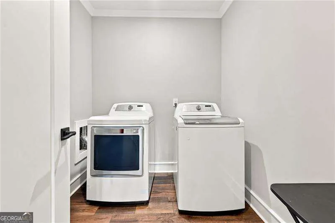
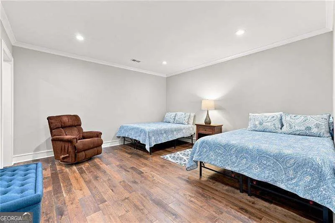
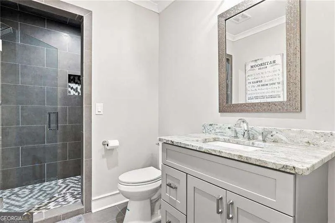
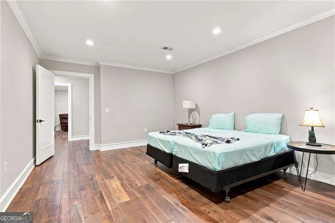
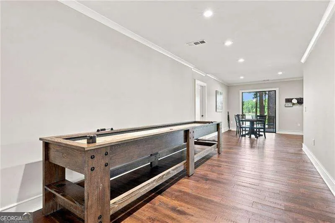
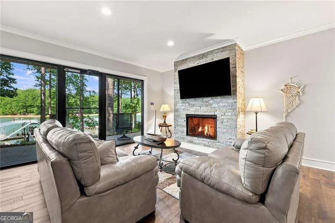
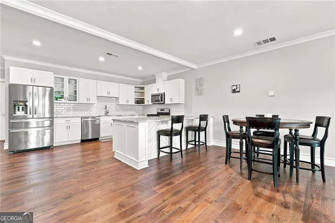
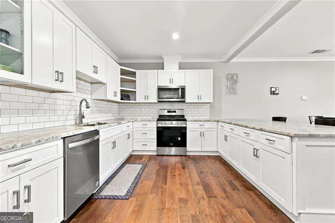
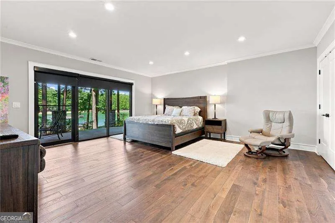
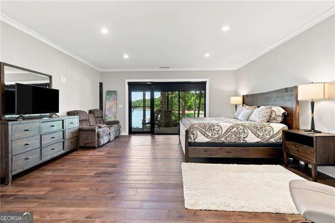
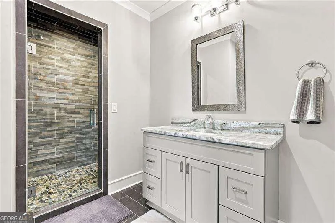
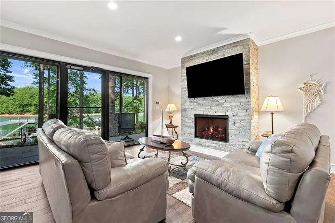
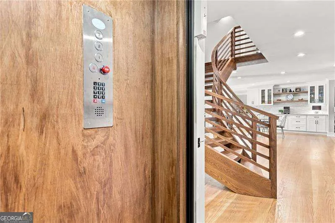
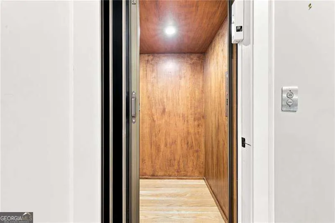
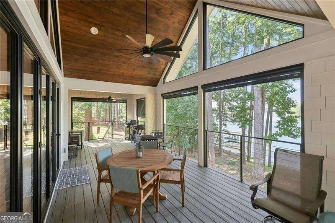
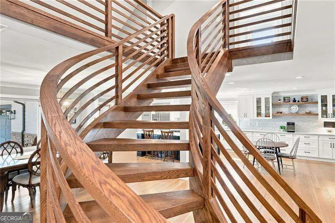
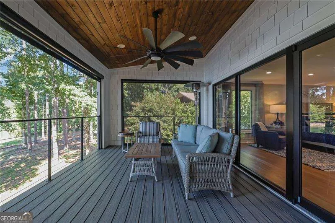
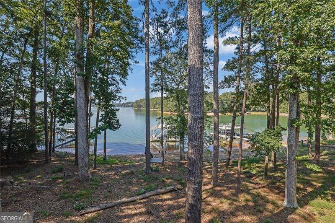
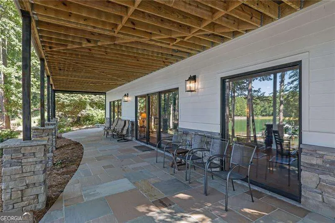
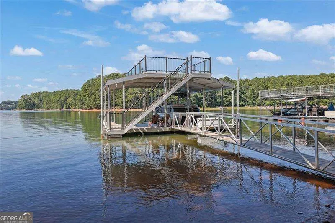
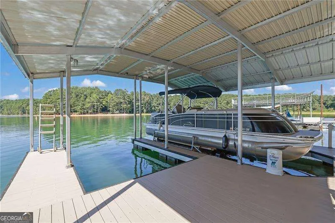
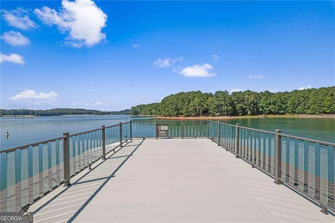
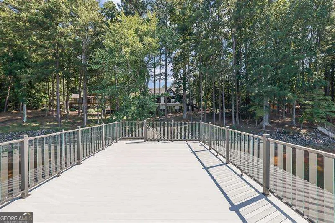
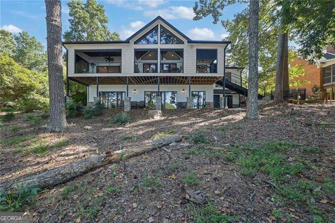
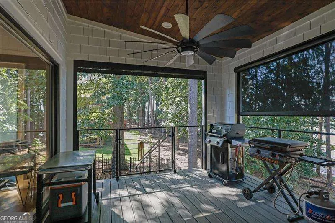
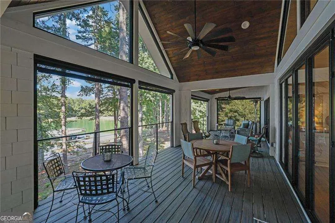
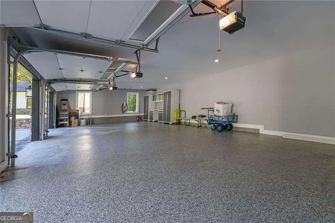
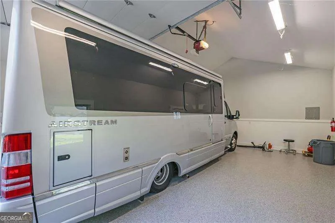
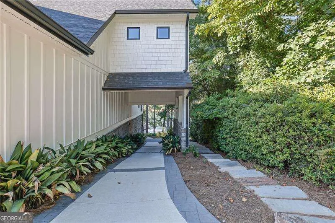
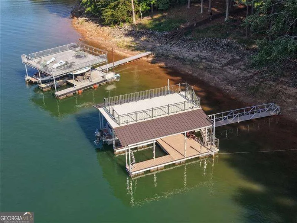
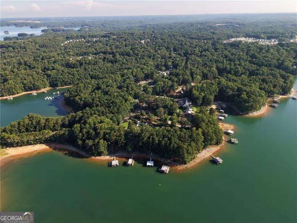
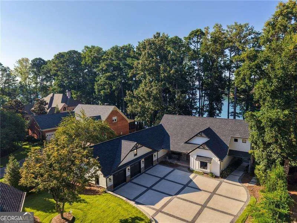
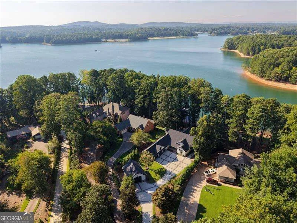
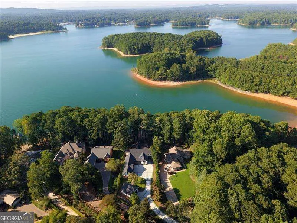
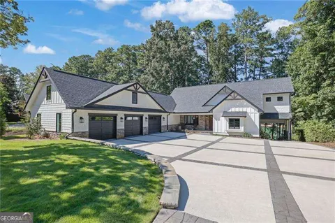
Welcome to an exceptional Lake Lanier retreat on the highly desirable south end of the lake, offering an open big-water view and an incredible lifestyle both inside and out. This luxurious lake home has been thoughtfully remodeled inside and out, with extensive updates and improvements approximately 7 years young. No expense was spared in creating a home designed for comfort, entertaining, and effortless lake living. The location is truly special. From the back of the home, you are approximately 50 feet from the water, with an easy, well-lit path leading to the dock. The impressive 32x32 dock features a party deck and boat lift, making it the perfect place to spend summer days on the water. Enjoy the open views and peaceful setting from the home while taking in views toward Bald Ridge Marina from the back deck. The dock is also located in a no-wake area, creating an ideal setting for relaxing lakeside. Inside, the home offers an incredible layout for multi-family or multi-generational living, as well as entertaining guests. The main level features a spacious primary suite with a bathroom featuring heated tile floors, his-and-her closets, and separate vanities. Motorized blinds provide added convenience and privacy in the primary suite. The dining area and second primary suite on the lower terrace also feature motorized blinds. The gourmet kitchen features stainless steel appliances, custom cabinetry with soft-close doors and drawers, and a walk-in pantry with custom shelving. A walk-in laundry room provides additional functionality. Access the upper level via the elevator or take the beautiful wooden stairs, where you will find two additional bedrooms and two bathrooms with walk-in closets. Don't forget to check out the amazing storage above the three-car garage. The finished terrace level is essentially another complete living space, featuring a full kitchen with stainless steel appliances, a family room with fireplace, two full baths, a laundry room, and multiple flex rooms currently used for additional sleeping areas, an office, or a game room. The possibilities are endless. Step outside to a covered flagstone patio and enjoy even more space for relaxing and entertaining. Outdoor living continues with a deck equipped with motorized screens, allowing you to enjoy the beautiful lake setting in comfort. A whole-house generator provides peace of mind should the power go out. For the car enthusiast, boater, or homeowner needing exceptional storage, this property offers a three-car garage with an EV charging station, plus a detached garage that is heated and cooled and already wired for EV charging if desired. Smart-home features include Alarm.com security, smart locks, and cameras, providing added security and convenience. Everything this home has to offer, paired with the Lake Lanier lifestyle, is designed for generations to enjoy. The seller is also open to selling select furnishings, making this an incredible opportunity to create a turnkey lake retreat. Simply put, it doesn't get much better than this on Lake Lanier.

Property Details
Interior
Double Vanity,High Ceilings,Master On Main Level,Rear Stairs,Walk-In Closet(s)
Fireplaces
2
Cooling
Ceiling Fan(s),Central Air
Heating
Central,Forced Air,Natural Gas,Zoned
Cooling Features
Ceiling Fan(s),Central Air
Bedrooms
4
Bathrooms
5.5
Full Baths
5
Half Baths
1
Bedrooms on Main Level
1
View
Lake
Lot Features
Level,Private
Stories
Three Or More
Lot Description
Level,Private
Exterior Features
Lighting
Exterior Materials
Lighting
Acres
0.51
Square Feet
6106
Waterfront Sqft
100
Parking Features
Detached, Electric Vehicle Charging Station(s), Garage Door Opener, RV/Boat Parking
Parking
Detached,Electric Vehicle Charging Station(s),Garage Door Opener,RV/Boat Parking
Parking Type
Garage
Property Type
Purchase
Style
Craftsman
Basement
1
Basement Description
Bath Finished,Daylight,Exterior Entry,Finished,Interior Entry
Basement Finished
1
Year Built
1984
Roof
Composition
Sewer Information
Public Sewer
Utility Source
Public
Utility Features
Electricity Available,High Speed Internet,Natural Gas Available,Phone Available,Sewer Available,Underground Utilities,Water Avai
Appliances
Dishwasher,Disposal,Double Oven,Dryer,Gas Water Heater,Microwave,Refrigerator,Tankless Water Heater,Washer
Subdivision
Ridge Creek
Community Features
Park,Walk To Schools,Walk To Shopping
Elementary School
Mashburn
Middle School
Otwell
High School
Forsyth Central
County
Forsyth
Region
Cumming
Original List Price
$3,150,000
Days on Market (Cumulative)
16
Taxes Annual
$16,756
MLS #
10839185
Location
Legal

The data relating to real estate for sale on this web site comes in part from the Broker Reciprocity Program of GAMLS. All real estate listings are marked with the GAMLS Broker Reciprocity thumbnail logo and detailed information about them includes the name of the listing brokers. The broker providing these data believes them to be correct, but advises interested parties to confirm them before relying on them in a purchase decision. Copyright 2023 GAMLS. All rights reserved.


Provided By
Listed by Terri L Willett (#WILLETTTERRI)
Listing Office: Keller Williams Community Partners (#ATCM06)

Michael Hyde Have a question about this home?