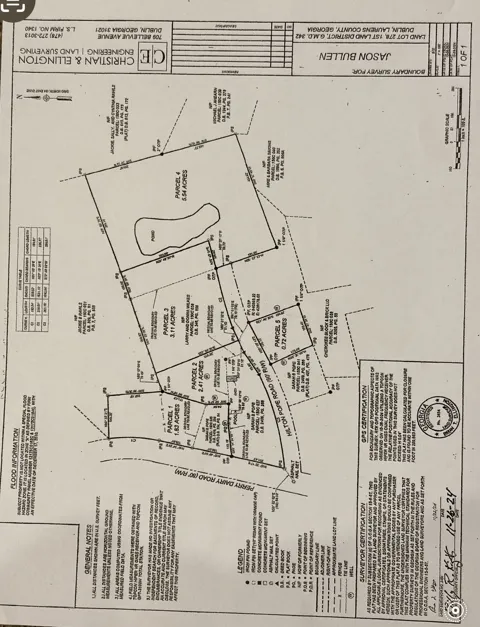
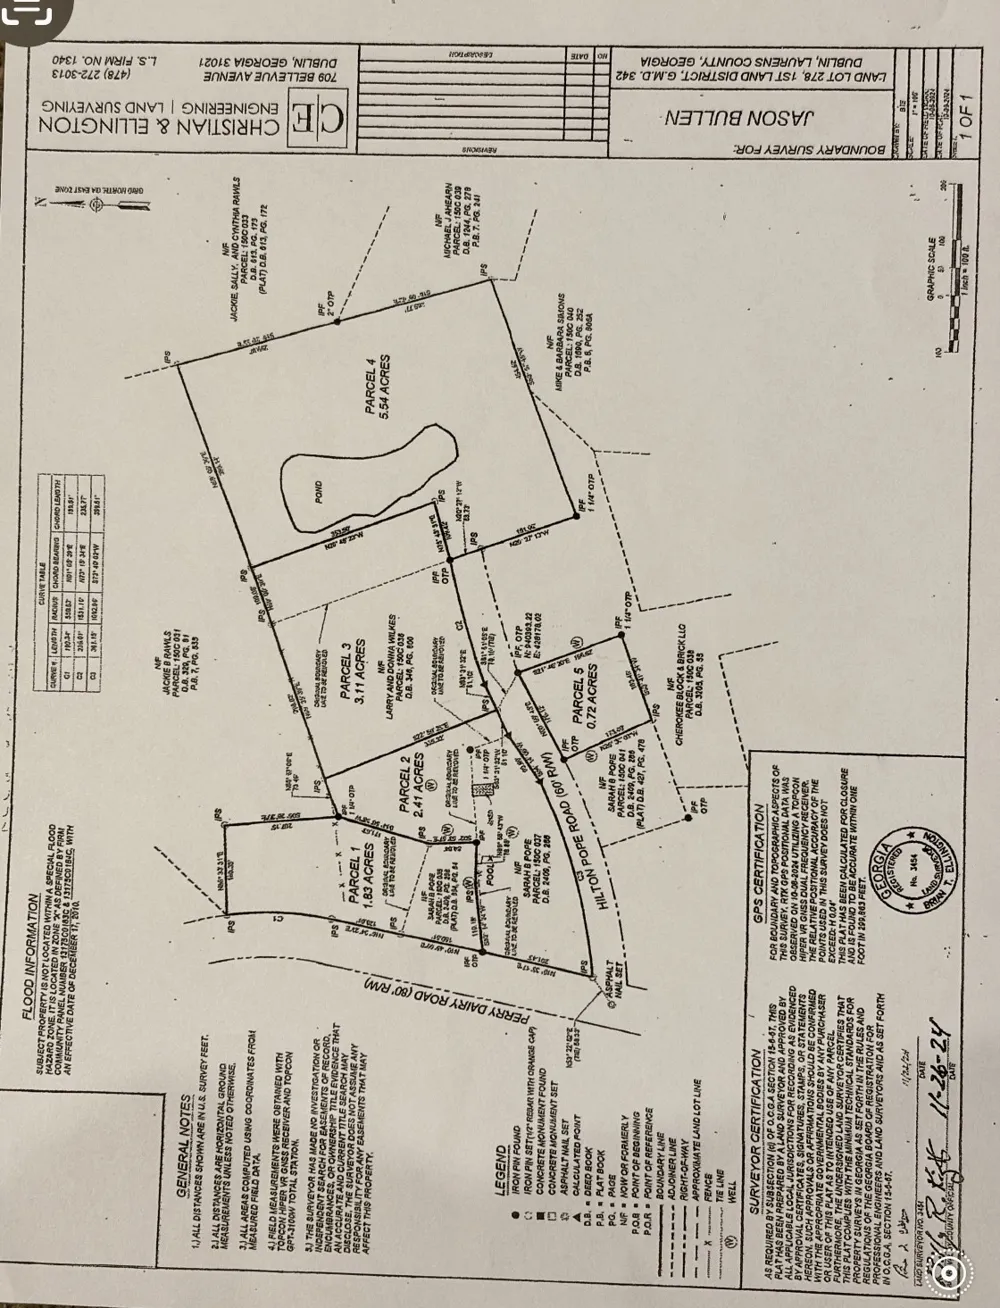
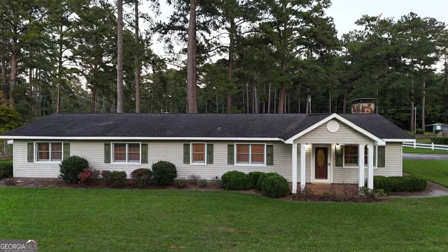
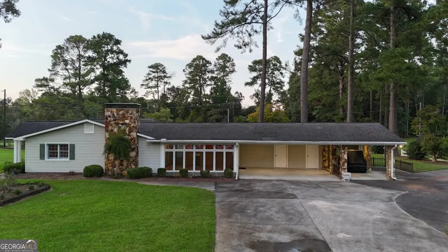
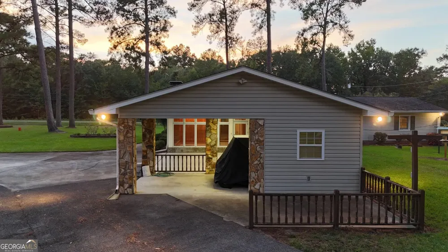
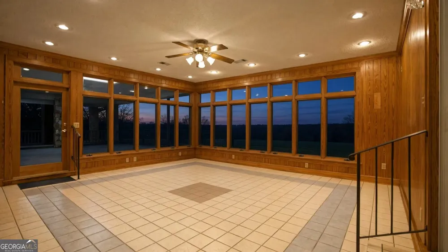
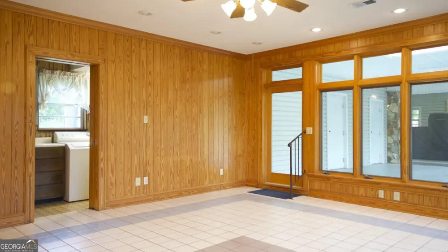
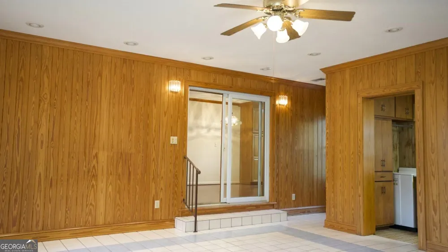
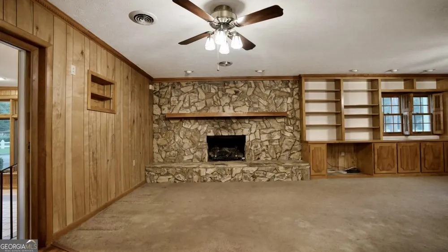
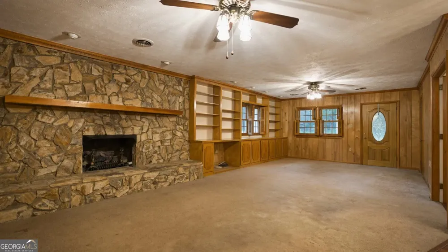
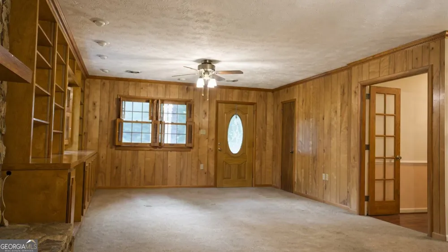
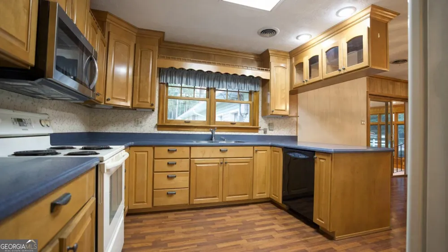
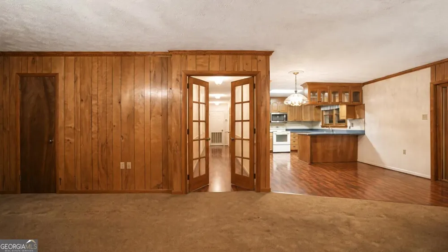
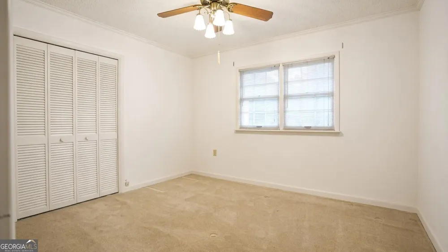
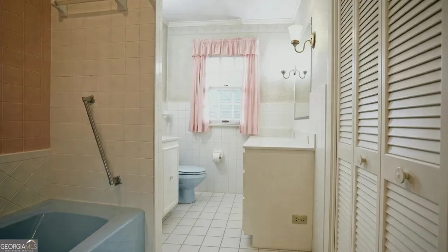
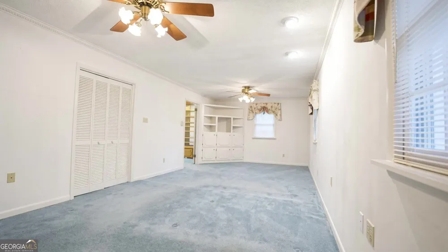
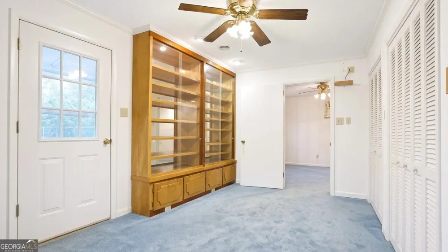
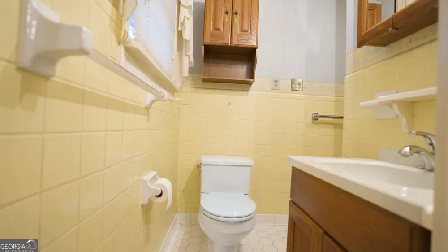
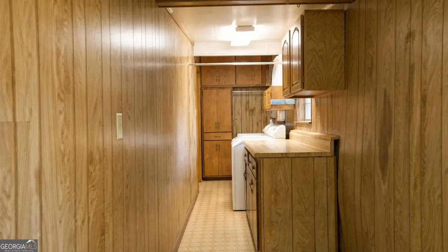
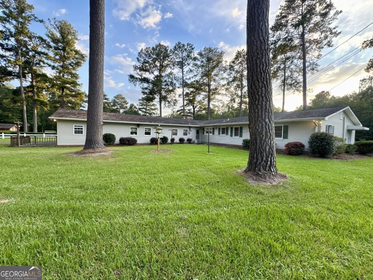
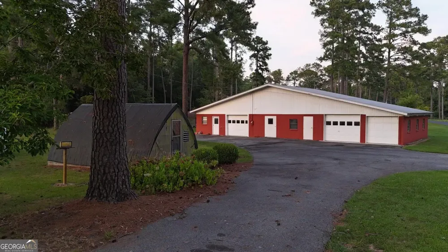
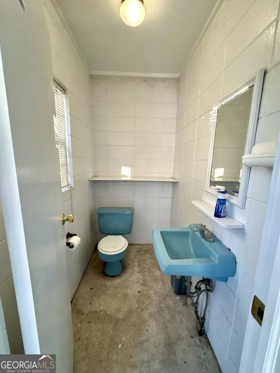
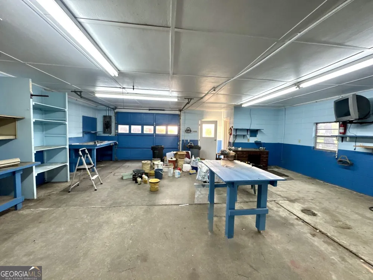
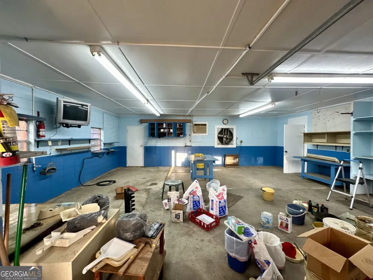
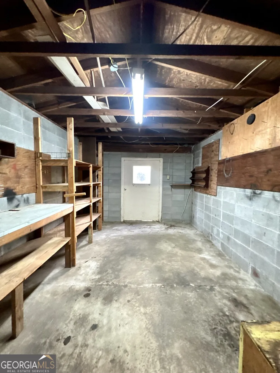
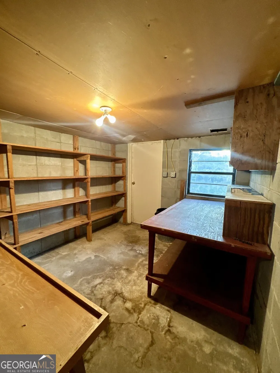
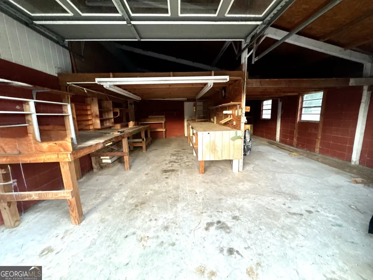
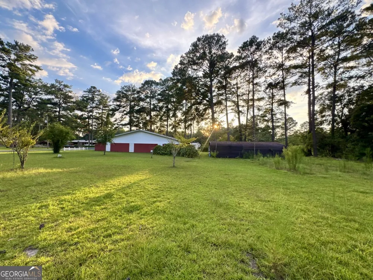
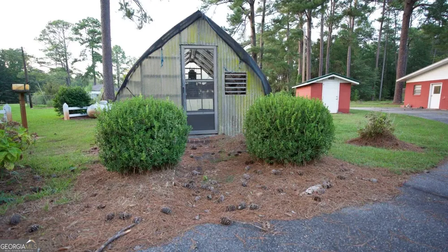
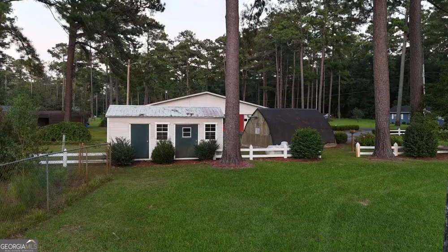
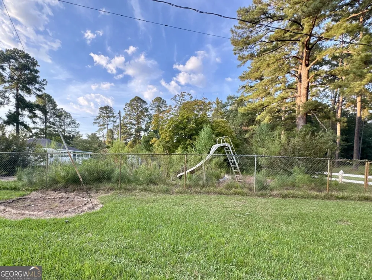
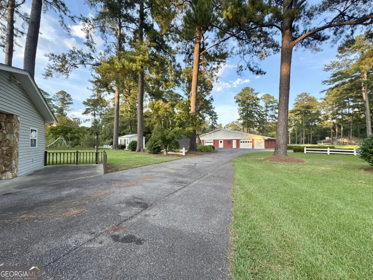
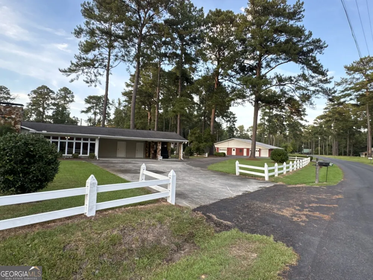
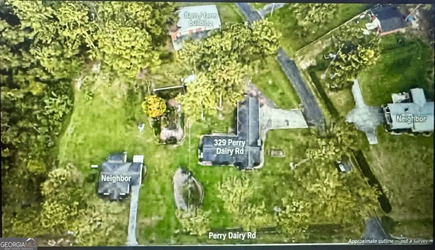
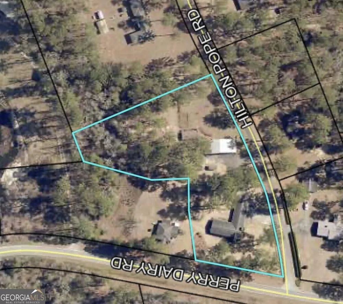
Welcome to this charming 3-bedroom, 2-bath home situated on 2.41 acres in a fantastic county location! With a spacious sunroom, 3-car carport, multiple outbuildings, greenhouse, and an IMPRESSIVE NEARLY 2,000-SQUARE FOOT SHOP, this property offers plenty of space, privacy, and potential for its next owner to make their own. As you step inside, you're greeted by a LARGE SUNROOM that is perfect for enjoying your morning coffee, watching the kids play, entertaining guests, or relaxing while taking in beautiful country sunsets. The spacious living room features a stone fireplace with gas logs and built in shelving, creating a cozy gathering space. The kitchen and dining offer room for everyday living and entertaining. The home offers three bedrooms and two bathrooms, including a spacious primary suite. The primary bathroom area features multiple closets and a large additional room that could easily be used as a home office, sitting room, dressing room, or an oversized walk-in closet. Outside, enjoy the privacy and possibilities that come with 2.41 acres. One of the standout features is the nearly 2,000 square foot shop complete with electricity, a half bath, gas tank, window unit, fan, heater, multiple roll-up doors, and several rooms. Whether you're a car enthusiast, collector, business owner, hobbyist, or simple need an abundance of workspace and storage, this shop offers incredible flexibility. With its size and existing features, it could also provide potential for an apartment, additional living space, or in-law suite. The property also includes a fenced in-ground pool area. The pool could be restored for summertime enjoyment or filled in to create additional usable outdoor space. Additional improvements include an outbuilding with electricity and window unit, greenhouse, covered carport and a 3-car carport attached to the home. There are two wells on the property with one serving the home and the other irrigation system, along with two septic systems-one for the home and one for the shop. The property has two propane tanks serving the home, gas logs, shop, and greenhouse. With the acreage, shop, outbuildings, greenhouse, pool area, multiple utilities, and convenient county location, this property offers endless possibilities for its new owner. Bring your vision and make this unique property your own!
Property Details
- Interior
- Master On Main Level
- Cooling
- Electric
- Heating
- Electric
- Cooling Features
- Electric
- Bedrooms
- 3
- Bathrooms
- 2.0
- Full Baths
- 2
- Bedrooms on Main Level
- 3
- Lot Features
- Level
- Stories
- 1
- Lot Description
- Level
- Acres
- 2.41
- Square Feet
- 2502
- Parking Features
- Attached
- Parking
- Attached
- Parking Type
- Garage
- Property Type
- Purchase
- Style
- Ranch
- Year Built
- 1970
- Roof
- Composition
- Sewer Information
- Septic Tank
- Utility Source
- Well
- Utility Features
- Electricity Available,Phone Available
- Appliances
- Dishwasher,Microwave,Oven/Range (Combo),Refrigerator
- Elementary School
- Northwest Laurens
- Middle School
- West Laurens
- High School
- West Laurens
- County
- Laurens
- Region
- Dublin
- Original List Price
- $315,000
- Days on Market (Cumulative)
- 1
- Taxes Annual
- $842
Location
Legal
The data relating to real estate for sale on this web site comes in part from the Broker Reciprocity Program of GAMLS. All real estate listings are marked with the GAMLS Broker Reciprocity thumbnail logo and detailed information about them includes the name of the listing brokers. The broker providing these data believes them to be correct, but advises interested parties to confirm them before relying on them in a purchase decision. Copyright 2023 GAMLS. All rights reserved.
Provided By
Listed by Rayna B. Dubberly (#DUBBERLYRB)
Listing Office: Premier Properties of Dublin, LLC (#PPDB01)