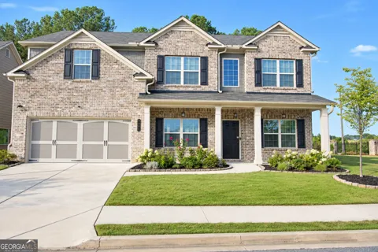
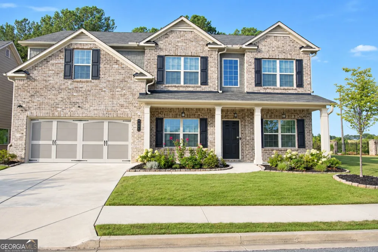
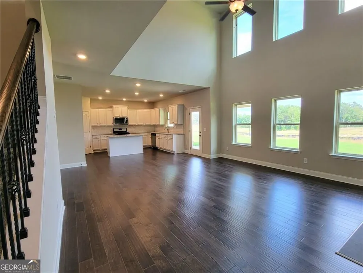
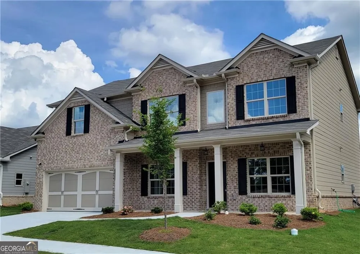
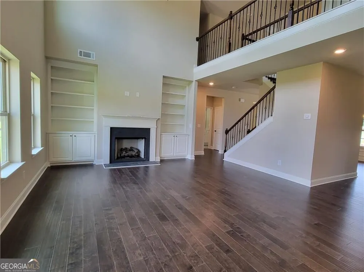
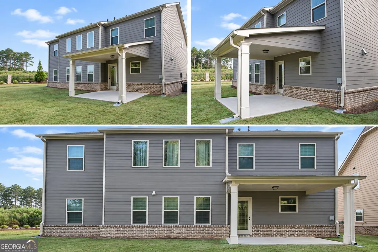
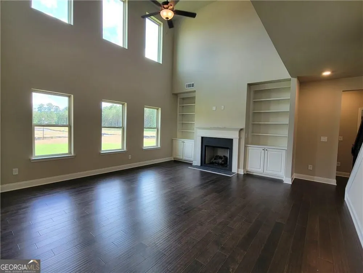
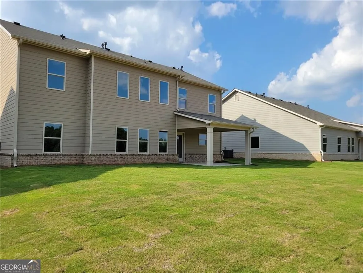
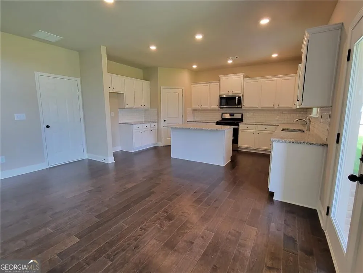
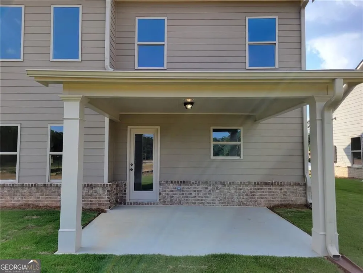
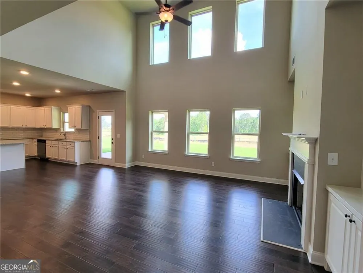
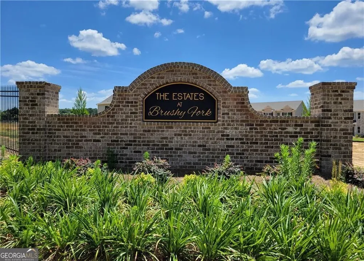
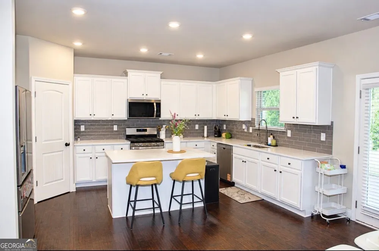
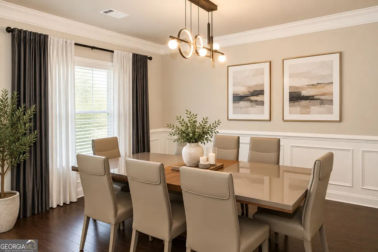
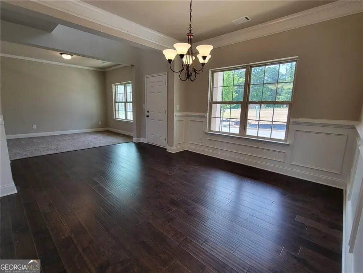
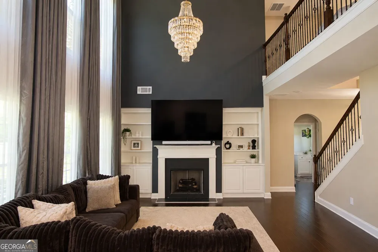
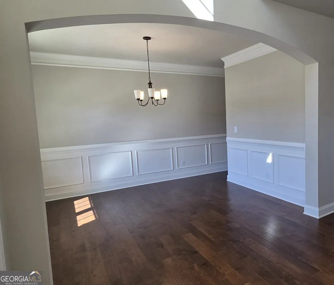
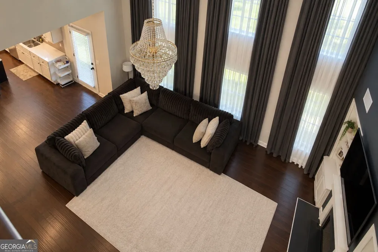
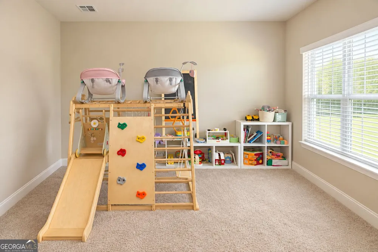
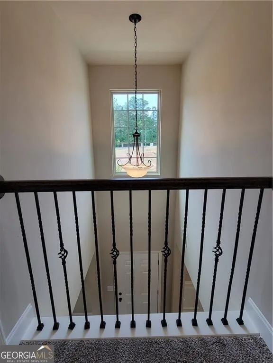
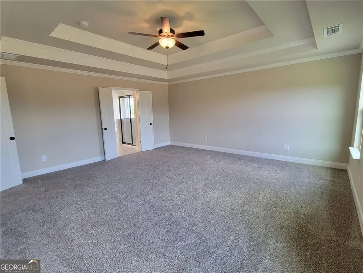
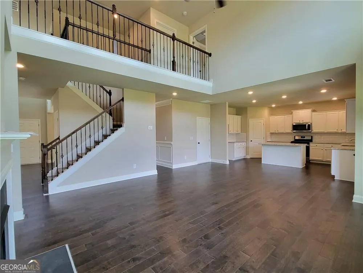
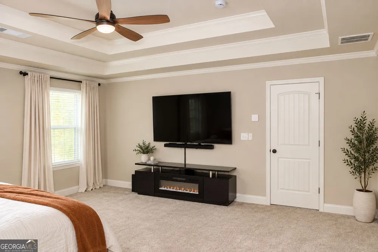
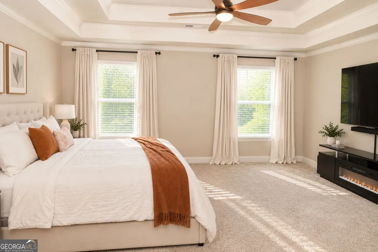
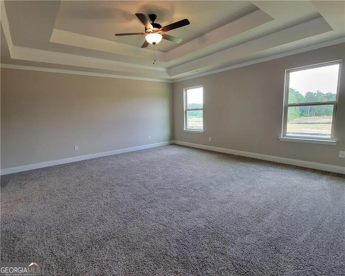
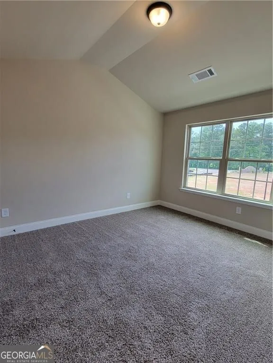
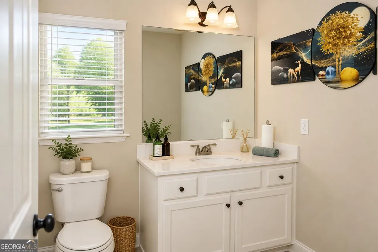
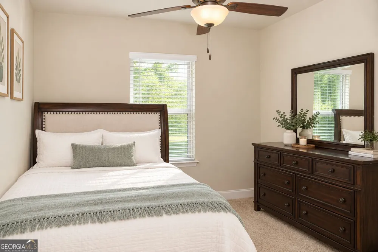
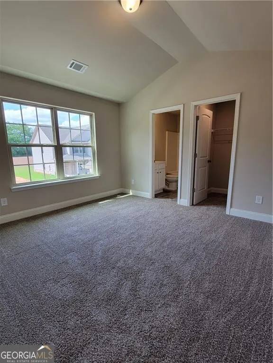
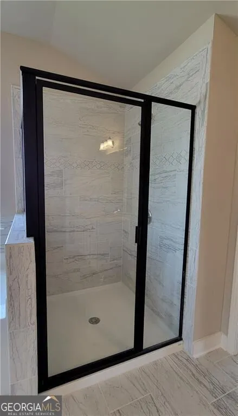
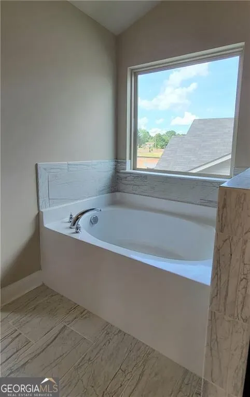
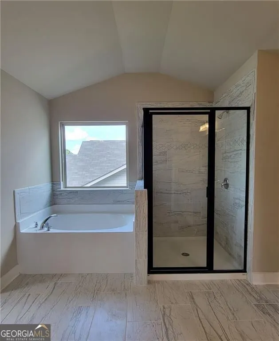
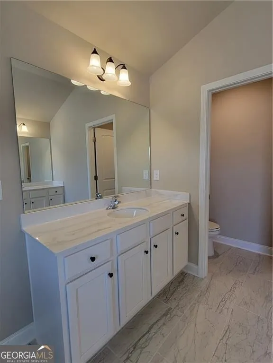
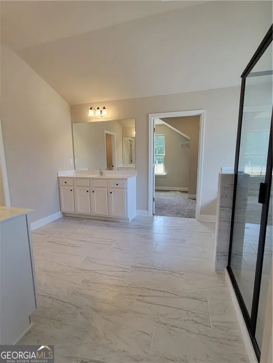
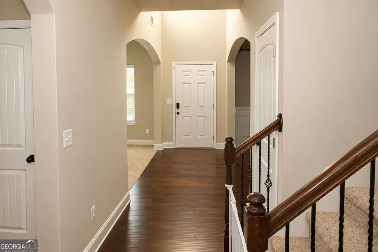
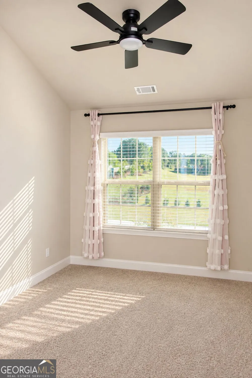
Barely-lived-in 2025 construction on a quiet cul-de-sac in The Estates at Brushy Fork, one of the newest enclaves on the Gwinnett side of Loganville. A maintenance-free water conditioning system serves every tap and fixture in the home - softer water at the kitchen sink, the showers, and the laundry, with no cartridges to order, no replacements to remember. It's a feature you rarely find in a lease at any price, and it's included. Every appliance is included - refrigerator, range, microwave, dishwasher, plus a full-size washer and dryer. Move in with nothing to buy, nothing to haul, nothing to finance. The Concord floor plan delivers five bedrooms and four full baths across two levels, including a full guest suite with private bath on the main - ideal for a home office, extended stay, or anyone who'd rather skip the stairs. A two-story foyer opens to formal living and dining rooms, then the space widens into a grand two-story family room with a wall of windows and a gas fireplace. The kitchen is built for real cooking and real gatherings: oversized center island, granite counters, white cabinetry, tile backsplash, walk-in pantry, and stainless appliances, all with sightlines to the family room. Hardwood floors and an iron-rail staircase run through the main level. Upstairs, the owner's suite features a walk-in closet and an oversized bath with his-and-hers vanities, a garden tub, and a separate tiled shower. A second private suite with its own full bath and walk-in closet sits down the hall, plus two more bedrooms sharing a Jack-and-Jill bath. The laundry room is upstairs where the bedrooms are. Located minutes from Highway 78 with quick access to Loganville and Snellville shopping and dining, Tribble Mill Regional Park, and an easy run into Lawrenceville or east toward Athens. Zoned for Magill Elementary and Grace Snell Middle - both within a mile on Brushy Fork Road - and South Gwinnett High. Newer construction at this size, fully equipped, rarely comes up for lease in this pocket. Schedule your tour before it's gone.
Property Details
- Interior
- Bookcases,Double Vanity,High Ceilings,In-Law Floorplan,Pulldown Attic Stairs,Roommate Plan,Separate Shower,Soaking Tub,Split Bed
- Fireplaces
- 1
- Cooling
- Electric
- Heating
- Natural Gas
- Cooling Features
- Electric
- Bedrooms
- 5
- Bathrooms
- 4.0
- Full Baths
- 4
- Bedrooms on Main Level
- 1
- Lot Features
- Level,Private
- Stories
- 2
- Lot Description
- Level,Private
- Acres
- 0.207
- Square Feet
- 2858
- Parking Features
- Garage
- Parking
- Garage
- Parking Type
- Garage
- Property Type
- Rental
- Style
- Traditional
- Year Built
- 2025
- Roof
- Composition
- Sewer Information
- Public Sewer
- Utility Source
- Public
- Utility Features
- Cable Available,Electricity Available,High Speed Internet,Natural Gas Available,Phone Available,Sewer Connected,Water Available
- Appliances
- Dishwasher,Disposal,Ice Maker,Microwave,Oven/Range (Combo),Refrigerator,Stainless Steel Appliance(s)
- Subdivision
- THE ESTATES AT BRUSHY FORK
- Community Features
- Sidewalks,Street Lights
- Elementary School
- Magill
- Middle School
- Grace Snell
- High School
- South Gwinnett
- County
- Gwinnett
- Region
- Loganville
- Date Available
- October 01, 2026
- Original List Price
- $3,450
- Days on Market (Cumulative)
- 17
- HOA
- 1
Location
Legal
The data relating to real estate for sale on this web site comes in part from the Broker Reciprocity Program of GAMLS. All real estate listings are marked with the GAMLS Broker Reciprocity thumbnail logo and detailed information about them includes the name of the listing brokers. The broker providing these data believes them to be correct, but advises interested parties to confirm them before relying on them in a purchase decision. Copyright 2023 GAMLS. All rights reserved.
Provided By
Listed by Aisha Gregory (#AGREGORY)
Listing Office: Pillar and Compass (#PLLR01)