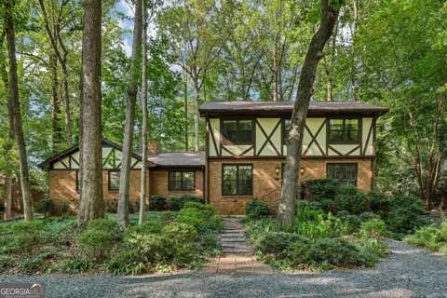
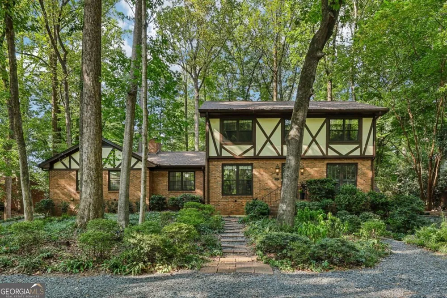
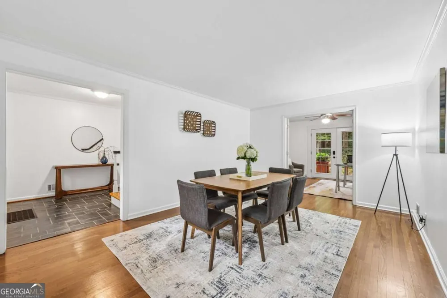
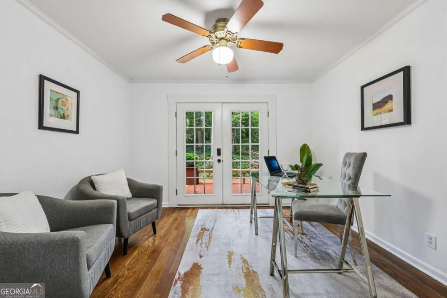
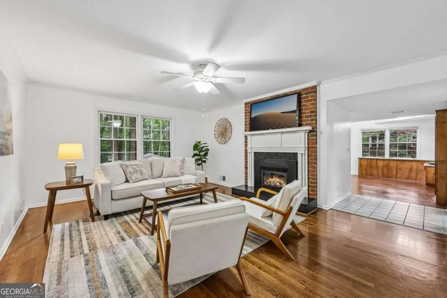
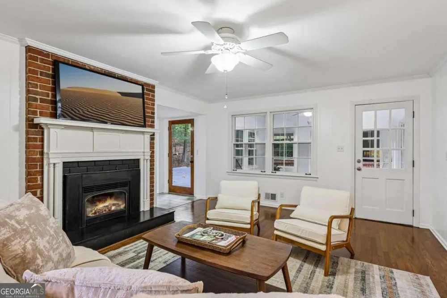
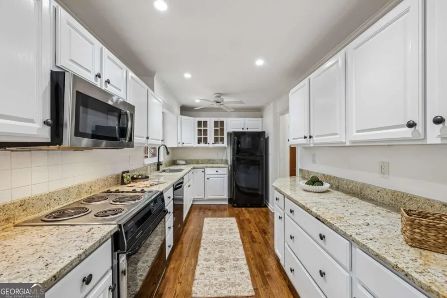
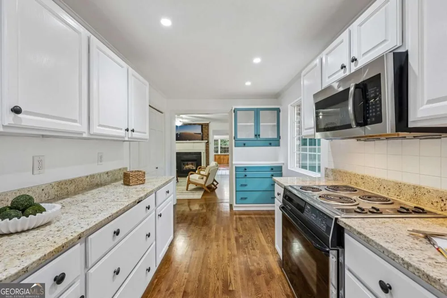
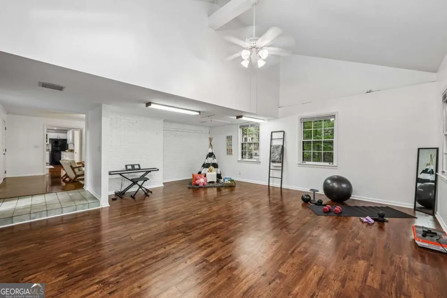
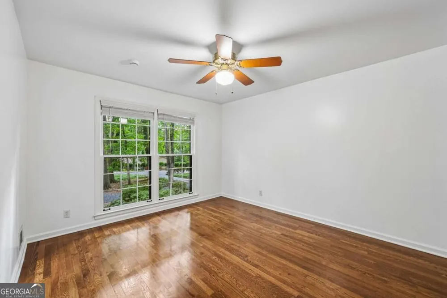
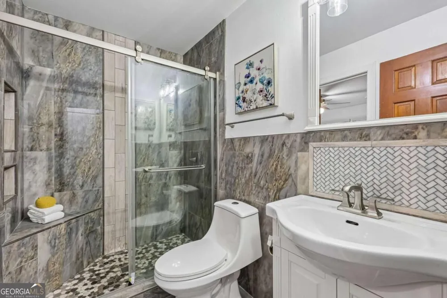
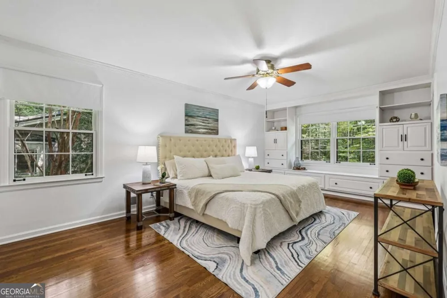
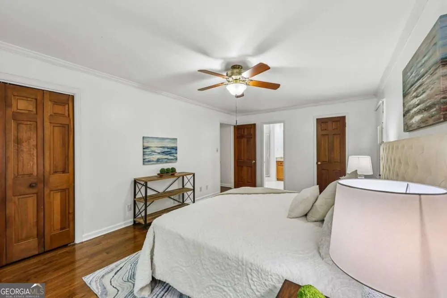
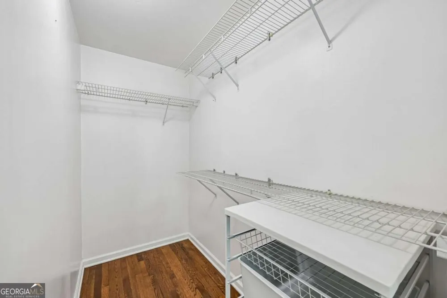
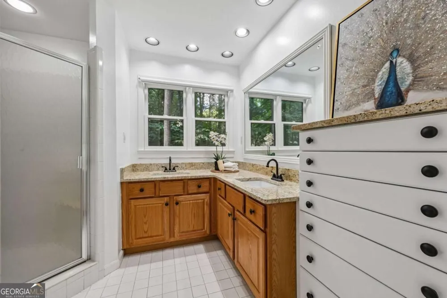
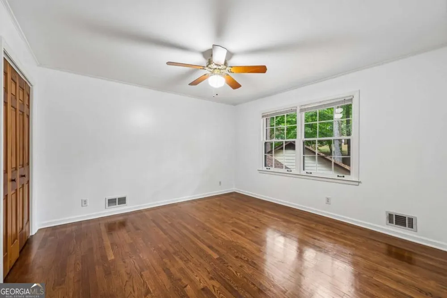
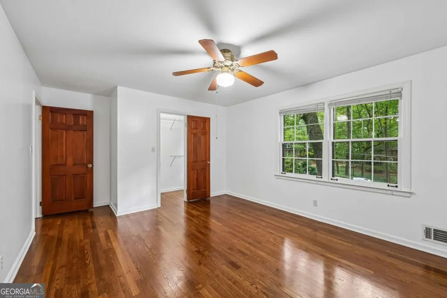
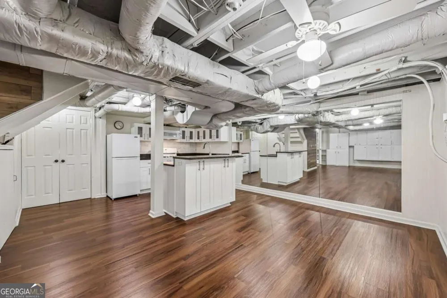
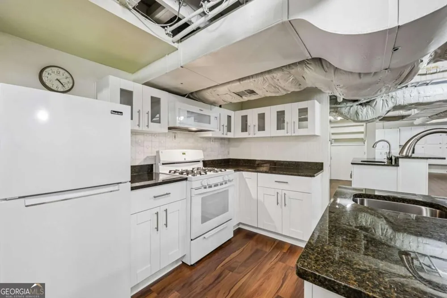
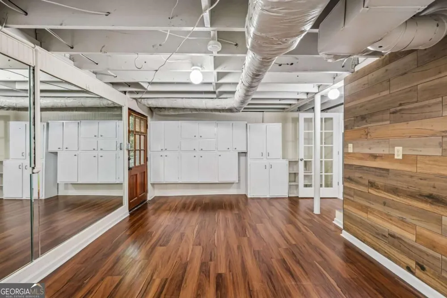
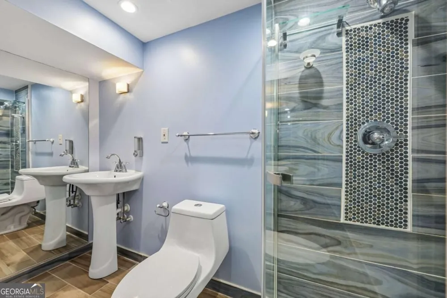
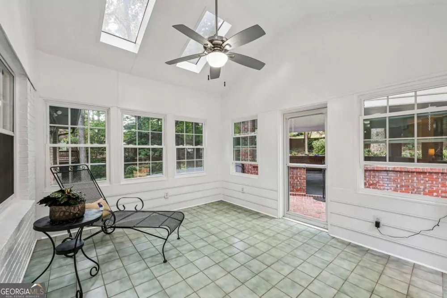
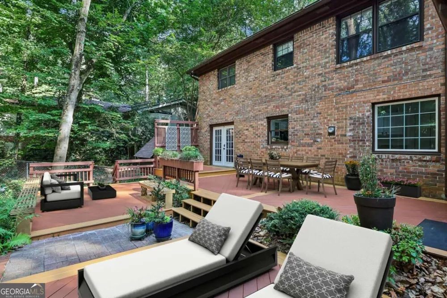
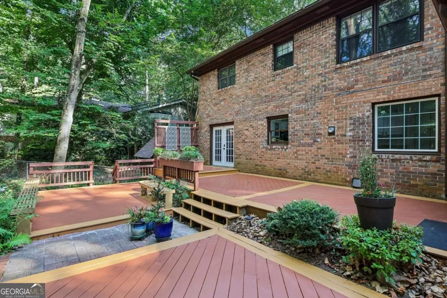
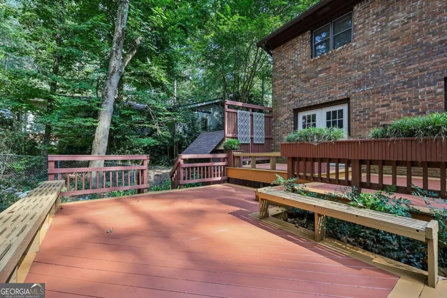
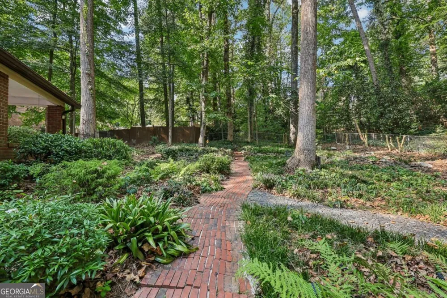
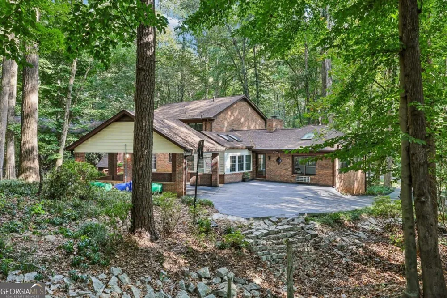
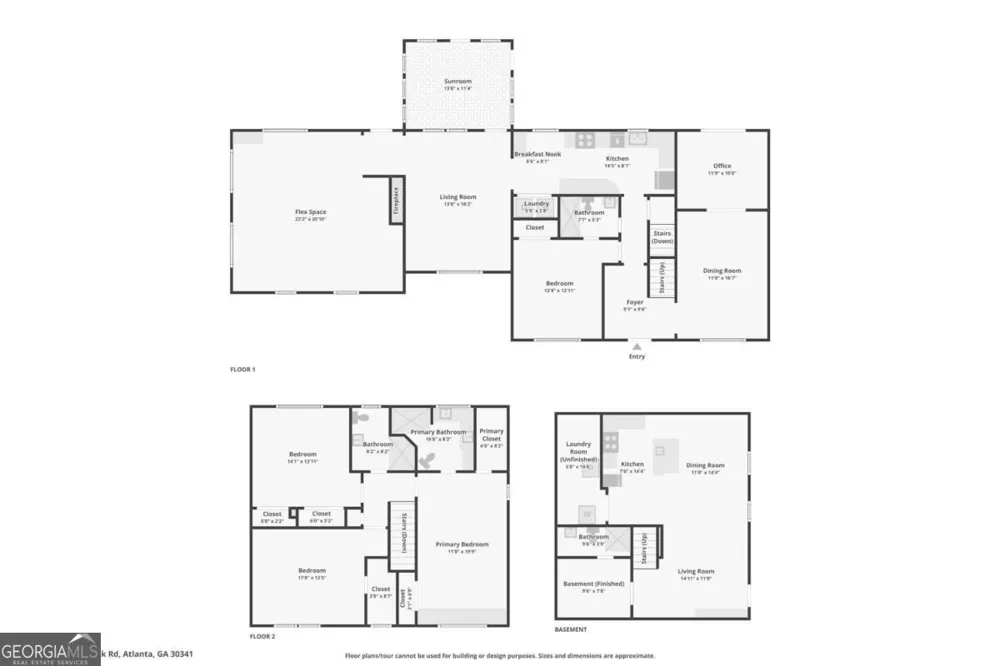
***Move-In Ready***Almost half an acre***Update throughout***Second Kitchen on Terrace Level***The main level welcomes you with a formal dining room that connects to a private home office with French doors opening to the patio. The bright living room features a fireplace and plenty of natural light, while the updated, on-trend kitchen offers white cabinetry, granite countertops, and a cheerful breakfast area. A generous second living space provides tons of room for multiple seating areas and features lots of natural light. The Sunroom, also highlighted by a skylight, creates a wonderful all-weather space for relaxing. A main-level bedroom and full updated bath with a frameless glass shower provide a convenient option for guests or one-level living. Upstairs, the spacious primary suite offers built-in storage and a charming window seat, along with an ensuite bath featuring dual sinks and a separate shower. Two additional generously sized bedrooms share a full bath. The terrace level expands the possibilities even further with a large living area, full kitchen, and full bath, ideal for guests, extended family, a recreation space, or additional living quarters. Step outside to your own backyard oasis, featuring multiple levels of decking with plenty of space for lounging, sunbathing, dining, grilling, and entertaining. The expansive backyard includes wooded areas that add privacy and a peaceful natural setting. A covered detached carport provides additional parking and convenience. Additional highlights include two attics offering abundant storage and fresh exterior/interior paint completed in August 2026. Ideally located near several shopping centers, The Beach Club, and with convenient access to I-85 and I-285, this home combines space, flexibility, and a fantastic location.
Property Details
- Interior
- Double Vanity,Other,Walk-In Closet(s)
- Fireplaces
- 1
- Cooling
- Ceiling Fan(s),Central Air,Electric
- Heating
- Central,Natural Gas
- Cooling Features
- Ceiling Fan(s),Central Air,Electric
- Bedrooms
- 4
- Bathrooms
- 4.0
- Full Baths
- 4
- Bedrooms on Main Level
- 1
- Lot Features
- Other
- Stories
- 2
- Lot Description
- Other
- Acres
- 0.48
- Square Feet
- 3337
- Parking Features
- Carport
- Parking
- Carport
- Parking Spaces
- 2
- Parking Type
- Carport
- Property Type
- Purchase
- Style
- Traditional
- Basement
- 1
- Basement Description
- Bath Finished,Exterior Entry,Finished,Full
- Basement Finished
- 1
- Year Built
- 1967
- Roof
- Composition
- Sewer Information
- Public Sewer
- Utility Source
- Public
- Utility Features
- Electricity Available,Sewer Available,Water Available
- Appliances
- Dishwasher,Disposal,Double Oven,Dryer,Microwave,Refrigerator,Washer
- Subdivision
- Henderson Hills
- Elementary School
- Henderson Mill
- Middle School
- Henderson
- High School
- Lakeside
- County
- DeKalb
- Region
- Atlanta
- Original List Price
- $625,000
- Days on Market (Cumulative)
- 15
- Taxes Annual
- $6,714
Location
Legal
The data relating to real estate for sale on this web site comes in part from the Broker Reciprocity Program of GAMLS. All real estate listings are marked with the GAMLS Broker Reciprocity thumbnail logo and detailed information about them includes the name of the listing brokers. The broker providing these data believes them to be correct, but advises interested parties to confirm them before relying on them in a purchase decision. Copyright 2023 GAMLS. All rights reserved.
Provided By
Listed by Tang Hollingworth (#NGOTOMMY)
Listing Office: Redfin Corporation (#RDFN01)