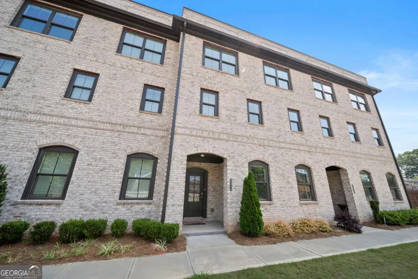
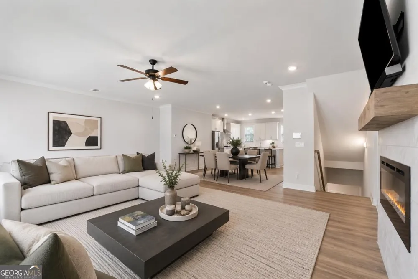
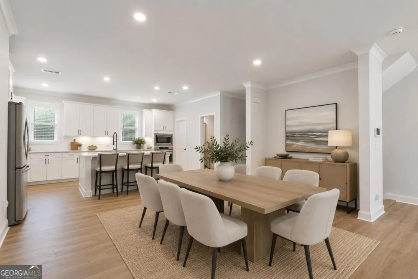
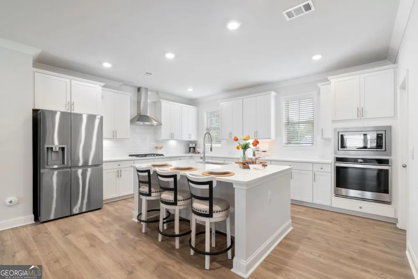
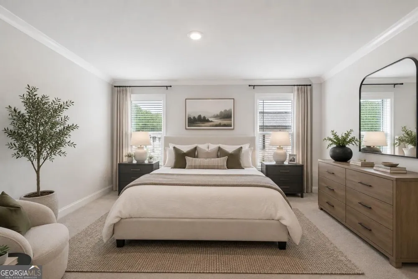
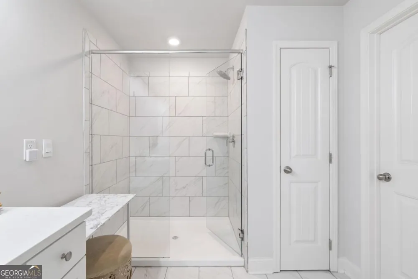
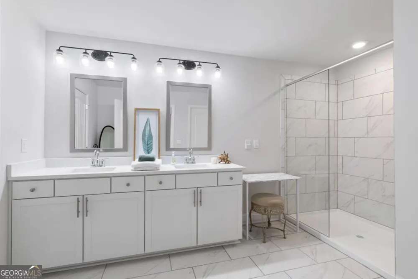
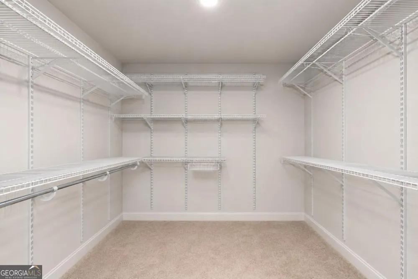
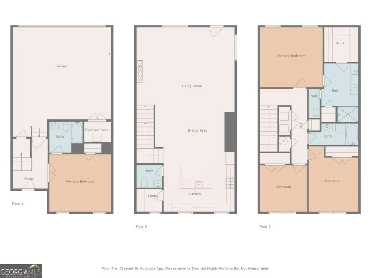
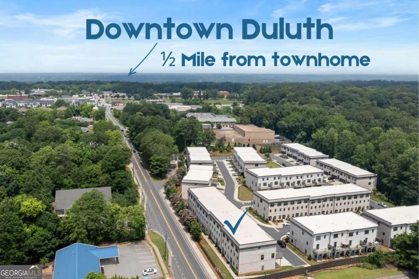
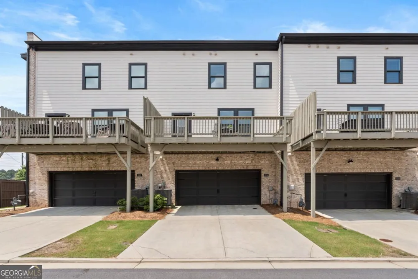
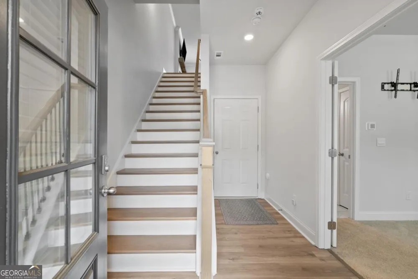
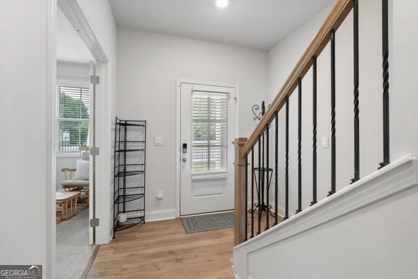
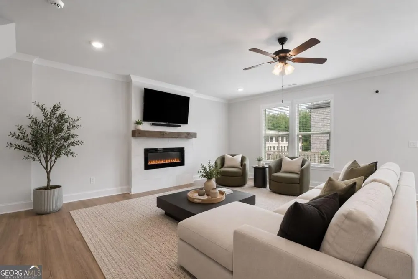
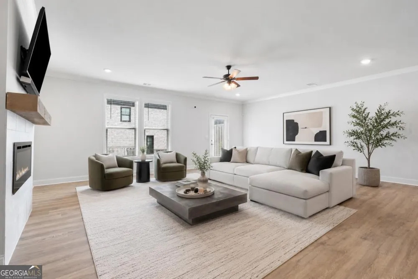
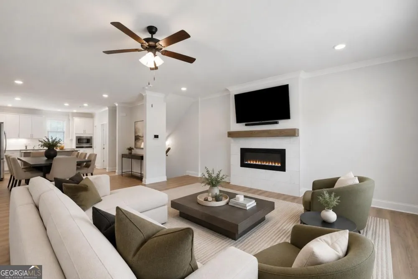
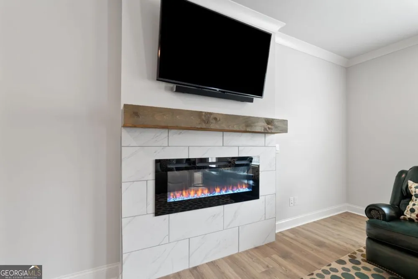
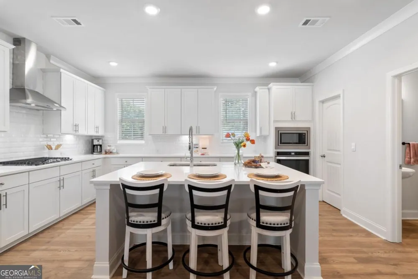
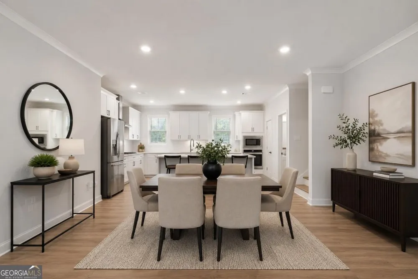
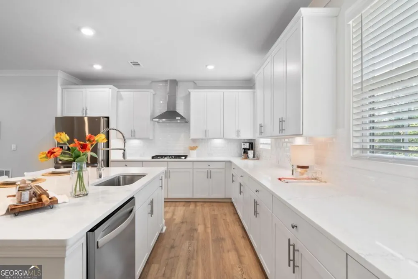
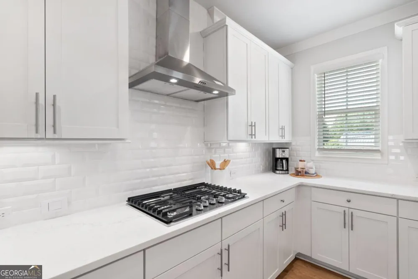
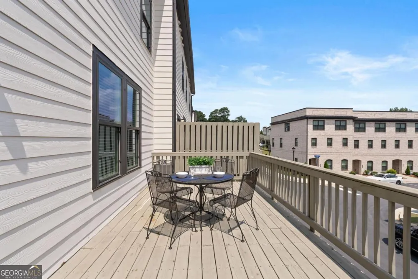
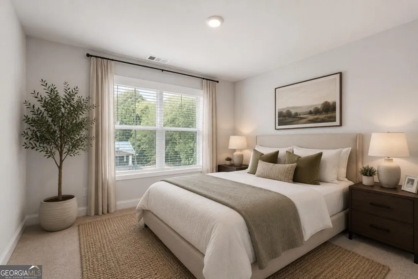
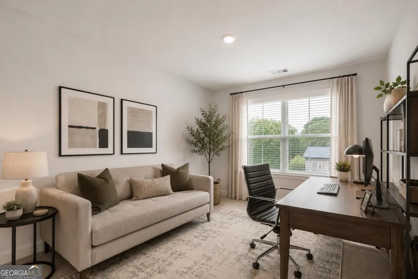
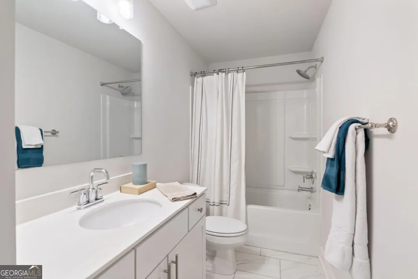
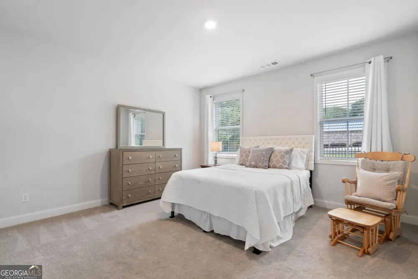
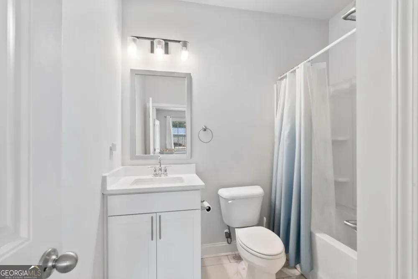
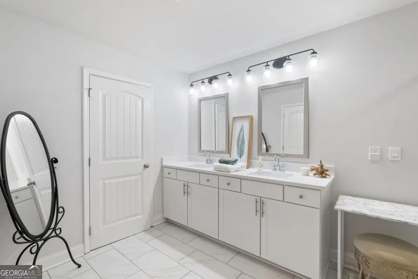
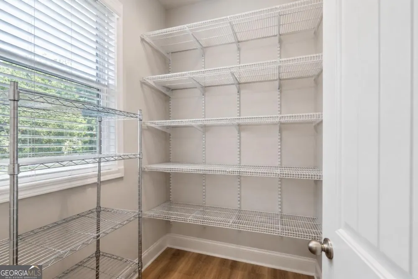
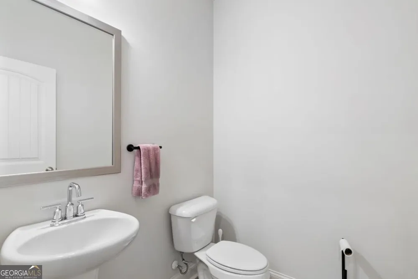
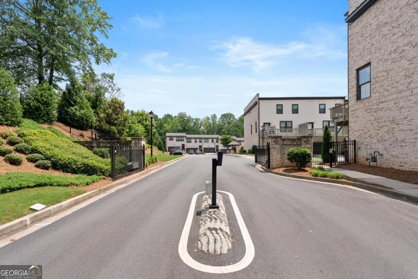
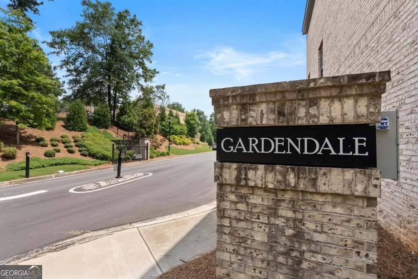
Life is simply easier when home is this effortless. Located in the gated community of Gardendale, this all-brick 2021 townhome is vacant, move-in ready, and just a short stroll from the restaurants, coffee shops, boutiques, concerts, and festivals that make Downtown Duluth one of metro Atlanta's most sought-after destinations. Designed for today's lifestyle, this 4-bedroom, 3.5-bath home offers the perfect combination of modern finishes, flexible living space, and true lock-and-leave convenience. The open-concept main level is filled with natural light and centers around a stylish electric fireplace with designer tile surround and rustic beam mantel. The bright white kitchen features stainless steel appliances, a gas cooktop, abundant cabinetry, and a large island that's equally suited for entertaining friends or enjoying a quiet morning coffee. Upstairs, the spacious primary suite provides a relaxing retreat with a large walk-in closet, beautifully appointed bath with dual vanities and an oversized shower, plus brand-new carpet. Two additional upstairs bedrooms also feature new carpet, while custom closet systems throughout the home add thoughtful organization and everyday functionality. A private guest suite with its own full bath on the terrace level offers ideal space for visitors, a home office, fitness room, or multi-generational living. The attached two-car garage, gated entrance, and low-maintenance exterior mean you'll spend less time maintaining your home and more time enjoying everything Downtown Duluth has to offer. Some interior photos have been virtually staged to help illustrate the home's design potential and furnishings. The home is vacant and ready for immediate occupancy, making it easy to envision your own style and start enjoying the lifestyle you've been looking for.
Property Details
- Interior
- Double Vanity,High Ceilings,Walk-In Closet(s)
- Fireplaces
- 1
- Cooling
- Ceiling Fan(s),Central Air
- Heating
- Natural Gas
- Cooling Features
- Ceiling Fan(s),Central Air
- Bedrooms
- 4
- Bathrooms
- 3.5
- Full Baths
- 3
- Half Baths
- 1
- Lot Features
- Other
- Stories
- Three Or More
- Lot Description
- Other
- Exterior Features
- Balcony
- Exterior Materials
- Balcony
- Acres
- 0.03
- Square Feet
- 2445
- Parking Features
- Basement, Garage, Garage Door Opener, Side/Rear Entrance
- Parking
- Basement,Garage,Garage Door Opener,Side/Rear Entrance
- Parking Spaces
- 2
- Parking Type
- Garage
- Property Type
- Purchase
- Style
- Brick Front,Traditional
- Year Built
- 2021
- Foundation
- Slab
- Roof
- Composition
- Sewer Information
- Public Sewer
- Utility Source
- Public
- Utility Features
- Cable Available,Electricity Available,High Speed Internet,Natural Gas Available,Sewer Available,Water Available
- Appliances
- Dishwasher,Gas Water Heater,Microwave,Refrigerator
- Subdivision
- Gardendale
- Community Features
- Gated,Sidewalks,Street Lights,Walk To Public Transit,Walk To Schools,Walk To Shopping
- Elementary School
- Chattahoochee
- Middle School
- Duluth
- High School
- Duluth
- County
- Gwinnett
- Region
- Duluth
- Original List Price
- $495,000
- Days on Market (Cumulative)
- 62
- Taxes Annual
- $7,557
- HOA
- 1
- HOA Fees
- 2400
Location
Legal
The data relating to real estate for sale on this web site comes in part from the Broker Reciprocity Program of GAMLS. All real estate listings are marked with the GAMLS Broker Reciprocity thumbnail logo and detailed information about them includes the name of the listing brokers. The broker providing these data believes them to be correct, but advises interested parties to confirm them before relying on them in a purchase decision. Copyright 2023 GAMLS. All rights reserved.
Provided By
Listed by Jill Rice (#RICEJIL)
Listing Office: Keller Williams Realty PeachtreeRoad (#KWPR01)