(404) 234-5252 michael@thehydegroup.com W.R.A.C Inc.
Traffic Dashboard
Home
  • Looking for Pit Stop or Omni Fuels?
    • Pit Stop
    • Omni Fuels
  • Liquor Barn
  • Triple Barrel
  • Search
    • Featured Listings
    • Previous Transactions
  • Communities
    • Peachtree City
    • Fayette County
    • Coweta County
    • Fayetteville
    • Newnan
    • Senoia
    • Tyrone
    • Panama City Beach FL
    • Panama City FL
  • Relocate
  • Buying
  • Selling
  • About
    • Our Team
    • Learn More
    • Articles
    • Our Testimonials
    • Join Us
  • Projects
    • Hyde Park
    • Clayton County
    • Exchange Place
    • Commercial Leasing
  • Contact
Traffic Dashboard
Michael Hyde
(404) 234-5252 michael@thehydegroup.com
  • The Hyde Group
    1 Widget Drive
    Peachtree City, GA 30269
    (770)487-9997
Home
  • Looking for Pit Stop or Omni Fuels?
  • Liquor Barn
  • Triple Barrel
  • Search
  • Communities
  • Relocate
  • Buying
  • Selling
  • About
  • Projects
  • Contact
Legal
  • Privacy
  • Terms
  • DMCA
  • Accessibility
  • Fair Housing
Account
  • Dashboard
  • Logout
  • Login
Michael Hyde - Footer Logo
©2026 W.R.A.C Inc. All rights reserved.
Website built by CloseHack.
Georgia MLS

The data relating to real estate for sale on this web site comes in part from the Broker Reciprocity Program of GAMLS. All real estate listings are marked with the GAMLS Broker Reciprocity thumbnail logo and detailed information about them includes the name of the listing brokers. The broker providing these data believes them to be correct, but advises interested parties to confirm them before relying on them in a purchase decision. Copyright 2023 GAMLS. All rights reserved.

Central Panhandle Association of Realtors

IDX information is provided exclusively for personal, non-commercial use, and may not be used for any purpose other than to identify prospective properties consumers may be interested in purchasing. Information is deemed reliable but not guaranteed.

Return
  • All Types
  • House+2 more
  • Price
  • Bed/Bath
  • Size
  • Dates
  • Filters
  • Amenities
  • Save
Listings
No results
Sort
Home / Carrollton / 335 Gilley RD
335 Gilley RD Carrollton, GA 30116 335 Gilley RD Carrollton, GA 30116 335 Gilley RD Carrollton, GA 30116 335 Gilley RD Carrollton, GA 30116 335 Gilley RD Carrollton, GA 30116 335 Gilley RD Carrollton, GA 30116 335 Gilley RD Carrollton, GA 30116 335 Gilley RD Carrollton, GA 30116 335 Gilley RD Carrollton, GA 30116 335 Gilley RD Carrollton, GA 30116 335 Gilley RD Carrollton, GA 30116 335 Gilley RD Carrollton, GA 30116 335 Gilley RD Carrollton, GA 30116 335 Gilley RD Carrollton, GA 30116 335 Gilley RD Carrollton, GA 30116 335 Gilley RD Carrollton, GA 30116 335 Gilley RD Carrollton, GA 30116 335 Gilley RD Carrollton, GA 30116 335 Gilley RD Carrollton, GA 30116 335 Gilley RD Carrollton, GA 30116 335 Gilley RD Carrollton, GA 30116 335 Gilley RD Carrollton, GA 30116 335 Gilley RD Carrollton, GA 30116 335 Gilley RD Carrollton, GA 30116 335 Gilley RD Carrollton, GA 30116 335 Gilley RD Carrollton, GA 30116 335 Gilley RD Carrollton, GA 30116 335 Gilley RD Carrollton, GA 30116 335 Gilley RD Carrollton, GA 30116 335 Gilley RD Carrollton, GA 30116 335 Gilley RD Carrollton, GA 30116 335 Gilley RD Carrollton, GA 30116 335 Gilley RD Carrollton, GA 30116 335 Gilley RD Carrollton, GA 30116 335 Gilley RD Carrollton, GA 30116 335 Gilley RD Carrollton, GA 30116 335 Gilley RD Carrollton, GA 30116 335 Gilley RD Carrollton, GA 30116 335 Gilley RD Carrollton, GA 30116 335 Gilley RD Carrollton, GA 30116 335 Gilley RD Carrollton, GA 30116 335 Gilley RD Carrollton, GA 30116 335 Gilley RD Carrollton, GA 30116 335 Gilley RD Carrollton, GA 30116 335 Gilley RD Carrollton, GA 30116 335 Gilley RD Carrollton, GA 30116 335 Gilley RD Carrollton, GA 30116 335 Gilley RD Carrollton, GA 30116 335 Gilley RD Carrollton, GA 30116 335 Gilley RD Carrollton, GA 30116 335 Gilley RD Carrollton, GA 30116 335 Gilley RD Carrollton, GA 30116 335 Gilley RD Carrollton, GA 30116 335 Gilley RD Carrollton, GA 30116 335 Gilley RD Carrollton, GA 30116 View All Photos

$789,900

| Active

335 Gilley RD

Carrollton, GA 30116

2,736
Square Feet
4
Beds
3.5
Baths
2.33
Acres
37
Days on Market
10816113
MLS#
House
Structure
Residential
Zone
Contact

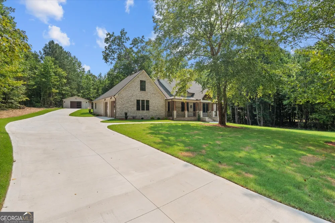
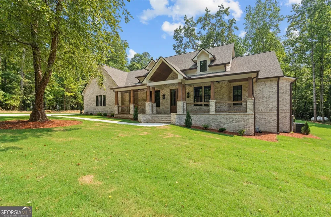
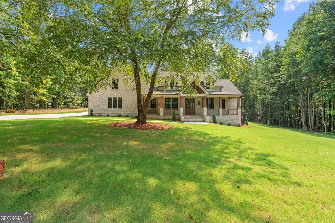
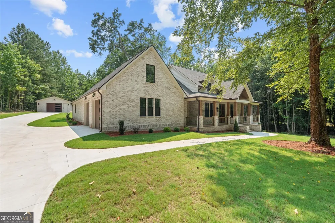
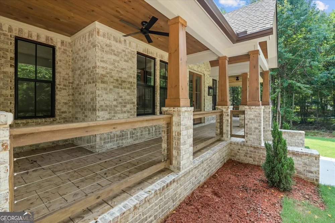
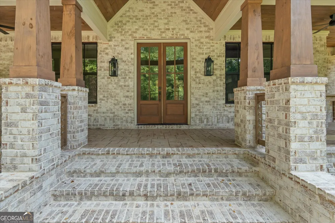
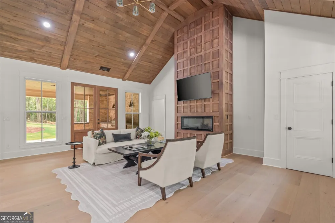
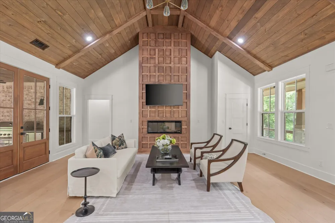
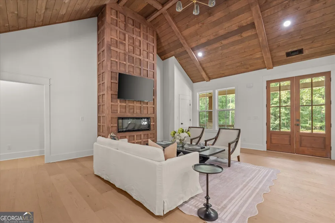
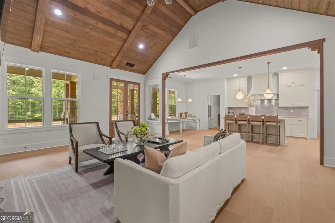
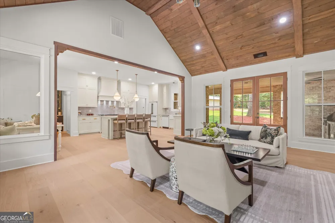
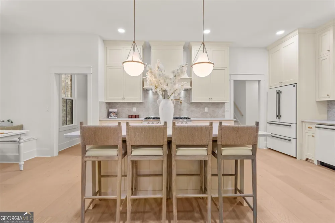
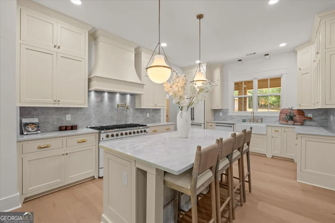
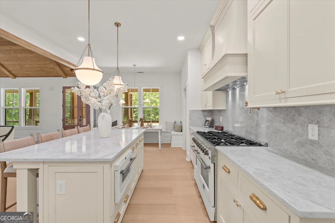
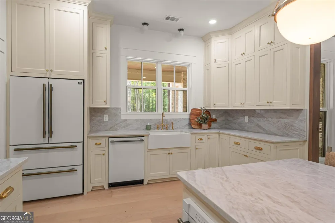
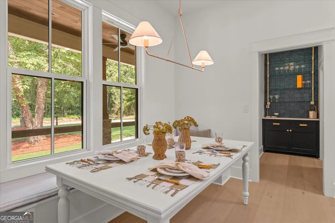
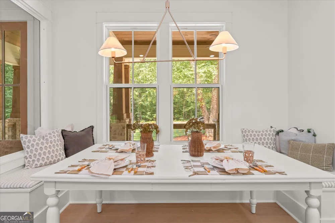
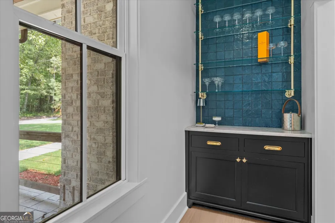
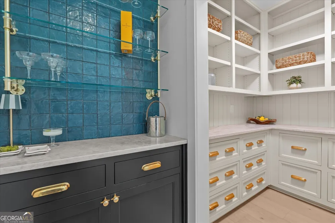
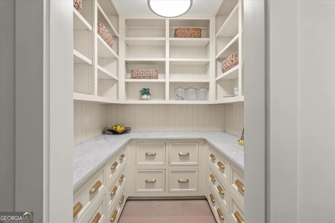
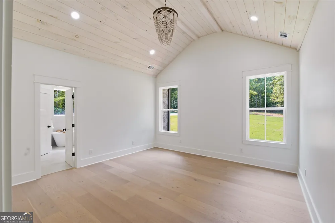
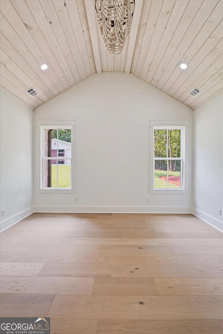
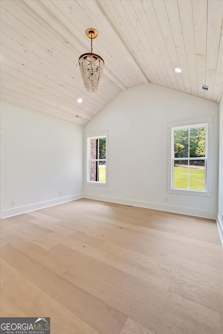
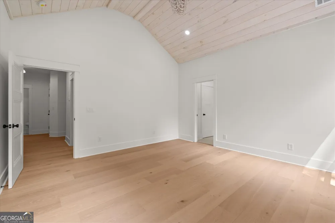
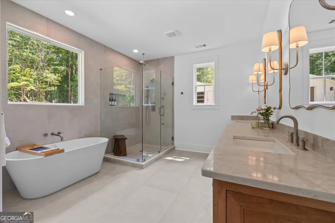
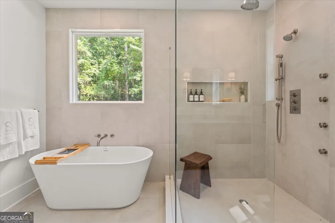
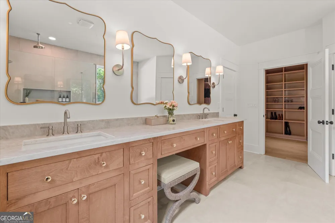
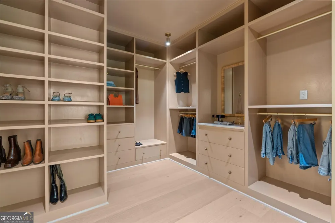
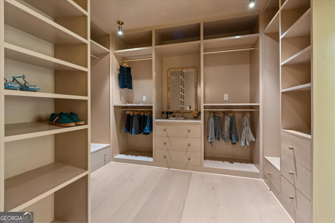
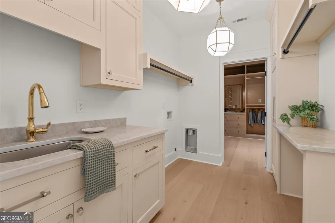
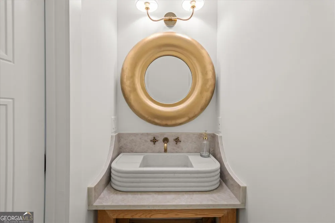
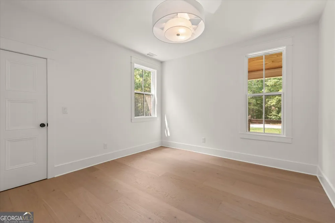
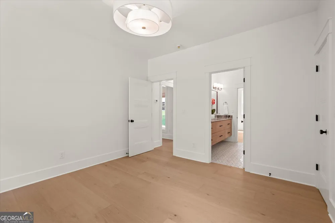
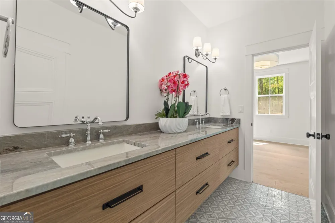
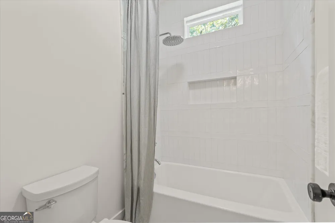
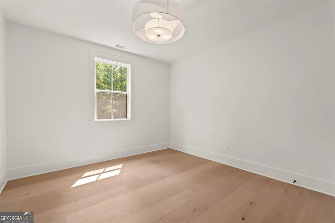
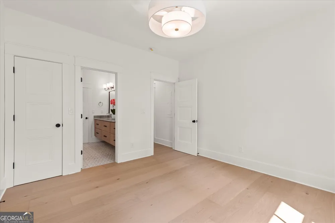
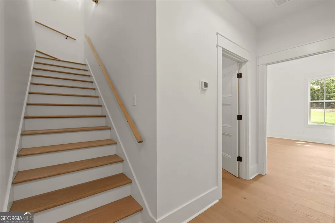
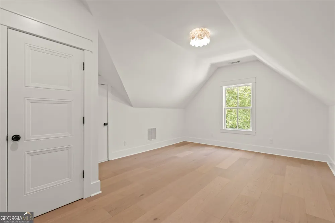
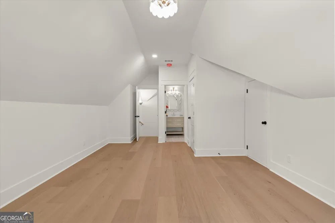
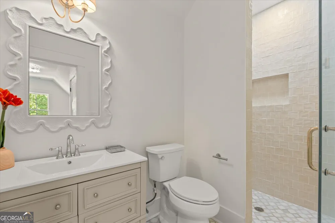
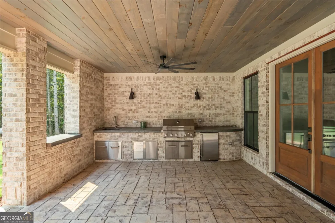
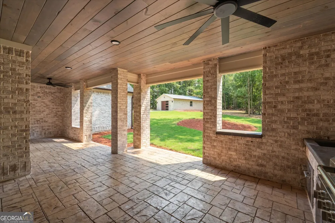
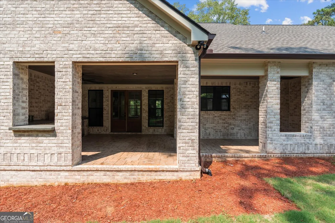
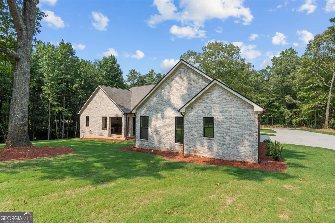
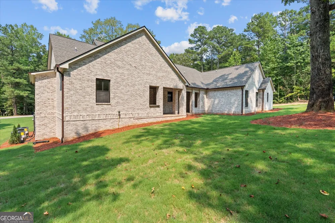
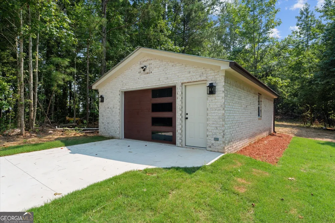
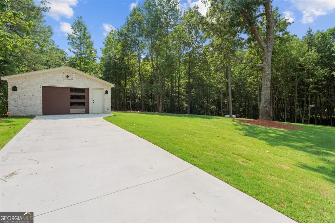
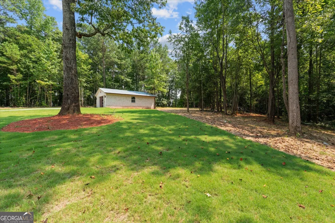
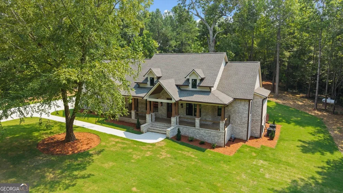
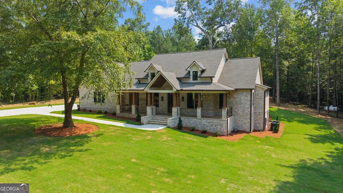
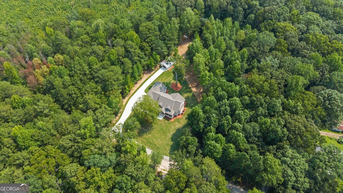
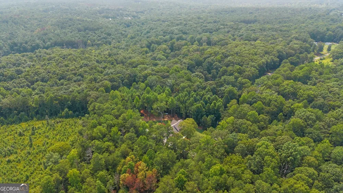
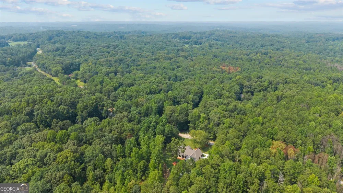
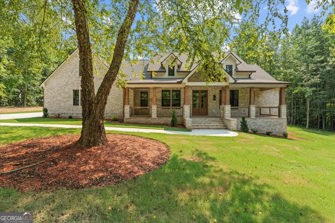
Welcome to exceptional new construction where timeless craftsmanship meets modern luxury on over two private acres. This stunning 4-bedroom, 3.5-bath custom home showcases classic four-sided brick construction, a welcoming front porch, and a spacious side-entry garage, all surrounded by professionally landscaped grounds accented with beautiful mature River Birch trees in the front yard. Step inside to discover engineered hardwood flooring, designer finishes, and an inviting great room centered around a beautiful fireplace. The gourmet kitchen is thoughtfully designed with custom-painted cabinetry, an impressive 8-burner gas cooktop, built-in microwave, a separate area designed for a beverage bar, and thoughfully designed walk-in pantry featuring custom built-in cabinets and shelving so perfect for both everyday living and entertaining. The luxurious Owner's Suite features a wood ceiling and a spa-inspired bathroom retreat with a soaking tub, tiled shower. From the custom closet with elegant finishes, you will find a large laundry room with custom cabinetry and sink that connects to the Owner's Suite. The private upstairs suite offers exceptional flexibility as a fourth bedroom, teen suite, guest retreat, or home office and includes a full bath with a beautifully tiled walk-in shower. Enjoy seamless indoor-outdoor living on the covered back patio complete with a fully equipped outdoor kitchen featuring a built-in grill, beverage refrigerator, and sink-ideal for entertaining family and friends year-round. Additional highlights include a detached brick garage, upgraded insulated garage doors with automatic openers, designer tile bathrooms, premium finishes throughout, and the privacy of more than two acres while remaining conveniently located near Oak Mountain Academy and within the sought-after Central School District. This extraordinary home combines luxury, comfort, and quality craftsmanship. Schedule your private tour today and experience elevated living at its finest.

Property Details
Interior
Beamed Ceilings,Double Vanity,High Ceilings,Master On Main Level,Separate Shower,Soaking Tub,Split Bedroom Plan,Tile Bath,Walk-I
Fireplaces
1
Cooling
Ceiling Fan(s),Central Air,Electric
Heating
Central,Electric
Cooling Features
Ceiling Fan(s),Central Air,Electric
Bedrooms
4
Bathrooms
3.5
Full Baths
3
Half Baths
1
Bedrooms on Main Level
3
Lot Features
Level,Private
Stories
1
Lot Description
Level,Private
Acres
2.33
Square Feet
2736
Parking Features
Garage, Garage Door Opener, Kitchen Level, Side/Rear Entrance
Parking
Garage,Garage Door Opener,Kitchen Level,Side/Rear Entrance
Parking Type
Garage
Property Type
Purchase
Style
Ranch,Traditional
Year Built
2026
Roof
Composition
Sewer Information
Septic Tank
Utility Source
Well
Utility Features
Other,Propane
Appliances
Convection Oven,Cooktop,Dishwasher,Microwave,Oven (Wall),Refrigerator
Subdivision
NONE
Elementary School
Central
Middle School
Central
High School
Central
County
Carroll
Region
Carrollton
Original List Price
$789,900
Days on Market (Cumulative)
37
Taxes Annual
$469
MLS #
10816113
Location
Legal

The data relating to real estate for sale on this web site comes in part from the Broker Reciprocity Program of GAMLS. All real estate listings are marked with the GAMLS Broker Reciprocity thumbnail logo and detailed information about them includes the name of the listing brokers. The broker providing these data believes them to be correct, but advises interested parties to confirm them before relying on them in a purchase decision. Copyright 2023 GAMLS. All rights reserved.


Provided By
Listed by Cynthia A. Sellers (#BAKERCINDYA)
Listing Office: T Tritt Realty, LLC (#TRIT01)

Michael Hyde Have a question about this home?