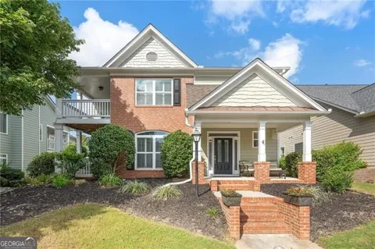
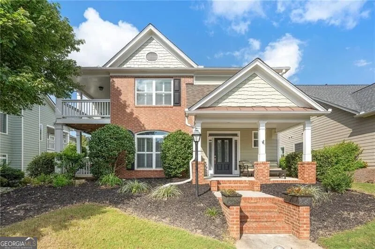
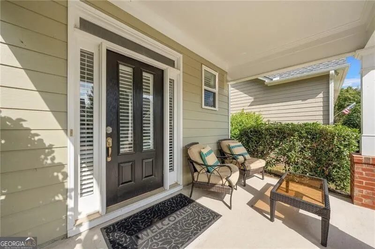
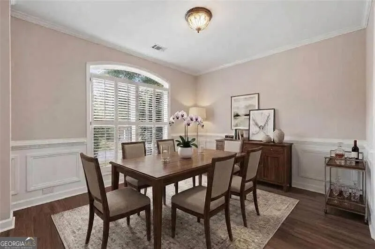
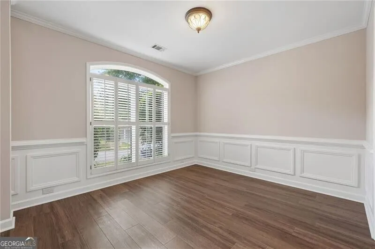
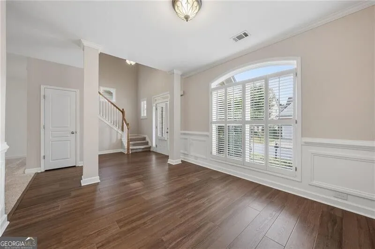
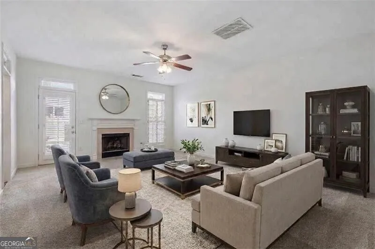
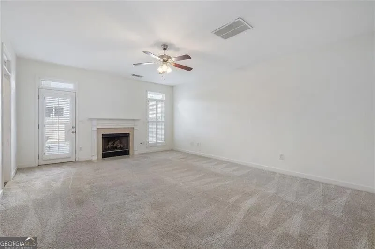
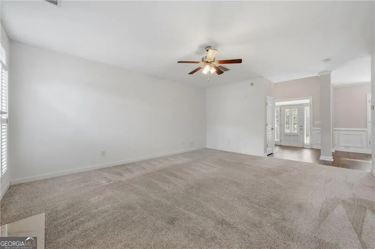
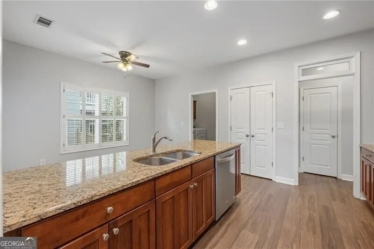
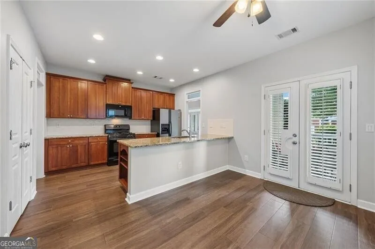
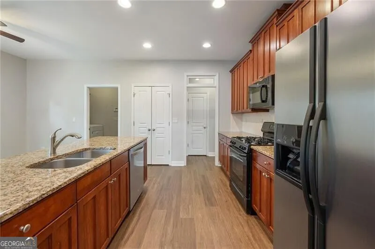
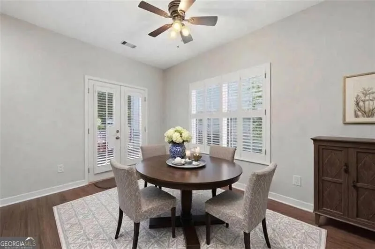
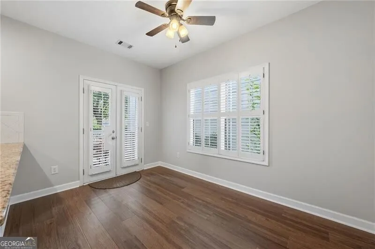
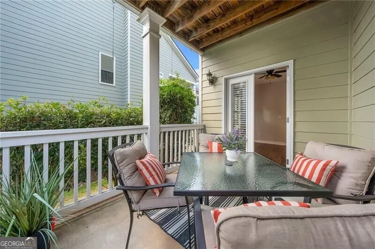
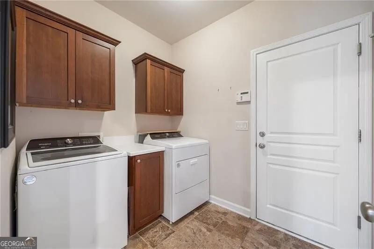
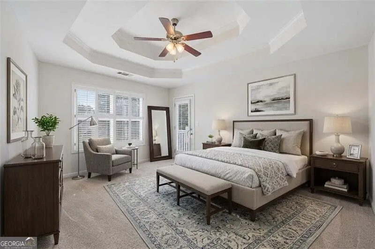
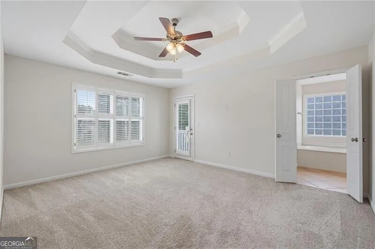
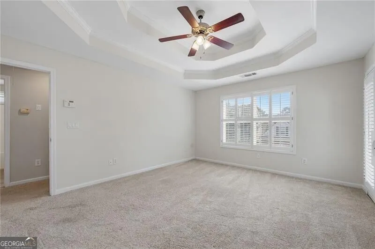
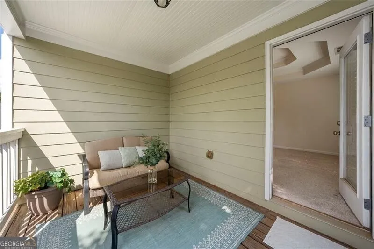
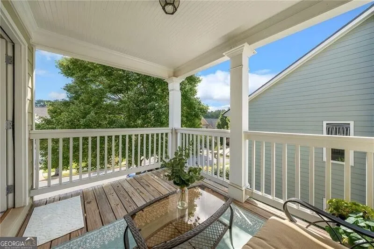
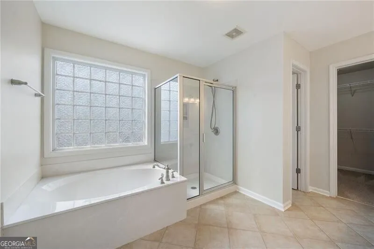
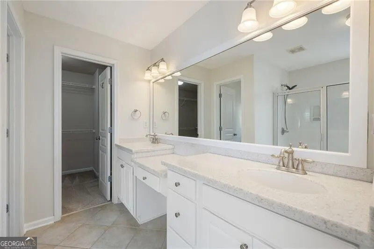
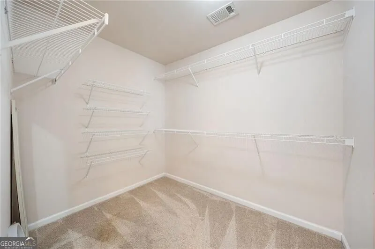
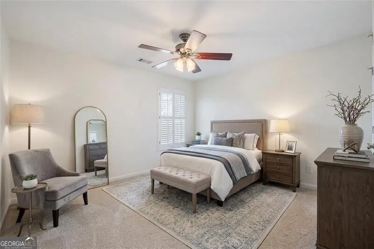
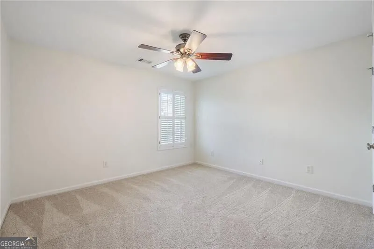
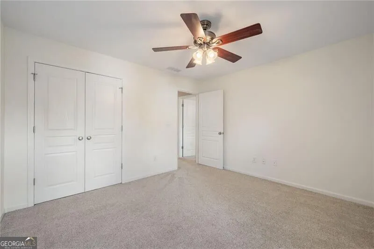
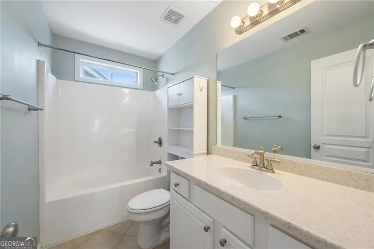
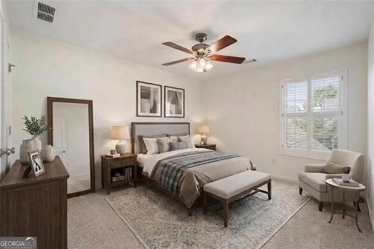
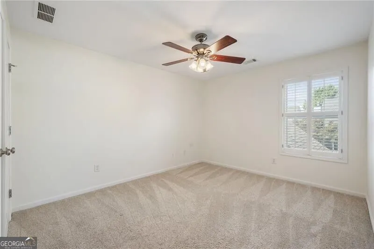
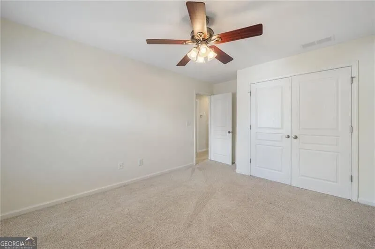
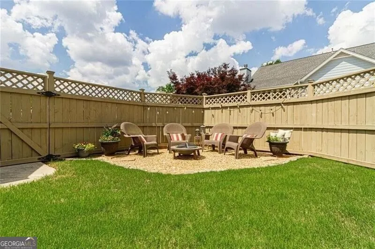
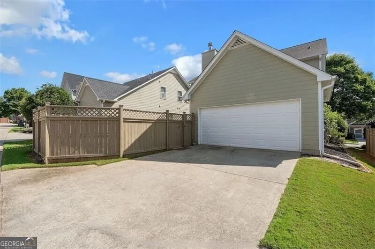
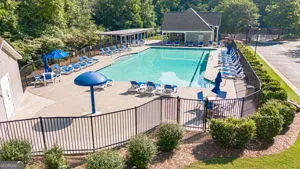
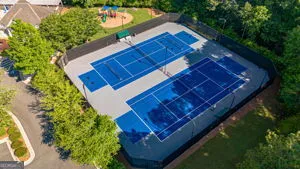
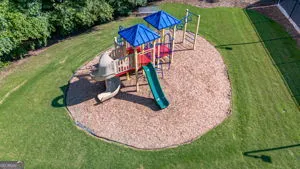
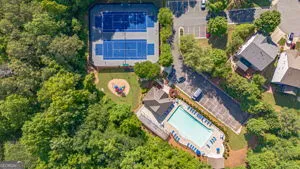
Welcome home to Avington - where charm, comfort, and community come together in the heart of South Forsyth, zoned for the highly sought-after Lambert High School district. This beautifully maintained 3-bedroom, 2.5-bath home is designed for effortless living, both inside and out. Not one, but three inviting porches set this home apart: greet neighbors from the rocking-chair front porch, unwind on the covered porch off the primary suite for a private morning coffee retreat, and gather for meals or evening drinks on the covered porch just off the kitchen. Beyond that, a fully fenced backyard offers space for pets, play, gardening, or whatever you dream up next. Inside, the open-concept main level is made for connection - the kitchen anchors the home and flows seamlessly into the breakfast room, family room, and dining room, making it easy to host or simply enjoy everyday life together. Upstairs, three spacious bedrooms await, including a luxurious primary suite complete with a double vanity, soaking tub, and separate shower - your own private escape. The secondary bedrooms feature upgraded closet systems, adding thoughtful storage and organization throughout this popular, practical floorplan. Life in Avington means resort-style amenities right outside your door: a swimming pool, tennis and pickleball courts, a playground, and a beautiful community park. And with lawn care included, you can spend more time enjoying it all and less time maintaining it. Ideally located near top-rated schools, shopping, dining, and parks, this home offers the perfect blend of comfort, function, and unbeatable convenience.
Property Details
- Interior
- Separate Shower,Tray Ceiling(s),Walk-In Closet(s)
- Fireplaces
- 1
- Cooling
- Ceiling Fan(s),Central Air,Zoned
- Heating
- Central,Natural Gas,Zoned
- Cooling Features
- Ceiling Fan(s),Central Air,Zoned
- Bedrooms
- 3
- Bathrooms
- 2.5
- Full Baths
- 2
- Half Baths
- 1
- Lot Features
- Level
- Stories
- 2
- Lot Description
- Level
- Exterior Features
- Sprinkler System
- Exterior Materials
- Sprinkler System
- Pool Shared
- 1
- Acres
- 0.12
- Square Feet
- 1988
- Parking Features
- Attached, Garage
- Parking
- Attached,Garage
- Parking Type
- Garage
- Property Type
- Rental
- Style
- Craftsman,Traditional
- Year Built
- 2006
- Roof
- Other
- Sewer Information
- Public Sewer
- Utility Source
- Public
- Utility Features
- Cable Available,Electricity Available,High Speed Internet,Natural Gas Available,Phone Available,Sewer Available,Underground Util
- Appliances
- Dishwasher,Disposal,Dryer,Gas Water Heater,Microwave,Refrigerator,Washer
- Subdivision
- Avington
- Community Features
- Pickleball Court(s),Playground,Pool,Street Lights,Tennis Court(s),Walk To Schools,Walk To Shopping
- Elementary School
- Brookwood
- Middle School
- South Forsyth
- High School
- Lambert
- County
- Forsyth
- Region
- Cumming
- Date Available
- September 11, 2026
- Original List Price
- $2,800
- Days on Market (Cumulative)
- 16
Location
Legal
The data relating to real estate for sale on this web site comes in part from the Broker Reciprocity Program of GAMLS. All real estate listings are marked with the GAMLS Broker Reciprocity thumbnail logo and detailed information about them includes the name of the listing brokers. The broker providing these data believes them to be correct, but advises interested parties to confirm them before relying on them in a purchase decision. Copyright 2023 GAMLS. All rights reserved.
Provided By
Listed by Rhonda L Haran (#HARANRHONDA)
Listing Office: Ansley RE|Christie's Int'l RE (#ANSA03)