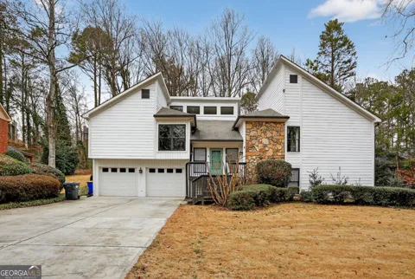
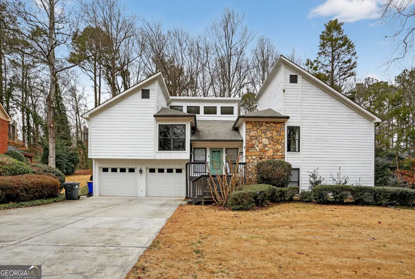
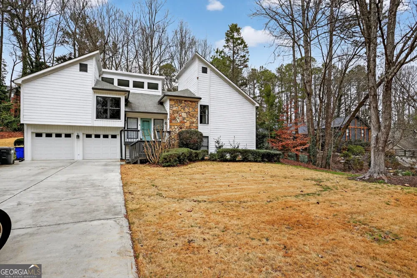
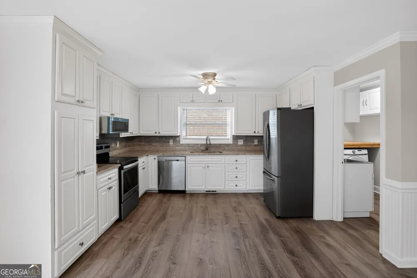
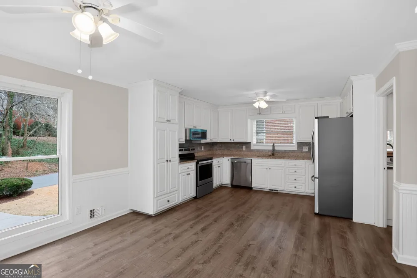
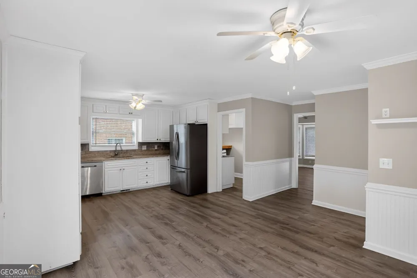
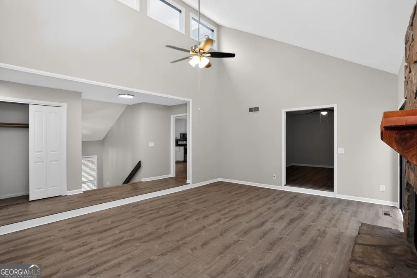
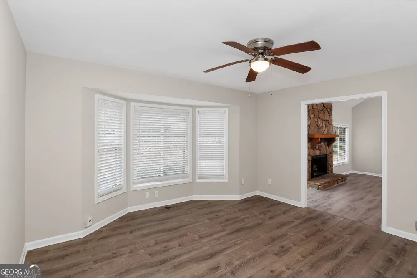
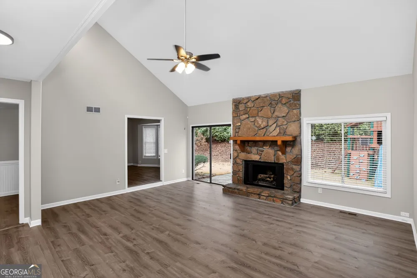
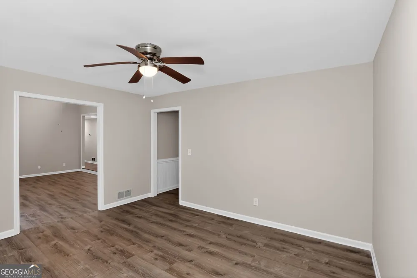
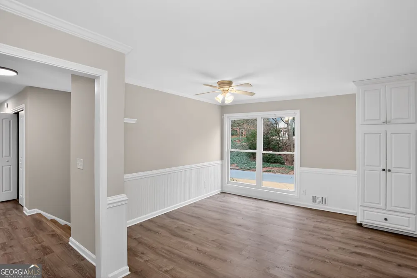
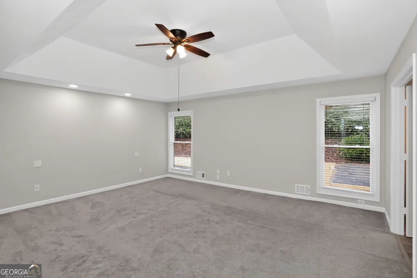
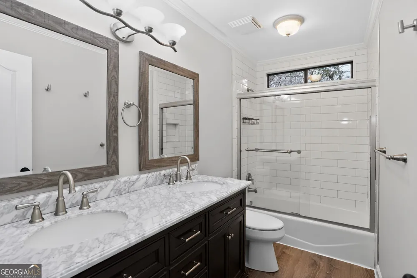
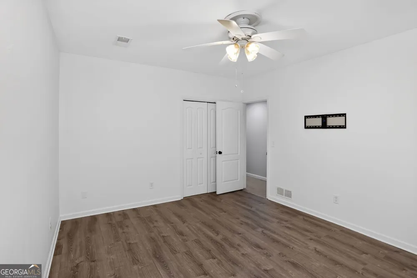
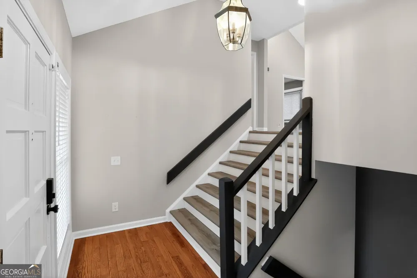
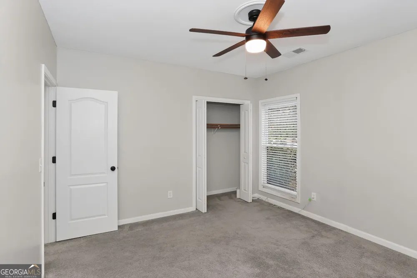
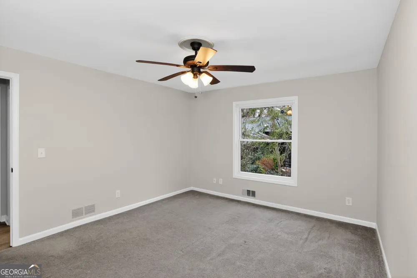
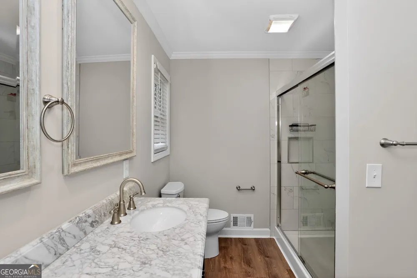
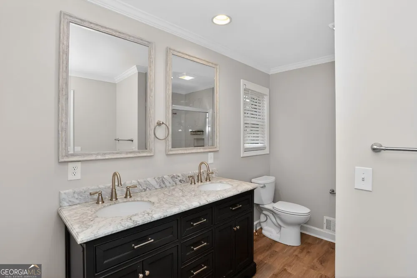
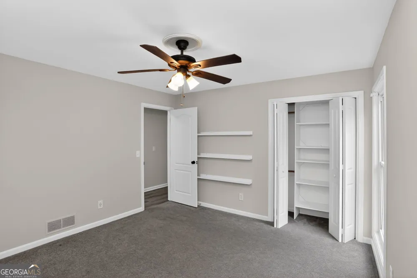
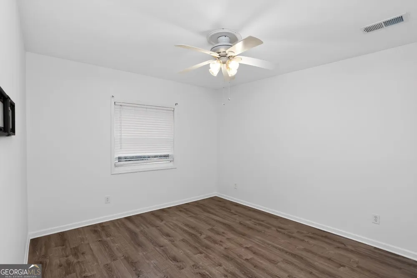
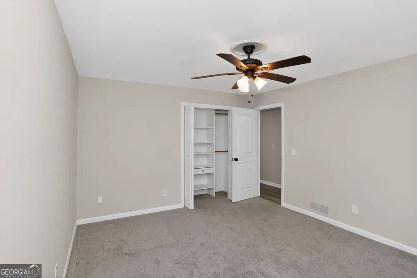
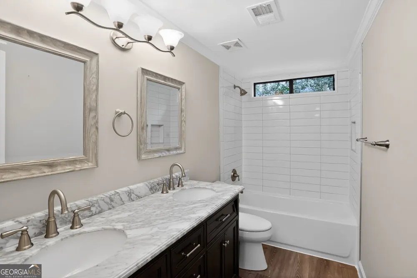
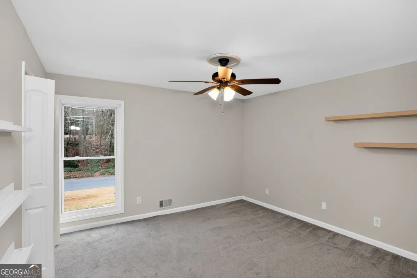
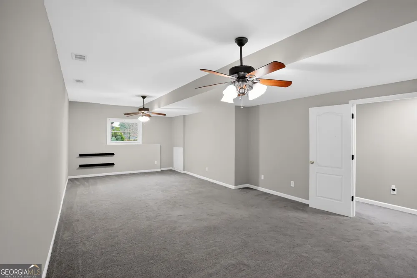
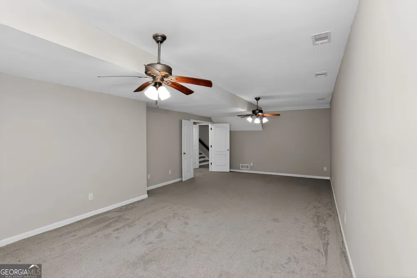
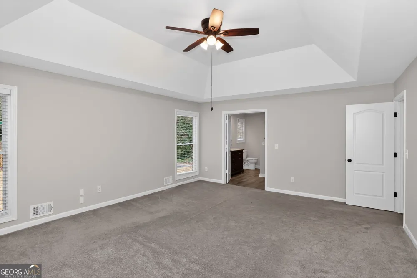
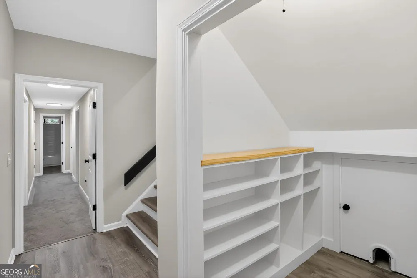
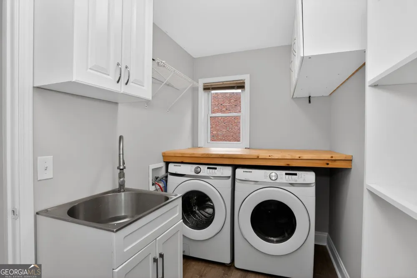
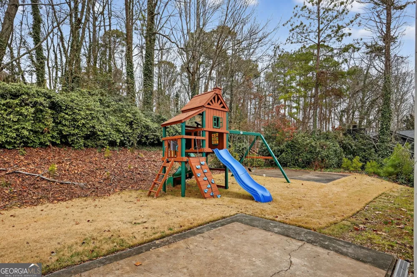
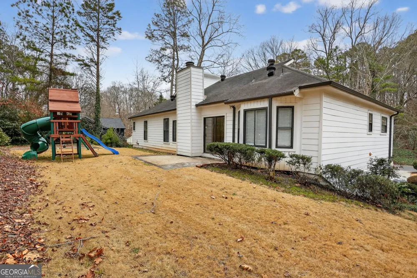
Perfectly nestled in the highly sought-after Chimney Lakes subdivision, this stunning 5-bedroom, 3-bath home has been newly renovated and is truly move-in ready. Step inside to be wowed by beautiful hardwood floors, upgraded light fixtures, and bright, open living spaces throughout. The inviting living room is centered around a cozy fireplace and flows seamlessly into the chef's kitchen, featuring brand-new appliances, ample cabinetry, and a spacious island ideal for everyday living and entertaining. The oversized owner's suite is privately located upstairs and offers a spa-like bathroom with a double vanity, walk-in shower, and a convenient full laundry room nearby. Two generously sized bedrooms are located on the main level, along with a beautifully updated full bath. Additional highlights include a 2-car garage, and an unbeatable location close to top-rated schools, shopping, dining, and major roadways. This home is absolutely stunning, priced to move, and won't last long schedule your showing today! Must be looking to love within the next 45 days. All Utilities paid by tenant. Tenant responsible for: Lawn care and snow removal. Pets are allowed on a case-by-case basis: $300 pet fee and $30 per month (Cats only) Application requirements: 600 credit score or higher 3 times the rent in gross household monthly income A good landlord reference No evictions in the last 5 years. Free online rent payments. 1st-month rent is due 7 days prior to the move-in date. 1 Month Security Deposit at signing. $250 Administrative Set Up Fee NOTE: All tenants residents are enrolled in the Resident Benefits Package (RBP) for $39.95 month which includes renters insurance, HVAC air filter delivery (If your home has filters, high-quality filters will be delivered on a quarterly basis"), credit building to help boost your credit score with timely rent payments, $1M Identity Protection, our best-in-class resident rewards program, and much more!
Property Details
- Interior
- Master On Main Level
- Fireplaces
- 1
- Cooling
- Ceiling Fan(s),Central Air
- Heating
- Central
- Cooling Features
- Ceiling Fan(s),Central Air
- Bedrooms
- 5
- Bathrooms
- 3.0
- Full Baths
- 3
- Lot Features
- Level
- Stories
- 2
- Lot Description
- Level
- Acres
- 0.58
- Square Feet
- 3200
- Parking Features
- Attached, Garage, Off Street
- Parking
- Attached,Garage,Off Street
- Parking Spaces
- 2
- Parking Type
- Garage
- Property Type
- Rental
- Style
- Traditional
- Year Built
- 1984
- Foundation
- Slab
- Roof
- Composition
- Sewer Information
- Public Sewer
- Utility Source
- Public
- Utility Features
- Electricity Available,Natural Gas Available,Sewer Available,Water Available
- Appliances
- Dishwasher,Microwave,Oven/Range (Combo),Refrigerator,Stainless Steel Appliance(s)
- Subdivision
- Chimney Lakes
- Community Features
- Street Lights,Walk To Schools,Walk To Shopping
- Elementary School
- Shallowford Falls
- Middle School
- Simpson
- High School
- Lassiter
- County
- Cobb
- Region
- Roswell
- Date Available
- September 03, 2026
- Original List Price
- $3,540
- Days on Market (Cumulative)
- 16
- HOA
- 1
Location
Legal
The data relating to real estate for sale on this web site comes in part from the Broker Reciprocity Program of GAMLS. All real estate listings are marked with the GAMLS Broker Reciprocity thumbnail logo and detailed information about them includes the name of the listing brokers. The broker providing these data believes them to be correct, but advises interested parties to confirm them before relying on them in a purchase decision. Copyright 2023 GAMLS. All rights reserved.
Provided By
Listed by Aormese Jenkins (#MAXWELLAORME)
Listing Office: JMAXX Properties LLC (#JMAX01)