(404) 234-5252 michael@thehydegroup.com W.R.A.C Inc.
Traffic Dashboard
Home
  • Looking for Pit Stop or Omni Fuels?
    • Pit Stop
    • Omni Fuels
  • Liquor Barn
  • Triple Barrel
  • Search
    • Featured Listings
    • Previous Transactions
  • Communities
    • Peachtree City
    • Fayette County
    • Coweta County
    • Fayetteville
    • Newnan
    • Senoia
    • Tyrone
    • Panama City Beach FL
    • Panama City FL
  • Relocate
  • Buying
  • Selling
  • About
    • Our Team
    • Learn More
    • Articles
    • Our Testimonials
    • Join Us
  • Projects
    • Hyde Park
    • Clayton County
    • Exchange Place
    • Commercial Leasing
  • Contact
Traffic Dashboard
Michael Hyde
(404) 234-5252 michael@thehydegroup.com
  • The Hyde Group
    1 Widget Drive
    Peachtree City, GA 30269
    (770)487-9997
Home
  • Looking for Pit Stop or Omni Fuels?
  • Liquor Barn
  • Triple Barrel
  • Search
  • Communities
  • Relocate
  • Buying
  • Selling
  • About
  • Projects
  • Contact
Legal
  • Privacy
  • Terms
  • DMCA
  • Accessibility
  • Fair Housing
Account
  • Dashboard
  • Logout
  • Login
Michael Hyde - Footer Logo
©2026 W.R.A.C Inc. All rights reserved.
Website built by CloseHack.
Georgia MLS

The data relating to real estate for sale on this web site comes in part from the Broker Reciprocity Program of GAMLS. All real estate listings are marked with the GAMLS Broker Reciprocity thumbnail logo and detailed information about them includes the name of the listing brokers. The broker providing these data believes them to be correct, but advises interested parties to confirm them before relying on them in a purchase decision. Copyright 2023 GAMLS. All rights reserved.

Central Panhandle Association of Realtors

IDX information is provided exclusively for personal, non-commercial use, and may not be used for any purpose other than to identify prospective properties consumers may be interested in purchasing. Information is deemed reliable but not guaranteed.

Return
  • All Types
  • House+2 more
  • Price
  • Bed/Bath
  • Size
  • Dates
  • Filters
  • Amenities
  • Save
  • Share
Listings
No results
Sort
Home / Milton / 345 Aurelia TRCE
345 Aurelia TRCE Milton, GA 30004 345 Aurelia TRCE Milton, GA 30004 345 Aurelia TRCE Milton, GA 30004 345 Aurelia TRCE Milton, GA 30004 345 Aurelia TRCE Milton, GA 30004 345 Aurelia TRCE Milton, GA 30004 345 Aurelia TRCE Milton, GA 30004 345 Aurelia TRCE Milton, GA 30004 345 Aurelia TRCE Milton, GA 30004 345 Aurelia TRCE Milton, GA 30004 345 Aurelia TRCE Milton, GA 30004 345 Aurelia TRCE Milton, GA 30004 345 Aurelia TRCE Milton, GA 30004 345 Aurelia TRCE Milton, GA 30004 345 Aurelia TRCE Milton, GA 30004 345 Aurelia TRCE Milton, GA 30004 345 Aurelia TRCE Milton, GA 30004 345 Aurelia TRCE Milton, GA 30004 345 Aurelia TRCE Milton, GA 30004 345 Aurelia TRCE Milton, GA 30004 345 Aurelia TRCE Milton, GA 30004 345 Aurelia TRCE Milton, GA 30004 345 Aurelia TRCE Milton, GA 30004 345 Aurelia TRCE Milton, GA 30004 345 Aurelia TRCE Milton, GA 30004 345 Aurelia TRCE Milton, GA 30004 345 Aurelia TRCE Milton, GA 30004 345 Aurelia TRCE Milton, GA 30004 345 Aurelia TRCE Milton, GA 30004 345 Aurelia TRCE Milton, GA 30004 345 Aurelia TRCE Milton, GA 30004 345 Aurelia TRCE Milton, GA 30004 345 Aurelia TRCE Milton, GA 30004 345 Aurelia TRCE Milton, GA 30004 345 Aurelia TRCE Milton, GA 30004 345 Aurelia TRCE Milton, GA 30004 345 Aurelia TRCE Milton, GA 30004 345 Aurelia TRCE Milton, GA 30004 345 Aurelia TRCE Milton, GA 30004 345 Aurelia TRCE Milton, GA 30004 345 Aurelia TRCE Milton, GA 30004 345 Aurelia TRCE Milton, GA 30004 345 Aurelia TRCE Milton, GA 30004 345 Aurelia TRCE Milton, GA 30004 345 Aurelia TRCE Milton, GA 30004 345 Aurelia TRCE Milton, GA 30004 345 Aurelia TRCE Milton, GA 30004 345 Aurelia TRCE Milton, GA 30004 345 Aurelia TRCE Milton, GA 30004 View All Photos

$1,350,000

| Active

345 Aurelia TRCE

Milton, GA 30004

4,991
Square Feet
5
Beds
4.5
Baths
0.71
Acres
15
Days on Market
10840195
MLS#
Condo
Structure
Residential
Zone
Contact

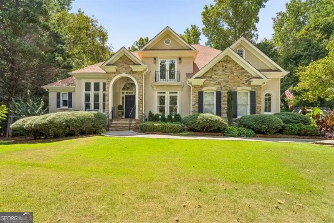
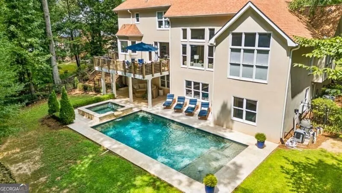
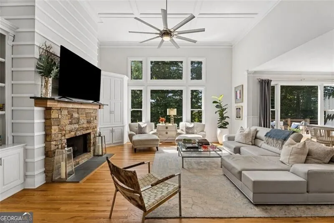
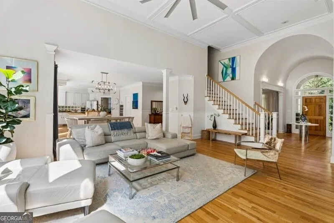
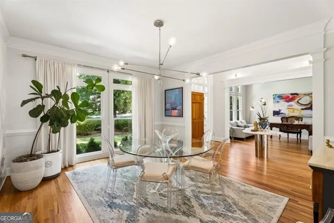
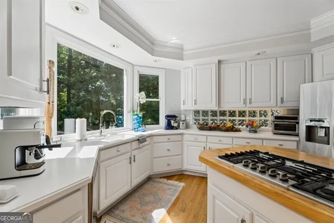
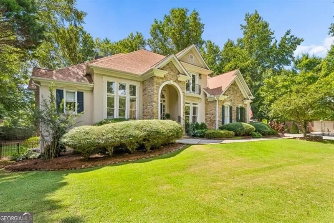
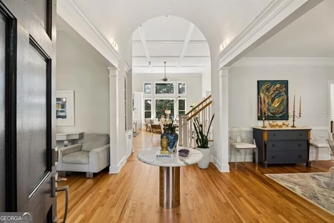
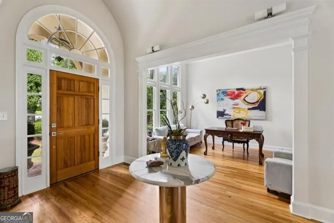
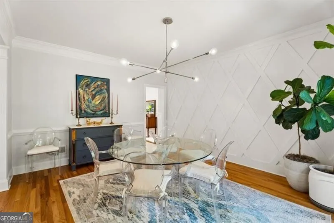
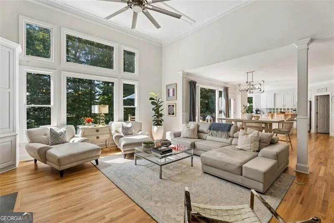
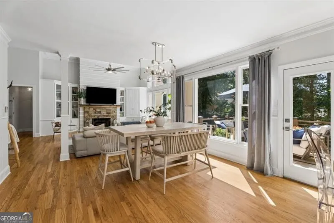
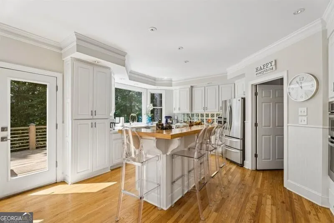
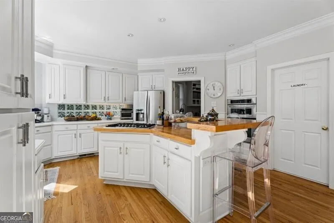
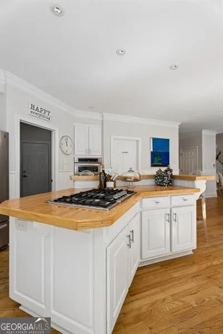
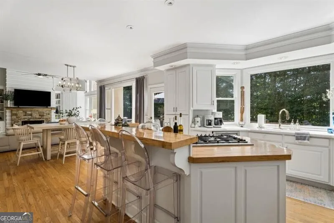
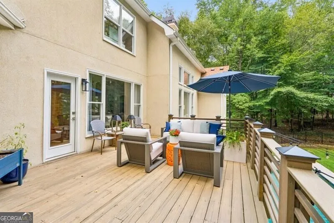
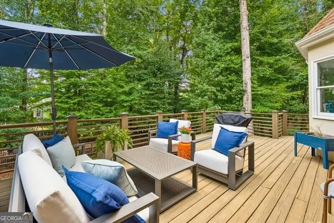
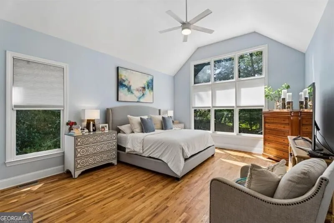
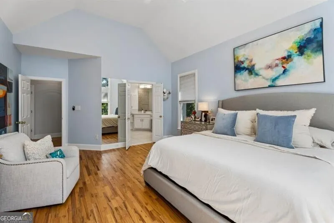
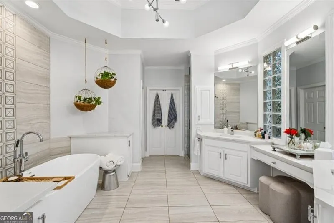
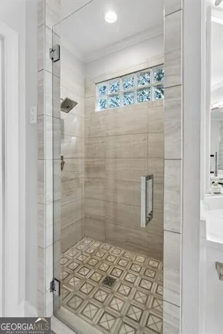
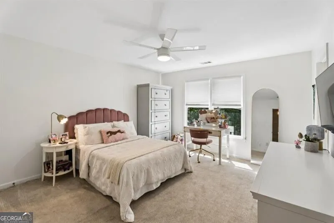
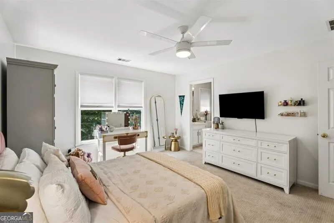
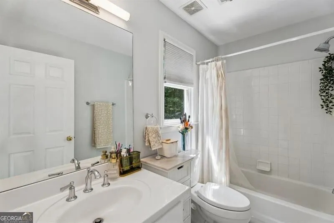
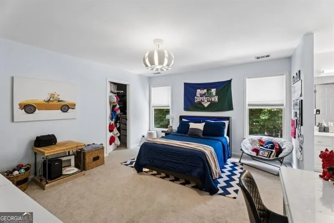
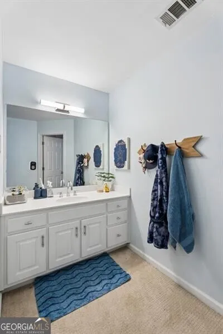
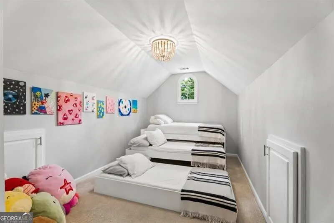
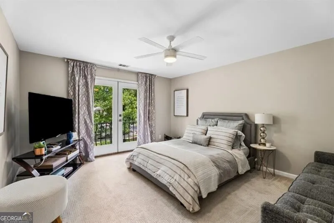
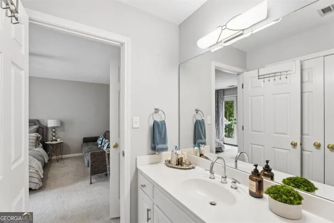
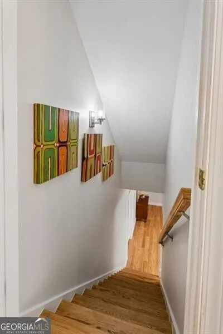
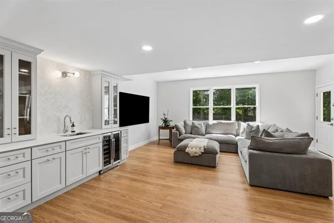
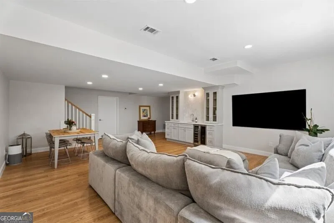
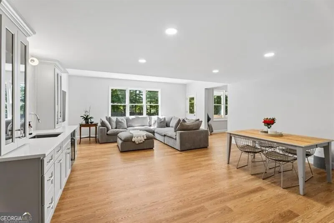
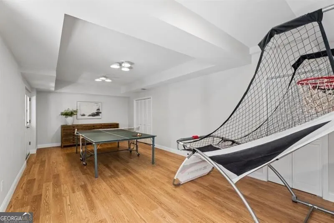
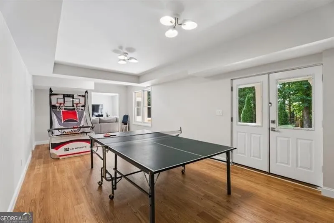
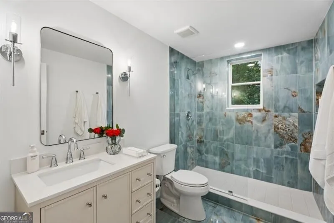
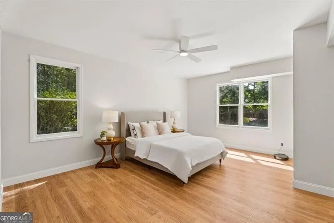
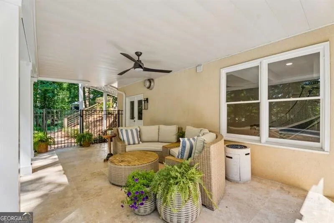
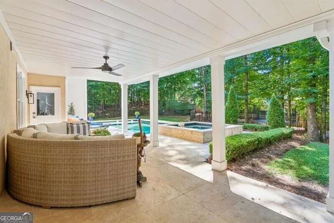
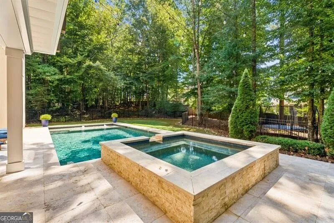
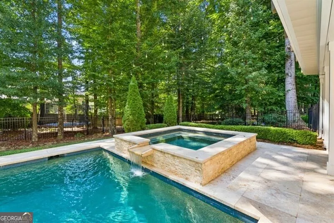
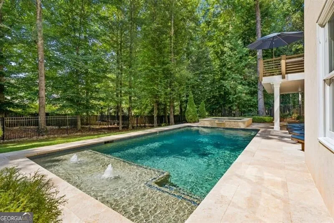
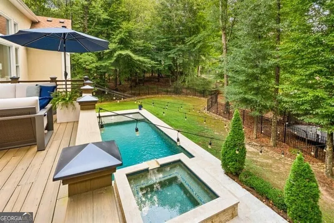
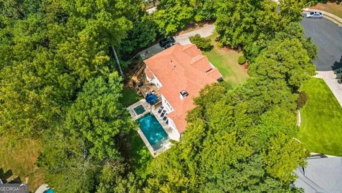
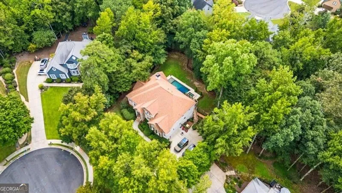
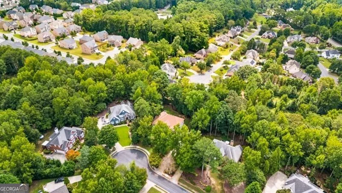
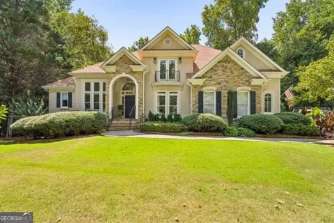
Tucked at the end of a quiet cul-de-sac in one of Milton's most established and tree-lined neighborhoods, this hardcoat-stucco home offers the rare combination of private resort-style living and everyday convenience. Step inside to soaring coffered ceilings and walls of windows that frame the mature canopy beyond. The primary suite is thoughtfully placed on the main level for ease and privacy with renovated spa-like bath, while the upper level features generously sized secondary bedrooms with large closets. A finished basement expands the living space with full bedroom and bath and, and open and sun-drenched living spaces ideal for media, guests, or recreation. The kitchen anchors daily life with its bright, open layout and seamless flow to the outdoor living area perfect for morning coffee or evening gatherings under the trees. Beyond the patio lies the true showpiece: a sparkling private Pebble tec heated pool and spa, aglow with string lights at night, creating an intimate backyard oasis. Belleterre's strong sense of community shines through its swim, tennis, and pickleball amenities, while top-rated schools (Cambridge High) and walkable conveniences Publix, Starbucks, and the Milton Tavern sit just minutes away. Elegant, private, and perfectly located, 345 Aurelia Trace is ready for its next chapter of effortless living.

Property Details
Interior
Bookcases,Central Vacuum,Double Vanity,High Ceilings,Master On Main Level,Pulldown Attic Stairs,Separate Shower,Soaking Tub,Tile
Fireplaces
1
Cooling
Ceiling Fan(s),Central Air,Electric
Heating
Central,Electric,Forced Air
Cooling Features
Ceiling Fan(s),Central Air,Electric
Bedrooms
5
Bathrooms
4.5
Full Baths
4
Half Baths
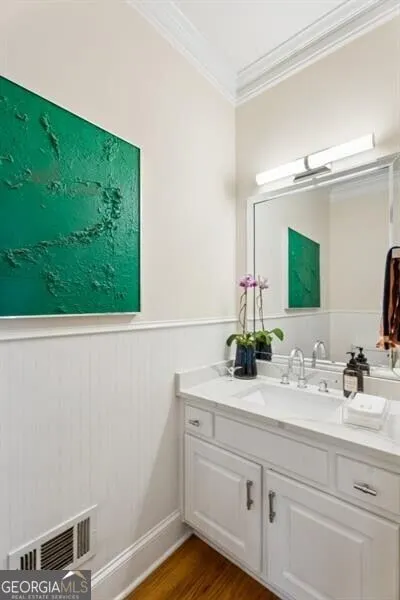
1
Bedrooms on Main Level
1
Lot Features
Cul-De-Sac,Level,Private
Stories
Three Or More
Lot Description
Cul-De-Sac,Level,Private
Pool
1
Pool Description
Heated,Hot Tub,In Ground,Salt Water
Pool Features
Heated,Hot Tub,In Ground,Salt Water
Exterior Features
Garden,Other,Sprinkler System
Exterior Materials
Garden,Other,Sprinkler System
Pool Shared
1
Acres
0.709
Square Feet
4991
Parking Features
Garage, Garage Door Opener, Side/Rear Entrance
Parking
Garage,Garage Door Opener,Side/Rear Entrance
Parking Type
Garage
Property Type
Purchase
Style
European,Traditional
Basement
1
Basement Description
Bath Finished,Concrete,Daylight,Finished,Full,Interior Entry
Basement Finished
1
Year Built
1995
Roof
Other
Sewer Information
Public Sewer
Utility Source
Public
Utility Features
Cable Available,Electricity Available,Natural Gas Available,Sewer Available,Water Available
Appliances
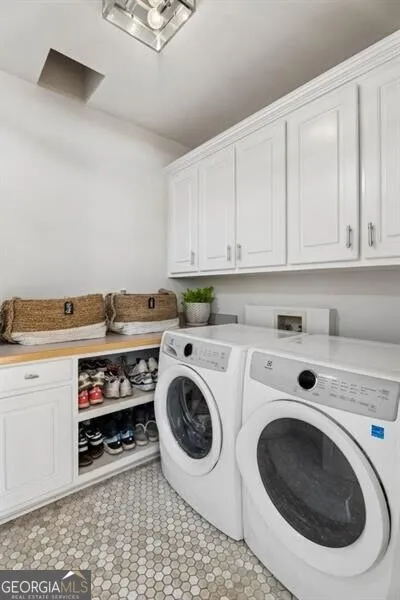
Dishwasher,Disposal,Dryer,Microwave,Oven (Wall),Refrigerator,Stainless Steel Appliance(s),Washer
Subdivision
Belletrerre
Community Features
Pool,Sidewalks,Street Lights,Tennis Court(s),Walk To Schools,Walk To Shopping
Elementary School
Cogburn Woods
Middle School
Hopewell
High School
Cambridge
County
Fulton
Region
Milton
Original List Price
$1,350,000
Days on Market (Cumulative)
15
Taxes Annual
$5,399
HOA
1
HOA Fees
1500
MLS #
10840195
Location
Legal

The data relating to real estate for sale on this web site comes in part from the Broker Reciprocity Program of GAMLS. All real estate listings are marked with the GAMLS Broker Reciprocity thumbnail logo and detailed information about them includes the name of the listing brokers. The broker providing these data believes them to be correct, but advises interested parties to confirm them before relying on them in a purchase decision. Copyright 2023 GAMLS. All rights reserved.


Provided By
Listed by Jennifer Bienstock (#BIENSTOCKJEN)
Listing Office: Ansley RE|Christie's Int'l RE (#ANSA03)

Michael Hyde Have a question about this home?