(404) 234-5252 michael@thehydegroup.com W.R.A.C Inc.
Traffic Dashboard
Home
  • Looking for Pit Stop or Omni Fuels?
    • Pit Stop
    • Omni Fuels
  • Liquor Barn
  • Triple Barrel
  • Search
    • Featured Listings
    • Previous Transactions
  • Communities
    • Peachtree City
    • Fayette County
    • Coweta County
    • Fayetteville
    • Newnan
    • Senoia
    • Tyrone
    • Panama City Beach FL
    • Panama City FL
  • Relocate
  • Buying
  • Selling
  • About
    • Our Team
    • Learn More
    • Articles
    • Our Testimonials
    • Join Us
  • Projects
    • Hyde Park
    • Clayton County
    • Exchange Place
    • Commercial Leasing
  • Contact
Traffic Dashboard
Michael Hyde
(404) 234-5252 michael@thehydegroup.com
  • The Hyde Group
    1 Widget Drive
    Peachtree City, GA 30269
    (770)487-9997
Home
  • Looking for Pit Stop or Omni Fuels?
  • Liquor Barn
  • Triple Barrel
  • Search
  • Communities
  • Relocate
  • Buying
  • Selling
  • About
  • Projects
  • Contact
Legal
  • Privacy
  • Terms
  • DMCA
  • Accessibility
  • Fair Housing
Account
  • Dashboard
  • Logout
  • Login
Michael Hyde - Footer Logo
©2026 W.R.A.C Inc. All rights reserved.
Website built by CloseHack.
Georgia MLS

The data relating to real estate for sale on this web site comes in part from the Broker Reciprocity Program of GAMLS. All real estate listings are marked with the GAMLS Broker Reciprocity thumbnail logo and detailed information about them includes the name of the listing brokers. The broker providing these data believes them to be correct, but advises interested parties to confirm them before relying on them in a purchase decision. Copyright 2023 GAMLS. All rights reserved.

Central Panhandle Association of Realtors

IDX information is provided exclusively for personal, non-commercial use, and may not be used for any purpose other than to identify prospective properties consumers may be interested in purchasing. Information is deemed reliable but not guaranteed.

Return
  • All Types
  • House+2 more
  • Price
  • Bed/Bath
  • Size
  • Dates
  • Filters
  • Amenities
  • Save
Listings
No results
Sort
Home / Kennesaw / 355 Morgans Creek CT NW
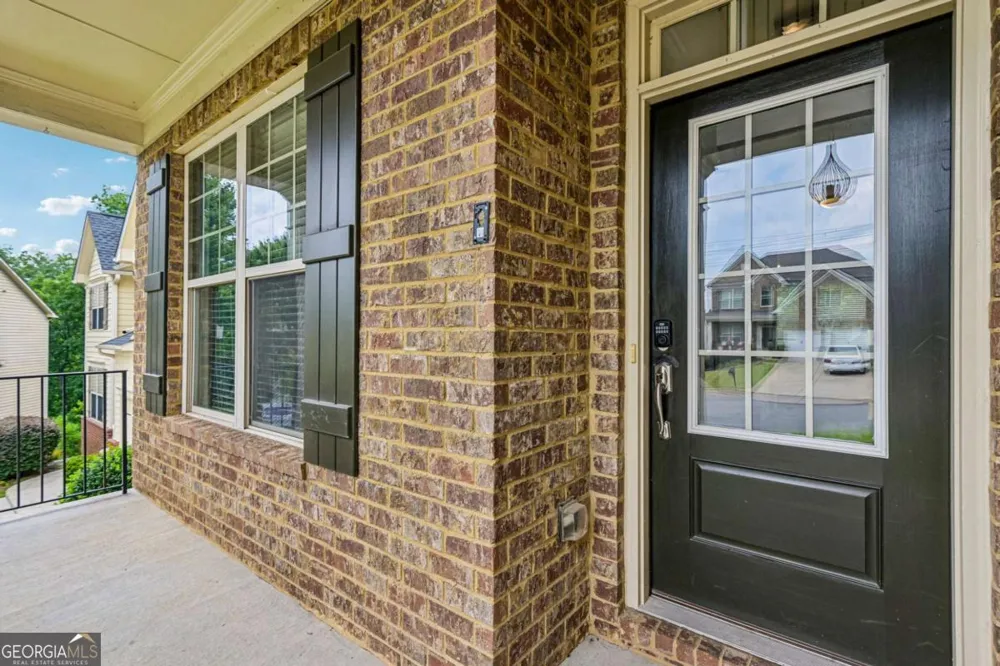
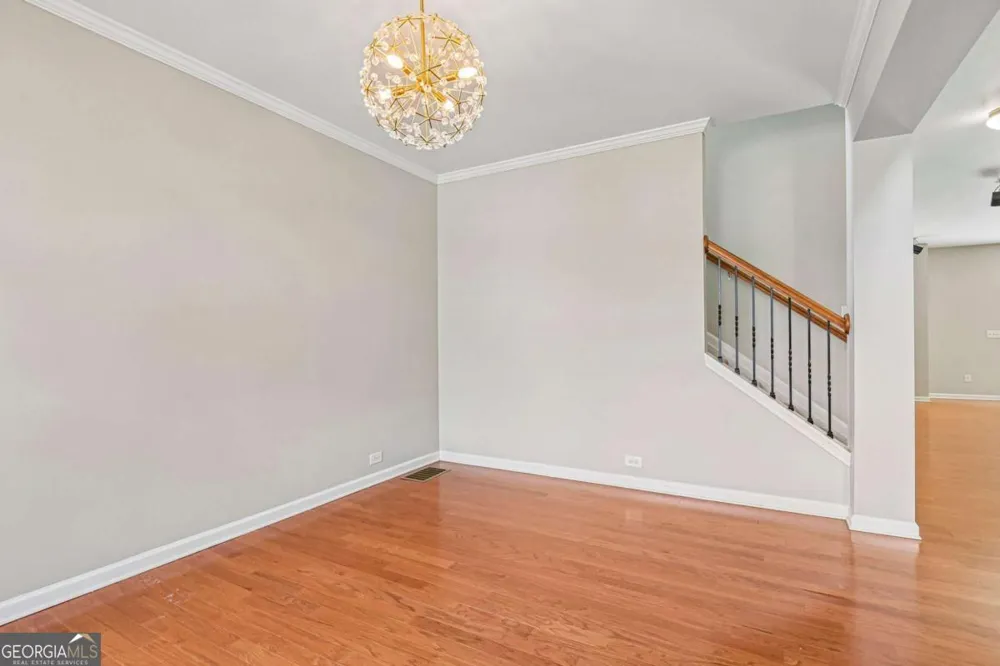
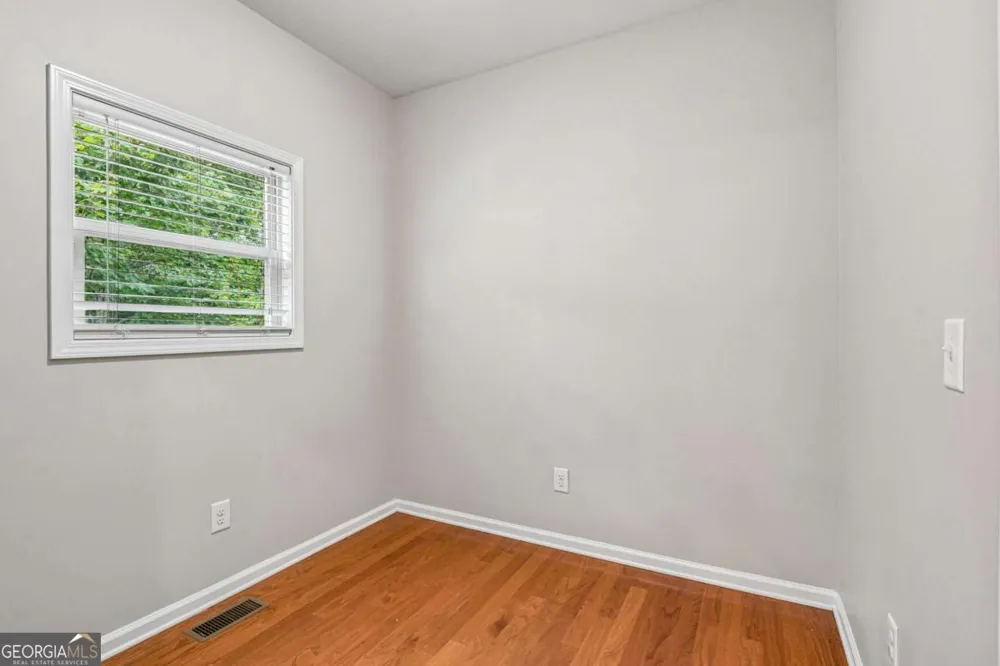
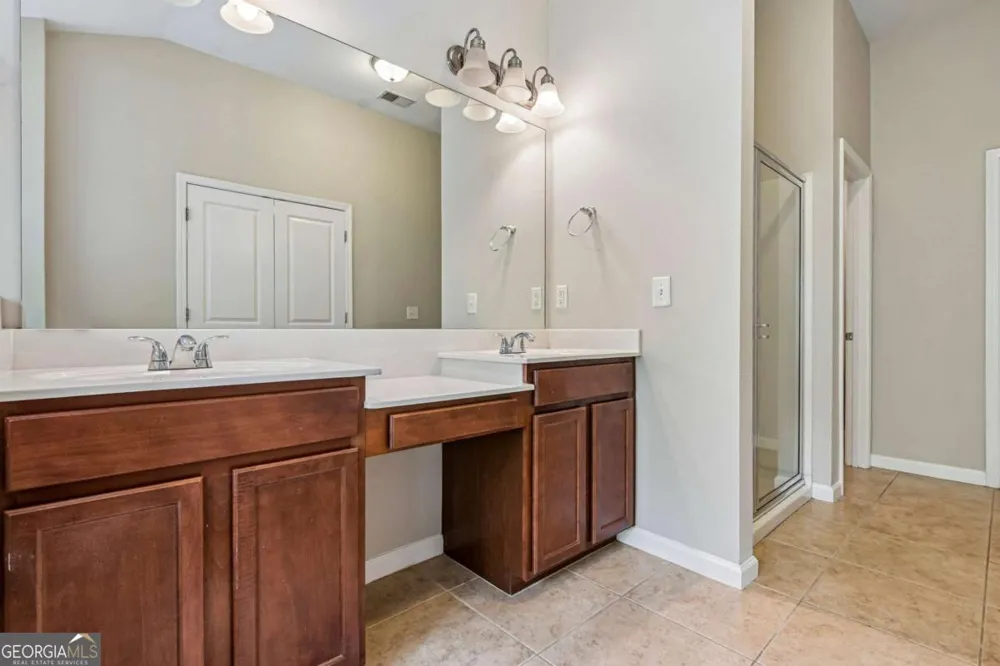
355 Morgans Creek CT NW Kennesaw, GA 30144 355 Morgans Creek CT NW Kennesaw, GA 30144 355 Morgans Creek CT NW Kennesaw, GA 30144 355 Morgans Creek CT NW Kennesaw, GA 30144 355 Morgans Creek CT NW Kennesaw, GA 30144 355 Morgans Creek CT NW Kennesaw, GA 30144 355 Morgans Creek CT NW Kennesaw, GA 30144 355 Morgans Creek CT NW Kennesaw, GA 30144 355 Morgans Creek CT NW Kennesaw, GA 30144 355 Morgans Creek CT NW Kennesaw, GA 30144 355 Morgans Creek CT NW Kennesaw, GA 30144 355 Morgans Creek CT NW Kennesaw, GA 30144 355 Morgans Creek CT NW Kennesaw, GA 30144 355 Morgans Creek CT NW Kennesaw, GA 30144 355 Morgans Creek CT NW Kennesaw, GA 30144 355 Morgans Creek CT NW Kennesaw, GA 30144 355 Morgans Creek CT NW Kennesaw, GA 30144 355 Morgans Creek CT NW Kennesaw, GA 30144 355 Morgans Creek CT NW Kennesaw, GA 30144 355 Morgans Creek CT NW Kennesaw, GA 30144 355 Morgans Creek CT NW Kennesaw, GA 30144 355 Morgans Creek CT NW Kennesaw, GA 30144 355 Morgans Creek CT NW Kennesaw, GA 30144 355 Morgans Creek CT NW Kennesaw, GA 30144 355 Morgans Creek CT NW Kennesaw, GA 30144 355 Morgans Creek CT NW Kennesaw, GA 30144 355 Morgans Creek CT NW Kennesaw, GA 30144 355 Morgans Creek CT NW Kennesaw, GA 30144 355 Morgans Creek CT NW Kennesaw, GA 30144 355 Morgans Creek CT NW Kennesaw, GA 30144 355 Morgans Creek CT NW Kennesaw, GA 30144 355 Morgans Creek CT NW Kennesaw, GA 30144 355 Morgans Creek CT NW Kennesaw, GA 30144 355 Morgans Creek CT NW Kennesaw, GA 30144 355 Morgans Creek CT NW Kennesaw, GA 30144 355 Morgans Creek CT NW Kennesaw, GA 30144 355 Morgans Creek CT NW Kennesaw, GA 30144 355 Morgans Creek CT NW Kennesaw, GA 30144 355 Morgans Creek CT NW Kennesaw, GA 30144 355 Morgans Creek CT NW Kennesaw, GA 30144 355 Morgans Creek CT NW Kennesaw, GA 30144 355 Morgans Creek CT NW Kennesaw, GA 30144 355 Morgans Creek CT NW Kennesaw, GA 30144 355 Morgans Creek CT NW Kennesaw, GA 30144 355 Morgans Creek CT NW Kennesaw, GA 30144 355 Morgans Creek CT NW Kennesaw, GA 30144 355 Morgans Creek CT NW Kennesaw, GA 30144 355 Morgans Creek CT NW Kennesaw, GA 30144 355 Morgans Creek CT NW Kennesaw, GA 30144 355 Morgans Creek CT NW Kennesaw, GA 30144 355 Morgans Creek CT NW Kennesaw, GA 30144 355 Morgans Creek CT NW Kennesaw, GA 30144 355 Morgans Creek CT NW Kennesaw, GA 30144 355 Morgans Creek CT NW Kennesaw, GA 30144 355 Morgans Creek CT NW Kennesaw, GA 30144 355 Morgans Creek CT NW Kennesaw, GA 30144 355 Morgans Creek CT NW Kennesaw, GA 30144 355 Morgans Creek CT NW Kennesaw, GA 30144 355 Morgans Creek CT NW Kennesaw, GA 30144 355 Morgans Creek CT NW Kennesaw, GA 30144 355 Morgans Creek CT NW Kennesaw, GA 30144 355 Morgans Creek CT NW Kennesaw, GA 30144 355 Morgans Creek CT NW Kennesaw, GA 30144 355 Morgans Creek CT NW Kennesaw, GA 30144 355 Morgans Creek CT NW Kennesaw, GA 30144 355 Morgans Creek CT NW Kennesaw, GA 30144 355 Morgans Creek CT NW Kennesaw, GA 30144 355 Morgans Creek CT NW Kennesaw, GA 30144 355 Morgans Creek CT NW Kennesaw, GA 30144 355 Morgans Creek CT NW Kennesaw, GA 30144 View All Photos

$2,750

| Active

355 Morgans Creek CT NW

Kennesaw, GA 30144

2,853
Square Feet
4
Beds
2.5
Baths
0.15
Acres
36
Days on Market
10812306
MLS#
Rental
Type
House
Structure
Residential
Zone
Contact

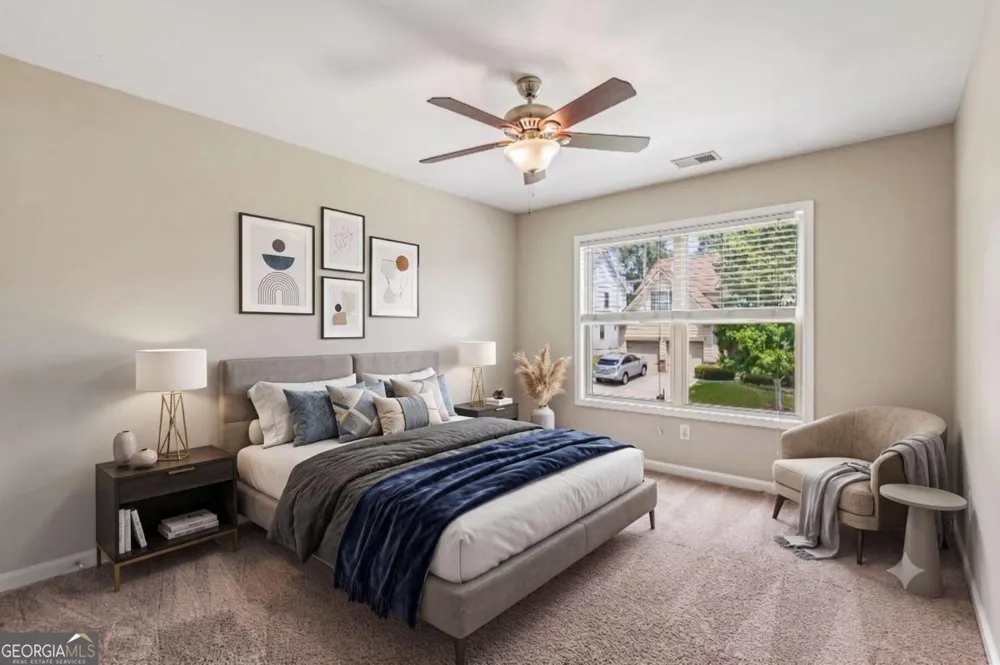
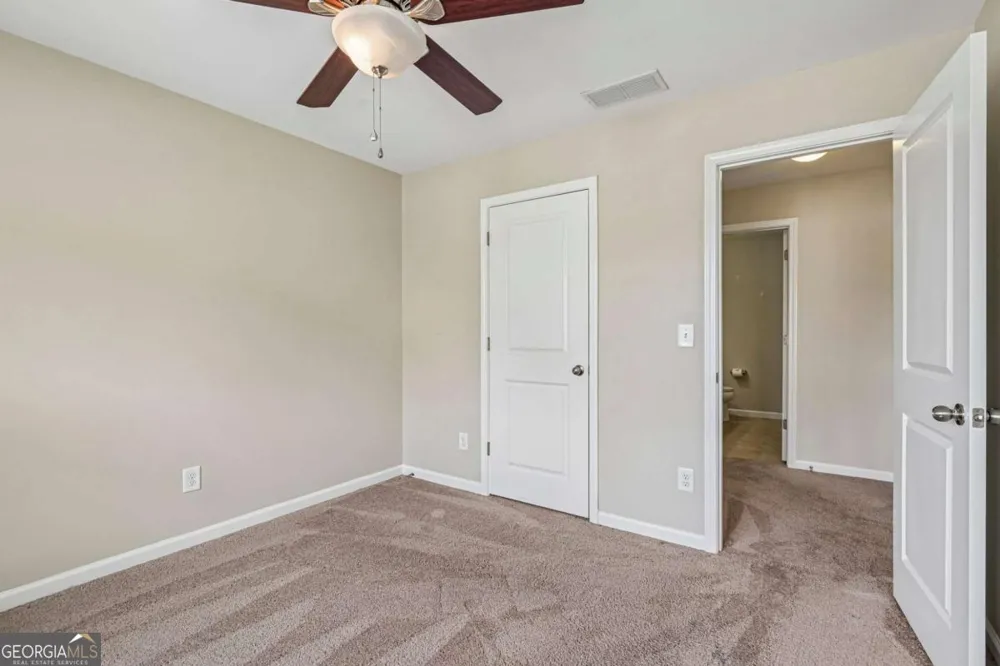
Welcome to this stunning, move-in-ready 4-bedroom, 2.5-bathroom home featuring an unfinished basement with endless potential. Freshly painted inside, this property is an ideal match for first-time buyers, growing families, or investors. A dramatic two-story foyer welcomes you inside, where beautiful hardwood floors flow seamlessly across the entire main level. The flexible space easily adapts to your lifestyle, serving beautifully as a formal dining room, home office, or quiet living area. Across the back of the home, the chef's kitchen shines with elegant quartz countertops, a classic tile backsplash, and newly painted cabinetry, all opening up to a cozy family room centered around a gas fireplace with updated lighting and a peaceful views of your private wooded backyard. The additional room off the kitchen can be used as an office, hobby room or prayer room that is tucked away. This home is situated on a cul-de-sac lot that provides additional parking when needed. Shiloh Valley is a great community with amenities that include swim, tennis and a play area. Step outside to find a custom-tiled back deck built for low-maintenance outdoor living, complete with a retractable awning that provides instant shade for comfortable all-day relaxation. Upstairs, the massive primary suite serves as a true private retreat, offering a large walk-in dream closet and a rare separate sitting area anchored by its own cozy fireplace. Three additional spacious bedrooms share a full hallway bathroom, providing plenty of room for family, guests, or a hobby space. Situated in a highly convenient neighborhood, this home offers quick access to major highways alongside nearby retail stores, diverse dining options, and top-tier medical facilities. Don't let this fantastic rental opportunity slip away! This home is also listed for sale under FMLS #7798634. Schedule your viewing today!

Property Details
Interior
Double Vanity,High Ceilings,Pulldown Attic Stairs,Roommate Plan,Tray Ceiling(s),Walk-In Closet(s)
Fireplaces
1
Cooling
Ceiling Fan(s),Central Air,Electric,Zoned
Heating
Central,Forced Air,Natural Gas,Zoned
Cooling Features
Ceiling Fan(s),Central Air,Electric,Zoned
Bedrooms
4
Bathrooms
2.5
Full Baths
2
Half Baths
1
Lot Features
Cul-De-Sac,Private
Stories
2
Lot Description
Cul-De-Sac,Private
Exterior Features
Garden
Exterior Materials
Garden
Pool Shared
1
Acres
0.15
Square Feet
2853
Parking Features
Attached, Electric Vehicle Charging Station(s), Garage, Garage Door Opener, Kitchen Level
Parking
Attached,Electric Vehicle Charging Station(s),Garage,Garage Door Opener,Kitchen Level
Parking Spaces
2
Parking Type
Garage
Property Type
Rental
Style
Brick Front,Traditional
Basement
1
Basement Description
Bath/Stubbed,Daylight,Exterior Entry,Full,Interior Entry,Unfinished
Basement Finished
1
Year Built
2011
Roof
Other
Sewer Information
Public Sewer
Utility Source
Public
Utility Features
Cable Available,Electricity Available,High Speed Internet,Natural Gas Available,Phone Available,Sewer Available,Underground Util
Appliances
Dishwasher,Disposal,Gas Water Heater,Microwave
Subdivision
Shiloh Valley
Community Features
Playground,Pool,Sidewalks,Street Lights,Tennis Court(s),Walk To Schools,Walk To Shopping
Elementary School
Bells Ferry
Middle School
Daniell
High School
Sprayberry
County
Cobb
Region
Kennesaw
Date Available
July 24, 2026
Original List Price
$2,750
Days on Market (Cumulative)
36
HOA
1
Pets
Call
MLS #
10812306
Location
Legal

The data relating to real estate for sale on this web site comes in part from the Broker Reciprocity Program of GAMLS. All real estate listings are marked with the GAMLS Broker Reciprocity thumbnail logo and detailed information about them includes the name of the listing brokers. The broker providing these data believes them to be correct, but advises interested parties to confirm them before relying on them in a purchase decision. Copyright 2023 GAMLS. All rights reserved.


Provided By
Listed by Gina Sharma Team (#SHARMATEAM)
Listing Office: Keller Williams Realty North Atlanta (#KWNF01)

Michael Hyde Have a question about this home?