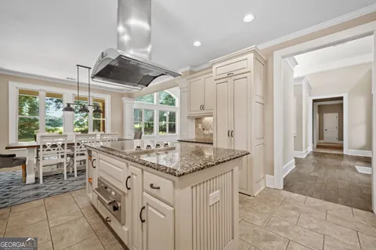
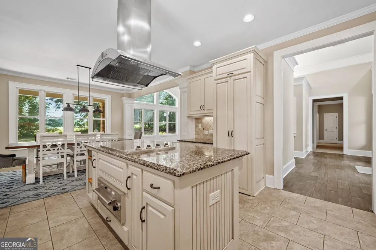
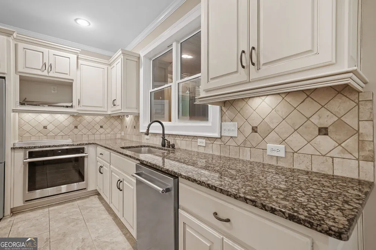
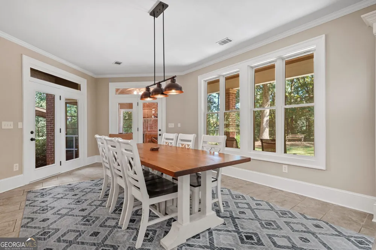
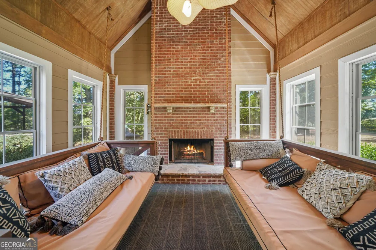
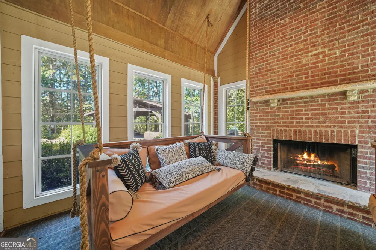
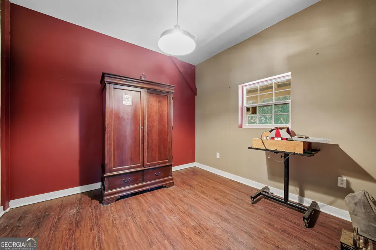
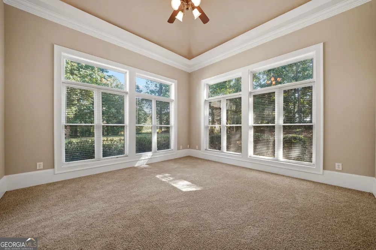
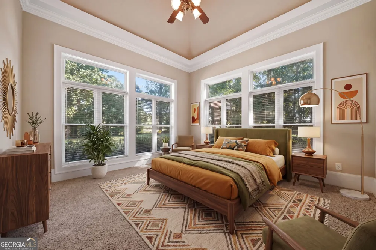
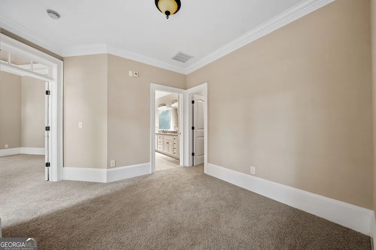
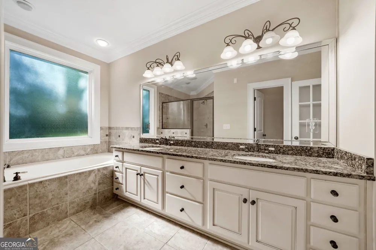
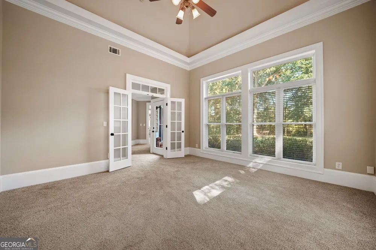
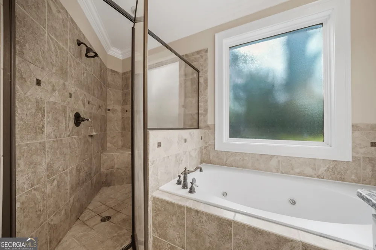
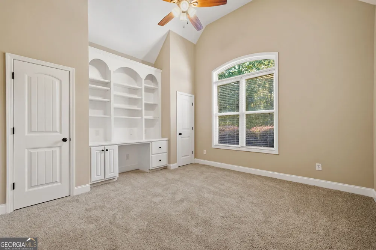
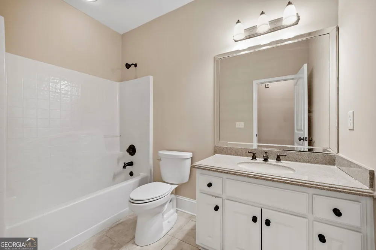
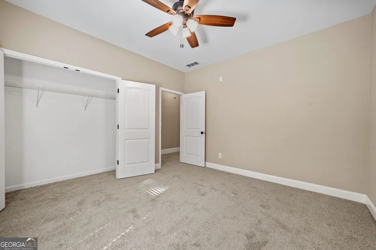
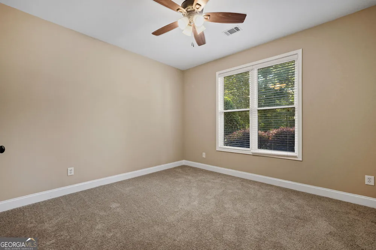
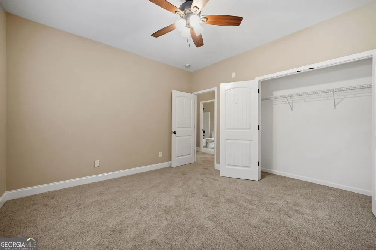
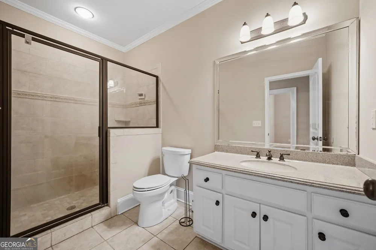
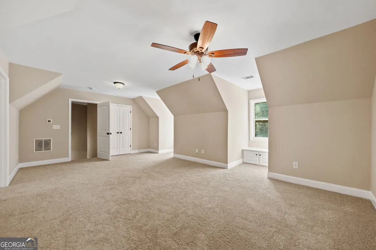
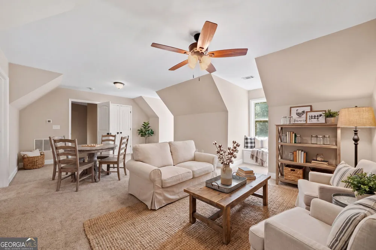
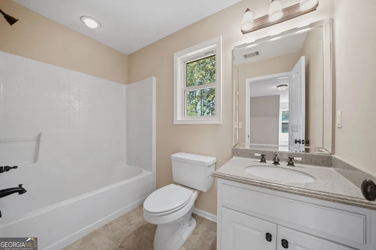
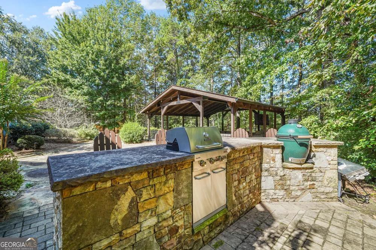
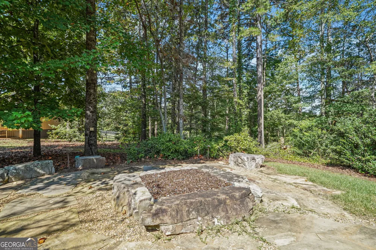
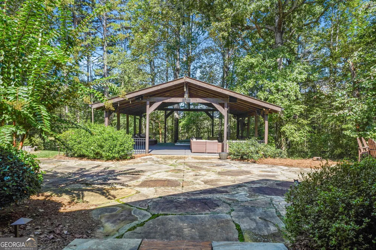
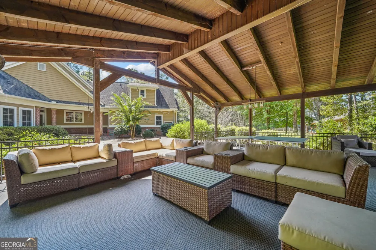
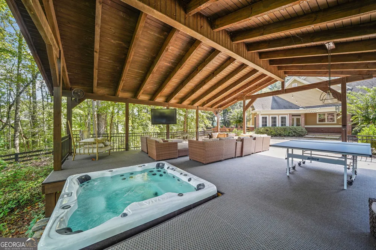
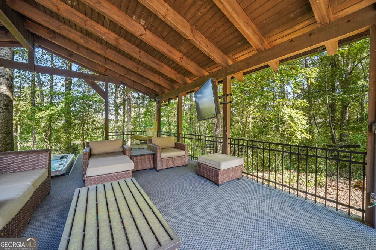
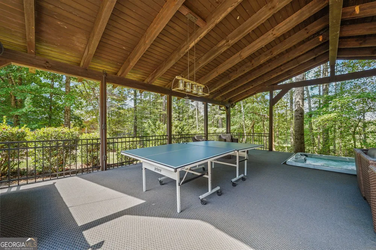
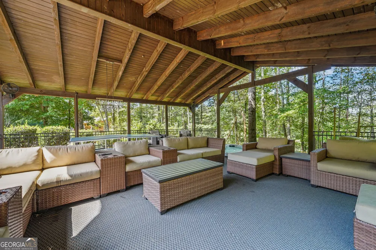
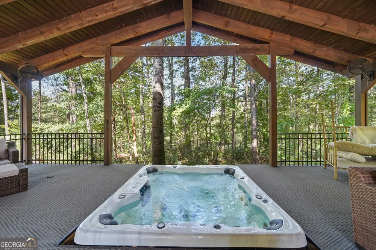
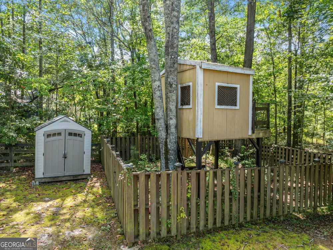
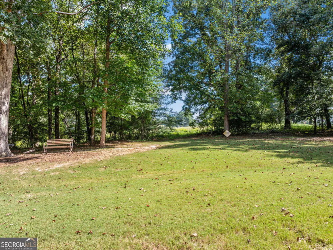
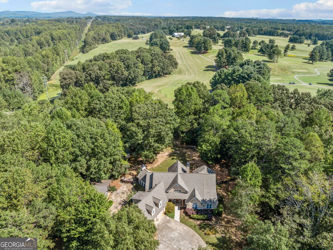
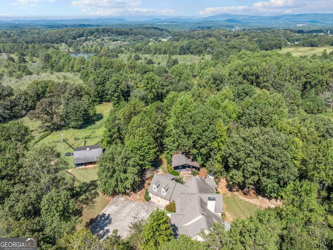
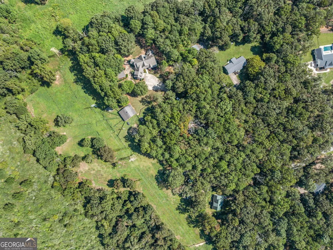
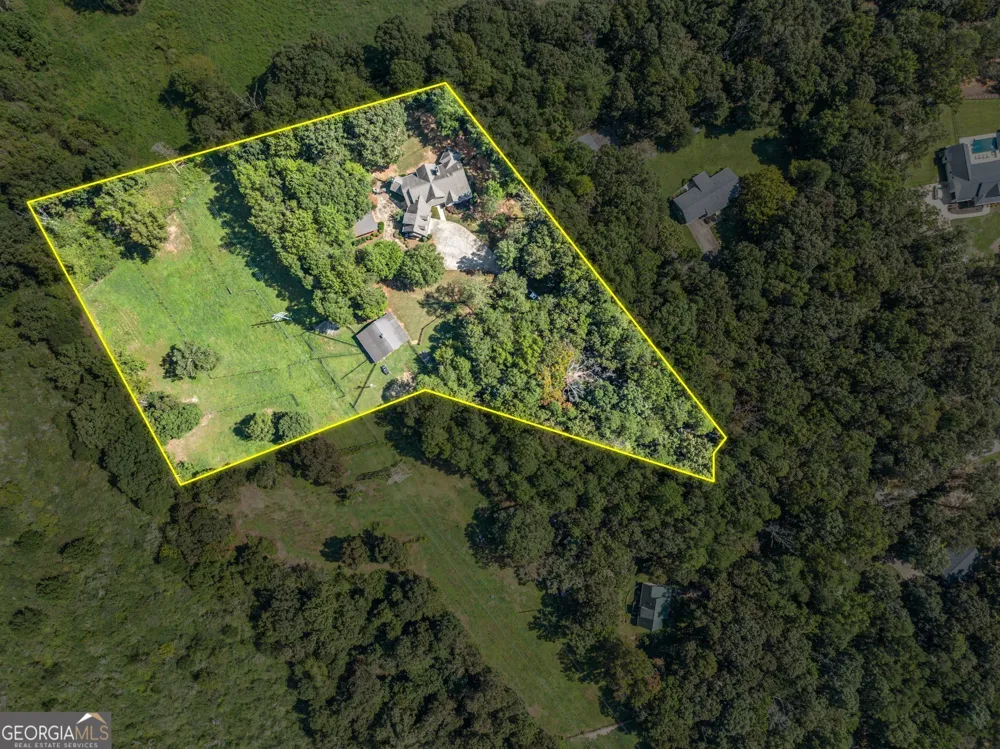
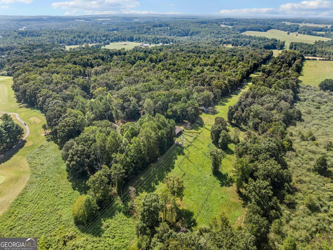
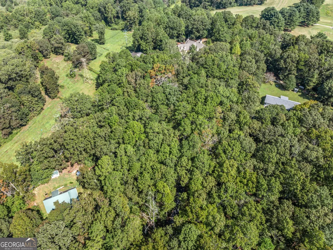
Privacy, breathtaking views, and room to enjoy it all-this 6.5-acre Clarkesville property captures everything there is to love about North Georgia living. A long paved driveway and coded gated entrance welcome you home to a peaceful setting with year-round mountain views, usable acreage, and a backyard that borders the 10th hole of Apple Mountain Golf Club. With no HOA or restrictions, there is room here to truly make the property your own. Designed for gathering, relaxing, and enjoying the outdoors, the expansive covered veranda is a standout feature of the home. Spend evenings in the sunken hot tub, watch the game from the outdoor TV area, add a pool or ping pong table, cook and entertain from the fully equipped outdoor kitchen, or gather around the fire pit as the sun goes down. Whether hosting a crowd or enjoying a quiet evening at home, this outdoor space was made to be enjoyed year-round. Inside, vaulted ceilings, abundant natural light, and an open floor plan create a warm and inviting atmosphere. Large windows showcase views of the surrounding property and golf course, while the spacious living, dining, and kitchen areas flow together beautifully for everyday living and entertaining. The kitchen offers generous cabinetry and workspace along with a hidden walk-in pantry for additional storage. Four bedrooms and three full bathrooms are conveniently located on the main level, including the spacious owner's suite. Upstairs, a private bonus room with its own full bathroom provides incredible flexibility as a fifth bedroom, guest suite, home office, or space for multi-generational living. Outside, the partially wooded acreage offers a wonderful combination of privacy and level, usable land. A sizable barn, fenced pasture, and an additional barn in the lower pasture make the property especially appealing for horses, livestock, hobby farming, or simply enjoying the freedom that comes with having your own acreage. Despite its private setting, you're only minutes from Highway 365 and downtown Clarkesville, providing convenient access to shopping, dining, schools, and everything North Georgia has to offer. From mornings overlooking the mountains and golf course to evenings spent around the fire, this is more than a home-it's 6.5 acres designed for living well. Come see for yourself what makes this incredible Clarkesville property so special!
Property Details
- Interior
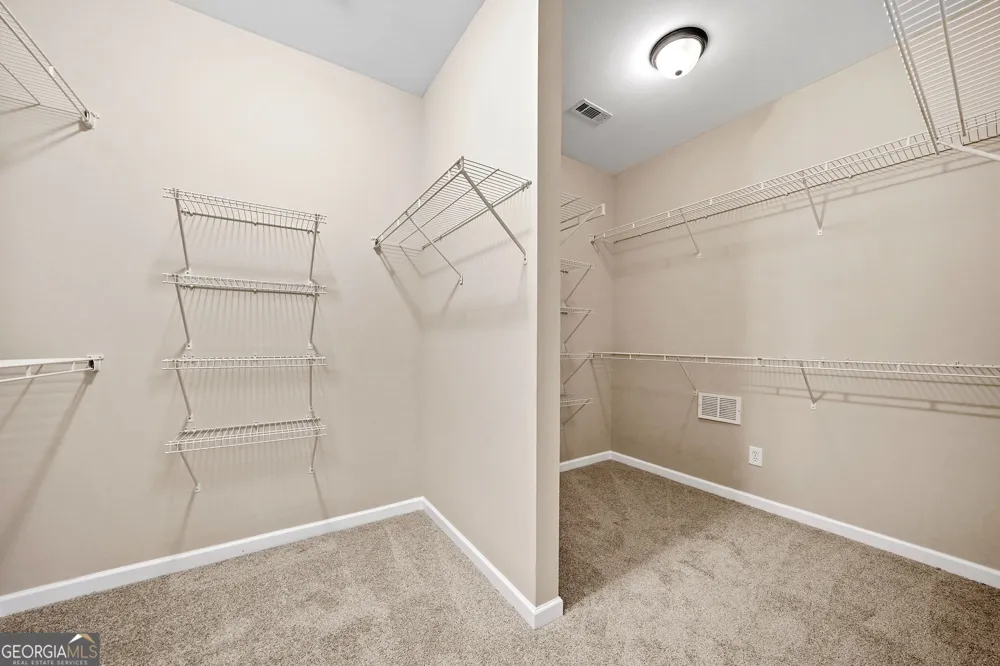
- Bookcases,Double Vanity,High Ceilings,Master On Main Level,Separate Shower,Split Bedroom Plan,Tile Bath,Vaulted Ceiling(s),Walk-
- Fireplaces
- 2
- Cooling
- Ceiling Fan(s),Central Air,Electric
- Heating
- Central,Electric,Heat Pump,Propane
- Cooling Features
- Ceiling Fan(s),Central Air,Electric
- Bedrooms
- 5
- Bathrooms
- 4.0
- Full Baths
- 4
- Bedrooms on Main Level
- 4
- View
- Mountain(s)
- Lot Features
- Level,Pasture
- Stories
- One and One Half
- Lot Description
- Level,Pasture
- Exterior Features
- Fire Pit,Gas Grill,Lighting,Veranda
- Exterior Materials
- Fire Pit,Gas Grill,Lighting,Veranda
- Acres
- 6.5
- Square Feet
- 3067
- Parking Features
- Attached, Garage, Garage Door Opener, Kitchen Level
- Parking
- Attached,Garage,Garage Door Opener,Kitchen Level
- Parking Type
- Garage
- Property Type
- Purchase
- Style
- Craftsman
- Year Built
- 2007
- Roof
- Composition
- Sewer Information
- Septic Tank
- Utility Source
- Well
- Utility Features
- Electricity Available,High Speed Internet,Propane,Underground Utilities,Water Available
- Appliances
- Dishwasher,Microwave,Oven/Range (Combo),Refrigerator,Stainless Steel Appliance(s)
- Subdivision
- Birchwood Estates
- Elementary School
- Woodville
- Middle School
- North Habersham
- High School
- Habersham Central
- County
- Habersham
- Region
- Clarkesville
- Original List Price
- $899,000
- Taxes Annual
- $4,107
Location
Legal
The data relating to real estate for sale on this web site comes in part from the Broker Reciprocity Program of GAMLS. All real estate listings are marked with the GAMLS Broker Reciprocity thumbnail logo and detailed information about them includes the name of the listing brokers. The broker providing these data believes them to be correct, but advises interested parties to confirm them before relying on them in a purchase decision. Copyright 2023 GAMLS. All rights reserved.
Provided By
Listed by James Allison (#ALLISONJAMES)
Listing Office: Leading Edge Real Estate LLC (#LDNG01)