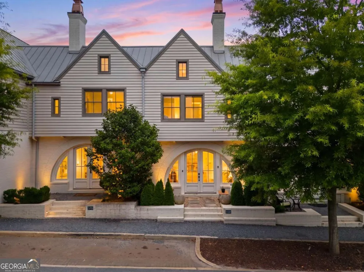
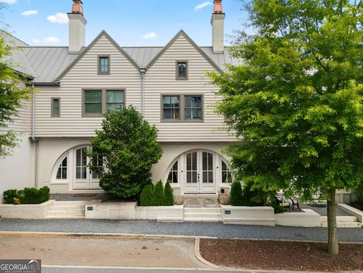
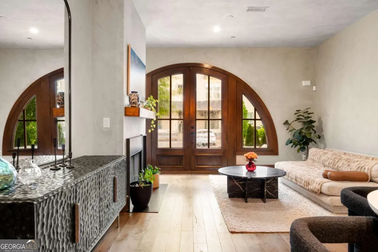
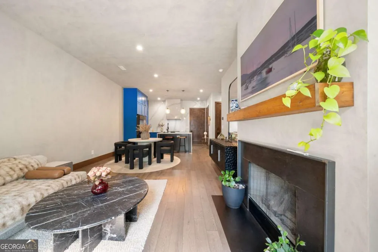
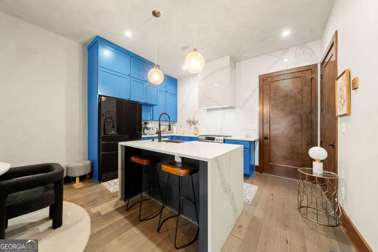
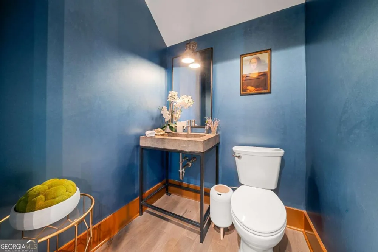
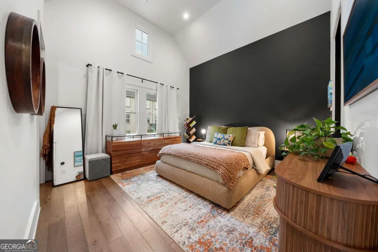
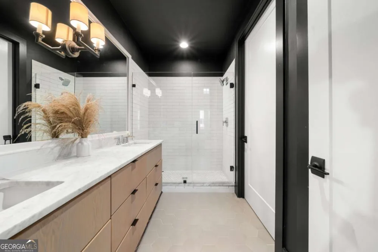
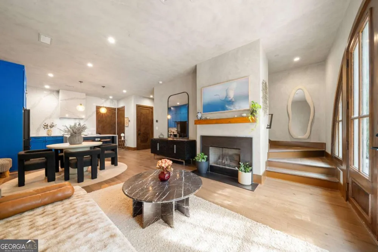
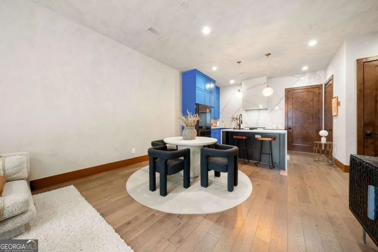
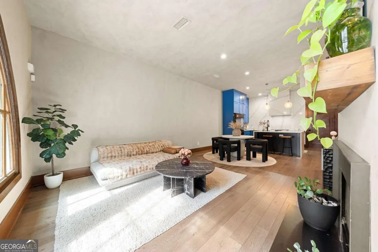
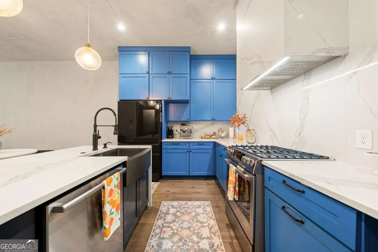
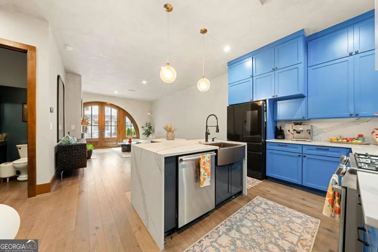
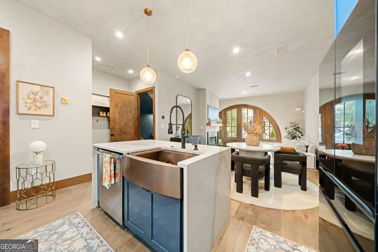
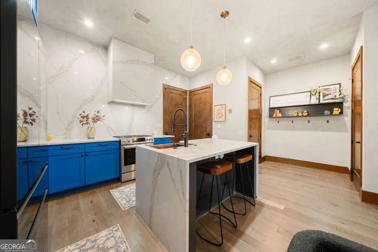
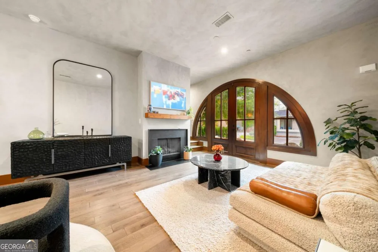
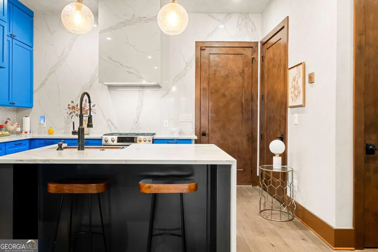
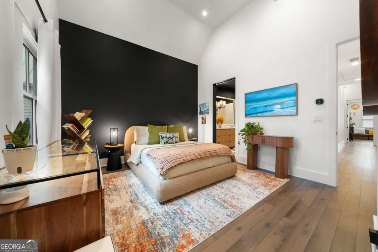
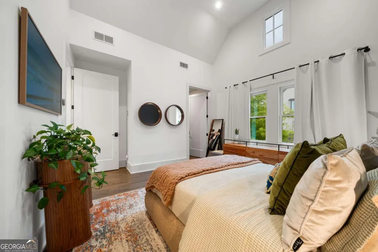
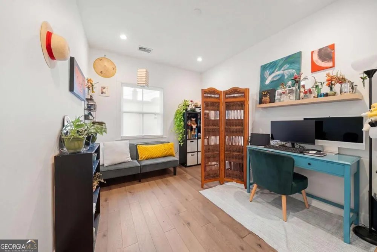
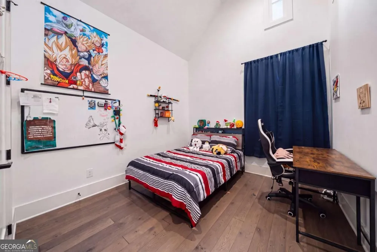
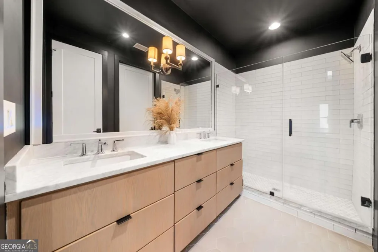
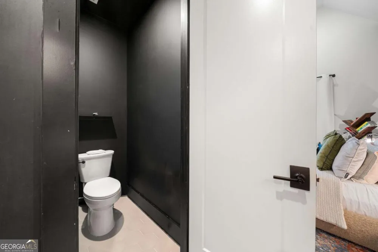
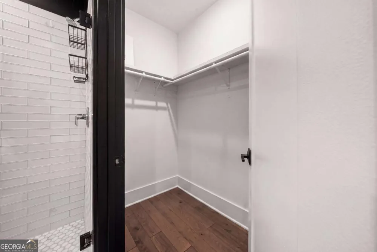
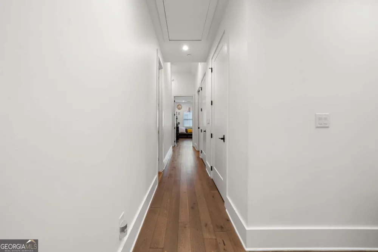
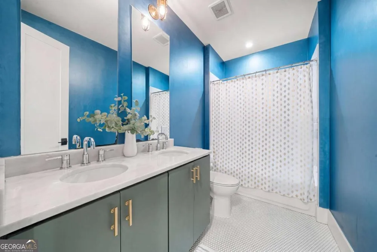
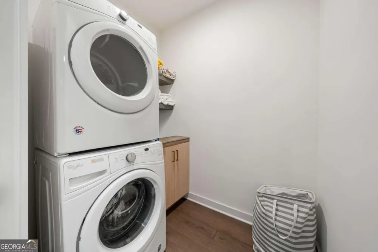
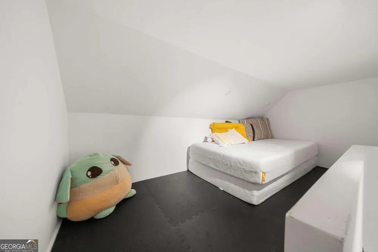
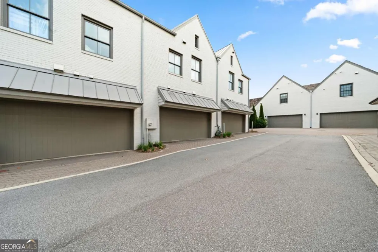
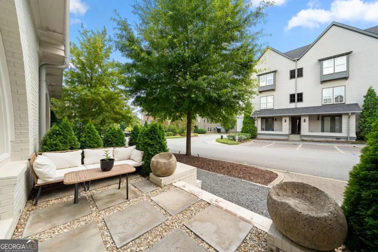
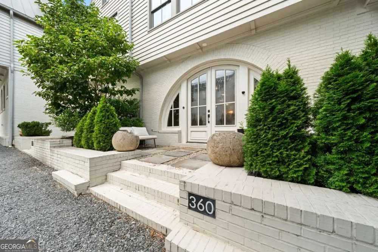
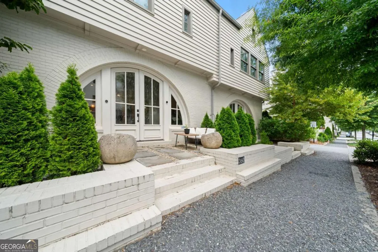
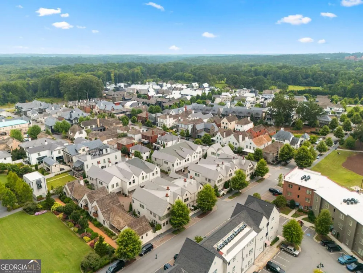
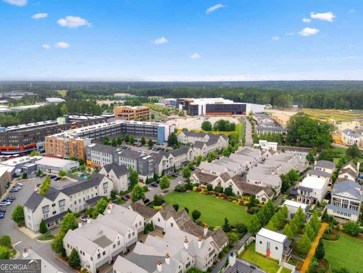
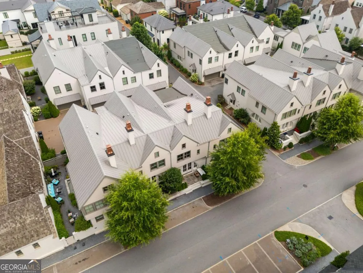
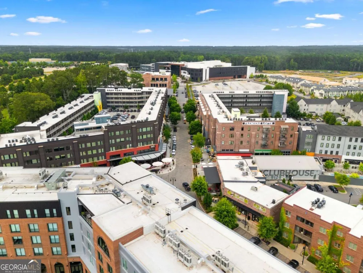
Welcome to the award-winning Town at Trilith, where timeless architecture, walkable streets, and exceptional amenities create one of metro Atlanta's most sought-after communities. Overlooking a picturesque pocket park, this beautifully appointed Huxley cottage offers custom upgrades, thoughtful design, and effortless style. Inside, soaring vaulted ceilings and expansive windows fill the open-concept living and dining areas with natural light. A gas fireplace serves as a warm focal point, while the chef's kitchen features custom cabinetry, quartz countertops, stainless steel appliances, a generous island, and an oversized walk-in pantry complete with electrical outlets for conveniently storing small appliances and maximizing countertop space. A private powder room is tucked away just off the kitchen. The upper level offers three spacious bedrooms, two full baths, and a versatile flex room that has been enclosed to serve as a potential fourth bedroom, home office, or media room. The primary suite provides a relaxing retreat with a spacious layout and a beautifully designed ensuite bath. Constructed with sustainability and efficiency in mind, this Green Building Certified home includes a geothermal HVAC system and premium Ironstone roof tiles, providing exceptional energy performance and lasting durability. Life at Trilith extends far beyond your front door. Residents enjoy boutique shopping, chef-driven restaurants, a vibrant Town Centre, miles of scenic walking and biking trails, beautifully landscaped parks, a dog park, the Piedmont Wellness Center, and the highly acclaimed Trilith Studios. The community is also home to an exceptional private K-12 school, making it an ideal place to live, work, and play. Located just minutes from Fayetteville and approximately 20 minutes from Hartsfield-Jackson Atlanta International Airport, this home offers a rare opportunity to enjoy luxury living in one of the nation's most celebrated master-planned communities.
Property Details
- Interior
- Double Vanity,High Ceilings,Pulldown Attic Stairs,Walk-In Closet(s)
- Fireplaces
- 1
- Cooling
- Ceiling Fan(s),Central Air,Heat Pump,Zoned
- Heating
- Heat Pump,Zoned
- Cooling Features
- Ceiling Fan(s),Central Air,Heat Pump,Zoned
- Bedrooms
- 3
- Bathrooms
- 2.5
- Full Baths
- 2
- Half Baths
- 1
- Lot Features
- Zero Lot Line
- Stories
- 2
- Lot Description
- Zero Lot Line
- Pool Shared
- 1
- Acres
- 0.04
- Square Feet
- 1806
- Parking Features
- Attached, Garage, Garage Door Opener
- Parking
- Attached,Garage,Garage Door Opener
- Parking Spaces
- 2
- Parking Type
- Garage
- Property Type
- Purchase
- Style
- Brick Front,European
- Year Built
- 2017
- Foundation
- Slab
- Roof
- Metal,Other
- Sewer Information
- Public Sewer
- Utility Source
- Public
- Utility Features
- Cable Available,Electricity Available,High Speed Internet,Underground Utilities,Water Available
- Appliances
- Dishwasher,Disposal,Microwave,Refrigerator
- Subdivision
- Pinewood Forest
- Community Features
- Clubhouse,Fitness Center,Playground,Pool,Sidewalks,Street Lights,Tennis Court(s),Walk To Schools
- Elementary School
- Cleveland
- Middle School
- Flat Rock
- High School
- Sandy Creek
- County
- Fayette
- Region
- Fayetteville
- Original List Price
- $669,900
- Days on Market (Cumulative)
- 54
- Taxes Annual
- $8,444
- HOA
- 1
- HOA Fees
- 4318
Location
Legal
The data relating to real estate for sale on this web site comes in part from the Broker Reciprocity Program of GAMLS. All real estate listings are marked with the GAMLS Broker Reciprocity thumbnail logo and detailed information about them includes the name of the listing brokers. The broker providing these data believes them to be correct, but advises interested parties to confirm them before relying on them in a purchase decision. Copyright 2023 GAMLS. All rights reserved.
Provided By
Listed by Ciara Pardee (#PARDEECIARA)
Listing Office: Atlantic Real Estate Brokers (#ARLL01)