(404) 234-5252 michael@thehydegroup.com W.R.A.C Inc.
Traffic Dashboard
Home
  • Looking for Pit Stop or Omni Fuels?
    • Pit Stop
    • Omni Fuels
  • Liquor Barn
  • Triple Barrel
  • Search
    • Featured Listings
    • Previous Transactions
  • Communities
    • Peachtree City
    • Fayette County
    • Coweta County
    • Fayetteville
    • Newnan
    • Senoia
    • Tyrone
    • Panama City Beach FL
    • Panama City FL
  • Relocate
  • Buying
  • Selling
  • About
    • Our Team
    • Learn More
    • Articles
    • Our Testimonials
    • Join Us
  • Projects
    • Hyde Park
    • Clayton County
    • Exchange Place
    • Commercial Leasing
  • Contact
Traffic Dashboard
Michael Hyde
(404) 234-5252 michael@thehydegroup.com
  • The Hyde Group
    1 Widget Drive
    Peachtree City, GA 30269
    (770)487-9997
Home
  • Looking for Pit Stop or Omni Fuels?
  • Liquor Barn
  • Triple Barrel
  • Search
  • Communities
  • Relocate
  • Buying
  • Selling
  • About
  • Projects
  • Contact
Legal
  • Privacy
  • Terms
  • DMCA
  • Accessibility
  • Fair Housing
Account
  • Dashboard
  • Logout
  • Login
Michael Hyde - Footer Logo
©2026 W.R.A.C Inc. All rights reserved.
Website built by CloseHack.
Georgia MLS

The data relating to real estate for sale on this web site comes in part from the Broker Reciprocity Program of GAMLS. All real estate listings are marked with the GAMLS Broker Reciprocity thumbnail logo and detailed information about them includes the name of the listing brokers. The broker providing these data believes them to be correct, but advises interested parties to confirm them before relying on them in a purchase decision. Copyright 2023 GAMLS. All rights reserved.

Central Panhandle Association of Realtors

IDX information is provided exclusively for personal, non-commercial use, and may not be used for any purpose other than to identify prospective properties consumers may be interested in purchasing. Information is deemed reliable but not guaranteed.

Return
  • All Types
  • House+2 more
  • Price
  • Bed/Bath
  • Size
  • Dates
  • Filters
  • Amenities
  • Save
  • Share
Listings
No results
Sort
Home / Gainesville / 3612 Castoff CT
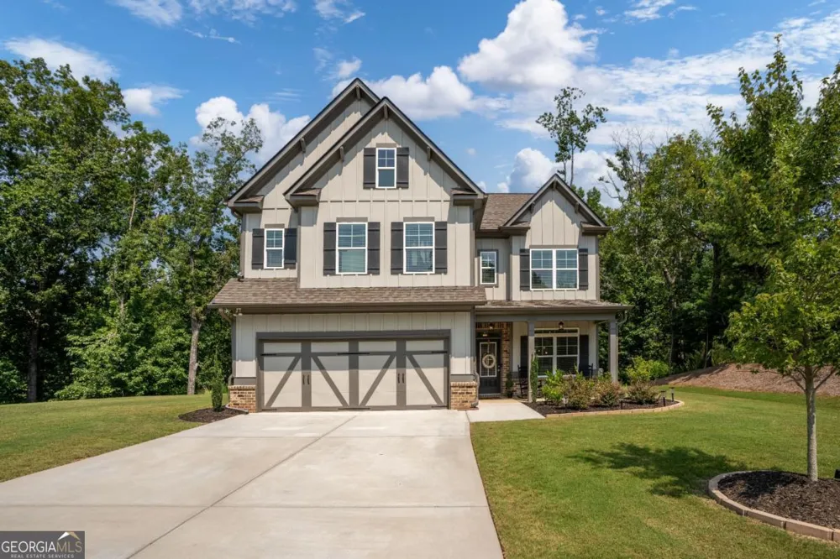
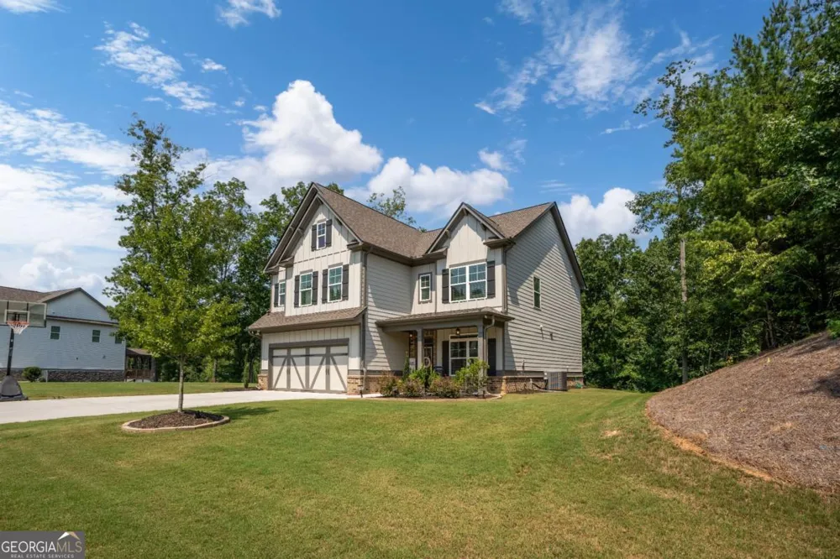
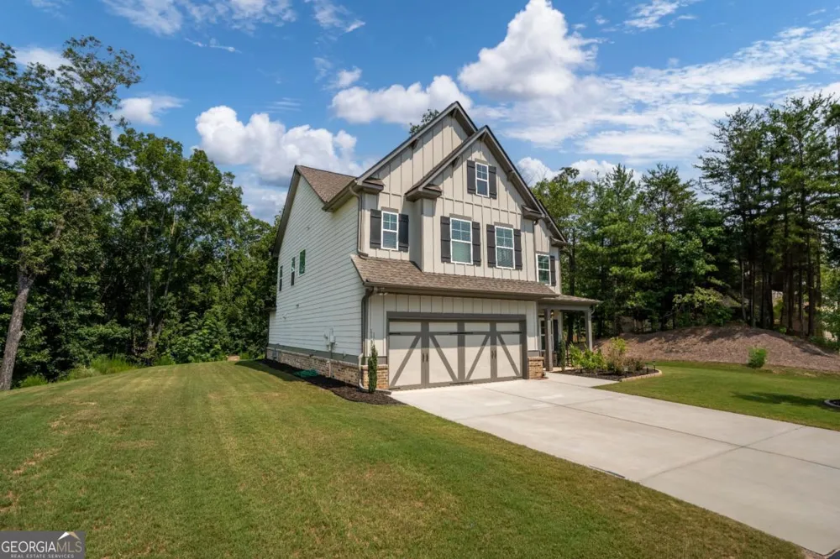
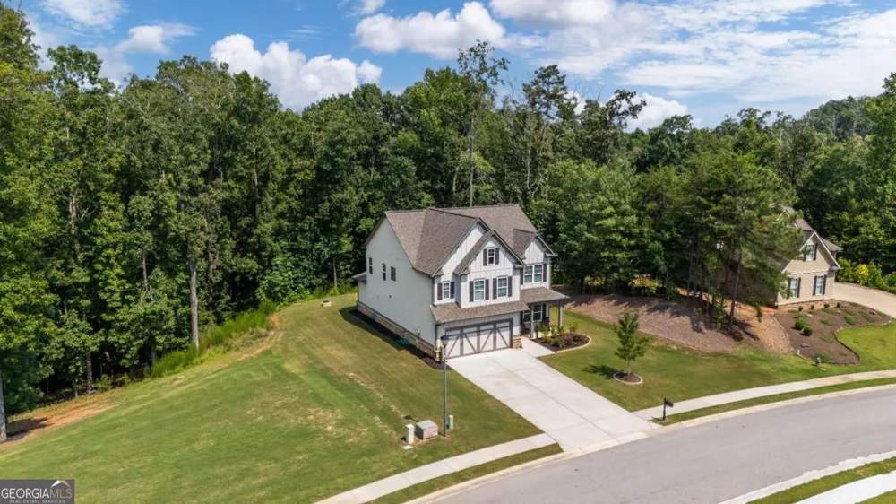
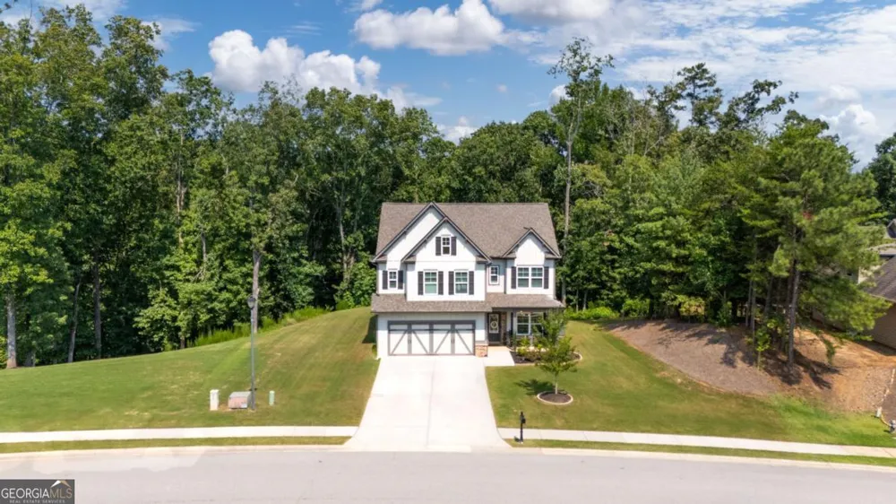
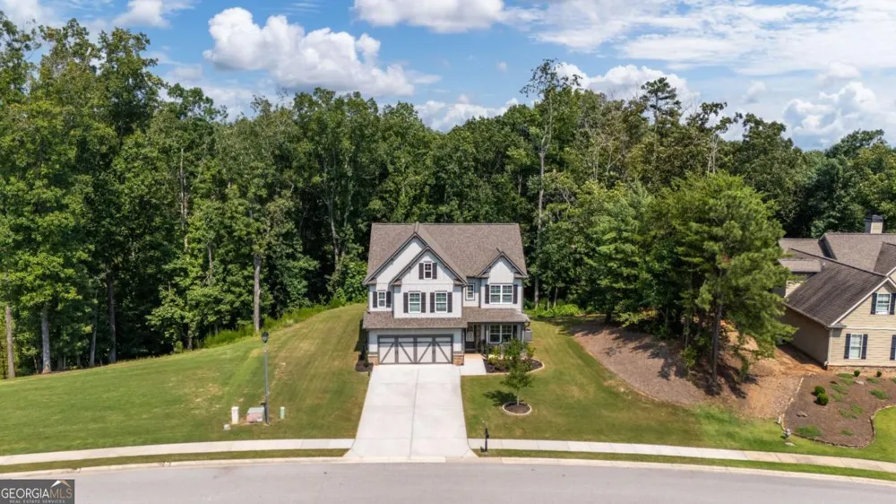
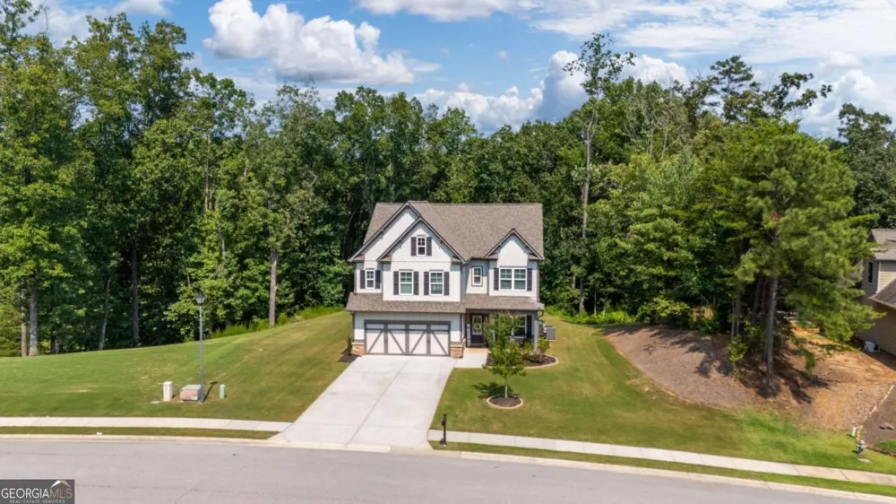
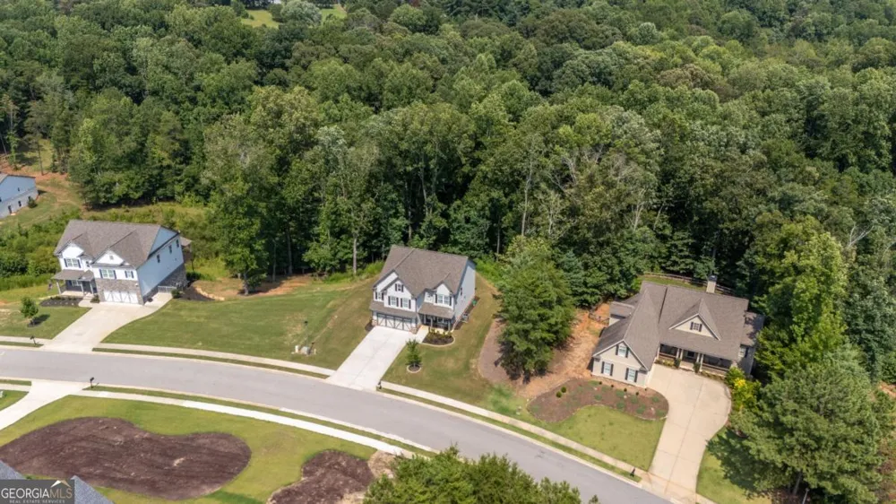
3612 Castoff CT Gainesville, GA 30506 3612 Castoff CT Gainesville, GA 30506 3612 Castoff CT Gainesville, GA 30506 3612 Castoff CT Gainesville, GA 30506 3612 Castoff CT Gainesville, GA 30506 3612 Castoff CT Gainesville, GA 30506 3612 Castoff CT Gainesville, GA 30506 3612 Castoff CT Gainesville, GA 30506 3612 Castoff CT Gainesville, GA 30506 3612 Castoff CT Gainesville, GA 30506 3612 Castoff CT Gainesville, GA 30506 3612 Castoff CT Gainesville, GA 30506 3612 Castoff CT Gainesville, GA 30506 3612 Castoff CT Gainesville, GA 30506 3612 Castoff CT Gainesville, GA 30506 3612 Castoff CT Gainesville, GA 30506 3612 Castoff CT Gainesville, GA 30506 3612 Castoff CT Gainesville, GA 30506 3612 Castoff CT Gainesville, GA 30506 3612 Castoff CT Gainesville, GA 30506 3612 Castoff CT Gainesville, GA 30506 3612 Castoff CT Gainesville, GA 30506 3612 Castoff CT Gainesville, GA 30506 3612 Castoff CT Gainesville, GA 30506 3612 Castoff CT Gainesville, GA 30506 3612 Castoff CT Gainesville, GA 30506 3612 Castoff CT Gainesville, GA 30506 3612 Castoff CT Gainesville, GA 30506 3612 Castoff CT Gainesville, GA 30506 3612 Castoff CT Gainesville, GA 30506 3612 Castoff CT Gainesville, GA 30506 3612 Castoff CT Gainesville, GA 30506 3612 Castoff CT Gainesville, GA 30506 3612 Castoff CT Gainesville, GA 30506 3612 Castoff CT Gainesville, GA 30506 3612 Castoff CT Gainesville, GA 30506 3612 Castoff CT Gainesville, GA 30506 3612 Castoff CT Gainesville, GA 30506 3612 Castoff CT Gainesville, GA 30506 3612 Castoff CT Gainesville, GA 30506 3612 Castoff CT Gainesville, GA 30506 3612 Castoff CT Gainesville, GA 30506 3612 Castoff CT Gainesville, GA 30506 3612 Castoff CT Gainesville, GA 30506 3612 Castoff CT Gainesville, GA 30506 3612 Castoff CT Gainesville, GA 30506 3612 Castoff CT Gainesville, GA 30506 3612 Castoff CT Gainesville, GA 30506 3612 Castoff CT Gainesville, GA 30506 3612 Castoff CT Gainesville, GA 30506 3612 Castoff CT Gainesville, GA 30506 3612 Castoff CT Gainesville, GA 30506 3612 Castoff CT Gainesville, GA 30506 3612 Castoff CT Gainesville, GA 30506 3612 Castoff CT Gainesville, GA 30506 3612 Castoff CT Gainesville, GA 30506 3612 Castoff CT Gainesville, GA 30506 3612 Castoff CT Gainesville, GA 30506 3612 Castoff CT Gainesville, GA 30506 3612 Castoff CT Gainesville, GA 30506 3612 Castoff CT Gainesville, GA 30506 3612 Castoff CT Gainesville, GA 30506 3612 Castoff CT Gainesville, GA 30506 3612 Castoff CT Gainesville, GA 30506 3612 Castoff CT Gainesville, GA 30506 3612 Castoff CT Gainesville, GA 30506 3612 Castoff CT Gainesville, GA 30506 3612 Castoff CT Gainesville, GA 30506 3612 Castoff CT Gainesville, GA 30506 3612 Castoff CT Gainesville, GA 30506 3612 Castoff CT Gainesville, GA 30506 3612 Castoff CT Gainesville, GA 30506 3612 Castoff CT Gainesville, GA 30506 3612 Castoff CT Gainesville, GA 30506 View All Photos

$549,000

| Active

3612 Castoff CT

Gainesville, GA 30506

2,620
Square Feet
4
Beds
4
Baths
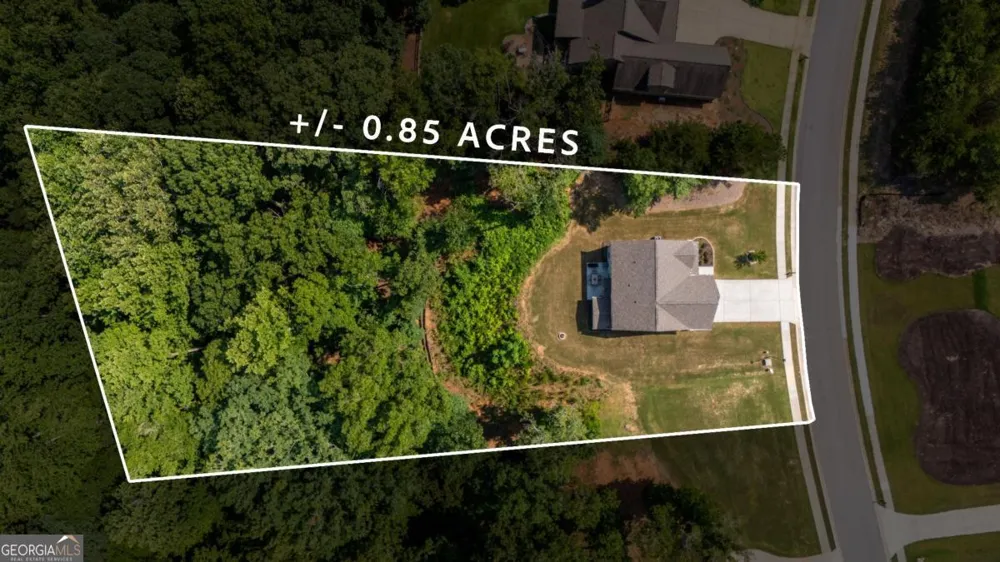
0.85
Acres
51
Days on Market
10815194
MLS#
House
Structure
Residential
Zone
Contact

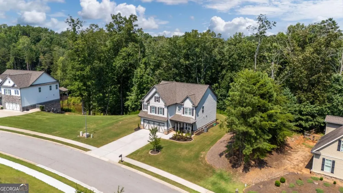
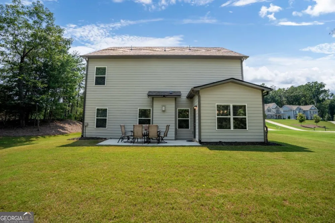
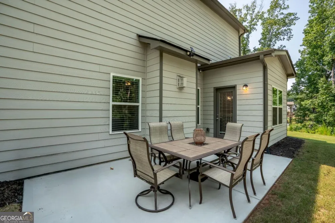
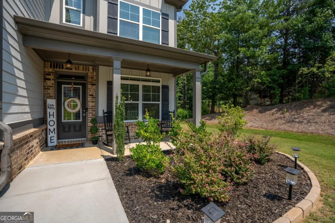
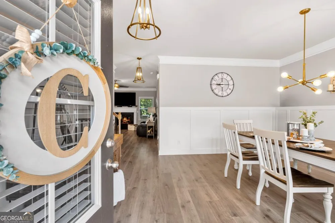
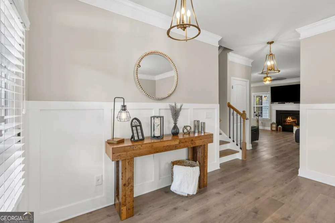
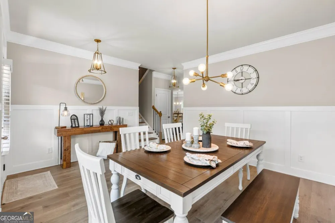
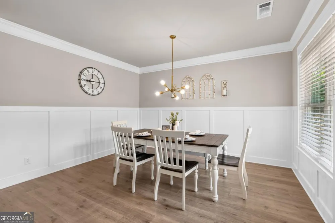
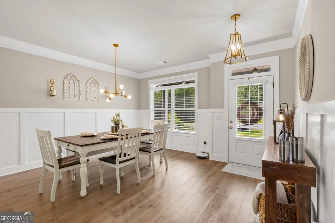
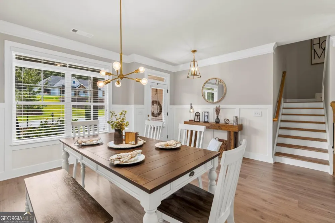
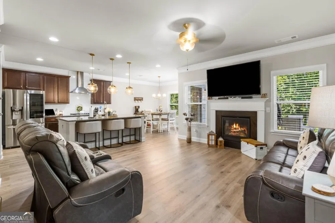
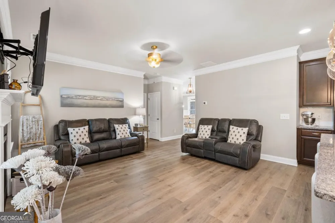
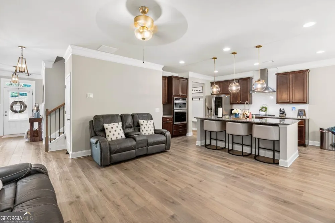
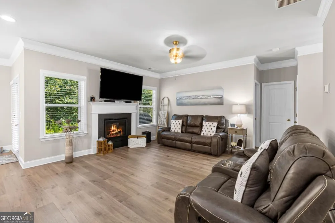
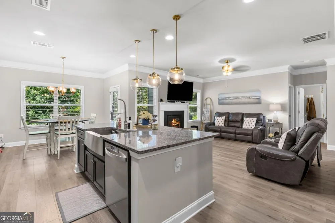
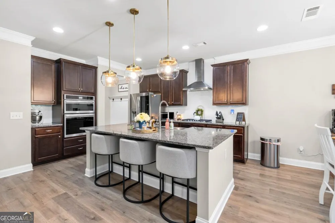
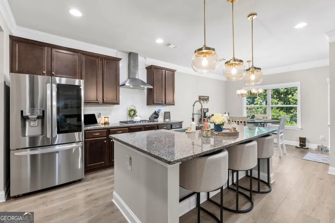
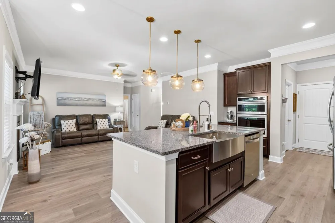
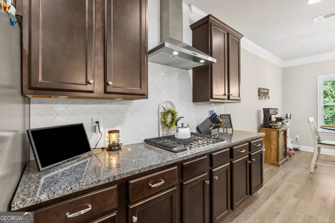
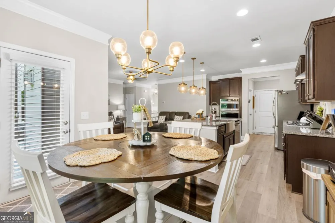
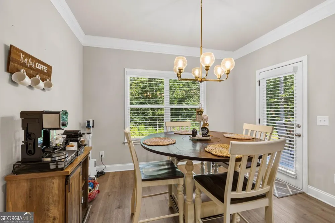
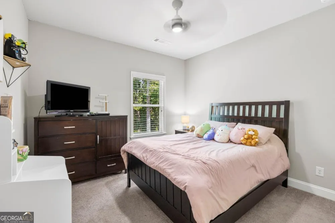
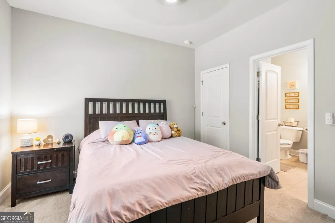
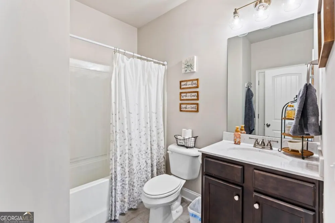
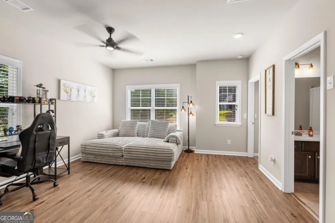
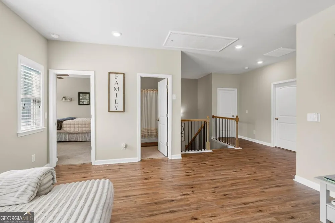
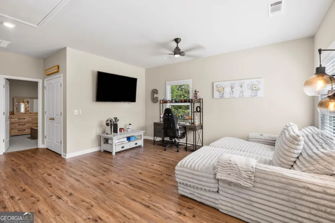
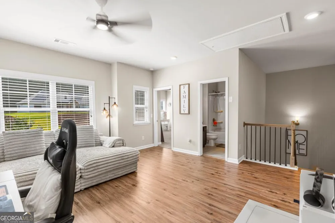
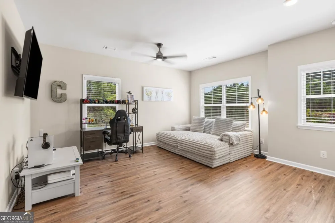
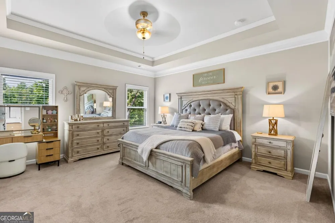
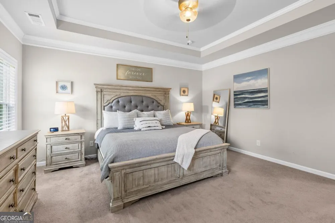
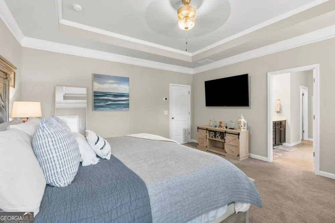
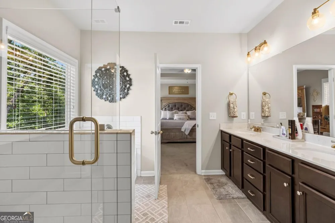
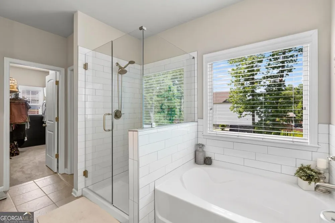
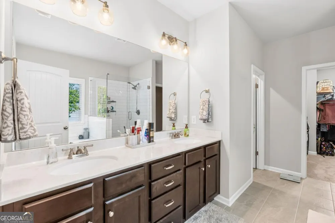
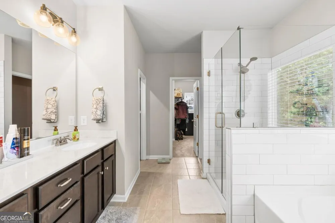
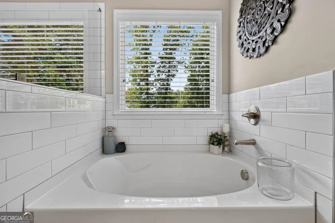
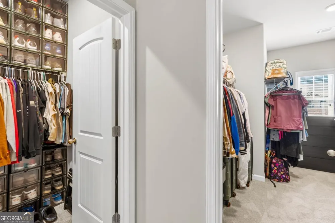
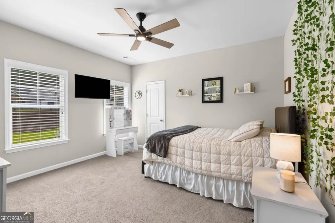
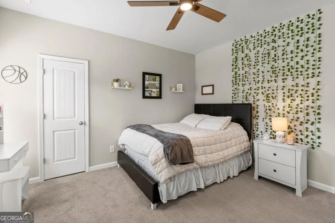
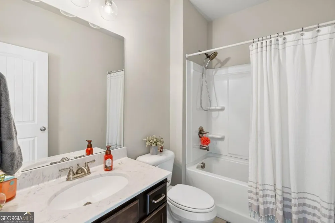
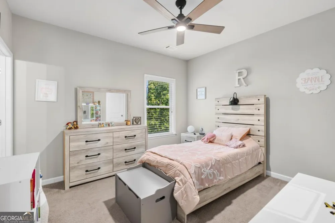
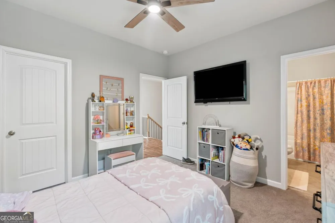
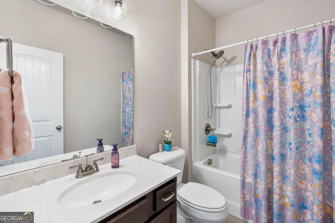
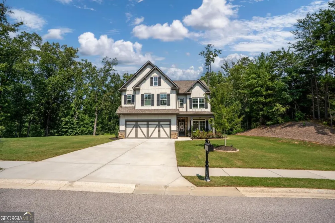
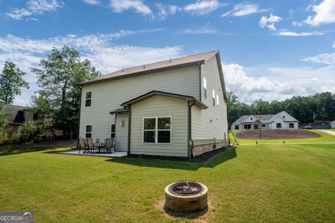
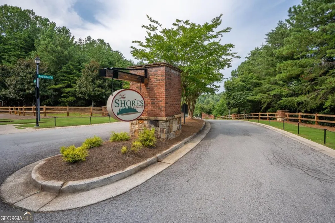
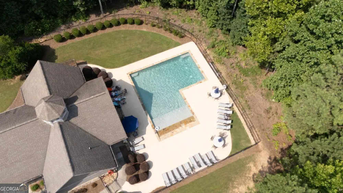
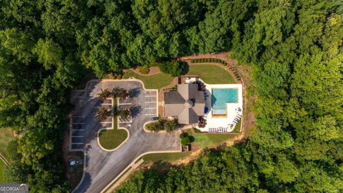
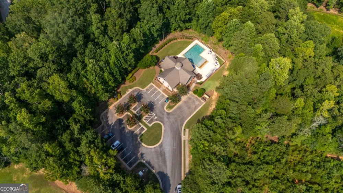
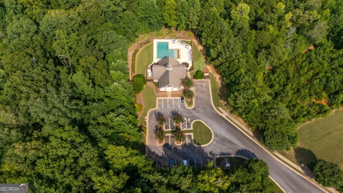
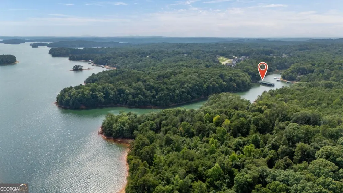
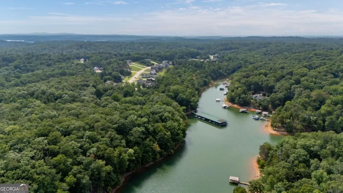
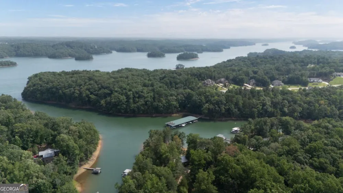
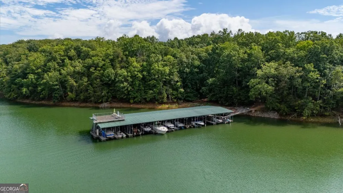
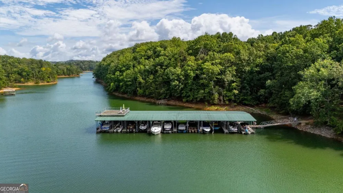
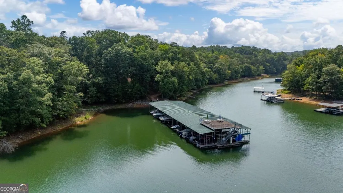
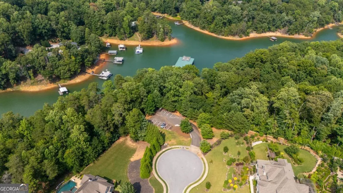
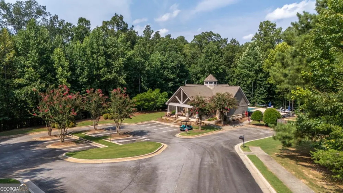
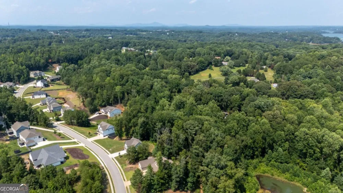
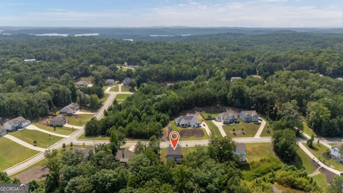
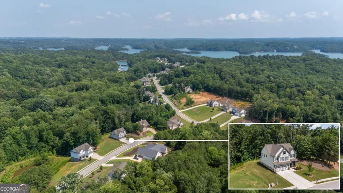
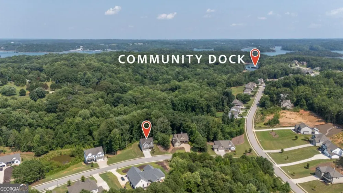
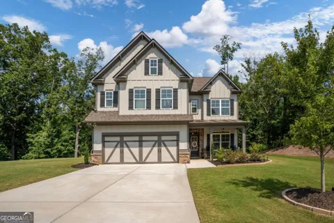
Welcome to Shores of Lyncliff, a gated lake community offering privacy, space, and access to Lake Lanier. Built in 2022, this move-in ready home features 4 bedrooms, 4 full bathrooms, an oversized loft, and numerous upgrades throughout. Upon entering, you are welcomed by a spacious separate dining room featuring a custom accent wall that adds character and detail. The main living area offers an open-concept design, making it ideal for everyday living and entertaining. The kitchen features one of the builder's highest upgrade packages along with a new refrigerator and warranties on the kitchen appliances. New LVP flooring has been installed throughout the home with the exception of the bedrooms. The main level also features a bedroom with access to a full bathroom, providing a great option for guests, family, or a home office. Upstairs, a large loft provides additional flexible living space that can be used as an entertainment area, media room, playroom, or second living room. Three additional bedrooms are located upstairs with three full bathrooms. The spacious primary suite features high ceilings and an upgraded primary bathroom with one of the builder's highest available finish packages. The primary suite also offers two closets, one being oversized, providing exceptional storage space. The home has been exceptionally maintained! Major systems, including the HVAC and water heater, have been frequently serviced and are up to date. With fresh finishes, new flooring, and no cosmetic projects needed, this home is truly move-in ready. Shores of Lyncliff offers a community pool, clubhouse, gated entrance, and lake access. One of the standout features of the neighborhood is the generous spacing between homes, providing additional privacy that can be difficult to find in a community setting. Residents can enjoy lake access for recreational activities, and the community also provides a private storage area for boats and other recreational items. Dock slips are not currently available. Nearby parks and public lake access points provide additional options for launching boats and enjoying Lake Lanier. Seller is offering closing cost assistance with an acceptable offer. This home offers the combination of a newer 2022 build, gated lake community, upgraded interior, spacious floor plan, privacy, and convenient access to outdoor recreation. Owner/Agent.

Property Details
Interior
Beamed Ceilings,High Ceilings,Tray Ceiling(s),Walk-In Closet(s)
Fireplaces
1
Cooling
Ceiling Fan(s),Central Air,Electric
Heating
Central,Electric
Cooling Features
Ceiling Fan(s),Central Air,Electric
Bedrooms
4
Bathrooms
4.0
Full Baths
4
Bedrooms on Main Level
1
View
Lake,Seasonal View
Lot Features
Private
Stories
2
Lot Description
Private
Exterior Features
Gas Grill,Lighting
Exterior Materials
Gas Grill,Lighting
Pool Shared
1
Acres
0.85
Square Feet
2620
Parking Features
Garage, Garage Door Opener
Parking
Garage,Garage Door Opener
Parking Spaces
6
Parking Type
Garage
Property Type
Purchase
Style
Brick Front,Traditional
Year Built
2022
Foundation
Slab
Roof
Composition
Sewer Information
Septic Tank
Utility Source
Public
Utility Features
Cable Available,Electricity Available,High Speed Internet,Natural Gas Available,Phone Available
Appliances
Cooktop,Dishwasher,Disposal,Dryer,Electric Water Heater,Microwave,Oven (Wall),Refrigerator,Stainless Steel Appliance(s),Washer
Subdivision
The Shores At Lynncliff Cove
Community Features
Boat/Camper/Van Prkg,Clubhouse,Gated,Lake,Playground,Pool,Sidewalks,Street Lights,Walk To Schools
Elementary School
Sardis
Middle School
Chestatee
High School
Chestatee
County
Hall
Region
Gainesville
Original List Price
$579,000
Days on Market (Cumulative)
51
Taxes Annual
$3,589
HOA
1
HOA Fees
1250
MLS #
10815194
Location
Legal

The data relating to real estate for sale on this web site comes in part from the Broker Reciprocity Program of GAMLS. All real estate listings are marked with the GAMLS Broker Reciprocity thumbnail logo and detailed information about them includes the name of the listing brokers. The broker providing these data believes them to be correct, but advises interested parties to confirm them before relying on them in a purchase decision. Copyright 2023 GAMLS. All rights reserved.


Provided By
Listed by Johnathan Cortes (#CORTESJOHNAT)
Listing Office: Keller Williams Lanier Partners (#KWRH01)

Michael Hyde Have a question about this home?