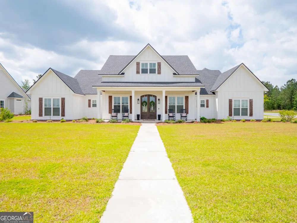
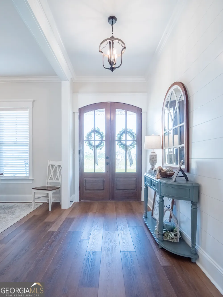
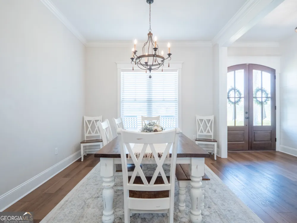
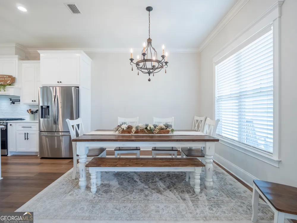
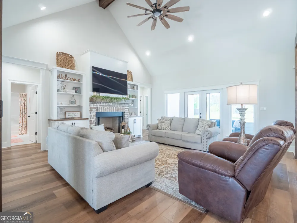
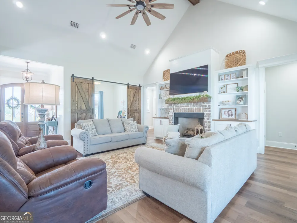
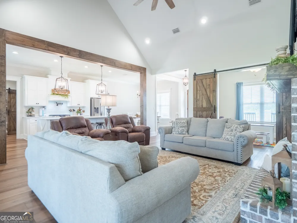
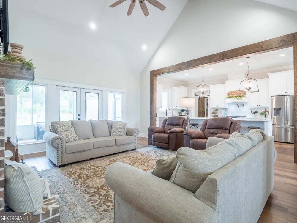
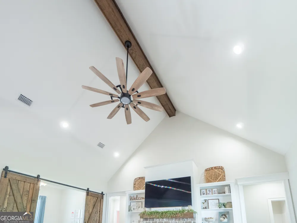
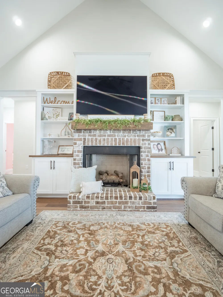
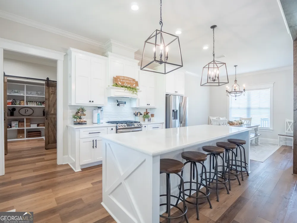
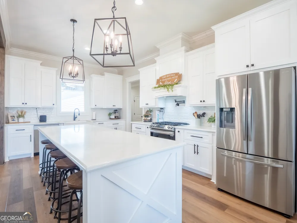
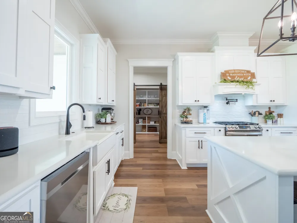
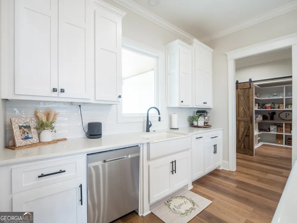
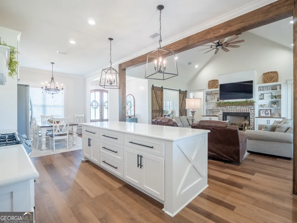
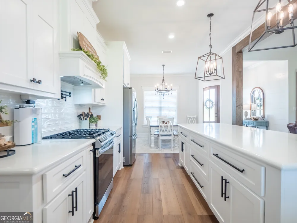
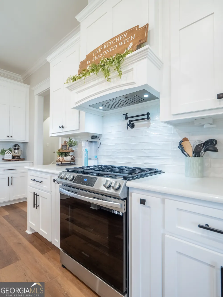
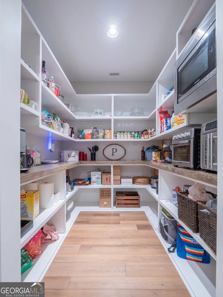
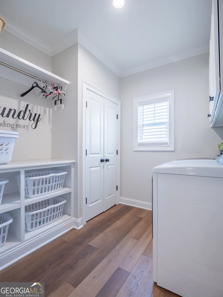
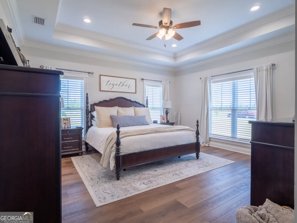
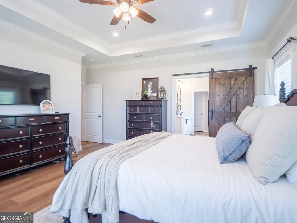
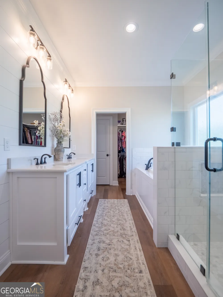
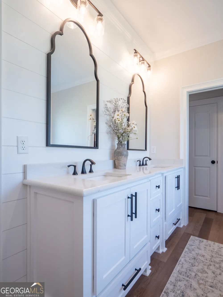
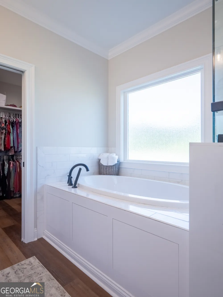
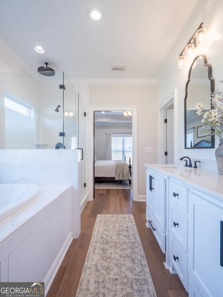
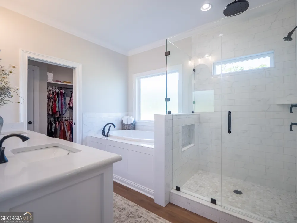
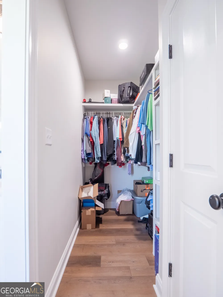
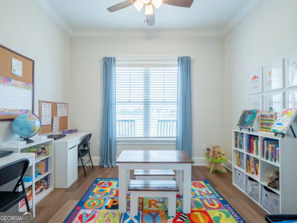
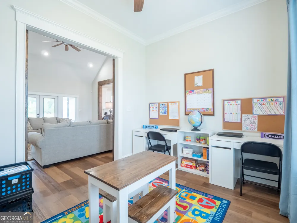
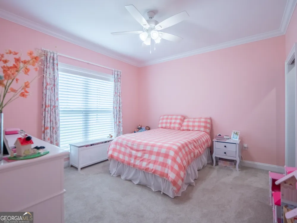
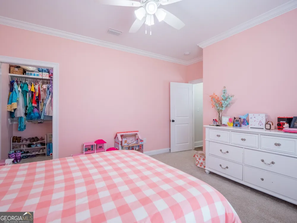
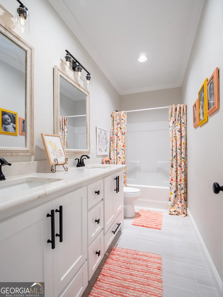
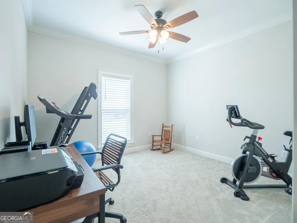
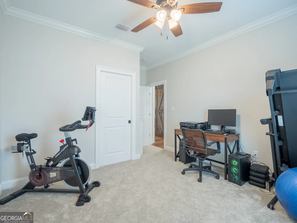
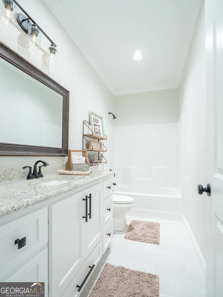
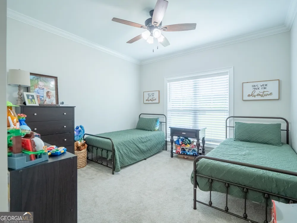
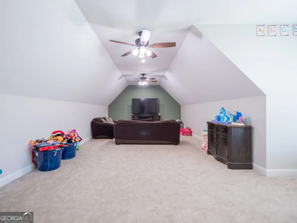
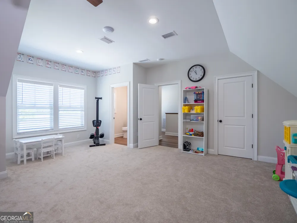
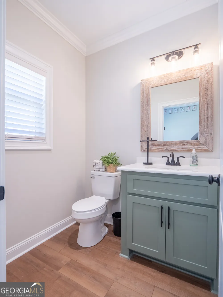
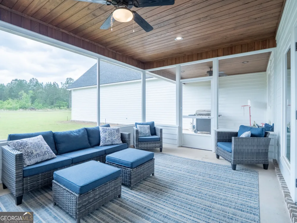
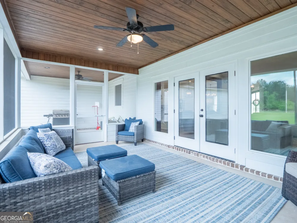
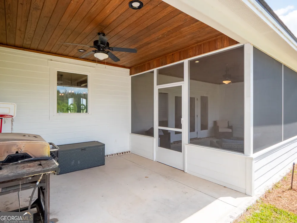
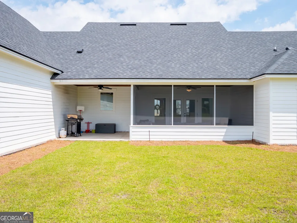
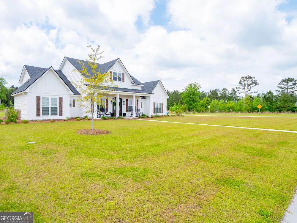
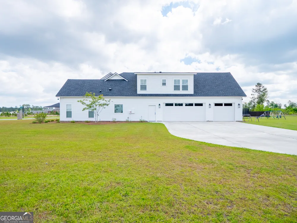
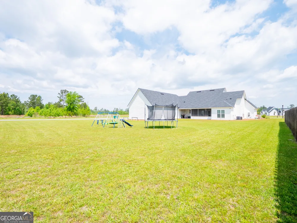
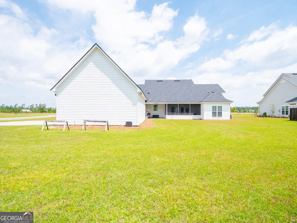
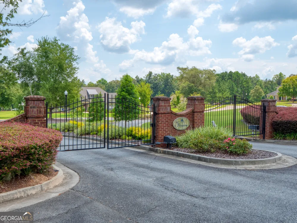
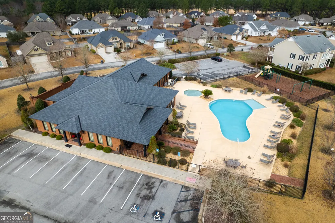
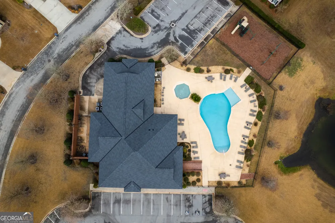
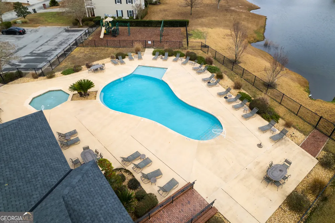
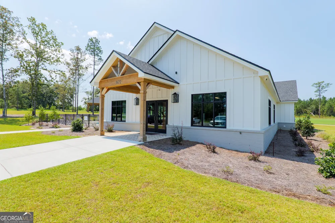
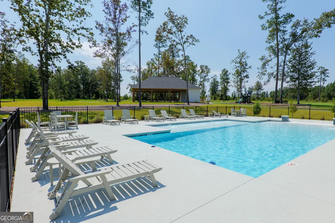
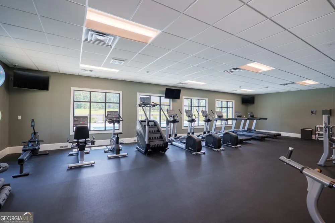
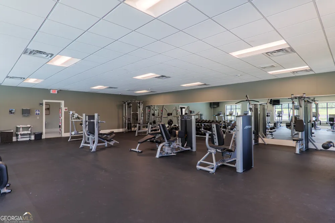
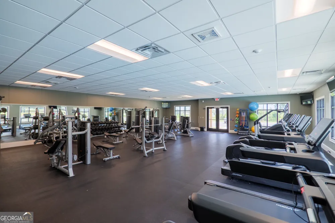
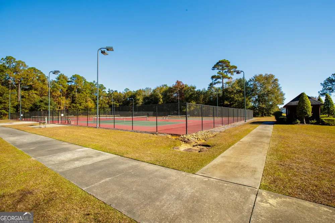
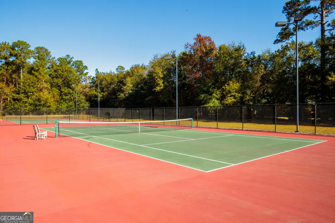
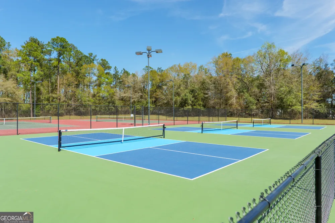
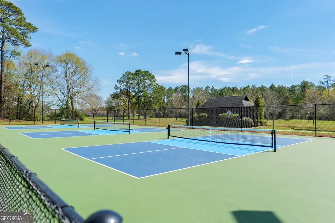
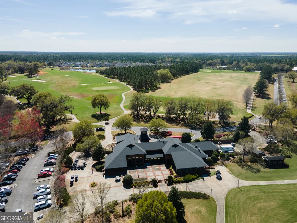
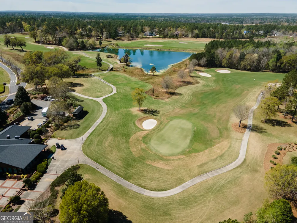
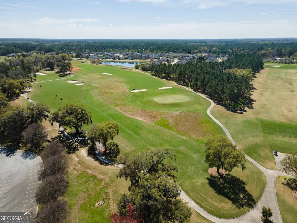
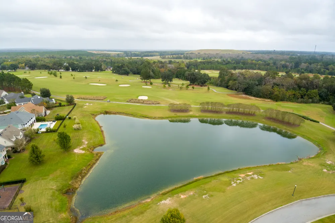
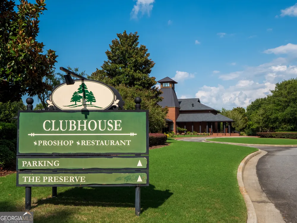
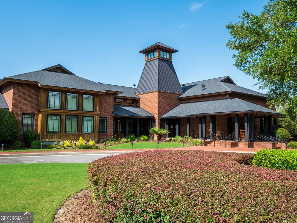
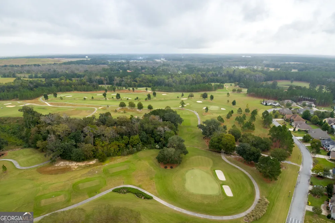
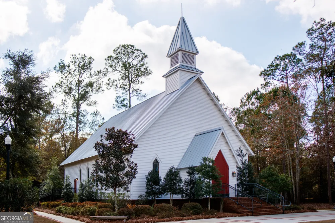
Exquisite Farmhouse Retreat in Kinderlou Forest Subdivision Welcome to your dream home! This stunning 4-bedroom, 3.5-bathroom farmhouse is perfectly situated on a .79-acre corner lot in a quiet cul-de-sac in the prestigious Kinderlou Forest Subdivision. Offering a seamless blend of modern luxury and classic charm, this home is designed to elevate your lifestyle with its thoughtful layout, breathtaking surroundings, and unmatched community amenities. Interior Highlights Open Floor Plan: The heart of the home is a gorgeous kitchen featuring a 9-foot island, quartz countertops, a farmhouse sink, a gas stove, and a spacious walk-in pantry with ample shelving and countertop space. Luxurious Master Suite: Bask in natural light in the spacious master bedroom. The ensuite bath offers a spa-like experience with a jetted tub, walk-in shower, and an expansive walk-in closet with additional shelving and a linen closet. Versatile Spaces: Includes a private office with sliding barn doors and an upstairs bonus room with a large walk-in closet and half bath-perfect for a playroom, media room, or guest suite. Convenience at its Finest: A thoughtfully designed laundry room includes shelving for baskets, a countertop, cabinets, and a closet for cleaning supplies. The tankless gas water heater ensures endless hot water with an adjustable thermostat for added comfort. Spacious Guest Accommodations: Three generously sized guest bedrooms each feature walk-in closets, and two full guest bathrooms ensure everyone has space and privacy. Outdoor & Lifestyle Features Entertainment-Ready Porches: Enjoy the outdoors on the large screened-in porch or covered porch, complete with a gas hookup for grilling. Three-Car Garage: Ample space for vehicles, storage, and hobbies, plus a utility closet for added organization. Picturesque Yard: A sprawling yard provides plenty of room for outdoor fun and boasts stunning views of deer in the mornings and evenings. Community Perks of Living in Kinderlou Forest means access to an abundance of luxury amenities: Community Park, Track, Gym, and Pools: Just a short walk from the home! Championship Golf Course: Perfect for enthusiasts or casual players. Dining & Social Events: Savor a meal at the on-site restaurant and participate in numerous community activities. Recreation for All: Two parks, tennis courts, and pickleball courts offer endless options for staying active. The Perfect Blend of Luxury & Serenity Nestled in a peaceful cul-de-sac yet steps from vibrant community amenities, this farmhouse offers the best of both worlds. Whether you're relaxing at home, enjoying the views of nature, or taking advantage of the resort-style amenities, this property embodies the lifestyle you've been dreaming of. Don't miss your chance to call this Kinderlou Forest gem your forever home!
Property Details
- Interior
- High Ceilings,Master On Main Level,Vaulted Ceiling(s),Walk-In Closet(s)
- Fireplaces
- 1
- Cooling
- Ceiling Fan(s),Central Air,Heat Pump
- Heating
- Central,Heat Pump
- Cooling Features
- Ceiling Fan(s),Central Air,Heat Pump
- Bedrooms
- 4
- Bathrooms
- 3.5
- Full Baths
- 3
- Half Baths
- 1
- Bedrooms on Main Level
- 4
- Lot Features
- Corner Lot,Other
- Stories
- One and One Half
- Lot Description
- Corner Lot,Other
- Exterior Features
- Other,Sprinkler System
- Exterior Materials
- Other,Sprinkler System
- Pool Shared
- 1
- Acres
- 0.79
- Square Feet
- 3300
- Parking Features
- Attached, Garage, Garage Door Opener, Kitchen Level
- Parking
- Attached,Garage,Garage Door Opener,Kitchen Level
- Parking Type
- Garage
- Property Type
- Purchase
- Style
- Traditional
- Year Built
- 2022
- Roof
- Composition
- Sewer Information
- Public Sewer
- Utility Source
- Public
- Utility Features
- Cable Available,Electricity Available,High Speed Internet,Phone Available,Propane,Sewer Connected,Water Available
- Appliances
- Cooktop,Dishwasher,Disposal,Gas Water Heater,Microwave,Oven/Range (Combo),Refrigerator,Stainless Steel Appliance(s),Tankless Wat
- Subdivision
- Kinderlou Forest
- Community Features
- Fitness Center,Gated,Park,Playground,Pool,Street Lights,Tennis Court(s)
- Elementary School
- Westside
- Middle School
- Hahira
- High School
- Lowndes
- County
- Lowndes
- Region
- Valdosta
- Original List Price
- $799,999
- Days on Market (Cumulative)
- 596
- Taxes Annual
- $1,543
- HOA
- 1
- HOA Fees
- 1680
Location
Legal
The data relating to real estate for sale on this web site comes in part from the Broker Reciprocity Program of GAMLS. All real estate listings are marked with the GAMLS Broker Reciprocity thumbnail logo and detailed information about them includes the name of the listing brokers. The broker providing these data believes them to be correct, but advises interested parties to confirm them before relying on them in a purchase decision. Copyright 2023 GAMLS. All rights reserved.
Provided By
Listed by Rebecca Taylor (#TAYLORREBEC)
Listing Office: BHHS Georgia Properties (#BHHS37)