(404) 234-5252 michael@thehydegroup.com W.R.A.C Inc.
Traffic Dashboard
Home
  • Looking for Pit Stop or Omni Fuels?
    • Pit Stop
    • Omni Fuels
  • Liquor Barn
  • Triple Barrel
  • Search
    • Featured Listings
    • Previous Transactions
  • Communities
    • Peachtree City
    • Fayette County
    • Coweta County
    • Fayetteville
    • Newnan
    • Senoia
    • Tyrone
    • Panama City Beach FL
    • Panama City FL
  • Relocate
  • Buying
  • Selling
  • About
    • Our Team
    • Learn More
    • Articles
    • Our Testimonials
    • Join Us
  • Projects
    • Hyde Park
    • Clayton County
    • Exchange Place
    • Commercial Leasing
  • Contact
Traffic Dashboard
Michael Hyde
(404) 234-5252 michael@thehydegroup.com
  • The Hyde Group
    1 Widget Drive
    Peachtree City, GA 30269
    (770)487-9997
Home
  • Looking for Pit Stop or Omni Fuels?
  • Liquor Barn
  • Triple Barrel
  • Search
  • Communities
  • Relocate
  • Buying
  • Selling
  • About
  • Projects
  • Contact
Legal
  • Privacy
  • Terms
  • DMCA
  • Accessibility
  • Fair Housing
Account
  • Dashboard
  • Logout
  • Login
Michael Hyde - Footer Logo
©2026 W.R.A.C Inc. All rights reserved.
Website built by CloseHack.
Georgia MLS

The data relating to real estate for sale on this web site comes in part from the Broker Reciprocity Program of GAMLS. All real estate listings are marked with the GAMLS Broker Reciprocity thumbnail logo and detailed information about them includes the name of the listing brokers. The broker providing these data believes them to be correct, but advises interested parties to confirm them before relying on them in a purchase decision. Copyright 2023 GAMLS. All rights reserved.

Central Panhandle Association of Realtors

IDX information is provided exclusively for personal, non-commercial use, and may not be used for any purpose other than to identify prospective properties consumers may be interested in purchasing. Information is deemed reliable but not guaranteed.

Return
  • All Types
  • House+2 more
  • Price
  • Bed/Bath
  • Size
  • Dates
  • Filters
  • Amenities
  • Save
  • Share
Listings
No results
Sort
Home / Monroe / 3757 Lower Tanner Bridge RD
3757 Lower Tanner Bridge RD Monroe, GA 30656 3757 Lower Tanner Bridge RD Monroe, GA 30656 3757 Lower Tanner Bridge RD Monroe, GA 30656 3757 Lower Tanner Bridge RD Monroe, GA 30656 3757 Lower Tanner Bridge RD Monroe, GA 30656 3757 Lower Tanner Bridge RD Monroe, GA 30656 3757 Lower Tanner Bridge RD Monroe, GA 30656 3757 Lower Tanner Bridge RD Monroe, GA 30656 3757 Lower Tanner Bridge RD Monroe, GA 30656 3757 Lower Tanner Bridge RD Monroe, GA 30656 3757 Lower Tanner Bridge RD Monroe, GA 30656 3757 Lower Tanner Bridge RD Monroe, GA 30656 3757 Lower Tanner Bridge RD Monroe, GA 30656 3757 Lower Tanner Bridge RD Monroe, GA 30656 3757 Lower Tanner Bridge RD Monroe, GA 30656 3757 Lower Tanner Bridge RD Monroe, GA 30656 3757 Lower Tanner Bridge RD Monroe, GA 30656 3757 Lower Tanner Bridge RD Monroe, GA 30656 3757 Lower Tanner Bridge RD Monroe, GA 30656 3757 Lower Tanner Bridge RD Monroe, GA 30656 3757 Lower Tanner Bridge RD Monroe, GA 30656 3757 Lower Tanner Bridge RD Monroe, GA 30656 3757 Lower Tanner Bridge RD Monroe, GA 30656 3757 Lower Tanner Bridge RD Monroe, GA 30656 3757 Lower Tanner Bridge RD Monroe, GA 30656 3757 Lower Tanner Bridge RD Monroe, GA 30656 3757 Lower Tanner Bridge RD Monroe, GA 30656 3757 Lower Tanner Bridge RD Monroe, GA 30656 3757 Lower Tanner Bridge RD Monroe, GA 30656 3757 Lower Tanner Bridge RD Monroe, GA 30656 3757 Lower Tanner Bridge RD Monroe, GA 30656 3757 Lower Tanner Bridge RD Monroe, GA 30656 3757 Lower Tanner Bridge RD Monroe, GA 30656 View All Photos

$669,900

| Active

3757 Lower Tanner Bridge RD

Monroe, GA 30656

4
Beds
3.5
Baths
2.00
Acres
79
Days on Market
10800178
MLS#
House
Structure
Residential
Zone
Contact

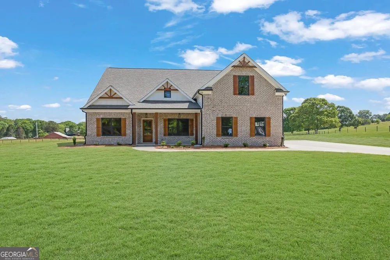
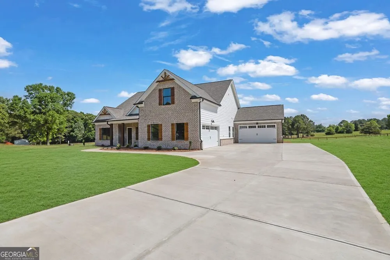
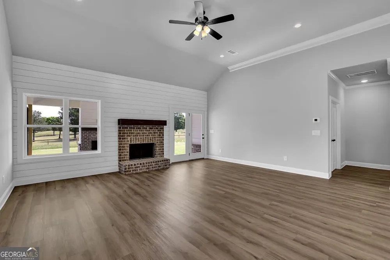
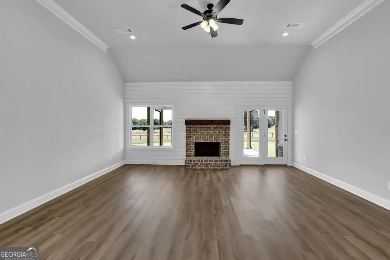
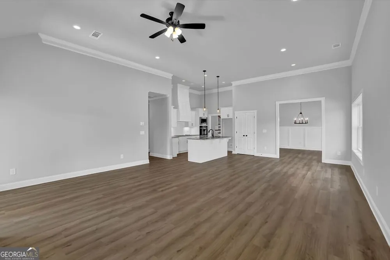
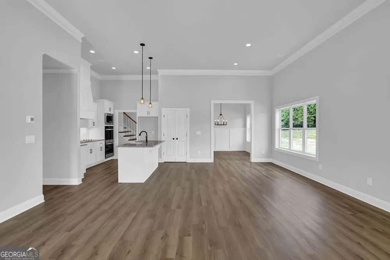
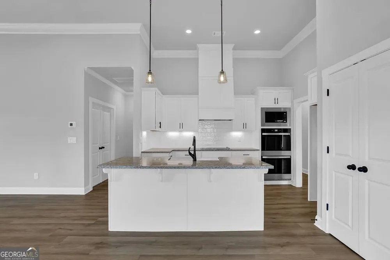
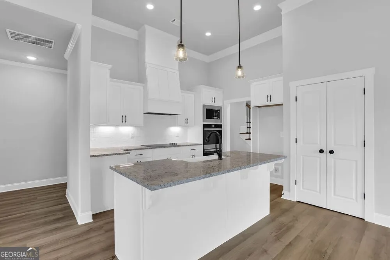
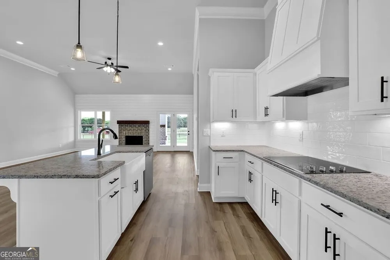
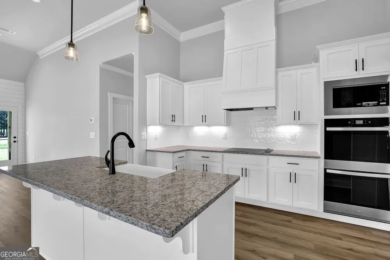
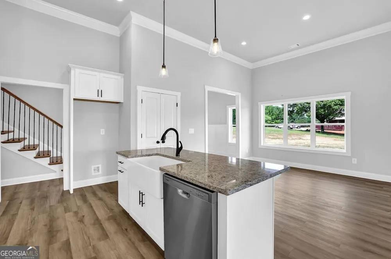
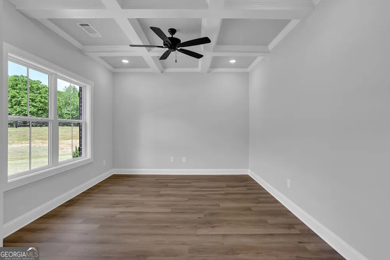
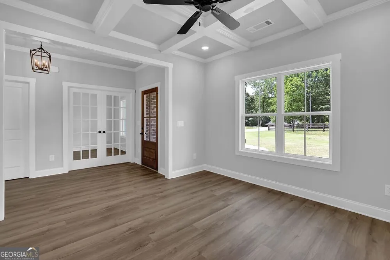
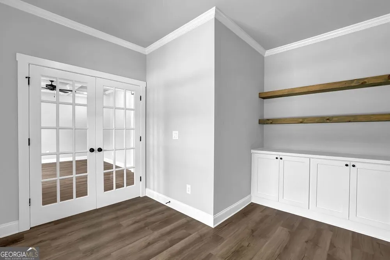
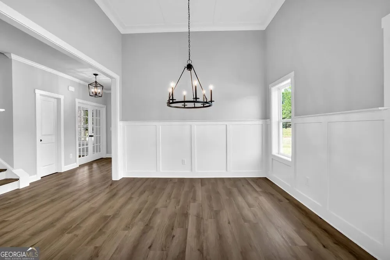
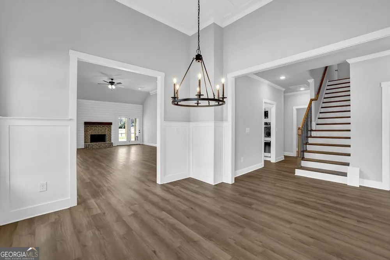
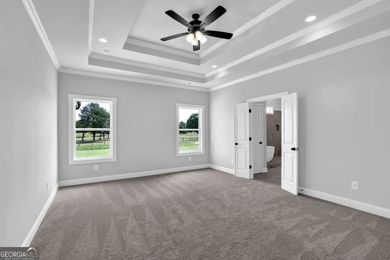
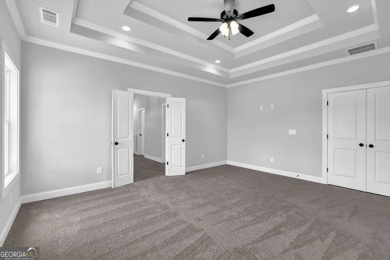
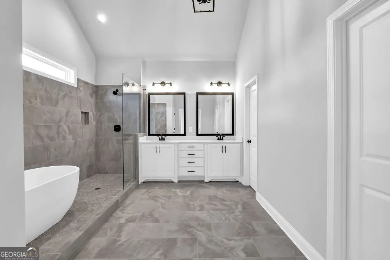
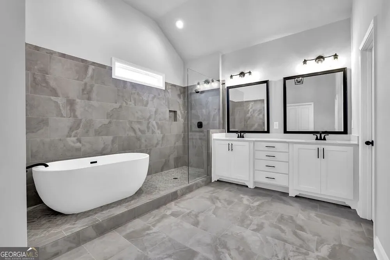
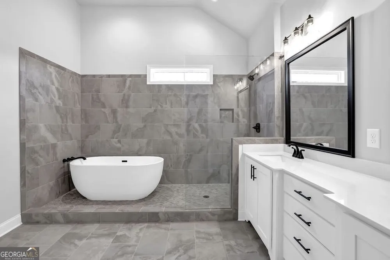
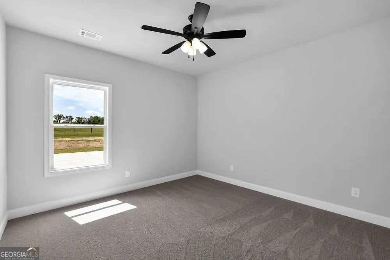
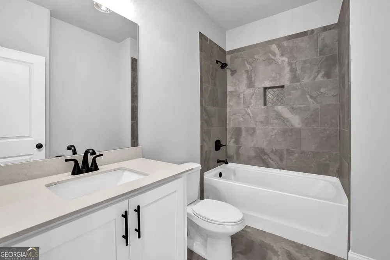
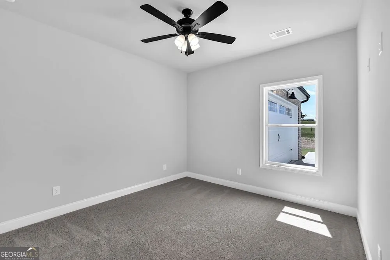
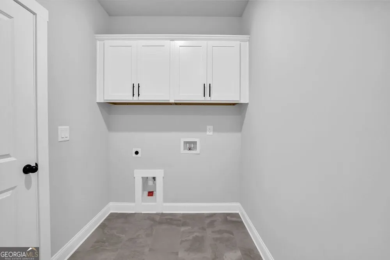
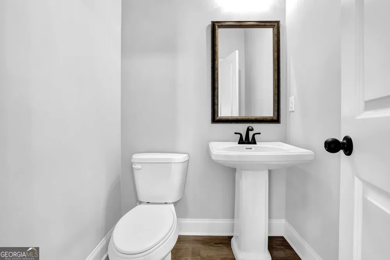
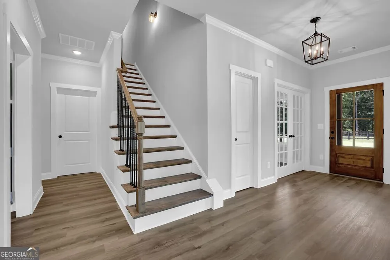
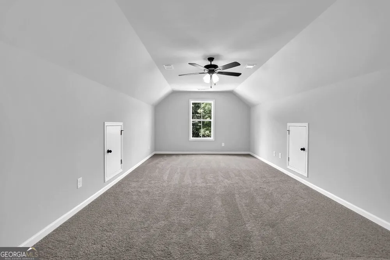
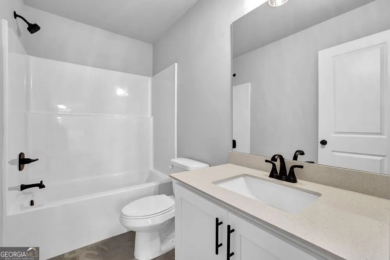
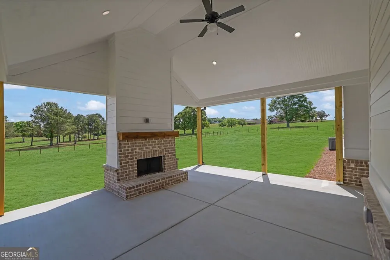
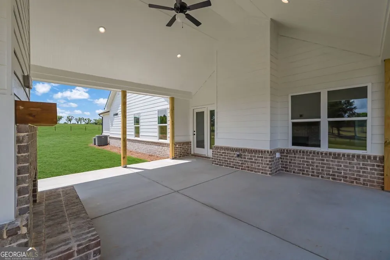
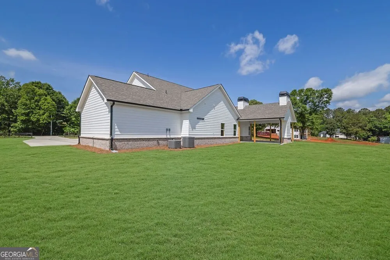
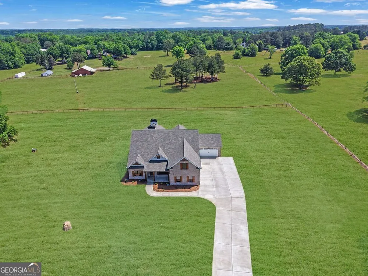
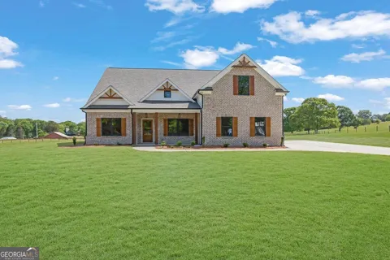
Introducing The Grandview Plan by K&M Homebuilders, nestled on 2+ private acres in the highly sought-after Walker Park Elementary School District. This stunning new construction home perfectly blends luxury, space, and convenience. From the moment you arrive, you'll notice the thoughtful details, including a covered front porch with flagstone flooring, cedar posts, and a spacious 4-car garage. Out back, enjoy year-round entertaining on the covered patio featuring a brick outdoor fireplace, perfect for cozy evenings or hosting game days. Inside, the open floor plan is designed for both everyday living and entertaining, with LVP flooring throughout the foyer, dining room, formal living room with coffered ceilings and recessed lighting, private office with custom built-ins, kitchen, and breakfast area. Upgraded crown molding and a warm brick fireplace anchor the inviting family room. The chef's kitchen overlooks the family room and is equipped with white cabinetry, granite countertops, a stylish tile backsplash, a double oven, and a cooktop-perfect for preparing meals with ease. The owner's suite offers a true retreat with a tray ceiling, his-and-her closets, and a spa-inspired bath complete with a large herringbone-tile shower that encloses a freestanding soaking tub, along with a double vanity. Generously sized secondary bedrooms provide plenty of space, and the upstairs fourth bedroom includes a private full bath, making it ideal for guests or a teen suite. Conveniently located near Hwy 316, Hwy 78, Gateway shopping, medical facilities, a movie theater, Publix, and just minutes from Monroe and Athens, this home offers both privacy and accessibility. Ask about $10,000 in incentives when using the builder's preferred lender!

Property Details
Interior
Bookcases,Double Vanity,Master On Main Level,Tray Ceiling(s),Walk-In Closet(s)
Fireplaces
2
Cooling
Central Air,Electric
Heating
Central,Electric
Cooling Features
Central Air,Electric
Bedrooms
4
Bathrooms
3.5
Full Baths
3
Half Baths
1
Bedrooms on Main Level
3
View
Seasonal View
Lot Features
Level,Open Lot
Stories
One and One Half
Lot Description
Level,Open Lot
Exterior Features
Sprinkler System
Exterior Materials
Sprinkler System
Acres
2
Parking Features
Attached, Garage, Garage Door Opener
Parking
Attached,Garage,Garage Door Opener
Parking Spaces
4
Parking Type
Garage
Property Type
Purchase
Style
Brick Front,Country/Rustic,Craftsman,Ranch
Year Built
2026
Foundation
Slab
Roof
Composition
Sewer Information
Septic Tank
Utility Source
Public
Utility Features
Cable Available,Electricity Available,Underground Utilities
Appliances
Dishwasher,Double Oven,Electric Water Heater,Microwave
Elementary School
Walker Park
Middle School
Carver
High School
Monroe Area
County
Walton
Region
Monroe
Original List Price
$699,900
Days on Market (Cumulative)
79
Taxes Annual
$0
MLS #
10800178
Location
Legal

The data relating to real estate for sale on this web site comes in part from the Broker Reciprocity Program of GAMLS. All real estate listings are marked with the GAMLS Broker Reciprocity thumbnail logo and detailed information about them includes the name of the listing brokers. The broker providing these data believes them to be correct, but advises interested parties to confirm them before relying on them in a purchase decision. Copyright 2023 GAMLS. All rights reserved.


Provided By
Listed by Doug Minton (#MINTONDOUG)
Listing Office: Keller Williams Realty Atl. Partners (#KWRS02)

Michael Hyde Have a question about this home?