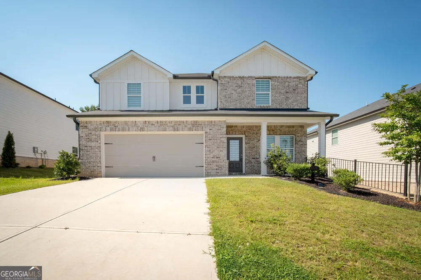
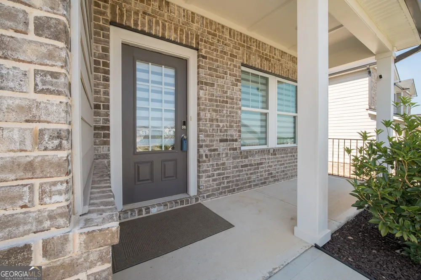
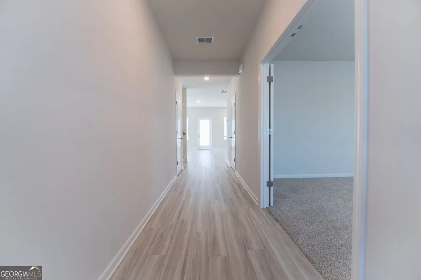
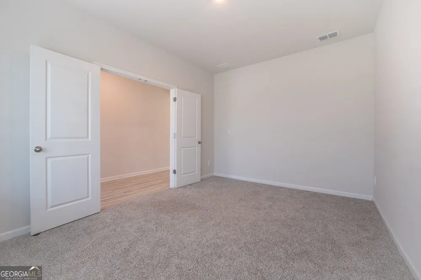
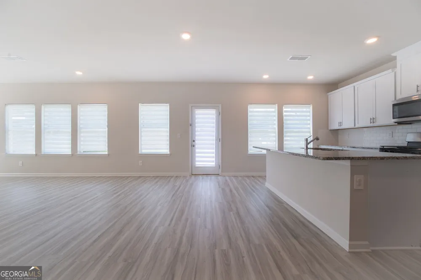
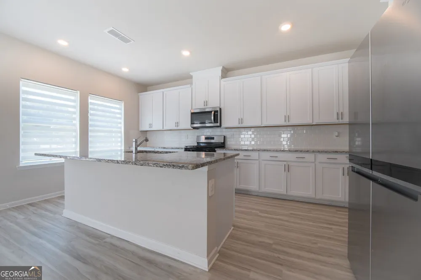
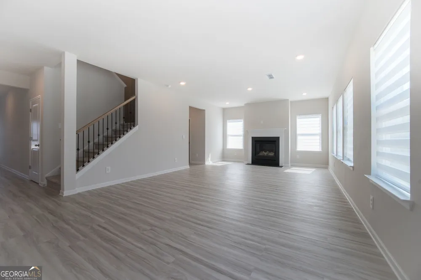
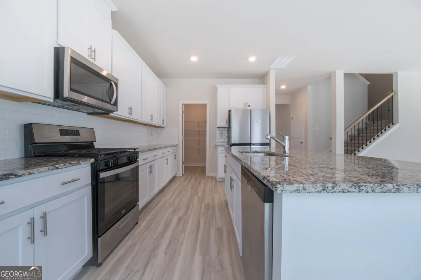
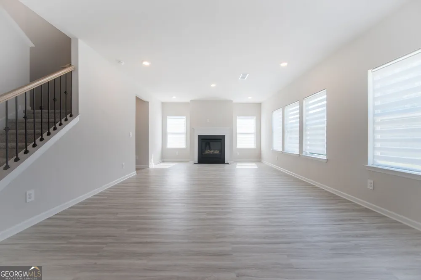
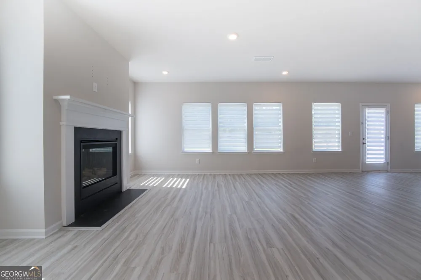
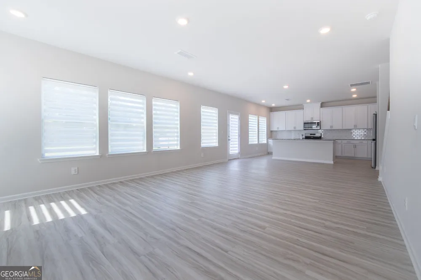
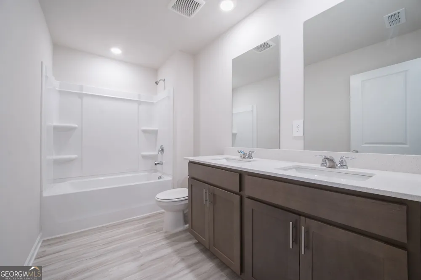
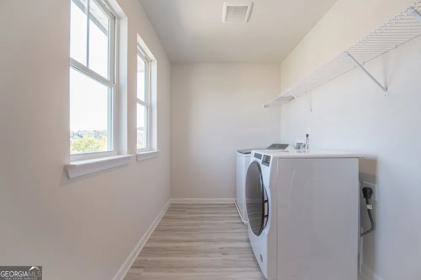
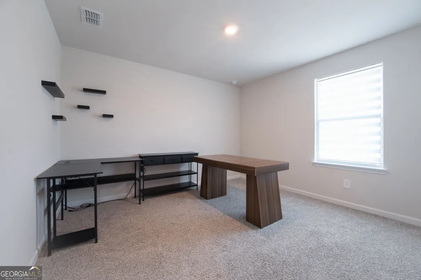
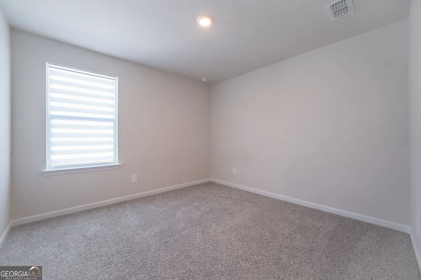
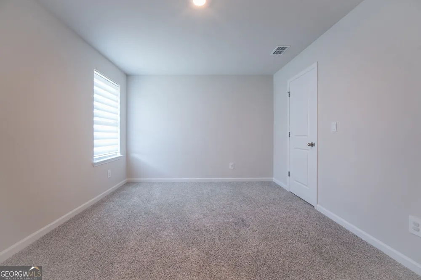
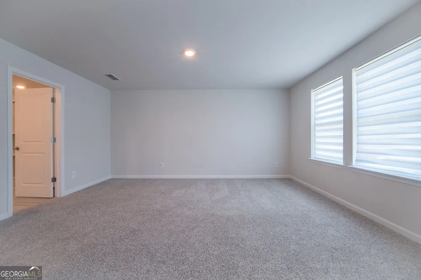
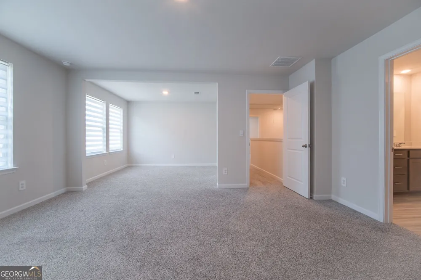
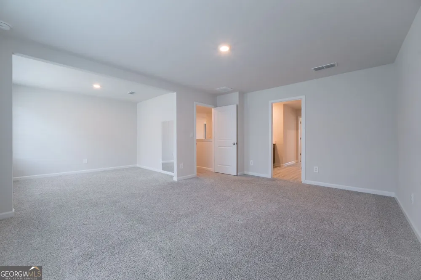
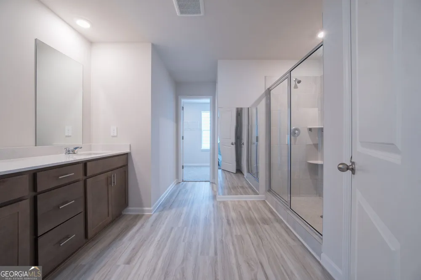
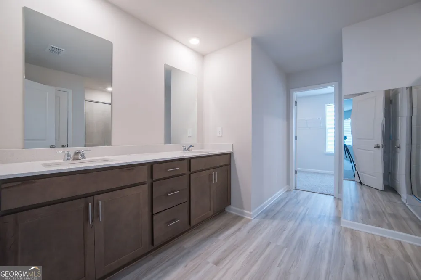
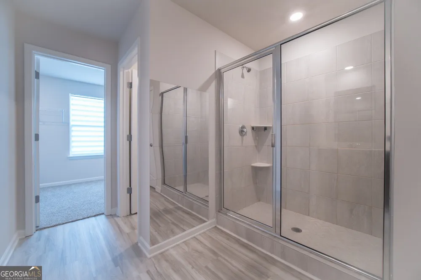
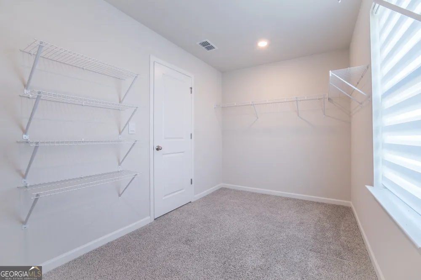
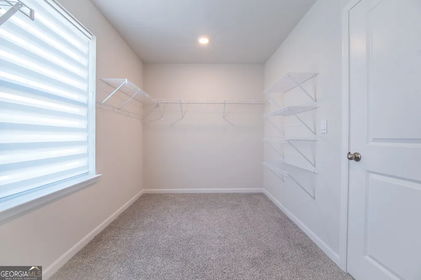
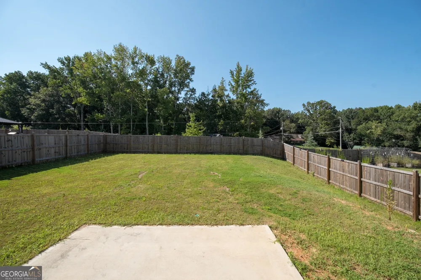
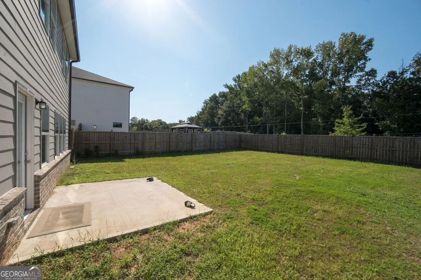
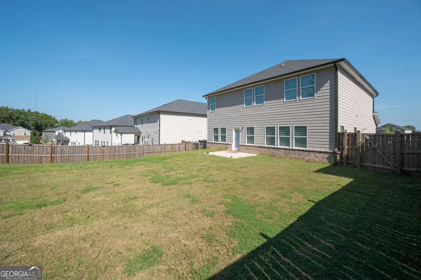
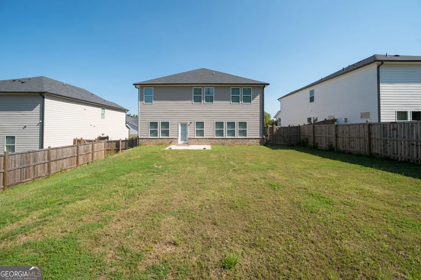
Built in 2023 and positioned in one of Buford's most in-demand pockets, 3774 Commodore Ct delivers something increasingly rare: brand-new construction quality, award-winning schools, and genuine everyday convenience. Zoned for the nationally recognized Seckinger High School district and just minutes from I-85 and the Mall of Georgia, this two-story home spans 2,632 square feet across two thoughtfully laid-out levels. The main floor opens with a welcoming foyer that flows into a bright, open-concept living and kitchen space built for real life - a large granite island, stainless steel appliances, walk-in pantry, and durable LVP flooring that ties it all together without sacrificing style. A dedicated flex room rounds out the main level, ready to become a guest bedroom, home office, media room, or creative space on your terms. A two-car garage and an extended four-car driveway mean parking and storage are never an afterthought. Upstairs, the oversized primary suite delivers the kind of retreat buyers expect in a newer build featuring a sitting area in the primary - a generous walk-in closet paired with an en-suite featuring double vanity sinks, quartz countertops, and a walk-in shower. Three additional bedrooms upstairs each offer real square footage, served by a full bath with matching quartz finishes and a conveniently positioned laundry room that keeps the upper level organized. One premium detail worth calling out: spray foam insulation throughout the entire home - a meaningful upgrade that shows up in lower monthly utility bills and a noticeably more comfortable interior year-round. Out back, a large fenced backyard on a 7,405 sq ft leveled lot gives you privacy and room to breathe, whether that's a weekend cookout, space for pets, or just a quiet evening outside. When summer arrives, the community pool is minutes away - a well-maintained amenity that makes this neighborhood even easier to call home. A 2023 build with premium finishes, elite schools, and a location that checks every practical box - schedule your private showing today.
Property Details
- Interior
- Double Vanity,Other,Walk-In Closet(s)
- Fireplaces
- 1
- Cooling
- Central Air
- Heating
- Central
- Cooling Features
- Central Air
- Bedrooms
- 4
- Bathrooms
- 2.5
- Full Baths
- 2
- Half Baths
- 1
- View
- City
- Lot Features
- Level,Other,Private
- Stories
- 2
- Lot Description
- Level,Other,Private
- Exterior Features
- Other
- Exterior Materials
- Other
- Pool Shared
- 1
- Acres
- 0.17
- Square Feet
- 2632
- Parking Features
- Garage
- Parking
- Garage
- Parking Spaces
- 6
- Parking Type
- Garage
- Property Type
- Purchase
- Style
- Traditional
- Year Built
- 2023
- Foundation
- Slab
- Roof
- Composition
- Sewer Information
- Public Sewer
- Utility Source
- Private
- Utility Features
- Cable Available,Electricity Available,Natural Gas Available,Phone Available,Sewer Available,Water Available
- Appliances
- Dishwasher,Disposal,Dryer,Microwave,Other,Refrigerator,Washer
- Subdivision
- Hamilton Crossing
- Community Features
- Playground,Pool
- Elementary School
- Ivy Creek
- Middle School
- Glenn C Jones
- High School
- Seckinger
- County
- Gwinnett
- Region
- Buford
- Original List Price
- $610,000
- Days on Market (Cumulative)
- 9
- Taxes Annual
- $7,282
- HOA
- 1
- HOA Fees
- 1000
Location
Legal
The data relating to real estate for sale on this web site comes in part from the Broker Reciprocity Program of GAMLS. All real estate listings are marked with the GAMLS Broker Reciprocity thumbnail logo and detailed information about them includes the name of the listing brokers. The broker providing these data believes them to be correct, but advises interested parties to confirm them before relying on them in a purchase decision. Copyright 2023 GAMLS. All rights reserved.
Provided By
Listed by Kevin Tran (#TRANKEV)
Listing Office: Atlanta Communities (#SHAL01)