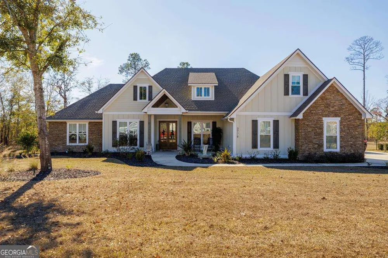
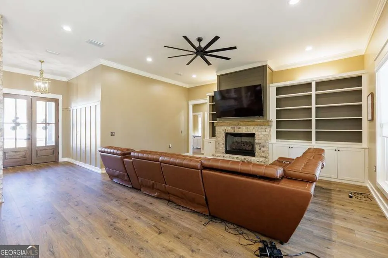
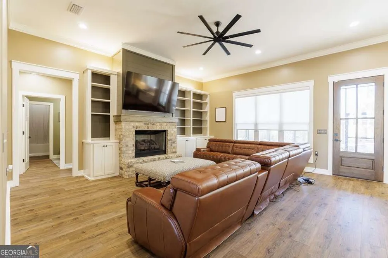
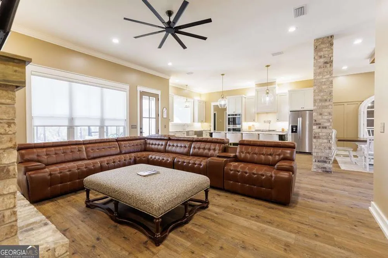
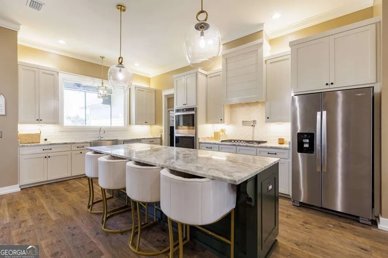
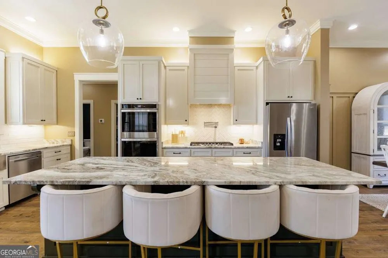
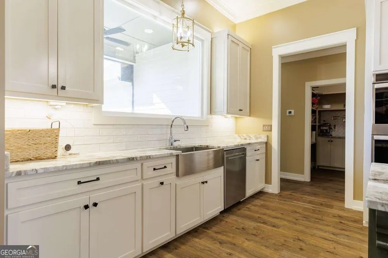
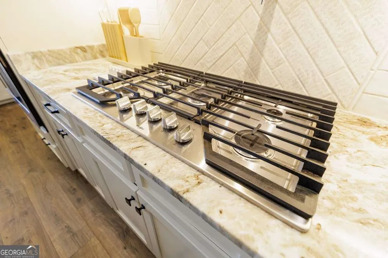
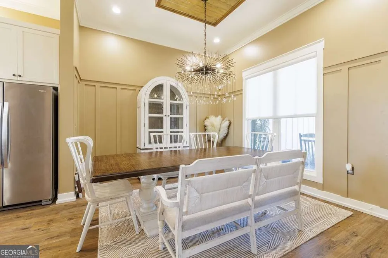
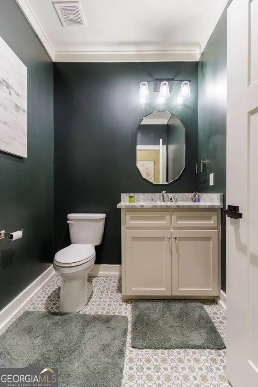
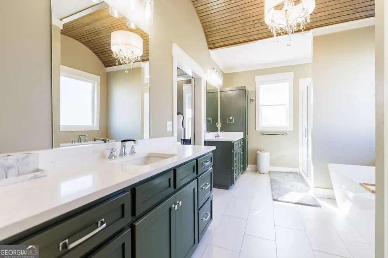
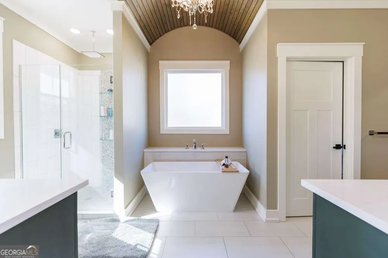
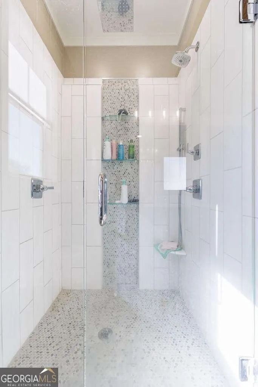
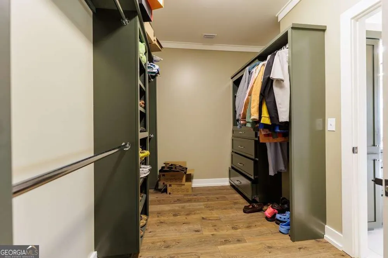
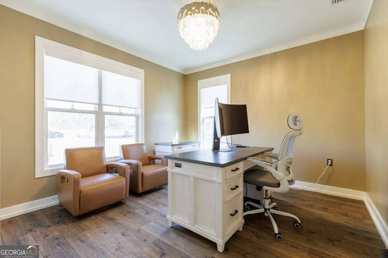
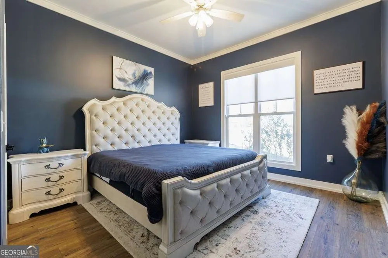
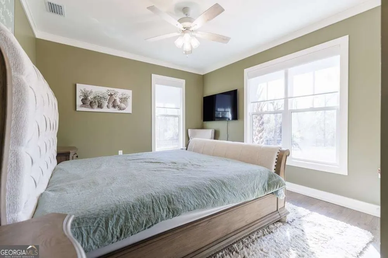
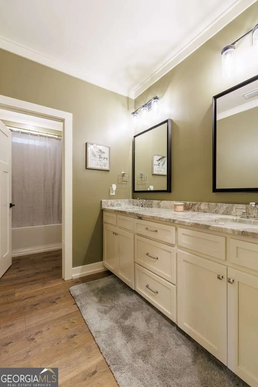
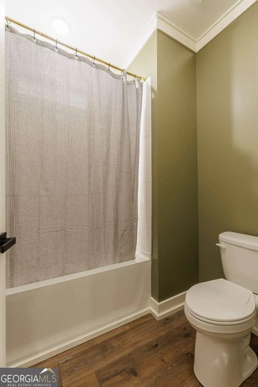
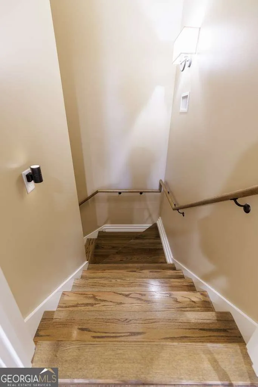
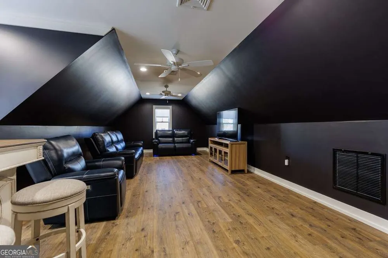
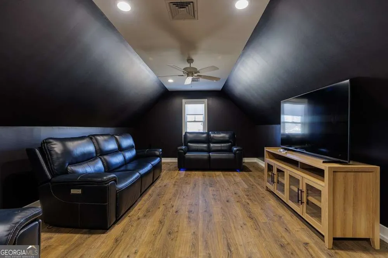
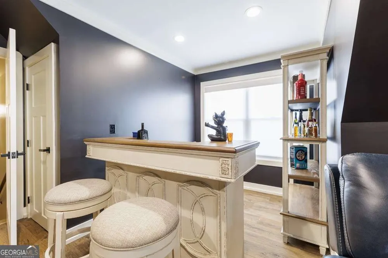
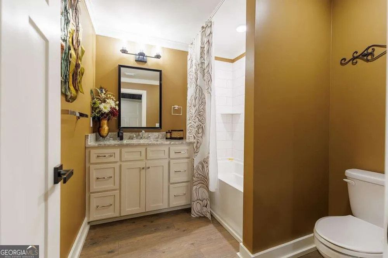
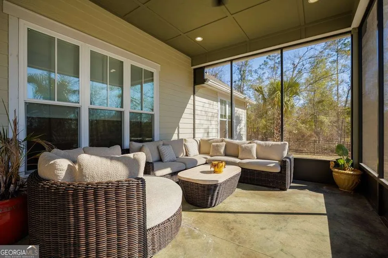
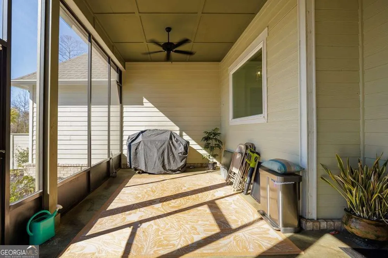
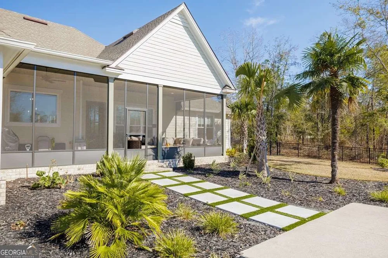
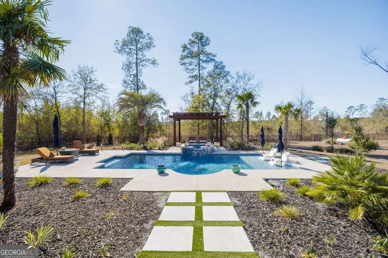
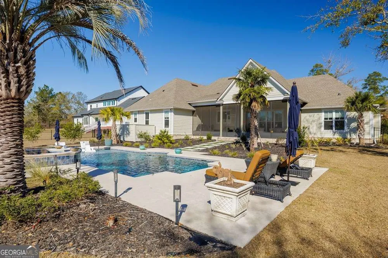
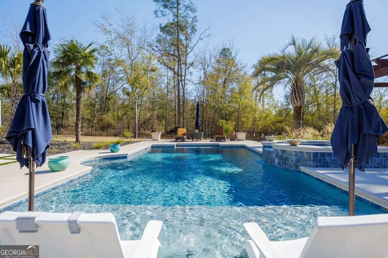
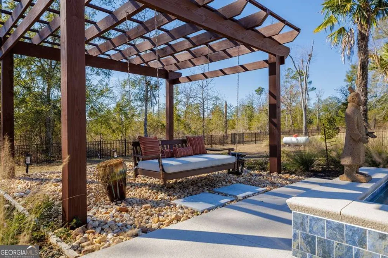
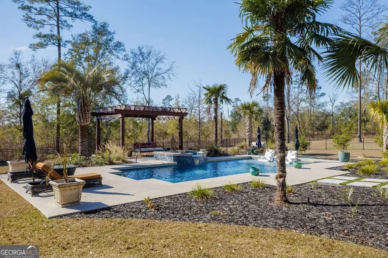
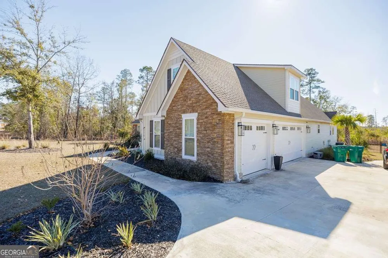
Welcome to the Kinderlou Forest home you've been waiting for. This newly built 5-bedroom, 3.5-bath residence sits on an expansive 0.67-acre lot and seamlessly blends luxury, comfort, and privacy. Designed for both everyday living and elevated entertaining, the outdoor space is a true retreat-featuring a stunning Pebble Tech pool, thoughtfully lit landscaping, and a backyard setting that brings summer living to life. Inside, the home offers a bright, open-concept design with abundant counter space and storage, double ovens, and clean, modern finishes throughout. The flexible floor plan includes five bedrooms, highlighted by an upstairs bonus room with a full bath-perfect for guests, a media room, or a private suite. Additional features include a tankless water heater, gas fireplace, three-car garage, and wall-to-wall windows that frame breathtaking views of the outdoor oasis. With no backyard neighbors, this property delivers exceptional privacy and tranquility. The southwest-facing back porch provides stunning sunset views, creating the perfect backdrop for evenings at home. Welcome to paradise!! Located in one of the country's premier 24-hour gated communities, Kinderlou Forest offers an unmatched lifestyle with a top notch golf course, tennis and pickleball courts, two community pools, fitness centers, hiking trails, and river access. Conveniently positioned just west of I-75 and a short drive to beaches, wildlife, and entertainment. This home truly has it all-and is listed below appraised value. Schedule your private tour today.
Property Details
- Interior
- Master On Main Level,Separate Shower,Soaking Tub,Split Bedroom Plan,Walk-In Closet(s)
- Fireplaces
- 1
- Cooling
- Ceiling Fan(s),Heat Pump
- Heating
- Electric,Heat Pump
- Cooling Features
- Ceiling Fan(s),Heat Pump
- Bedrooms
- 5
- Bathrooms
- 4.5
- Full Baths
- 4
- Half Baths
- 1
- Bedrooms on Main Level
- 4
- Lot Features
- Level
- Stories
- 2
- Lot Description
- Level
- Pool
- 1
- Pool Description
- Heated,In Ground
- Pool Features
- Heated,In Ground
- Exterior Features
- Sprinkler System
- Exterior Materials
- Sprinkler System
- Pool Shared
- 1
- Acres
- 0.67
- Square Feet
- 3147
- Parking Features
- Garage, Garage Door Opener
- Parking
- Garage,Garage Door Opener
- Parking Spaces
- 3
- Parking Type
- Garage
- Property Type
- Purchase
- Style
- Brick Front,Craftsman,Traditional
- Year Built
- 2023
- Foundation
- Slab
- Roof
- Composition
- Sewer Information
- Public Sewer
- Utility Source
- Public
- Utility Features
- Cable Available
- Appliances
- Dishwasher,Disposal,Microwave,Oven (Wall),Refrigerator,Stainless Steel Appliance(s)
- Subdivision
- Kinderlou Forest
- Community Features
- Clubhouse,Fitness Center,Gated,Golf,Playground,Pool,Tennis Court(s)
- Elementary School
- Westside
- Middle School
- Hahira
- High School
- Lowndes
- County
- Lowndes
- Region
- Valdosta
- Original List Price
- $829,900
- Days on Market (Cumulative)
- 31
- Taxes Annual
- $6,555
- HOA
- 1
- HOA Fees
- 1680
Location
Legal
The data relating to real estate for sale on this web site comes in part from the Broker Reciprocity Program of GAMLS. All real estate listings are marked with the GAMLS Broker Reciprocity thumbnail logo and detailed information about them includes the name of the listing brokers. The broker providing these data believes them to be correct, but advises interested parties to confirm them before relying on them in a purchase decision. Copyright 2023 GAMLS. All rights reserved.
Provided By
Listed by Hope A. Brown (#BROWNHOPE)
Listing Office: Legacy Realtors (#LVSH01)