(404) 234-5252 michael@thehydegroup.com W.R.A.C Inc.
Traffic Dashboard
Home
  • Looking for Pit Stop or Omni Fuels?
    • Pit Stop
    • Omni Fuels
  • Liquor Barn
  • Triple Barrel
  • Search
    • Featured Listings
    • Previous Transactions
  • Communities
    • Peachtree City
    • Fayette County
    • Coweta County
    • Fayetteville
    • Newnan
    • Senoia
    • Tyrone
    • Panama City Beach FL
    • Panama City FL
  • Relocate
  • Buying
  • Selling
  • About
    • Our Team
    • Learn More
    • Articles
    • Our Testimonials
    • Join Us
  • Projects
    • Hyde Park
    • Clayton County
    • Exchange Place
    • Commercial Leasing
  • Contact
Traffic Dashboard
Michael Hyde
(404) 234-5252 michael@thehydegroup.com
  • The Hyde Group
    1 Widget Drive
    Peachtree City, GA 30269
    (770)487-9997
Home
  • Looking for Pit Stop or Omni Fuels?
  • Liquor Barn
  • Triple Barrel
  • Search
  • Communities
  • Relocate
  • Buying
  • Selling
  • About
  • Projects
  • Contact
Legal
  • Privacy
  • Terms
  • DMCA
  • Accessibility
  • Fair Housing
Account
  • Dashboard
  • Logout
  • Login
Michael Hyde - Footer Logo
©2026 W.R.A.C Inc. All rights reserved.
Website built by CloseHack.
Georgia MLS

The data relating to real estate for sale on this web site comes in part from the Broker Reciprocity Program of GAMLS. All real estate listings are marked with the GAMLS Broker Reciprocity thumbnail logo and detailed information about them includes the name of the listing brokers. The broker providing these data believes them to be correct, but advises interested parties to confirm them before relying on them in a purchase decision. Copyright 2023 GAMLS. All rights reserved.

Central Panhandle Association of Realtors

IDX information is provided exclusively for personal, non-commercial use, and may not be used for any purpose other than to identify prospective properties consumers may be interested in purchasing. Information is deemed reliable but not guaranteed.

Return
  • All Types
  • House+2 more
  • Price
  • Bed/Bath
  • Size
  • Dates
  • Filters
  • Amenities
  • Save
  • Share
Listings
No results
Sort
Home / Suwanee / 3836 Alice LN
3836 Alice LN Suwanee, GA 30024 3836 Alice LN Suwanee, GA 30024 3836 Alice LN Suwanee, GA 30024 3836 Alice LN Suwanee, GA 30024 3836 Alice LN Suwanee, GA 30024 3836 Alice LN Suwanee, GA 30024 3836 Alice LN Suwanee, GA 30024 3836 Alice LN Suwanee, GA 30024 3836 Alice LN Suwanee, GA 30024 3836 Alice LN Suwanee, GA 30024 3836 Alice LN Suwanee, GA 30024 3836 Alice LN Suwanee, GA 30024 3836 Alice LN Suwanee, GA 30024 3836 Alice LN Suwanee, GA 30024 3836 Alice LN Suwanee, GA 30024 3836 Alice LN Suwanee, GA 30024 3836 Alice LN Suwanee, GA 30024 3836 Alice LN Suwanee, GA 30024 3836 Alice LN Suwanee, GA 30024 3836 Alice LN Suwanee, GA 30024 3836 Alice LN Suwanee, GA 30024 3836 Alice LN Suwanee, GA 30024 3836 Alice LN Suwanee, GA 30024 3836 Alice LN Suwanee, GA 30024 3836 Alice LN Suwanee, GA 30024 3836 Alice LN Suwanee, GA 30024 3836 Alice LN Suwanee, GA 30024 3836 Alice LN Suwanee, GA 30024 3836 Alice LN Suwanee, GA 30024 3836 Alice LN Suwanee, GA 30024 3836 Alice LN Suwanee, GA 30024 3836 Alice LN Suwanee, GA 30024 3836 Alice LN Suwanee, GA 30024 3836 Alice LN Suwanee, GA 30024 3836 Alice LN Suwanee, GA 30024 3836 Alice LN Suwanee, GA 30024 3836 Alice LN Suwanee, GA 30024 3836 Alice LN Suwanee, GA 30024 3836 Alice LN Suwanee, GA 30024 3836 Alice LN Suwanee, GA 30024 3836 Alice LN Suwanee, GA 30024 3836 Alice LN Suwanee, GA 30024 3836 Alice LN Suwanee, GA 30024 3836 Alice LN Suwanee, GA 30024 3836 Alice LN Suwanee, GA 30024 3836 Alice LN Suwanee, GA 30024 3836 Alice LN Suwanee, GA 30024 3836 Alice LN Suwanee, GA 30024 3836 Alice LN Suwanee, GA 30024 3836 Alice LN Suwanee, GA 30024 3836 Alice LN Suwanee, GA 30024 3836 Alice LN Suwanee, GA 30024 3836 Alice LN Suwanee, GA 30024 3836 Alice LN Suwanee, GA 30024 3836 Alice LN Suwanee, GA 30024 3836 Alice LN Suwanee, GA 30024 3836 Alice LN Suwanee, GA 30024 3836 Alice LN Suwanee, GA 30024 3836 Alice LN Suwanee, GA 30024 3836 Alice LN Suwanee, GA 30024 3836 Alice LN Suwanee, GA 30024 3836 Alice LN Suwanee, GA 30024 3836 Alice LN Suwanee, GA 30024 3836 Alice LN Suwanee, GA 30024 3836 Alice LN Suwanee, GA 30024 3836 Alice LN Suwanee, GA 30024 3836 Alice LN Suwanee, GA 30024 3836 Alice LN Suwanee, GA 30024 3836 Alice LN Suwanee, GA 30024 3836 Alice LN Suwanee, GA 30024 3836 Alice LN Suwanee, GA 30024 3836 Alice LN Suwanee, GA 30024 3836 Alice LN Suwanee, GA 30024 3836 Alice LN Suwanee, GA 30024 3836 Alice LN Suwanee, GA 30024 3836 Alice LN Suwanee, GA 30024 3836 Alice LN Suwanee, GA 30024 3836 Alice LN Suwanee, GA 30024 3836 Alice LN Suwanee, GA 30024 3836 Alice LN Suwanee, GA 30024 3836 Alice LN Suwanee, GA 30024 3836 Alice LN Suwanee, GA 30024 3836 Alice LN Suwanee, GA 30024 3836 Alice LN Suwanee, GA 30024 3836 Alice LN Suwanee, GA 30024 3836 Alice LN Suwanee, GA 30024 3836 Alice LN Suwanee, GA 30024 3836 Alice LN Suwanee, GA 30024 3836 Alice LN Suwanee, GA 30024 3836 Alice LN Suwanee, GA 30024 View All Photos

$965,000

| New

3836 Alice LN

Suwanee, GA 30024

3,778
Square Feet
5
Beds
4.5
Baths
0.19
Acres
0
Days on Market
10840851
MLS#
House
Structure
Residential
Zone
Contact

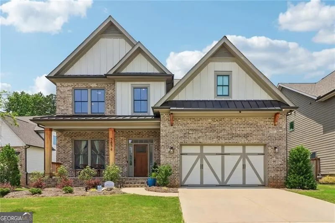
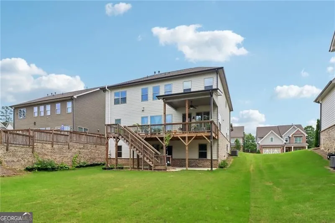
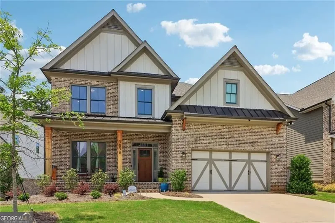
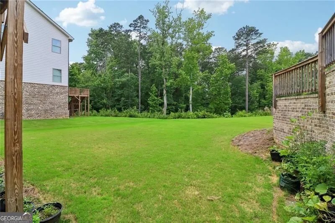
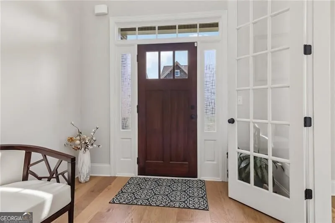
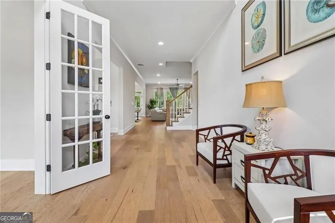
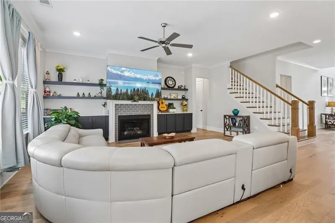
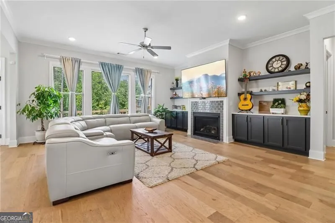
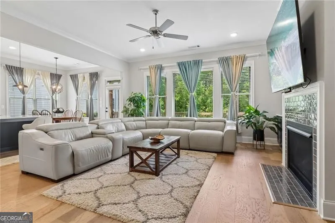
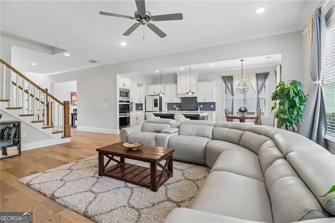
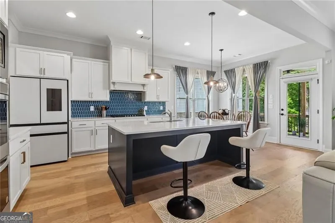
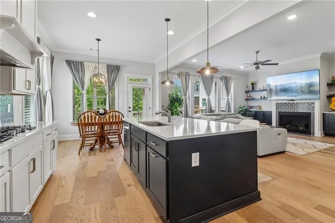
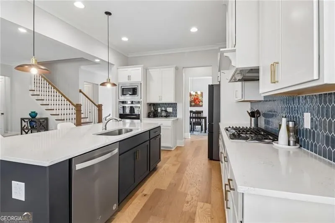
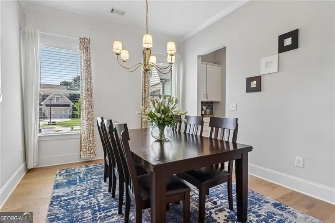
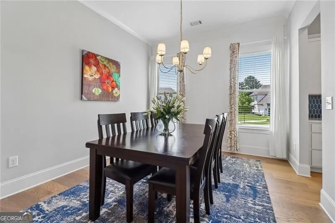
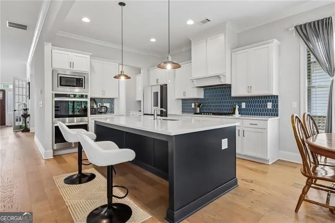
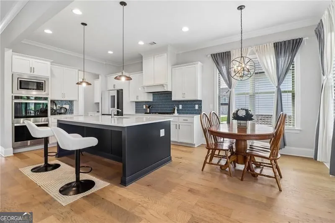
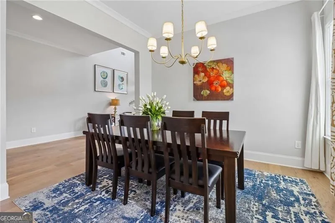
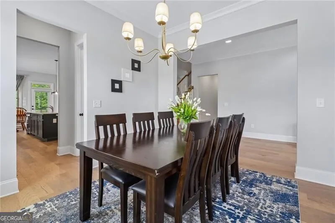
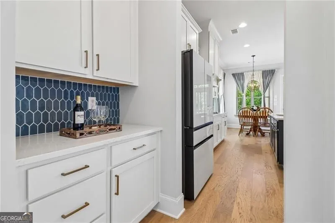
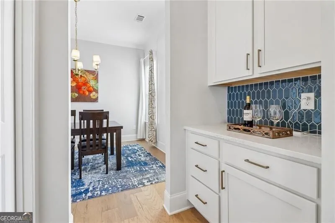
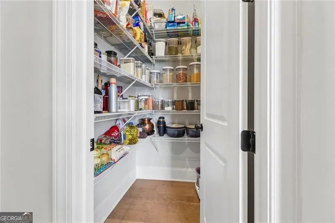
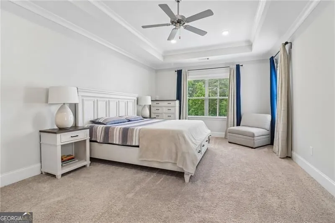
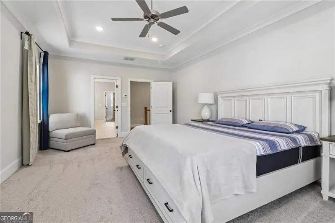
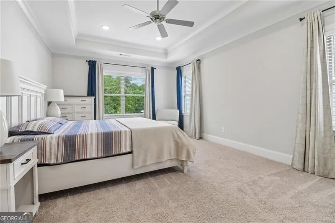
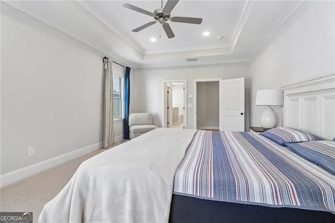
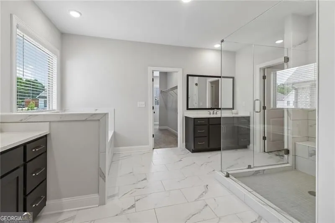
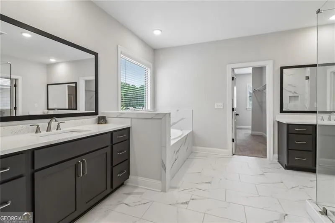
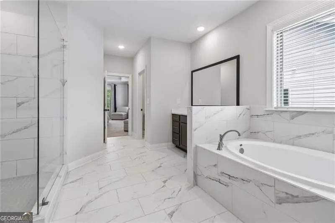
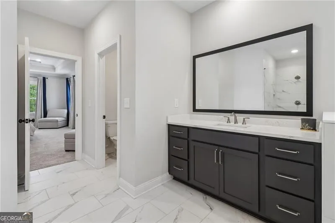
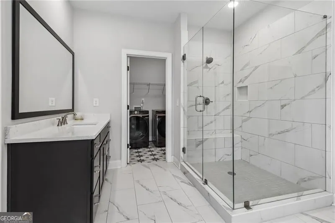
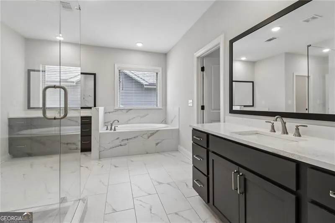
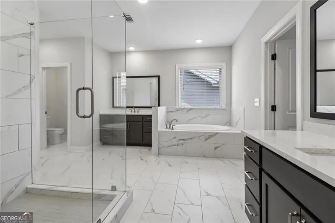
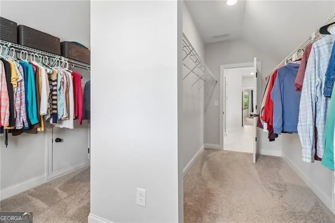
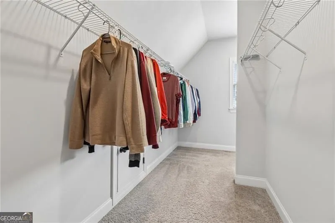
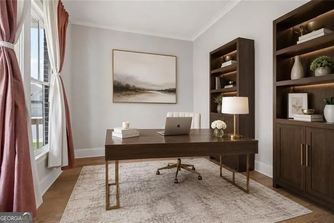
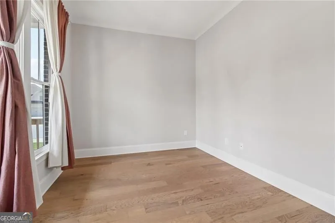
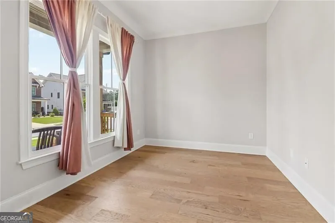
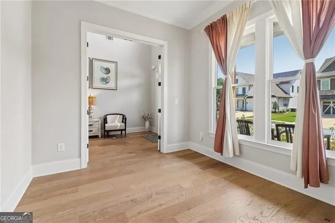
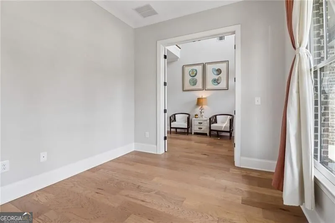
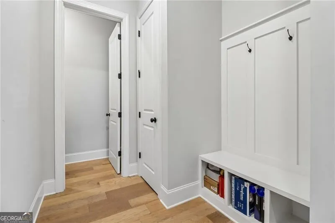
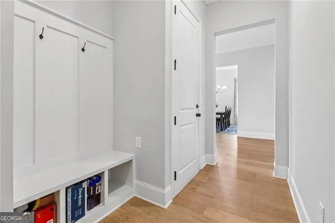
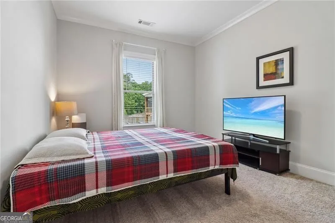
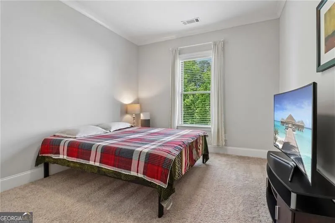
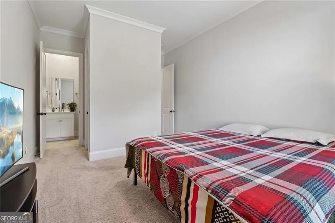
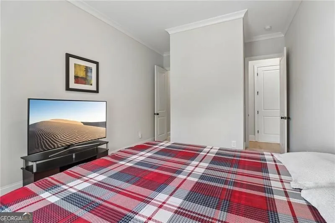
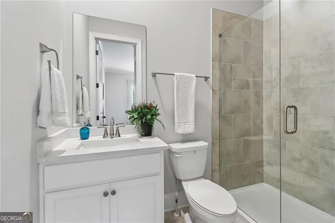
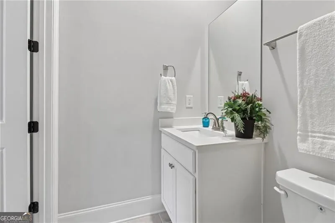
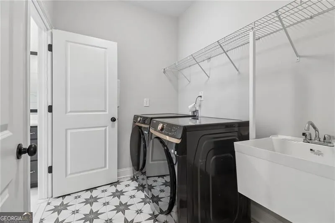
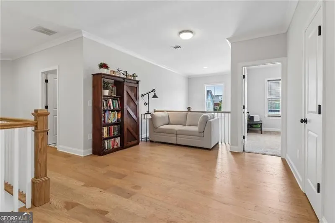
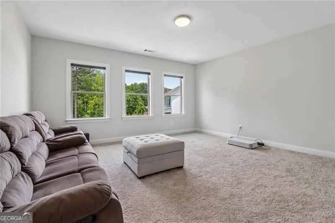
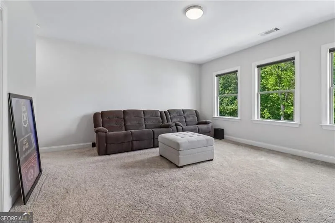
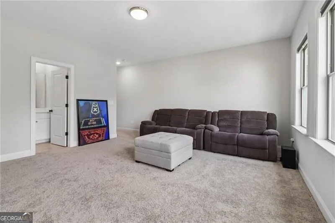
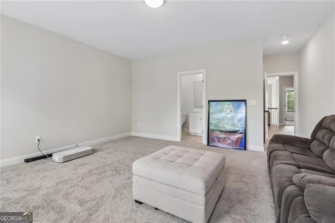
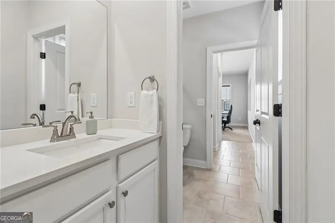
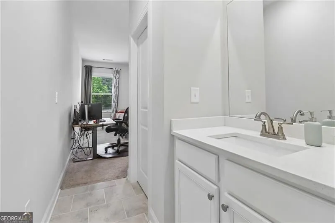
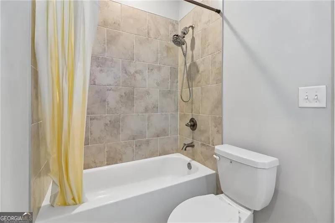
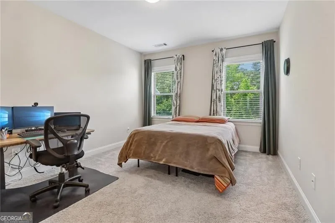
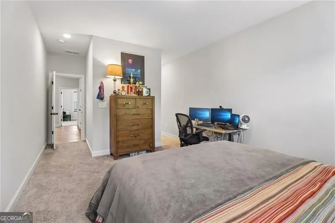
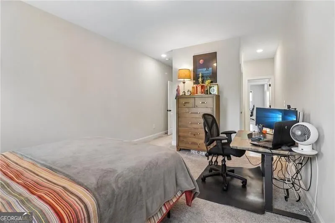
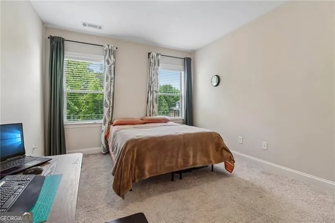
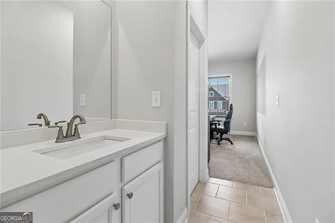
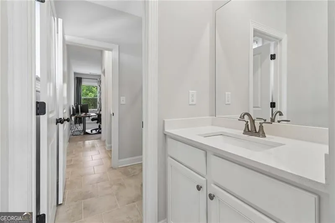
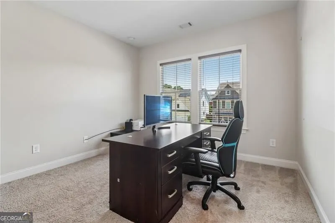
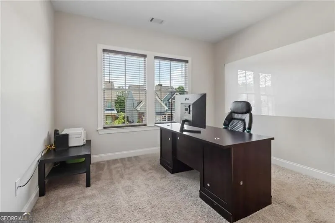
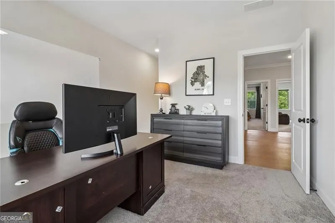
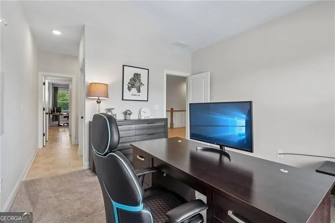
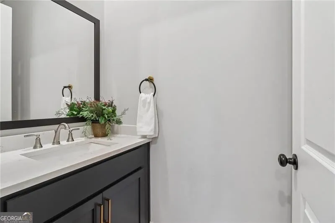
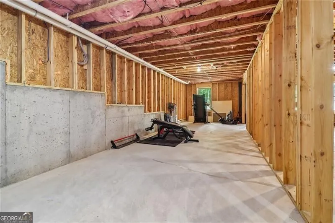
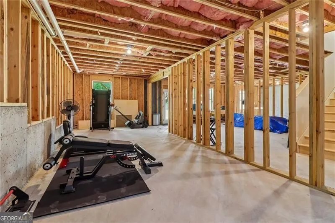
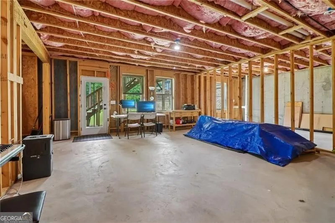
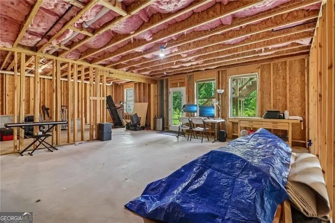
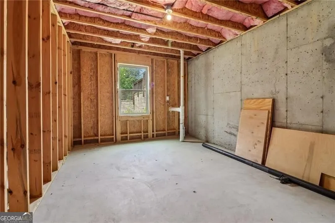
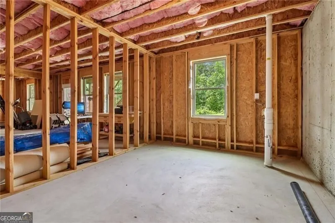
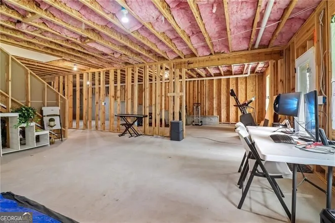
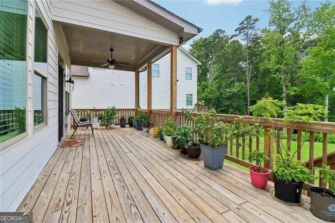
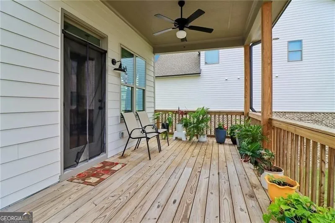
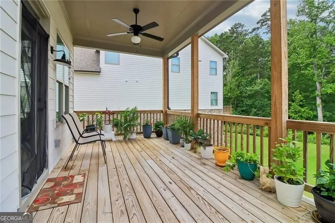
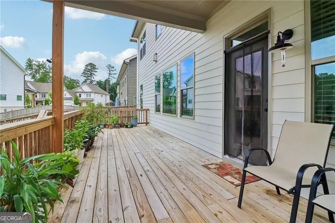
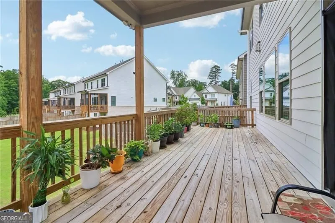
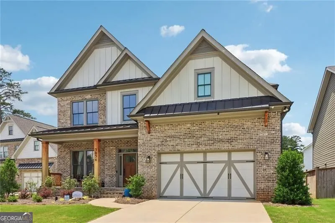
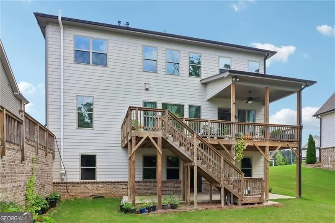
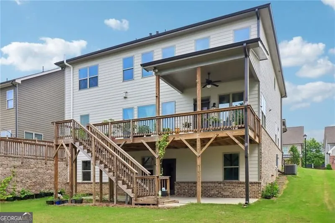
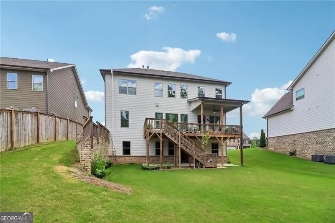
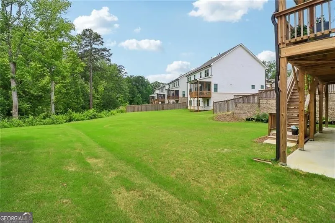
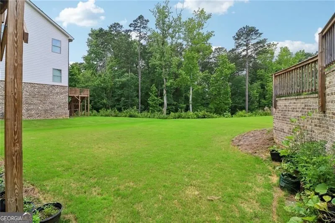
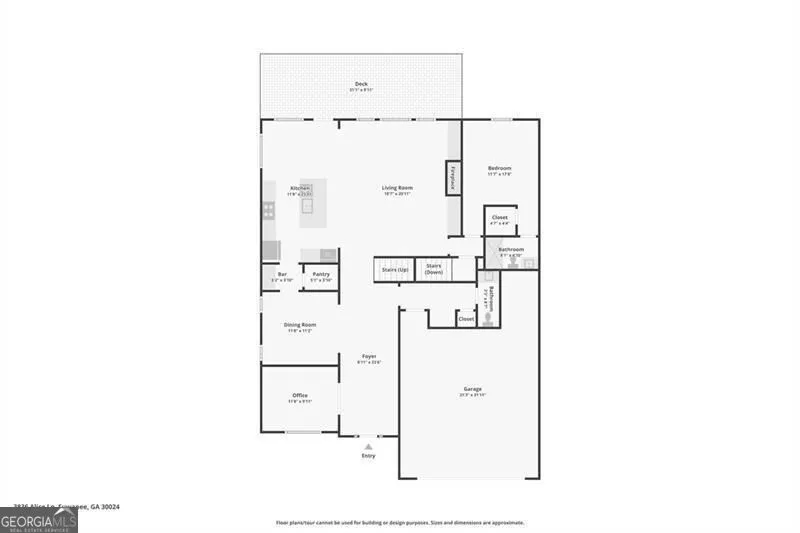
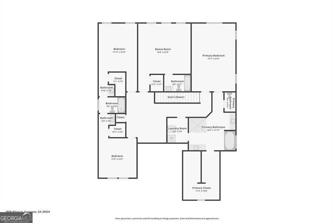
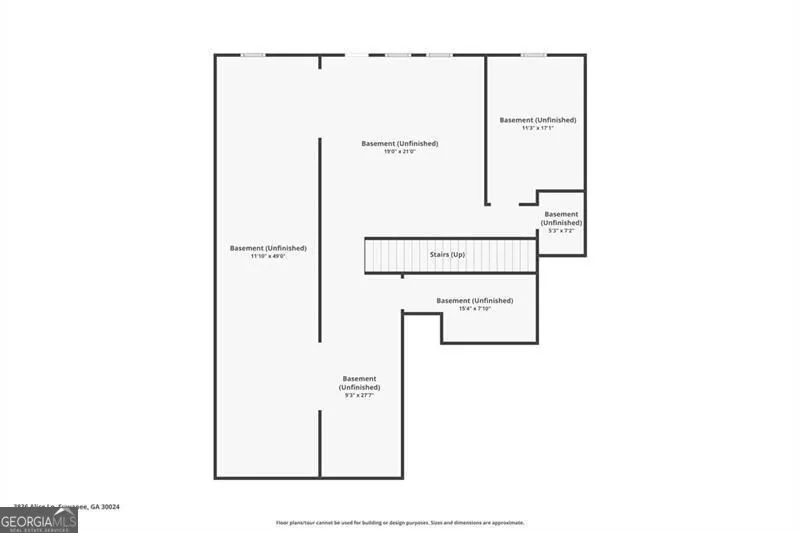
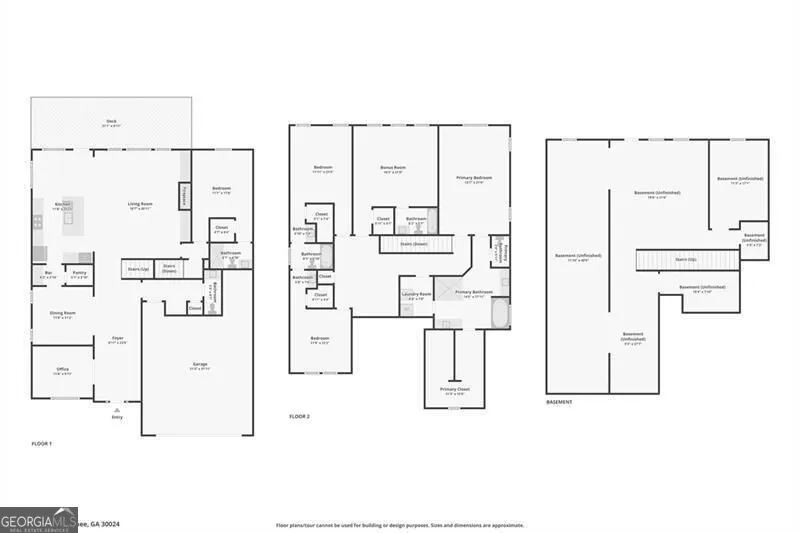
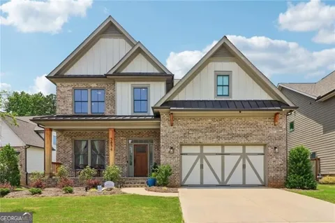
Welcome to 3836 Alice Lane, an EXCEPTIONAL EAST FACING RESIDENCE in Robinson Walk, an exclusive boutique community of just 21 homes located within walking distance of North Gwinnett High School! Built in 2023, this thoughtfully designed home offers 5 bedrooms, 4 full baths, 1 half bath, and a full unfinished basement ready to be customized to your vision! Timeless architecture, cedar columns, classic brick detailing, and a welcoming covered front porch create an impressive first impression! Inside, natural hickory hardwood flooring, designer lighting, and abundant natural light complement a sophisticated yet functional floor plan. The main level features a private office, a well-appointed guest suite, and elegant living spaces designed for both everyday living and entertaining. At the heart of the home, the gourmet kitchen showcases quartz countertops, a substantial center island, custom soft-close cabinetry, designer backsplash, S/S appliances, a spacious walk-in pantry, and an adjoining butler's pantry. The family room is anchored by a gas fireplace with custom built-in bookcases, creating a warm and inviting gathering space. Upstairs, the LUXURIOUS PRIMARY SUITE offers enhanced natural light with two additional windows added in the design phase, a spa-inspired bath featuring a soaking tub, oversized walk-in shower, quartz countertops, and an expansive wraparound closet. A secondary ensuite bedroom and two additional bedrooms connected by a Jack-and-Jill bath provide exceptional comfort and privacy. Thoughtful upgrades continue throughout the home, including custom floating shelves with quartz tops, a mud room with drop & stop storage, and even a 220V outlet in the garage for electric vehicle charging! Outdoor living has been elevated with a covered deck, an extended 20-foot entertaining deck, and stairs leading to a private backyard retreat. The wooded backdrop, spacious lawn, multiple gardening areas, and covered concrete patio below create an ideal setting for relaxation and recreation. NO DETAIL HAS BEEN SPARED... NOTHING HAS BEEN OVERLOOKED...Offering the advantages of newer construction along with extensive owner-selected upgrades, this home presents exceptional value in one of Suwanee's most desirable locations. Conveniently situated minutes from Suwanee Town Center, Sims Lake Park, Peachtree Industrial Boulevard, I-85, premier shopping, dining, and the highly sought-after North Gwinnett school cluster. A RARE OPPORTUNITY to own a beautifully upgraded, MOVE-IN READY HOME in the heart of the North Gwinnett corridor!

Property Details
Interior
Bookcases,High Ceilings,Pulldown Attic Stairs,Tray Ceiling(s),Walk-In Closet(s)
Fireplaces
1
Cooling
Ceiling Fan(s),Central Air,Zoned
Heating
Forced Air,Natural Gas,Zoned
Cooling Features
Ceiling Fan(s),Central Air,Zoned
Bedrooms
5
Bathrooms
4.5
Full Baths
4
Half Baths
1
Bedrooms on Main Level
1
Lot Features
Level,Private
Stories
2
Lot Description
Level,Private
Exterior Features
Garden
Exterior Materials
Garden
Acres
0.19
Square Feet
3778
Parking Features
Garage, Garage Door Opener, Kitchen Level
Parking
Garage,Garage Door Opener,Kitchen Level
Parking Spaces
2
Parking Type
Garage
Property Type
Purchase
Style
Brick 3 Side,Traditional
Basement
1
Basement Description
Bath/Stubbed,Daylight,Exterior Entry,Full,Interior Entry,Unfinished
Basement Finished
1
Year Built
2023
Roof
Composition,Metal
Sewer Information
Public Sewer
Utility Source
Public
Utility Features
Cable Available,Electricity Available,High Speed Internet,Natural Gas Available,Phone Available,Sewer Available,Underground Util
Appliances
Dishwasher,Disposal,Double Oven,Gas Water Heater,Microwave,Refrigerator
Subdivision
Robinson Walk
Community Features
Sidewalks,Street Lights,Walk To Schools,Walk To Shopping
Elementary School
Riverside
Middle School
North Gwinnett
High School
North Gwinnett
County
Gwinnett
Region
Suwanee
Original List Price
$965,000
Taxes Annual
$12,286
HOA
1
HOA Fees
1020
MLS #
10840851
Location
Legal

The data relating to real estate for sale on this web site comes in part from the Broker Reciprocity Program of GAMLS. All real estate listings are marked with the GAMLS Broker Reciprocity thumbnail logo and detailed information about them includes the name of the listing brokers. The broker providing these data believes them to be correct, but advises interested parties to confirm them before relying on them in a purchase decision. Copyright 2023 GAMLS. All rights reserved.


Provided By
Listed by Lauree Watkins (#WATKINSLAURE)
Listing Office: Century 21 Results (#RESU01)

Michael Hyde Have a question about this home?