(404) 234-5252 michael@thehydegroup.com W.R.A.C Inc.
Traffic Dashboard
Home
  • Looking for Pit Stop or Omni Fuels?
    • Pit Stop
    • Omni Fuels
  • Liquor Barn
  • Triple Barrel
  • Search
    • Featured Listings
    • Previous Transactions
  • Communities
    • Peachtree City
    • Fayette County
    • Coweta County
    • Fayetteville
    • Newnan
    • Senoia
    • Tyrone
    • Panama City Beach FL
    • Panama City FL
  • Relocate
  • Buying
  • Selling
  • About
    • Our Team
    • Learn More
    • Articles
    • Our Testimonials
    • Join Us
  • Projects
    • Hyde Park
    • Clayton County
    • Exchange Place
    • Commercial Leasing
  • Contact
Traffic Dashboard
Michael Hyde
(404) 234-5252 michael@thehydegroup.com
  • The Hyde Group
    1 Widget Drive
    Peachtree City, GA 30269
    (770)487-9997
Home
  • Looking for Pit Stop or Omni Fuels?
  • Liquor Barn
  • Triple Barrel
  • Search
  • Communities
  • Relocate
  • Buying
  • Selling
  • About
  • Projects
  • Contact
Legal
  • Privacy
  • Terms
  • DMCA
  • Accessibility
  • Fair Housing
Account
  • Dashboard
  • Logout
  • Login
Michael Hyde - Footer Logo
©2026 W.R.A.C Inc. All rights reserved.
Website built by CloseHack.
Georgia MLS

The data relating to real estate for sale on this web site comes in part from the Broker Reciprocity Program of GAMLS. All real estate listings are marked with the GAMLS Broker Reciprocity thumbnail logo and detailed information about them includes the name of the listing brokers. The broker providing these data believes them to be correct, but advises interested parties to confirm them before relying on them in a purchase decision. Copyright 2023 GAMLS. All rights reserved.

Central Panhandle Association of Realtors

IDX information is provided exclusively for personal, non-commercial use, and may not be used for any purpose other than to identify prospective properties consumers may be interested in purchasing. Information is deemed reliable but not guaranteed.

Return
  • All Types
  • House+2 more
  • Price
  • Bed/Bath
  • Size
  • Dates
  • Filters
  • Amenities
  • Save
Listings
No results
Sort
Home / Lilburn / 3884 Meandering WAY SW
3884 Meandering WAY SW Lilburn, GA 30047 3884 Meandering WAY SW Lilburn, GA 30047 3884 Meandering WAY SW Lilburn, GA 30047 3884 Meandering WAY SW Lilburn, GA 30047 3884 Meandering WAY SW Lilburn, GA 30047 3884 Meandering WAY SW Lilburn, GA 30047 3884 Meandering WAY SW Lilburn, GA 30047 3884 Meandering WAY SW Lilburn, GA 30047 3884 Meandering WAY SW Lilburn, GA 30047 3884 Meandering WAY SW Lilburn, GA 30047 3884 Meandering WAY SW Lilburn, GA 30047 3884 Meandering WAY SW Lilburn, GA 30047 3884 Meandering WAY SW Lilburn, GA 30047 3884 Meandering WAY SW Lilburn, GA 30047 3884 Meandering WAY SW Lilburn, GA 30047 3884 Meandering WAY SW Lilburn, GA 30047 3884 Meandering WAY SW Lilburn, GA 30047 3884 Meandering WAY SW Lilburn, GA 30047 3884 Meandering WAY SW Lilburn, GA 30047 3884 Meandering WAY SW Lilburn, GA 30047 3884 Meandering WAY SW Lilburn, GA 30047 3884 Meandering WAY SW Lilburn, GA 30047 3884 Meandering WAY SW Lilburn, GA 30047 3884 Meandering WAY SW Lilburn, GA 30047 3884 Meandering WAY SW Lilburn, GA 30047 3884 Meandering WAY SW Lilburn, GA 30047 3884 Meandering WAY SW Lilburn, GA 30047 3884 Meandering WAY SW Lilburn, GA 30047 3884 Meandering WAY SW Lilburn, GA 30047 3884 Meandering WAY SW Lilburn, GA 30047 3884 Meandering WAY SW Lilburn, GA 30047 3884 Meandering WAY SW Lilburn, GA 30047 3884 Meandering WAY SW Lilburn, GA 30047 3884 Meandering WAY SW Lilburn, GA 30047 3884 Meandering WAY SW Lilburn, GA 30047 3884 Meandering WAY SW Lilburn, GA 30047 3884 Meandering WAY SW Lilburn, GA 30047 3884 Meandering WAY SW Lilburn, GA 30047 3884 Meandering WAY SW Lilburn, GA 30047 3884 Meandering WAY SW Lilburn, GA 30047 3884 Meandering WAY SW Lilburn, GA 30047 3884 Meandering WAY SW Lilburn, GA 30047 3884 Meandering WAY SW Lilburn, GA 30047 3884 Meandering WAY SW Lilburn, GA 30047 3884 Meandering WAY SW Lilburn, GA 30047 View All Photos

$579,000

| Active

3884 Meandering WAY SW

Lilburn, GA 30047

3,515
Square Feet
5
Beds
3.5
Baths
0.28
Acres
37
Days on Market
10806593
MLS#
House
Structure
Residential
Zone
Contact

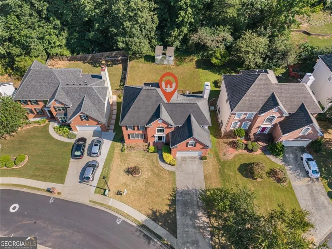
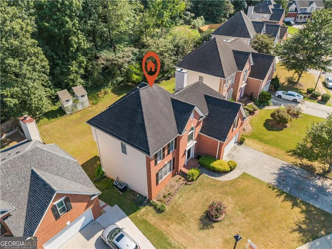
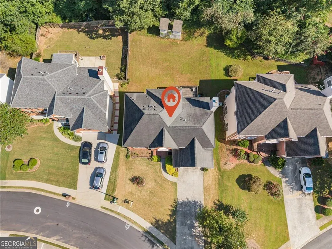
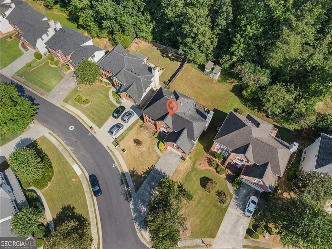
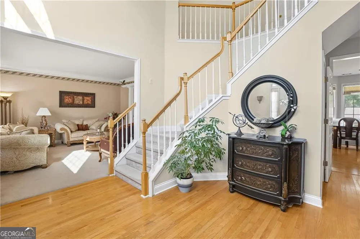
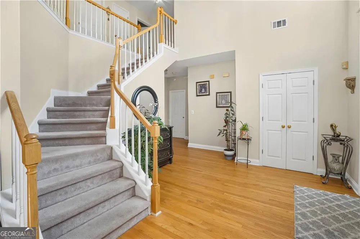
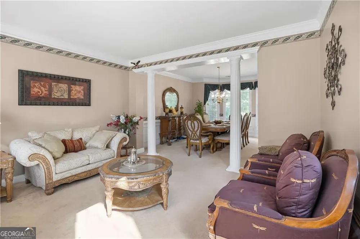
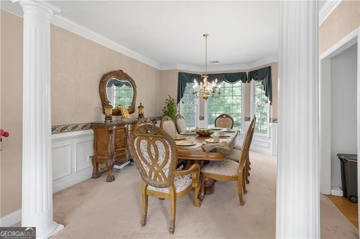
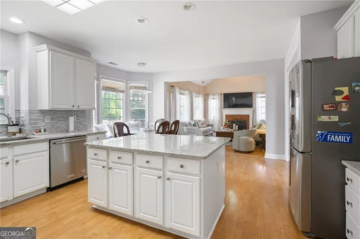
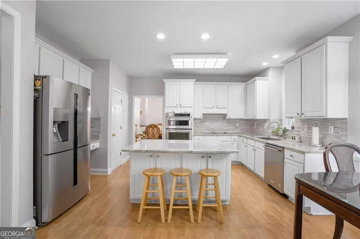
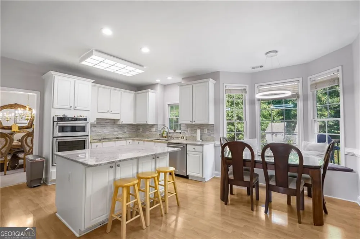
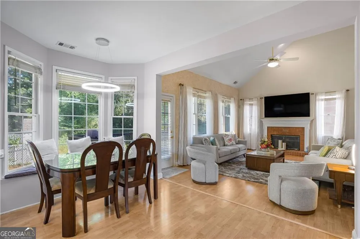
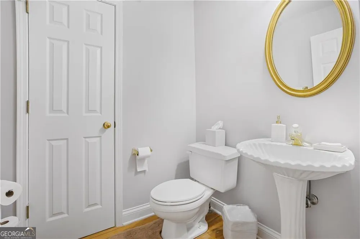
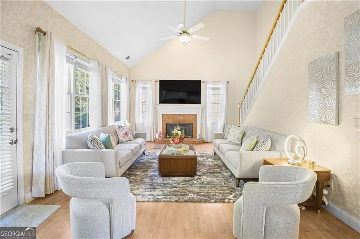
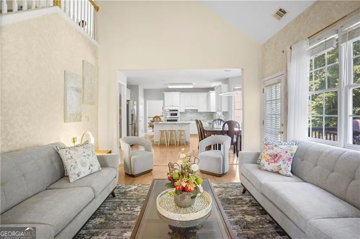
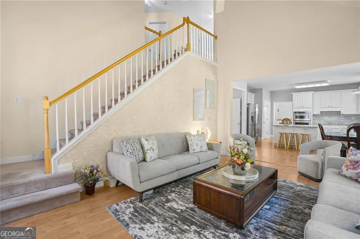
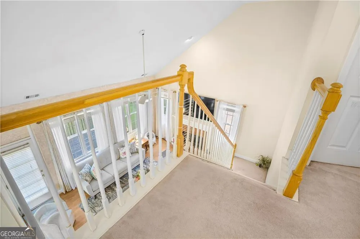
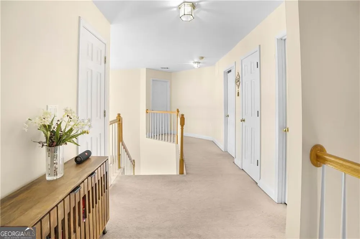
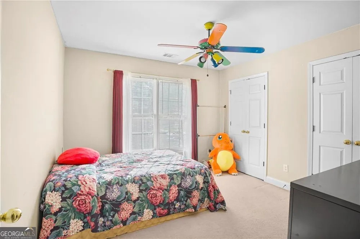
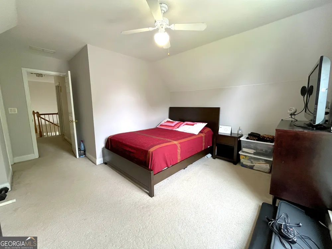
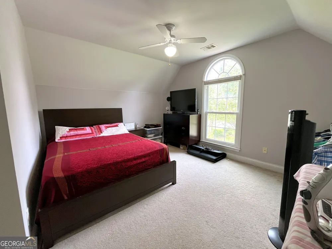
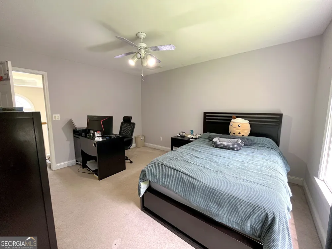
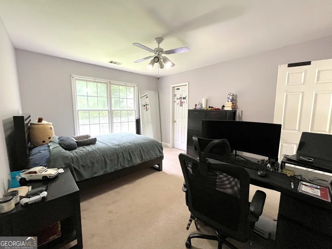
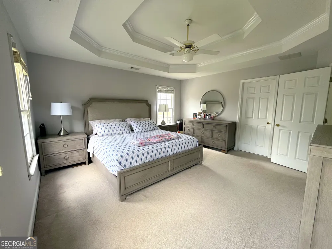
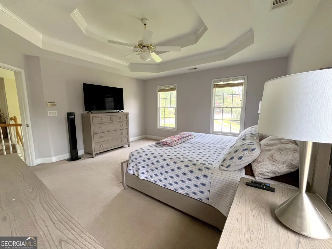
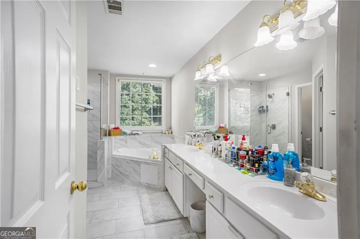
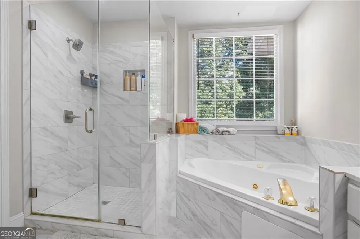
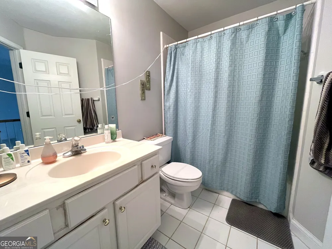
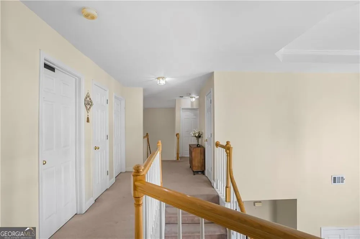
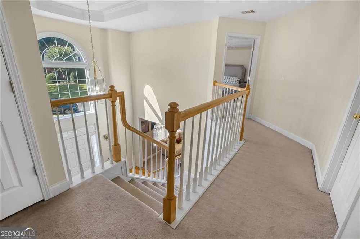
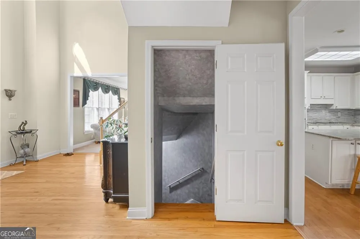
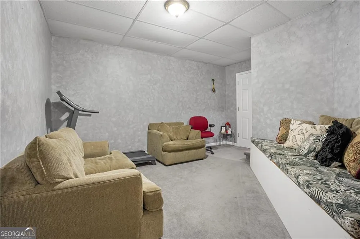
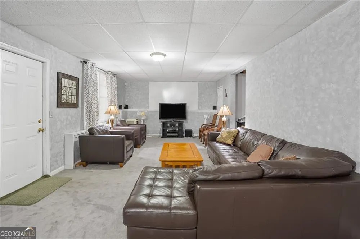
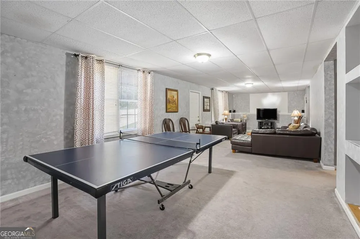
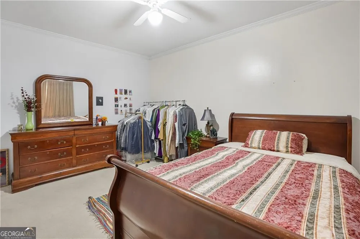
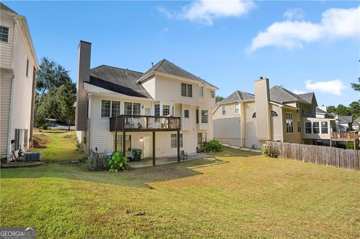
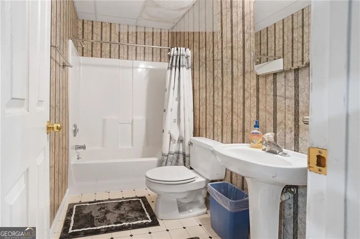
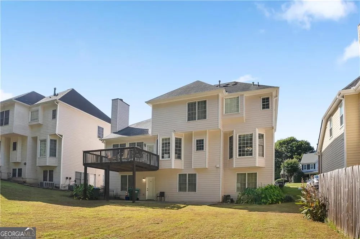
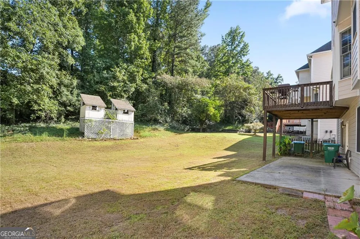
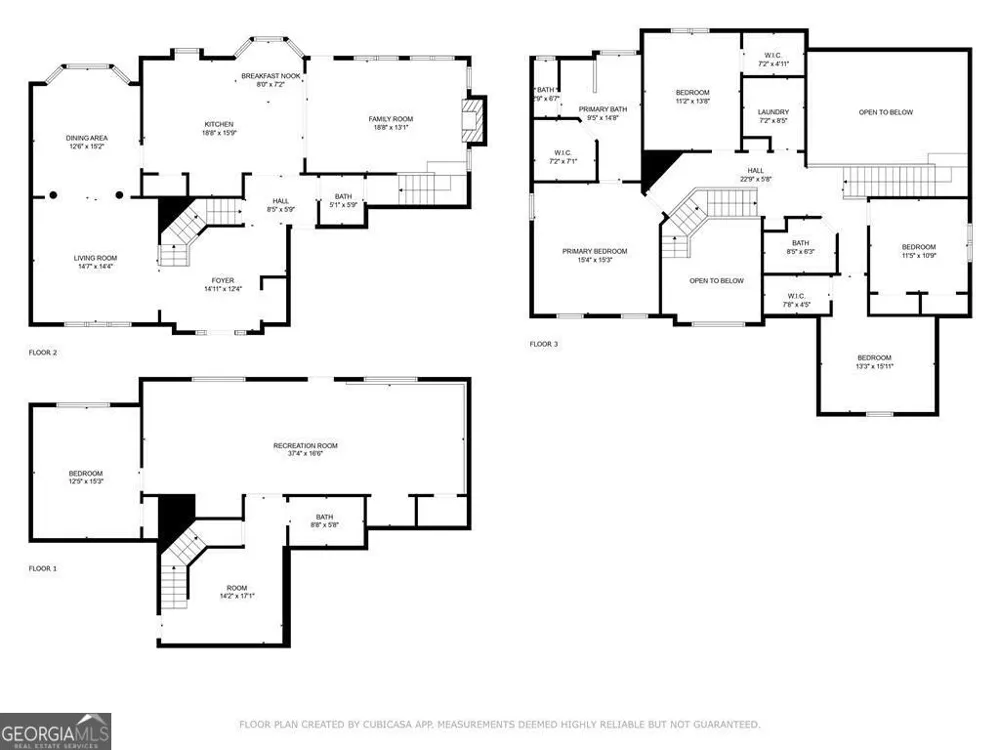
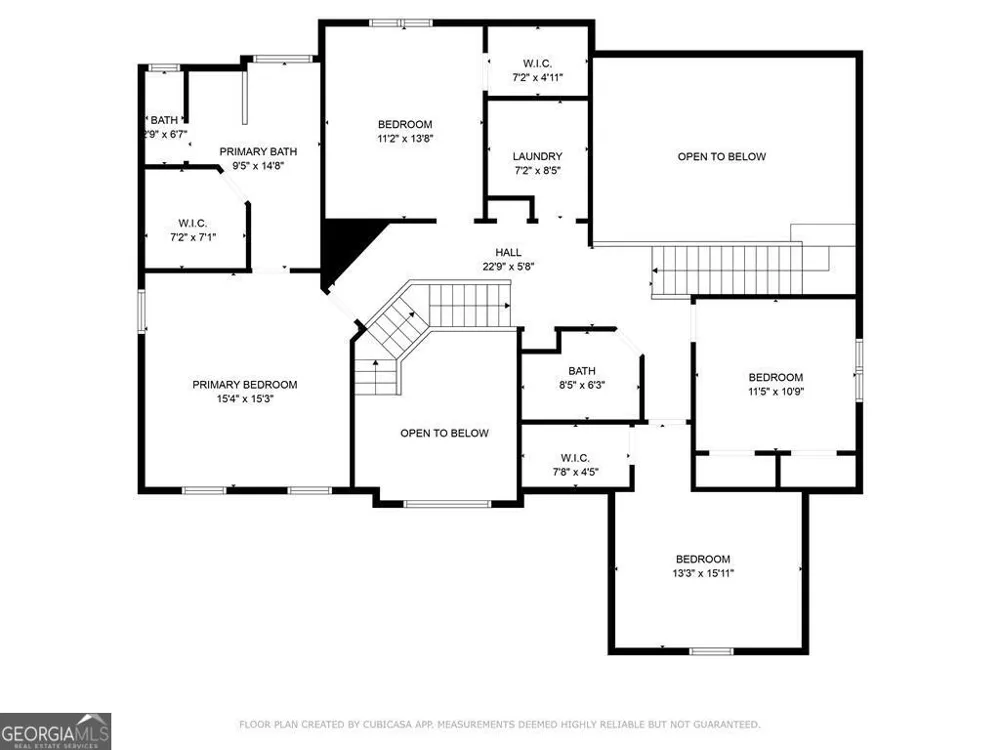
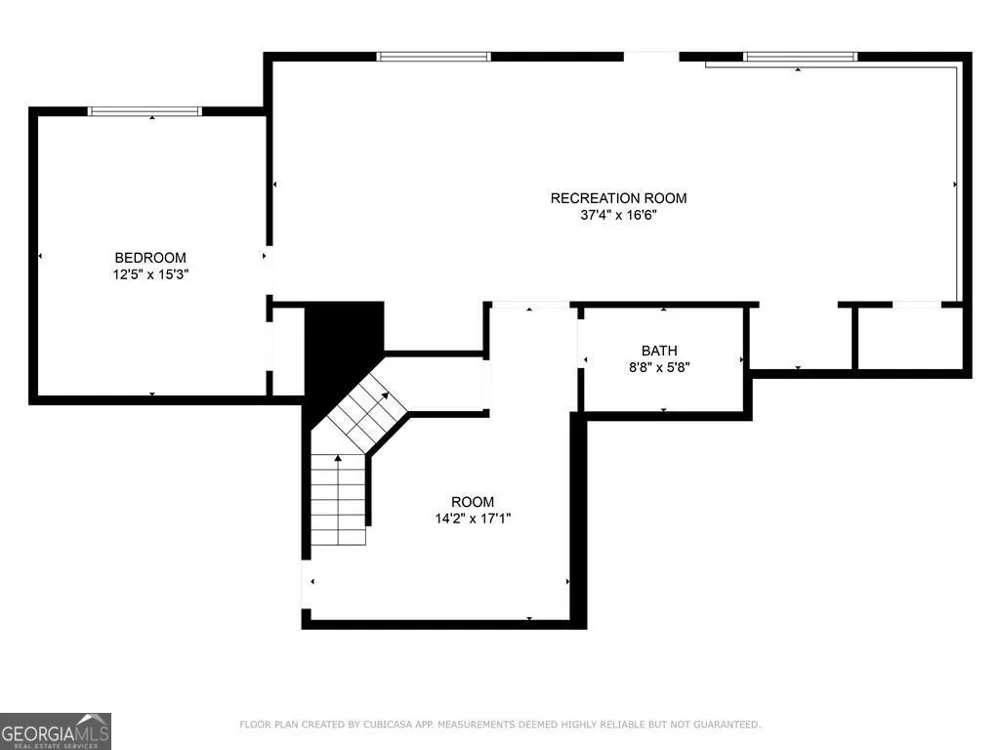
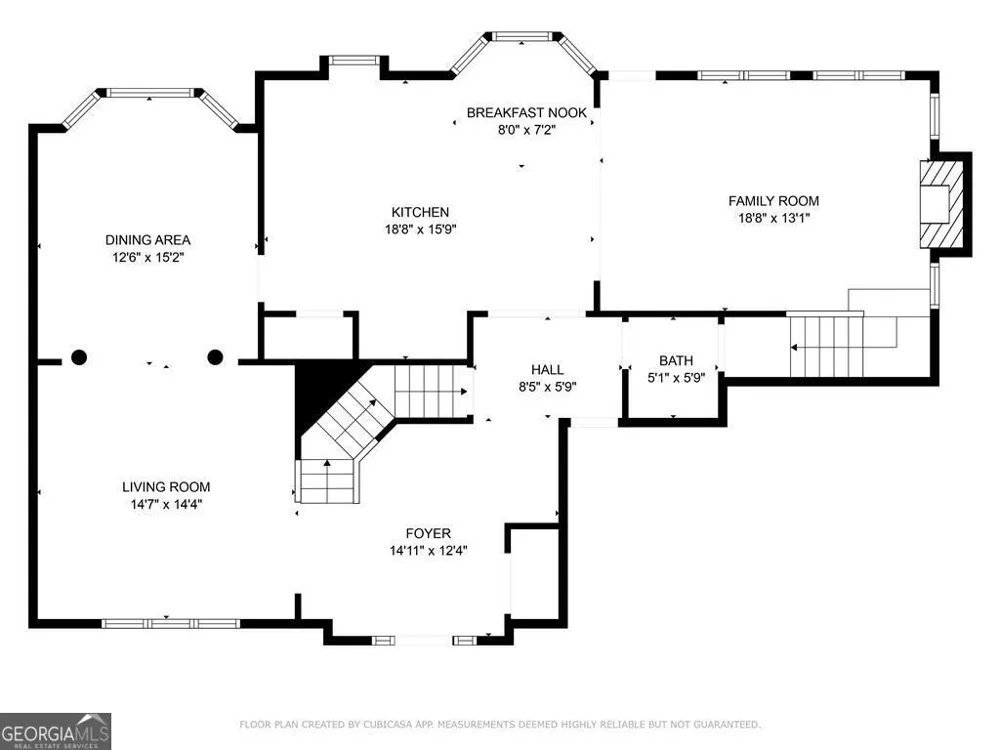
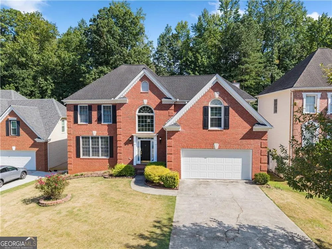
Welcome home! This move-in ready 5 bedroom, 3.5 bath brick-front home sits in the highly sought-after Brookwood High School district. A dramatic two-story foyer with soaring ceilings and a double staircase sets the tone the moment you walk in. Hardwood, engineered hardwood, and carpet flooring throughout. The thoughtfully updated kitchen features granite counters, a matching backsplash, and updated stove, oven, microwave, dishwasher & sink. Fresh paint throughout the kitchen, family room, 3 bathrooms & 3 bedrooms. The primary suite boasts a tray ceiling and a spa-style bath with an updated shower, walk-in closet, and private toilet room with bidet. The spacious finished basement, is an entertainer's dream, perfect for game nights and hosting, and includes a 5th bedroom and full bath, ideal for guests. Recent mechanical updates include HVAC (2-3 years old), a new water heater (6 months), and a new garage door (1 year) on the attached 2-car garage. A long driveway leads to a beautifully landscaped .28 acre lot with a charming rose bush. Minimal HOA, no major amenities. Living area is 3,515 sqft per county records and does not include the full basement. Coming soon - don't miss your chance to see this one!

Property Details
Interior
Double Vanity,Pulldown Attic Stairs,Tray Ceiling(s),Vaulted Ceiling(s),Walk-In Closet(s)
Fireplaces
1
Cooling
Ceiling Fan(s),Central Air,Electric
Heating
Central,Forced Air,Natural Gas
Cooling Features
Ceiling Fan(s),Central Air,Electric
Bedrooms
5
Bathrooms
3.5
Full Baths
3
Half Baths
1
Lot Features
Other
Stories
2
Lot Description
Other
Exterior Features
Balcony
Exterior Materials
Balcony
Acres
0.28
Square Feet
3515
Parking Features
Garage
Parking
Garage
Parking Spaces
8
Parking Type
Garage
Property Type
Purchase
Style
Traditional
Basement
1
Basement Description
Exterior Entry,Finished,Interior Entry
Basement Finished
1
Year Built
1996
Foundation
Slab
Roof
Composition
Sewer Information
Public Sewer
Utility Source
Public
Utility Features
Cable Available,Electricity Available,Natural Gas Available,Phone Available,Sewer Available,Underground Utilities,Water Availabl
Appliances
Dishwasher,Disposal,Dryer,Electric Water Heater,Microwave,Washer
Subdivision
Killian Woods
Community Features
Sidewalks,Street Lights
Elementary School
Head
Middle School
Five Forks
High School
Brookwood
County
Gwinnett
Region
Lilburn
Original List Price
$579,000
Days on Market (Cumulative)
37
Taxes Annual
$5,819
HOA
1
HOA Fees
450
MLS #
10806593
Location
Legal

The data relating to real estate for sale on this web site comes in part from the Broker Reciprocity Program of GAMLS. All real estate listings are marked with the GAMLS Broker Reciprocity thumbnail logo and detailed information about them includes the name of the listing brokers. The broker providing these data believes them to be correct, but advises interested parties to confirm them before relying on them in a purchase decision. Copyright 2023 GAMLS. All rights reserved.


Provided By
Listed by Nawaad Haque (#NH3957)
Listing Office: Virtual Properties Realty.Net (#VPRN01)

Michael Hyde Have a question about this home?