(404) 234-5252 michael@thehydegroup.com W.R.A.C Inc.
Traffic Dashboard
Home
  • Looking for Pit Stop or Omni Fuels?
    • Pit Stop
    • Omni Fuels
  • Liquor Barn
  • Triple Barrel
  • Search
    • Featured Listings
    • Previous Transactions
  • Communities
    • Peachtree City
    • Fayette County
    • Coweta County
    • Fayetteville
    • Newnan
    • Senoia
    • Tyrone
    • Panama City Beach FL
    • Panama City FL
  • Relocate
  • Buying
  • Selling
  • About
    • Our Team
    • Learn More
    • Articles
    • Our Testimonials
    • Join Us
  • Projects
    • Hyde Park
    • Clayton County
    • Exchange Place
    • Commercial Leasing
  • Contact
Traffic Dashboard
Michael Hyde
(404) 234-5252 michael@thehydegroup.com
  • The Hyde Group
    1 Widget Drive
    Peachtree City, GA 30269
    (770)487-9997
Home
  • Looking for Pit Stop or Omni Fuels?
  • Liquor Barn
  • Triple Barrel
  • Search
  • Communities
  • Relocate
  • Buying
  • Selling
  • About
  • Projects
  • Contact
Legal
  • Privacy
  • Terms
  • DMCA
  • Accessibility
  • Fair Housing
Account
  • Dashboard
  • Logout
  • Login
Michael Hyde - Footer Logo
©2026 W.R.A.C Inc. All rights reserved.
Website built by CloseHack.
Georgia MLS

The data relating to real estate for sale on this web site comes in part from the Broker Reciprocity Program of GAMLS. All real estate listings are marked with the GAMLS Broker Reciprocity thumbnail logo and detailed information about them includes the name of the listing brokers. The broker providing these data believes them to be correct, but advises interested parties to confirm them before relying on them in a purchase decision. Copyright 2023 GAMLS. All rights reserved.

Central Panhandle Association of Realtors

IDX information is provided exclusively for personal, non-commercial use, and may not be used for any purpose other than to identify prospective properties consumers may be interested in purchasing. Information is deemed reliable but not guaranteed.

Return
  • All Types
  • House+2 more
  • Price
  • Bed/Bath
  • Size
  • Dates
  • Filters
  • Amenities
  • Save
Listings
No results
Sort
Home / Chipley / 3890 Merger Drive
3890 Merger Drive Chipley, FL 32428 3890 Merger Drive Chipley, FL 32428 3890 Merger Drive Chipley, FL 32428 3890 Merger Drive Chipley, FL 32428 3890 Merger Drive Chipley, FL 32428 3890 Merger Drive Chipley, FL 32428 3890 Merger Drive Chipley, FL 32428 3890 Merger Drive Chipley, FL 32428 3890 Merger Drive Chipley, FL 32428 3890 Merger Drive Chipley, FL 32428 3890 Merger Drive Chipley, FL 32428 3890 Merger Drive Chipley, FL 32428 3890 Merger Drive Chipley, FL 32428 3890 Merger Drive Chipley, FL 32428 3890 Merger Drive Chipley, FL 32428 3890 Merger Drive Chipley, FL 32428 3890 Merger Drive Chipley, FL 32428 3890 Merger Drive Chipley, FL 32428 3890 Merger Drive Chipley, FL 32428 3890 Merger Drive Chipley, FL 32428 3890 Merger Drive Chipley, FL 32428 3890 Merger Drive Chipley, FL 32428 3890 Merger Drive Chipley, FL 32428 3890 Merger Drive Chipley, FL 32428 3890 Merger Drive Chipley, FL 32428 3890 Merger Drive Chipley, FL 32428 3890 Merger Drive Chipley, FL 32428 View All Photos

$254,900

| Active

3890 Merger Drive

Chipley, FL 32428

1,799
Square Feet
4
Beds
2
Baths
31
Days on Market
793285
MLS#
House
Structure
Residential
Zone
Contact

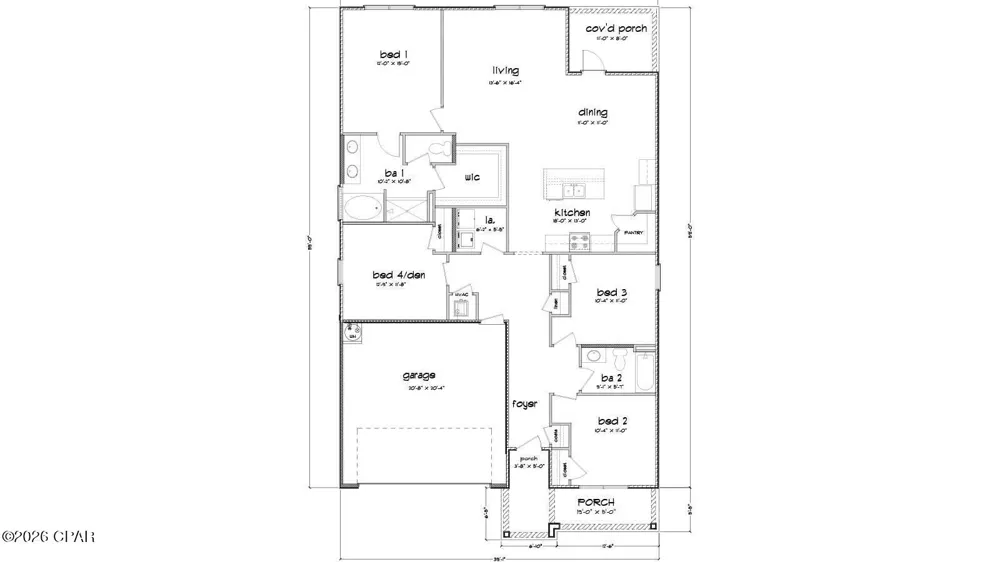
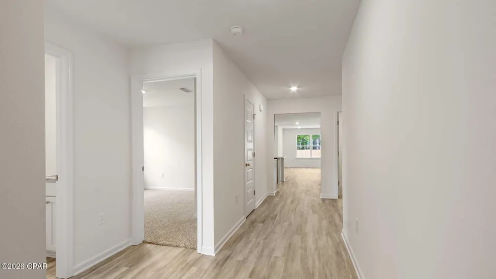
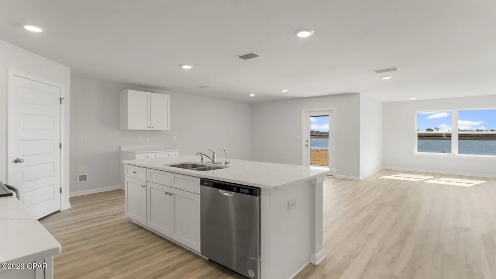
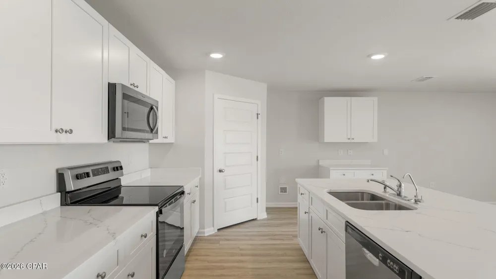
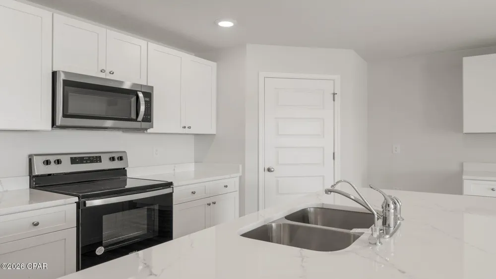
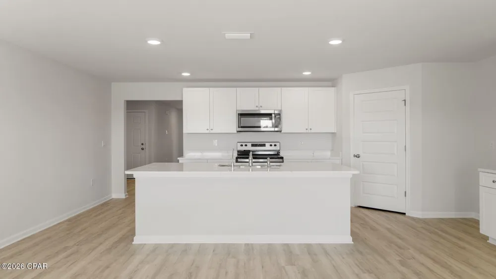
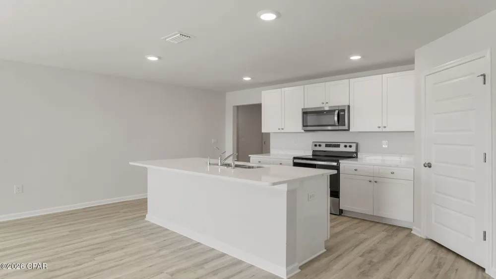
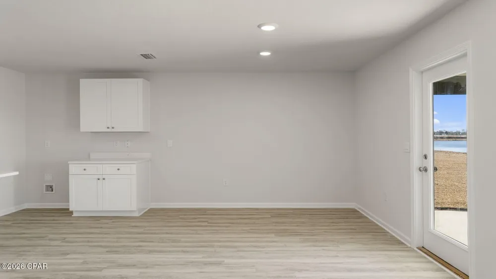
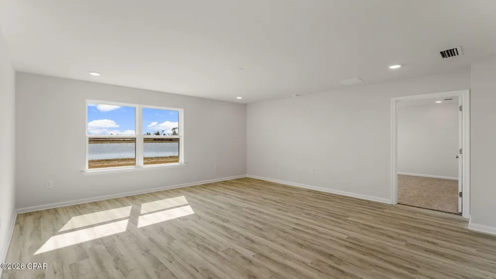
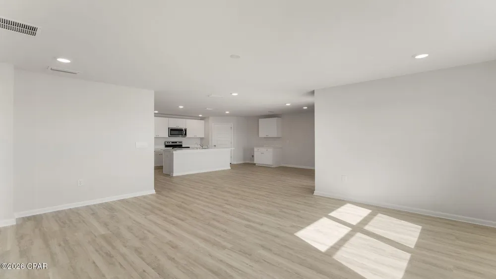
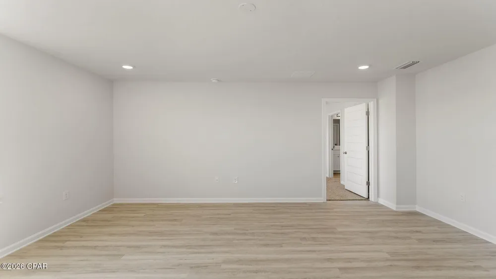

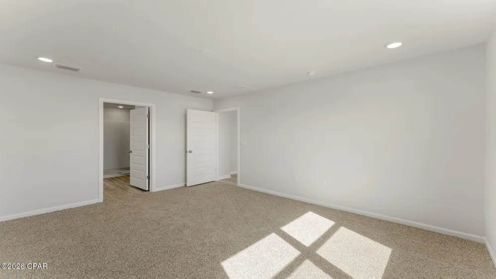
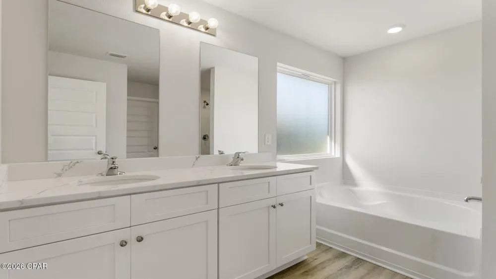
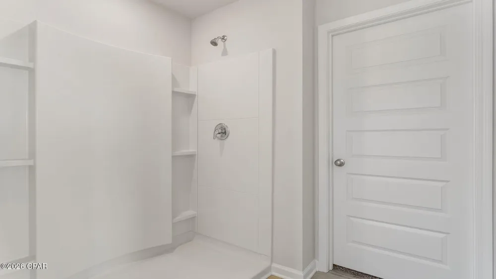
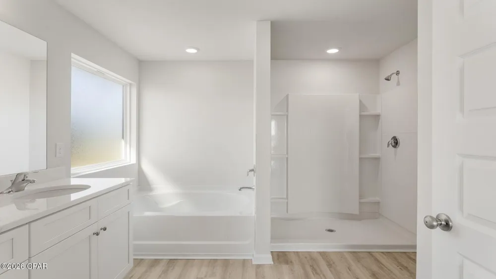
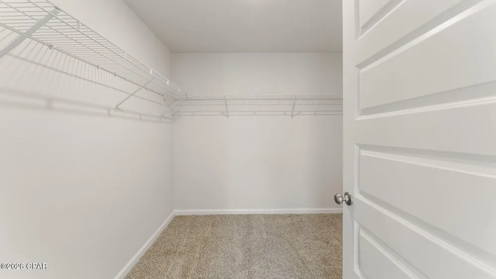
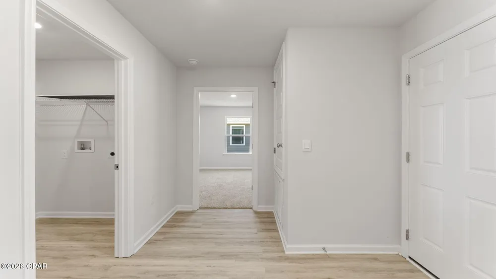
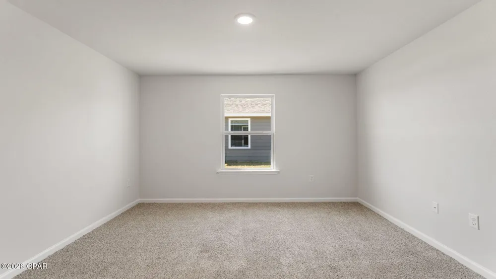
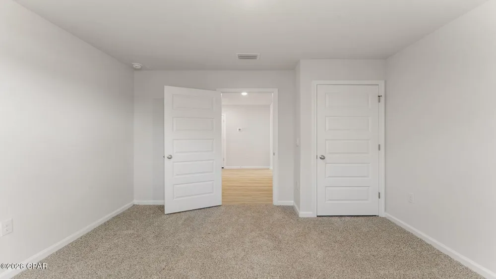
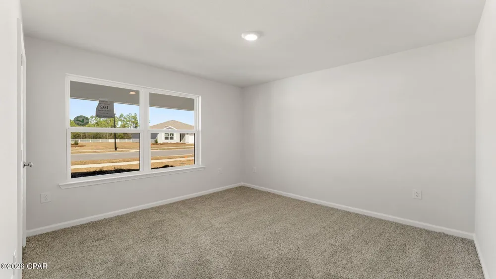
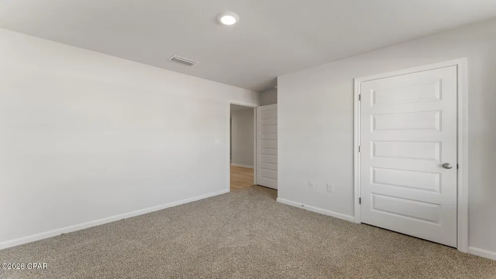
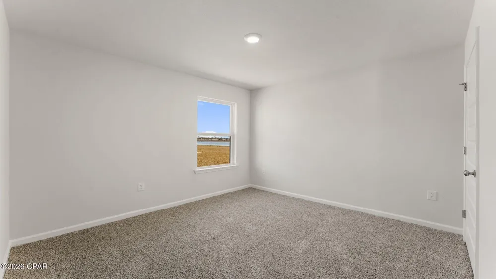
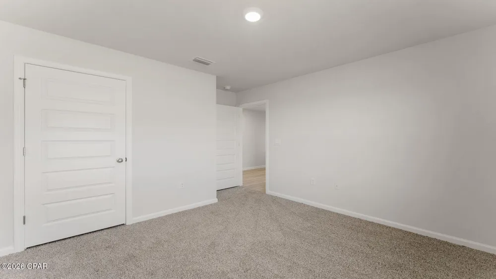
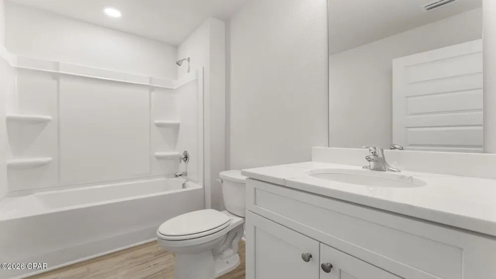
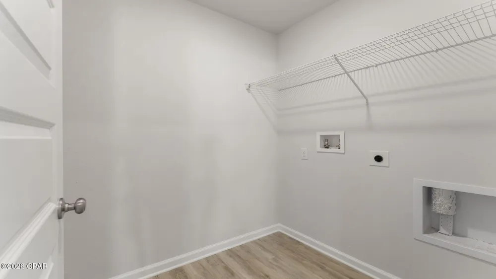
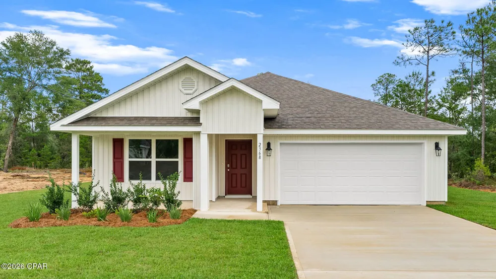
The Cali is a new home floor plan at Sunny Hills in Chipley Florida. This spectacular floor plan is a 4-bedroom, 2-bathroom home with a two-car garage. The Cali floor plan features a large covered front porch with space for a sitting area. As you enter this home you will find a long hallway leading to the living area. Two bedrooms are off the entry with a full bathroom in between. Across the hall is a fourth bedroom and large laundry room. The fourth bedroom is a perfect space for a den or even a home office. Continuing down the hall, you will find yourself at an open kitchen with center island, a large dining space and comfortable living area. The primary bedroom is found at the back of the home and features a large bathroom with dual sink vanity, separate shower, large soak tub and a large closet. The interior features of the Cali include EVP flooring in the main living areas and bathrooms and plush carpet in each bedroom. The kitchen is well appointed with a large center island, granite countertops and beautiful white cabinetry. Prep and clean up from all your meals with your name brand stainless-steel appliances including a smooth top stove, microwave and dishwasher. A Smart Home Technology package is included with a Qolsys IQ Touch panel, and smart thermostat and KwikSet Keyless entry.

Property Details
Interior
Main Level Primary, Smart Home, Soaking Tub, Separate Shower, Smart Thermostat, Walk In Closets
Cooling
1
Heating
Central, Electric
Cooling Features
Central Air
Bedrooms
4
Bathrooms
2.0
Full Baths
2
Lot Features
Paved
Lot Description
Paved
Acres
0.0
Square Feet
1799.0
Lot Size (sqft)
0.3
Parking Features
Garage, Garage Door Opener
Parking
1
Parking Type
Garage
Parking Garage Spaces
2.0
Property Type
Purchase
Style
Craftsman
Property Subtype Additional
Single Family Residence
Year Built
2026
Foundation
Slab
Roof
Composition, Shingle
Utility Features
Electricity Available
Appliances
Electric Oven, Electric Range, Electric Water Heater
Subdivision
Sunny Hills
Community Features
Basketball Court, Boat Facilities, Fishing, Golf, Playground, Park, Short Term Rental Allowed
Elementary School
Vernon Elementary
Middle School
Vernon
High School
Vernon
County
Washington
Region
Chipley
Original List Price
$273,900
Days on Market (Cumulative)
31
MLS #
793285
Location
Legal

IDX information is provided exclusively for personal, non-commercial use, and may not be used for any purpose other than to identify prospective properties consumers may be interested in purchasing. Information is deemed reliable but not guaranteed.

Provided By
Listed by Pamela K Hawkins (#B10758)
Listing Office: DR Horton Realty of Emerald Coast, LLC (#DROFEC)

Michael Hyde Have a question about this home?