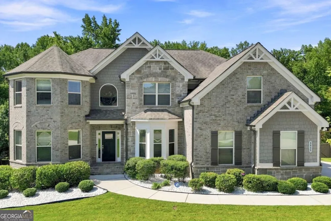
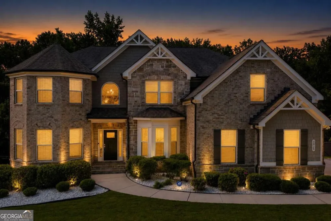
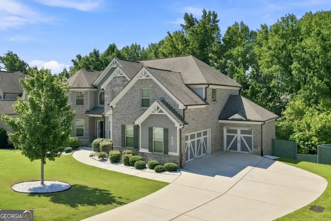
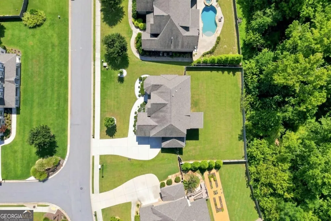
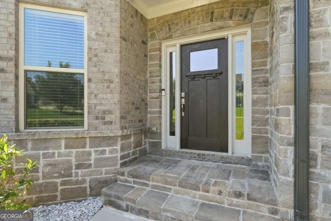
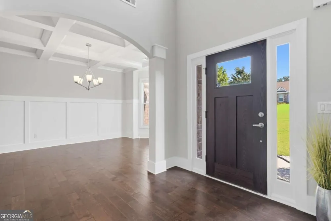
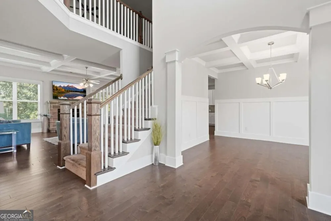
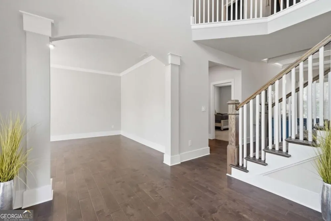
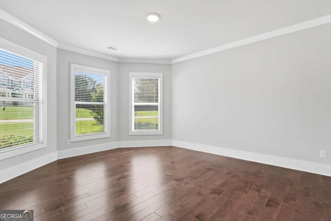
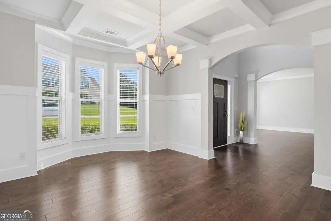
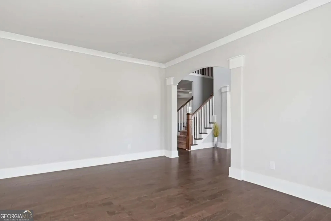
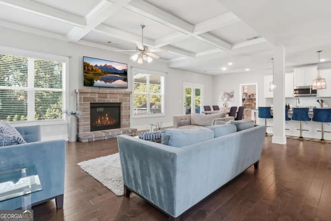
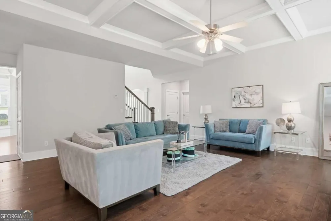
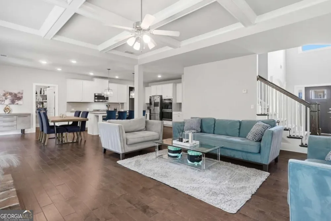
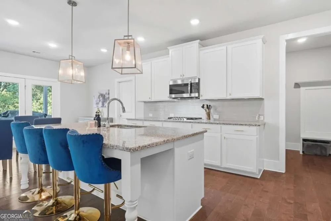
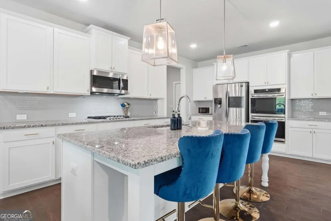
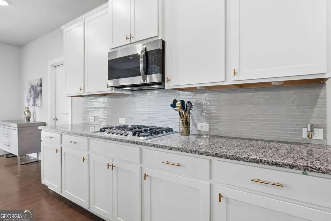
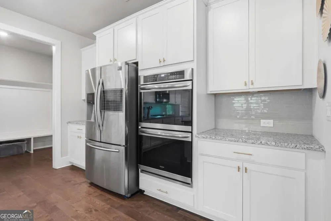
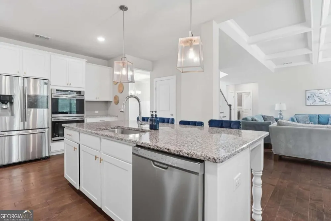
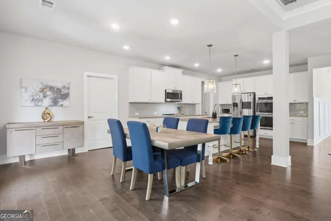
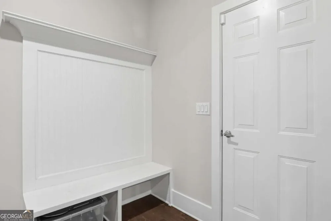
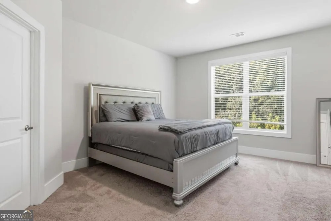
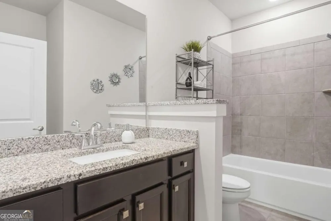
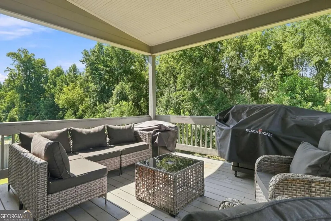
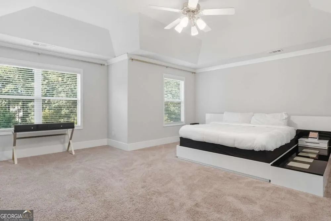
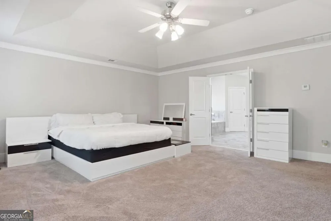
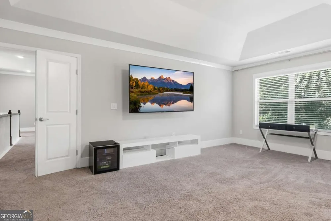
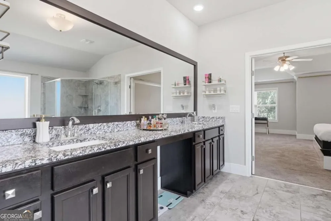
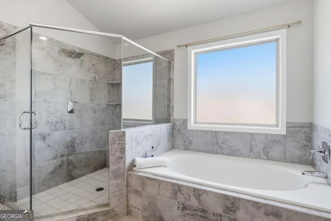
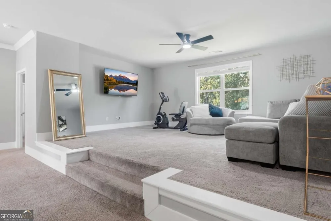
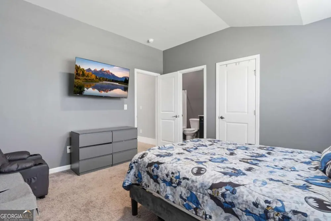
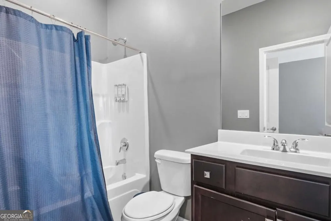
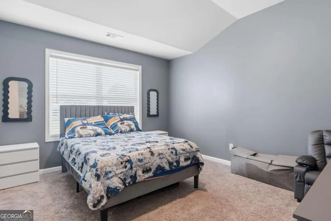
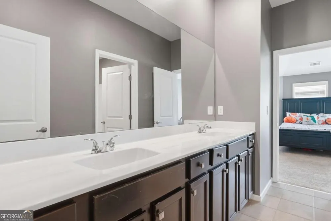
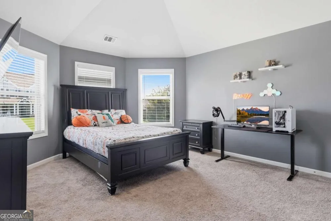
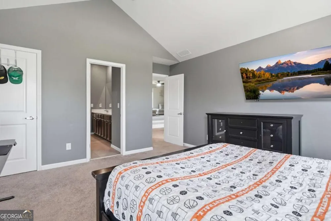
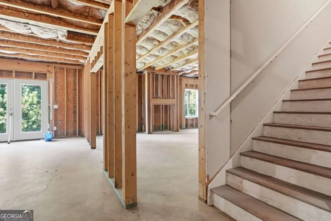
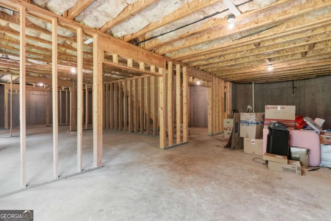
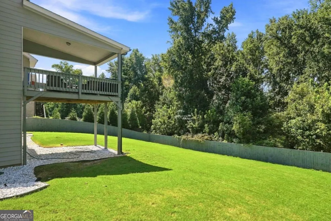
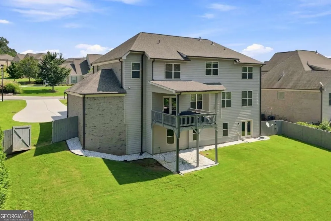
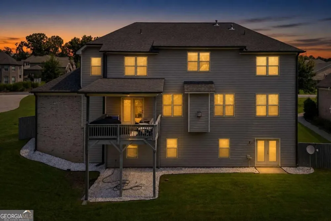
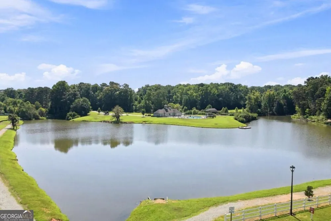
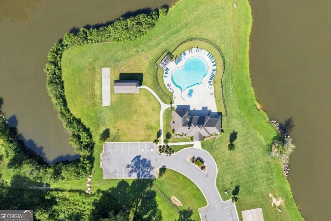
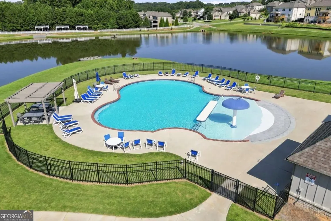
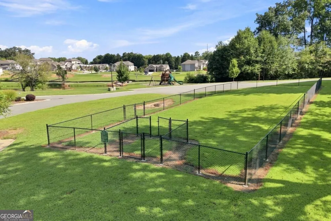
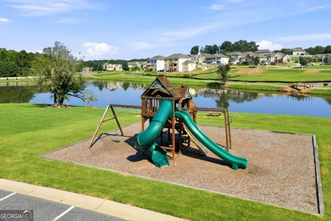
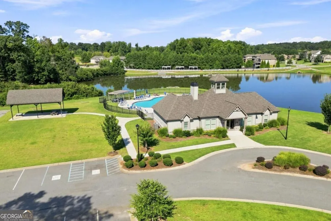
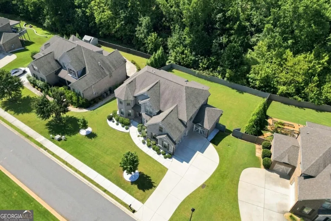
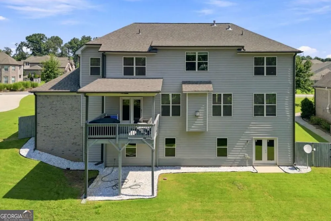
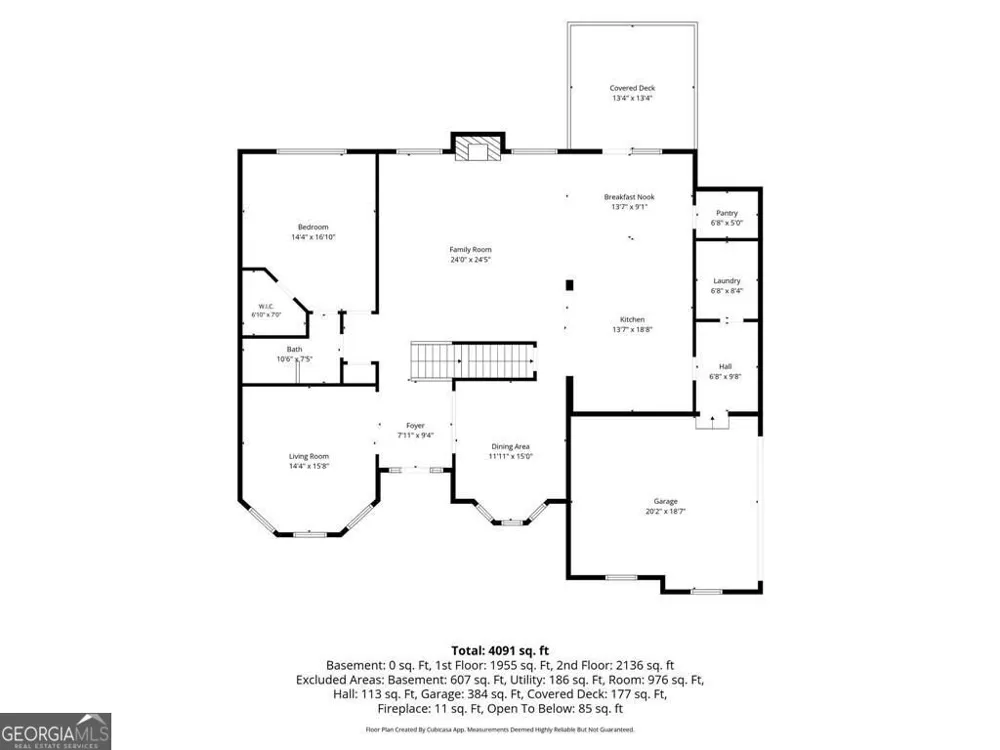
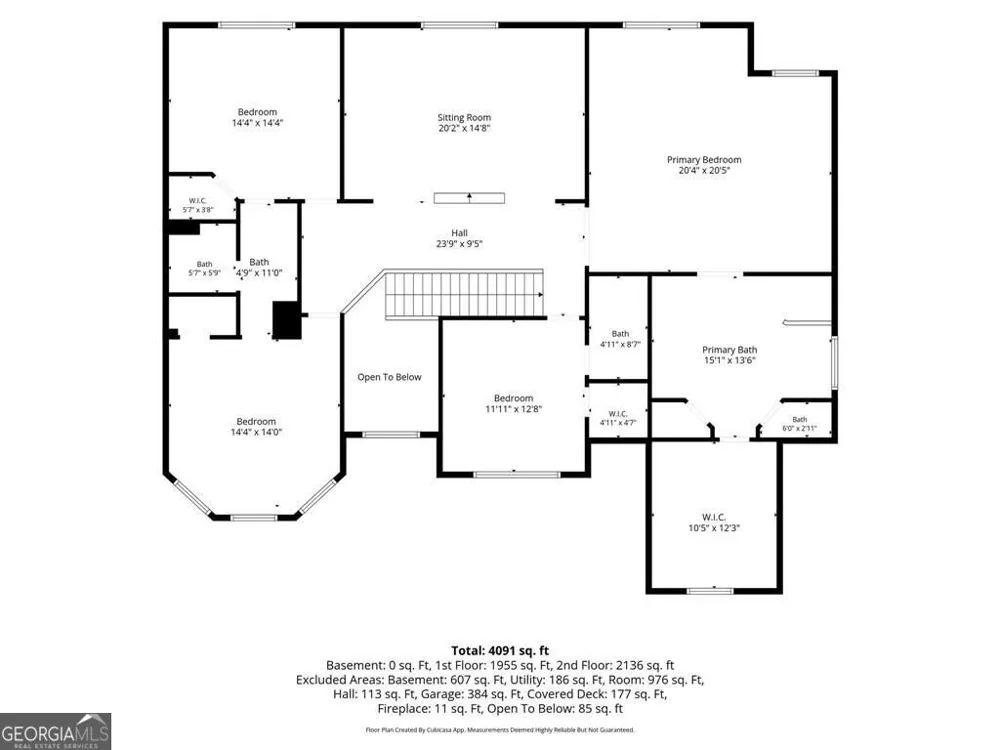
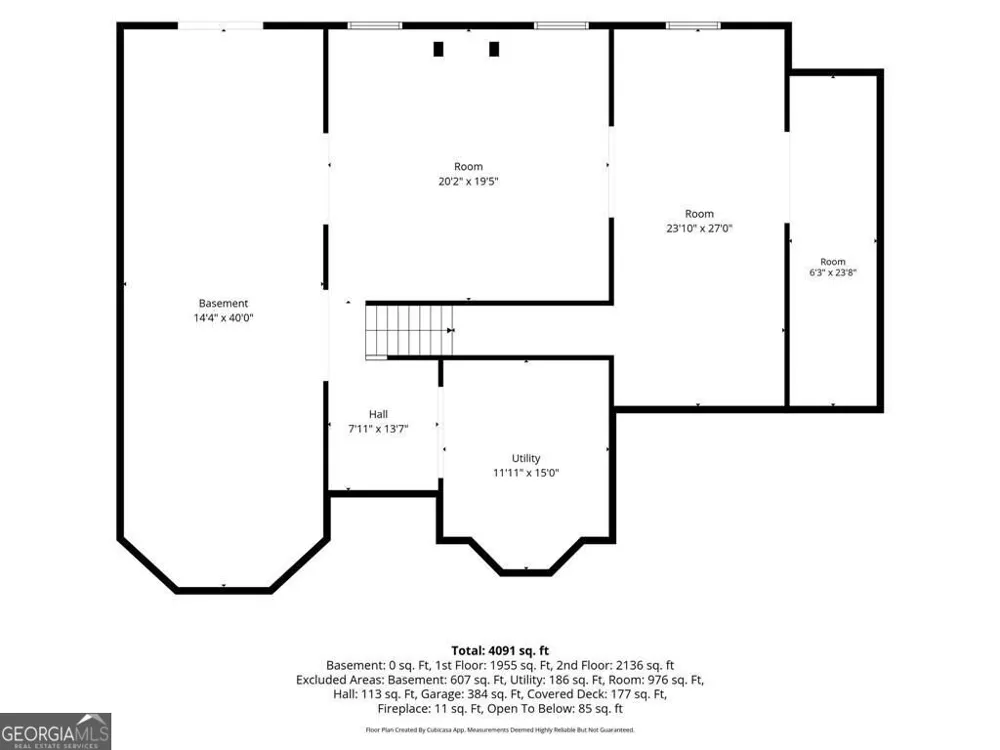
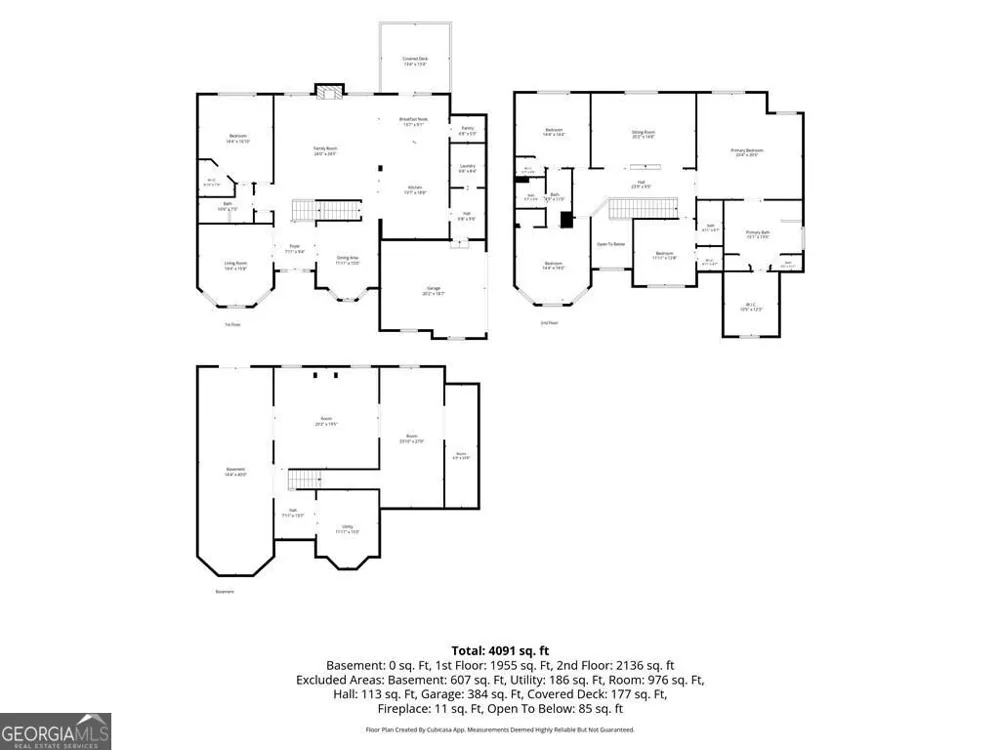
THE SPACE YOU NEED, THE BACKYARD YOU WANT, AND A LOCATION THAT MAKES EVERYDAY LIFE EASY. The Charleston Plan offers FIVE BEDROOMS, FOUR FULL BATHS, a THREE-CAR GARAGE, FULL DAYLIGHT BASEMENT, and a LEVEL, FULLY FENCED BACKYARD just TWO MILES FROM GA-400 and extremely convenient to nearby schools. Step through the TWO-STORY FOYER onto HARDWOOD FLOORS and into a home designed for both everyday living and entertaining, with FORMAL LIVING AND DINING ROOMS, a fireside family room with beautiful COFFERED CEILINGS, and an OPEN-CONCEPT CHEF'S KITCHEN featuring DOUBLE OVENS, an OVERSIZED ISLAND, BREAKFAST ROOM, LARGE WALK-IN PANTRY, and MUDROOM. A FULL BEDROOM AND BATH ON THE MAIN gives guests, extended family, or a home office their own space. Upstairs, the OVERSIZED PRIMARY SUITE offers a SPA-LIKE BATH and LARGE WALK-IN CLOSET, while THREE ADDITIONAL BEDROOMS and a STEP-UP MEDIA ROOM create plenty of room to spread out. The FULL UNFINISHED DAYLIGHT BASEMENT gives you even more possibilities for the future, while the COVERED BACK PORCH overlooks a LEVEL, FENCED BACKYARD ready for kids, pets, cookouts, and weekends at home. Add in neighborhood amenities including a SWIMMING POOL, PLAYGROUND, 15-ACRE LAKE, SOCCER FIELDS, and WALKING TRAILS, and you have a home with the SPACE TO GROW, ROOM TO GATHER, AND CONVENIENCE TO ENJOY IT ALL.
Property Details
- Interior
- Double Vanity,High Ceilings,Tray Ceiling(s),Walk-In Closet(s)
- Fireplaces
- 1
- Cooling
- Ceiling Fan(s),Zoned
- Heating
- Central,Zoned
- Cooling Features
- Ceiling Fan(s),Zoned
- Bedrooms
- 5
- Bathrooms
- 4.0
- Full Baths
- 4
- Bedrooms on Main Level
- 1
- Lot Features
- Level,Private
- Stories
- 2
- Lot Description
- Level,Private
- Pool Shared
- 1
- Acres
- 0.34
- Parking Features
- Garage, Garage Door Opener, Kitchen Level, Side/Rear Entrance
- Parking
- Garage,Garage Door Opener,Kitchen Level,Side/Rear Entrance
- Parking Spaces
- 3
- Parking Type
- Garage
- Property Type
- Purchase
- Style
- Brick 3 Side,Traditional
- Basement
- 1
- Basement Description
- Daylight,Full,Unfinished
- Basement Finished
- 1
- Year Built
- 2019
- Roof
- Composition
- Sewer Information
- Public Sewer
- Utility Source
- Public
- Utility Features
- Cable Available,Electricity Available,Natural Gas Available,Water Available
- Appliances
- Dishwasher,Disposal,Double Oven,Microwave,Refrigerator
- Subdivision
- Sierra Lake
- Community Features
- Clubhouse,Lake,Playground,Pool,Sidewalks,Street Lights,Walk To Schools,Walk To Shopping
- Elementary School
- Coal Mountain
- Middle School
- North Forsyth
- High School
- North Forsyth
- County
- Forsyth
- Region
- Cumming
- Original List Price
- $849,000
- Taxes Annual
- $8,364
- HOA
- 1
- HOA Fees
- 1320
Location
Legal
The data relating to real estate for sale on this web site comes in part from the Broker Reciprocity Program of GAMLS. All real estate listings are marked with the GAMLS Broker Reciprocity thumbnail logo and detailed information about them includes the name of the listing brokers. The broker providing these data believes them to be correct, but advises interested parties to confirm them before relying on them in a purchase decision. Copyright 2023 GAMLS. All rights reserved.
Provided By
Listed by Mooney Group, Inc. (#MOONEYGROUP)
Listing Office: The Rezerve (#RZRV01)