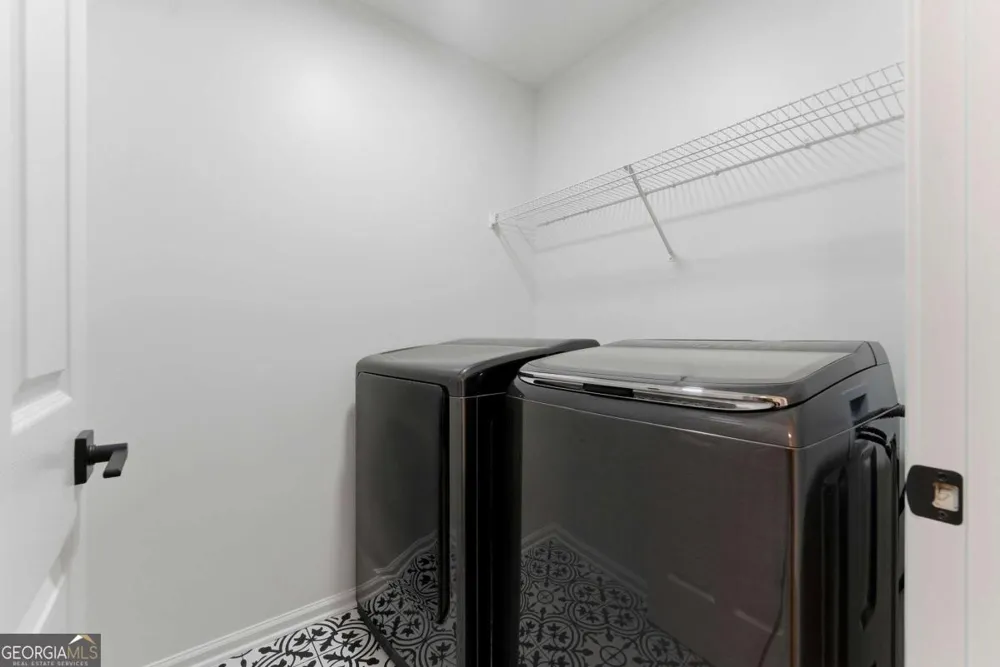
WELCOME HOME!! This beautifully renovated Ranch Home sits on nearly half an Acre, and has been completely transformed to feel BRAND NEW!! This property features a FULLY FINISHED BASEMENT with an exterior entry, 2 Kitchens, Updated Bathrooms, Large Backyard and Deck, and so much more!! From the moment you step inside, you are welcomed by gorgeous White Oak flooring, modern finishes, and a layout designed for both comfort and entertaining. The stunning Kitchen features sleek Quartz countertops, beautiful backsplash and new cabinetry, brushed gold hardware, Stainless Steel appliances, a commercial style gas range, and a modern vent hood that gives the space a luxurious custom feel!! The bright living areas flow seamlessly together, creating the perfect setup for hosting guests or enjoying cozy nights at home.The spacious Primary Suite offers a peaceful retreat complete with an updated Bathroom featuring a dual vanity, black and gold finishes, a separate soaking tub and shower, and a large walk-in closet!! Additional updated bathrooms throughout the home continue the elevated modern design and feel. Please note that the shower door has been installed since the photos were taken. Downstairs, the FULLY FINISHED BASEMENT with its own PRIVATE EXTERIOR ENTRY adds incredible flexibility and functionality!! Complete with an additional Bedroom, full Bathroom, a 2nd kitchen with a sink, stove, and microwave, as well as a spacious living area. This level is perfect for an in-law suite, guest retreat, media room, gym, office, or playroom, the possibilities are endless!! Stepping outside, you will enjoy the BRAND NEW back deck overlooking the large backyard, offering plenty of space for entertaining, relaxing, or creating your own private outdoor oasis. Conveniently located with quick access to Hwy 278, Thornton Road, and major roadways, this home offers an easy commute to the Metro Atlanta area! With thoughtful renovations, luxury finishes, and flexible living space throughout, this home truly checks EVERY box!! Just minutes from shopping, dining, and everyday essentials, you do not want to miss out on the opportunity to make this gorgeous renovated Ranch your own. Schedule your Private Tour today!!!!
Property Details
- Interior
- Double Vanity,High Ceilings,Master On Main Level,Other,Walk-In Closet(s)
- Fireplaces
- 1
- Cooling
- Ceiling Fan(s),Central Air,Electric
- Heating
- Forced Air,Natural Gas
- Cooling Features
- Ceiling Fan(s),Central Air,Electric
- Bedrooms
- 4
- Bathrooms
- 3.0
- Full Baths
- 3
- Bedrooms on Main Level
- 3
- Lot Features
- Level
- Stories
- 2
- Lot Description
- Level
- Acres
- 0.49
- Square Feet
- 2403
- Parking Features
- Garage, Garage Door Opener, Side/Rear Entrance
- Parking
- Garage,Garage Door Opener,Side/Rear Entrance
- Parking Spaces
- 4
- Parking Type
- Garage
- Property Type
- Purchase
- Style
- Ranch,Traditional
- Basement
- 1
- Basement Description
- Bath Finished,Exterior Entry,Full
- Basement Finished
- 1
- Year Built
- 2000
- Roof
- Composition
- Sewer Information
- Public Sewer
- Utility Source
- Public
- Utility Features
- Cable Available,Electricity Available,High Speed Internet,Natural Gas Available,Phone Available,Sewer Available,Underground Util
- Appliances
- Dishwasher,Disposal,Gas Water Heater,Microwave,Refrigerator
- Subdivision
- Saint George Township U-2
- Community Features
- Walk To Public Transit,Walk To Schools,Walk To Shopping
- Elementary School
- Powder Springs
- Middle School
- Cooper
- High School
- Mceachern
- County
- Cobb
- Region
- Powder Springs
- Original List Price
- $460,000
- Days on Market (Cumulative)
- 115
- Taxes Annual
- $3,862
- HOA
- 1
- HOA Fees
- 175
Location
Legal
The data relating to real estate for sale on this web site comes in part from the Broker Reciprocity Program of GAMLS. All real estate listings are marked with the GAMLS Broker Reciprocity thumbnail logo and detailed information about them includes the name of the listing brokers. The broker providing these data believes them to be correct, but advises interested parties to confirm them before relying on them in a purchase decision. Copyright 2023 GAMLS. All rights reserved.
Provided By
Listed by Janine Reedy (#REEDYJANINE)
Listing Office: Keller Williams Rlty Atl. Part (#KWWA01)