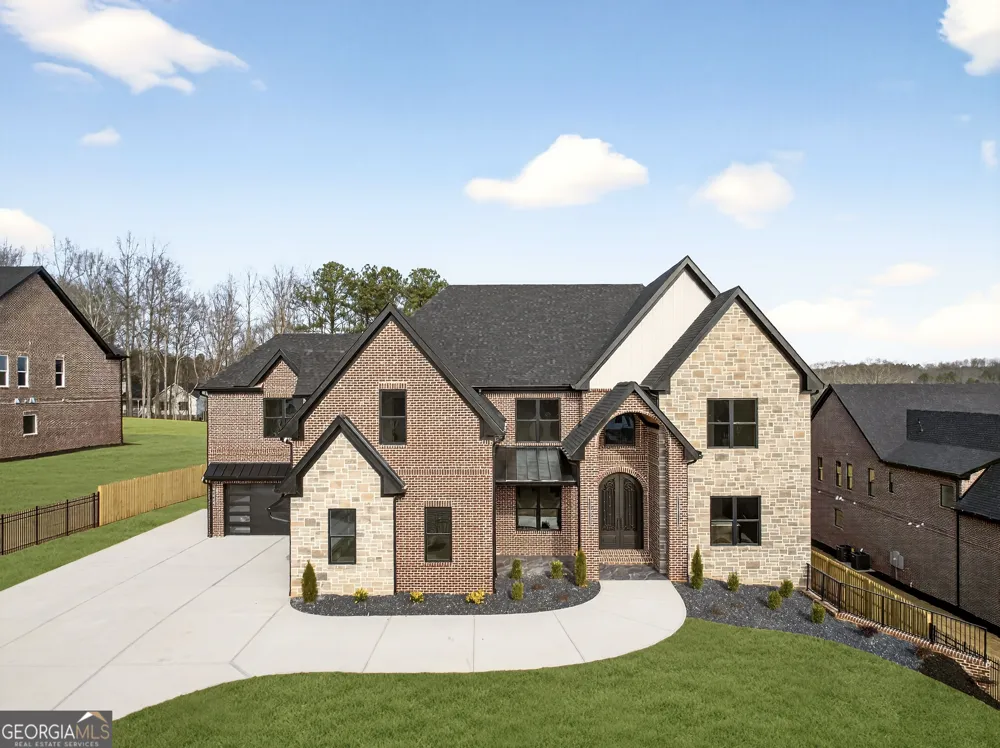
An Architectural Masterpiece of Scale, Sophistication, and Timeless Design. Perfectly positioned behind private gates on over one acre within the prestigious Buford City School District, this extraordinary 5-bedroom, 7-bathroom estate spans nearly 10,000 square feet and represents the pinnacle of luxury living. Showcasing an elegant blend of four-sided brick, hand-selected natural stone, and an architectural shingled roof, the residence is thoughtfully designed with timeless architecture, exceptional craftsmanship, and refined modern finishes throughout. A grand covered entry with designer tile flooring welcomes you into a breathtaking two-story foyer where soaring ceilings, dramatic architectural detailing, and expansive windows flood the home with natural light. Wide-plank European oak hardwood flooring extends throughout the main living spaces, complemented by curated designer lighting, extensive millwork, and elevated finishes that create an atmosphere of understated elegance. The magnificent two-story great room is anchored by a striking Venetian plaster fireplace, creating an impressive space. Adjacent, the oversized formal dining room is perfectly suited for hosting memorable gatherings. The chef's kitchen is designed to impress, featuring custom wood shaker cabinetry, nearly three-inch designer quartz countertops, an oversized island with extensive cabinetry and storage, premium ZLINE professional appliances, custom vent hood, walk-in pantry, wet bar, dedicated coffee station, and a wine rack display. A fully equipped second kitchen with professional grade appliances provides exceptional functionality for entertaining, catering, and everyday convenience while maintaining the elegance of the primary kitchen. Privately located on the main level, the owner's retreat is a luxurious sanctuary complete with its own fireplace and tranquil views of the estate grounds. The spa-inspired bathroom showcases floor-to-ceiling designer tile, custom dual vanities, LED illuminated mirrors, a freestanding soaking tub, oversized frameless glass shower, integrated bidet, and an extraordinary boutique-inspired dressing room featuring custom European closet systems. The upper level offers an expansive loft designed as an additional living and entertaining space, complete with soaring ceilings, a designer fireplace, floating cabinetry, and a separate bar. Four additional bedroom suites provide exceptional accommodations, each featuring spacious custom closets and beautifully appointed fully tiled en-suite bathrooms, including a second luxurious primary suite ideal for multigenerational living or long-term guests. A dedicated upstairs laundry room adds everyday convenience. Luxury appointments continue throughout with integrated smart home technology, tankless water heaters, premium designer fixtures, custom cabinetry, and thoughtfully curated finishes. Completing the home is a nearly 3,000-square-foot daylight terrace level, already framed by exceptional ceiling heights and ready to be transformed into the Buyer's vision. Designed for effortless indoor-outdoor living, the covered rear terrace features a built-in grilling area overlooking the expansive estate grounds. The fully fenced, private homesite is pool-ready and offers the perfect canvas for creating a spectacular resort-style outdoor retreat with a custom pool, spa, cabana, and beautifully landscaped entertaining spaces. A four-car garage, generous guest parking, and the privacy of a gated estate complete this exceptional offering. Rarely does a residence of this scale, quality, and architectural significance become available within the highly sought-after Buford City School District. Masterfully designed and impeccably crafted.
Property Details
- Interior
- Beamed Ceilings,Bookcases,Double Vanity,High Ceilings,In-Law Floorplan,Master On Main Level,Pulldown Attic Stairs,Separate Showe
- Fireplaces
- 3
- Cooling
- Ceiling Fan(s),Central Air
- Heating
- Central
- Cooling Features
- Ceiling Fan(s),Central Air
- Bedrooms
- 5
- Bathrooms
- 6.0
- Full Baths
- 5
- Half Baths
- 2
- Bedrooms on Main Level
- 1
- View
- Seasonal View
- Lot Features
- Private
- Stories
- Three Or More
- Lot Description
- Private
- Exterior Features
- Balcony,Gas Grill,Lighting,Sprinkler System
- Exterior Materials
- Balcony,Gas Grill,Lighting,Sprinkler System
- Acres
- 1.1
- Square Feet
- 6744
- Parking Features
- Attached, Electric Vehicle Charging Station(s), Garage, Garage Door Opener, Kitchen Level
- Parking
- Attached,Electric Vehicle Charging Station(s),Garage,Garage Door Opener,Kitchen Level
- Parking Spaces
- 9
- Parking Type
- Garage
- Property Type
- Rental
- Style
- Brick 4 Side,Craftsman,Stone Frame,Traditional
- Basement
- 1
- Basement Description
- Bath/Stubbed,Daylight,Exterior Entry,Full,Interior Entry,Unfinished
- Basement Finished
- 1
- Year Built
- 2025
- Foundation
- Block,Pillar/Post/Pier
- Roof
- Composition
- Sewer Information
- Septic Tank
- Utility Source
- Public
- Utility Features
- Cable Available,Electricity Available,High Speed Internet,Natural Gas Available,Phone Available,Underground Utilities,Water Avai
- Appliances
- Dishwasher,Gas Water Heater,Microwave,Oven/Range (Combo),Refrigerator,Smart Appliance(s),Stainless Steel Appliance(s),Tankless W
- Subdivision
- City of Buford
- Community Features
- Gated,Sidewalks,Street Lights,Walk To Public Transit,Walk To Schools,Walk To Shopping
- Elementary School
- Buford
- Middle School
- Buford
- High School
- Buford
- County
- Gwinnett
- Region
- Buford
- Date Available
- July 07, 2026
- Original List Price
- $12,500
- Terms
- 24
- Days on Market (Cumulative)
- 51
Location
Legal
The data relating to real estate for sale on this web site comes in part from the Broker Reciprocity Program of GAMLS. All real estate listings are marked with the GAMLS Broker Reciprocity thumbnail logo and detailed information about them includes the name of the listing brokers. The broker providing these data believes them to be correct, but advises interested parties to confirm them before relying on them in a purchase decision. Copyright 2023 GAMLS. All rights reserved.
Last Updated: Aug 30, 2026 6:06 AM. Source: GAMLS
Provided By
Listed by Shermine A Khakiani (#KHAKIANISHER)
Listing Office: Keller Williams Realty Atl. Partners (#KWRS01)