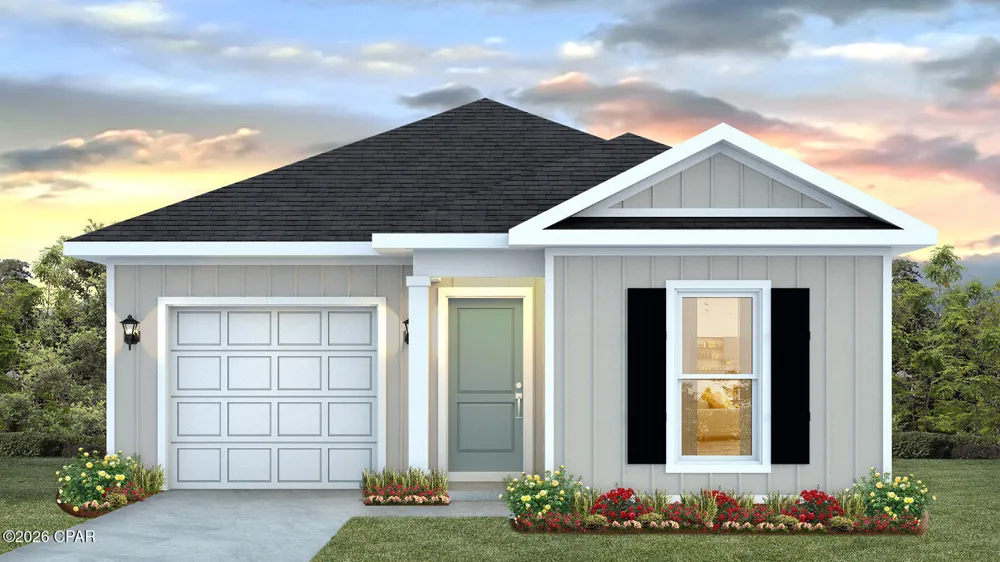
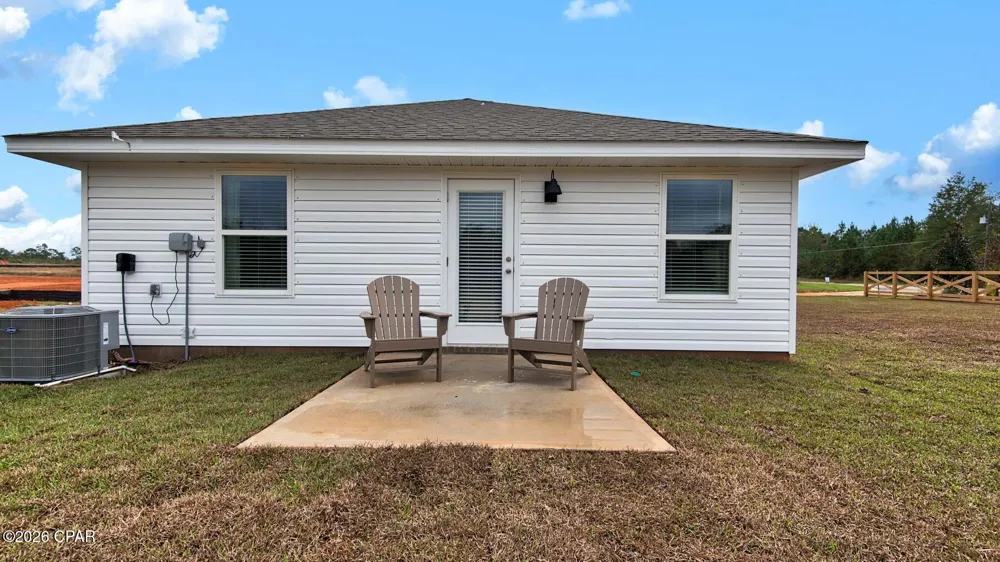
This pre-construction homesite offers the opportunity to secure new construction prior to groundbreaking. This property will be developed with the Poppy floorplan and built to current design standards and specifications. Buyers may have the ability to personalize select finishes depending on the stage of construction. Estimated completion timelines and build details available upon request.
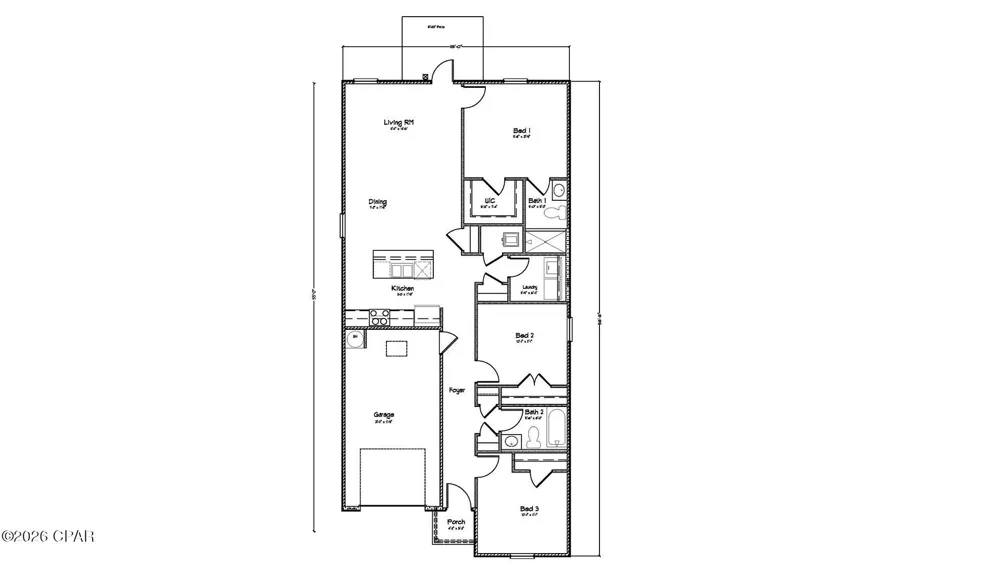
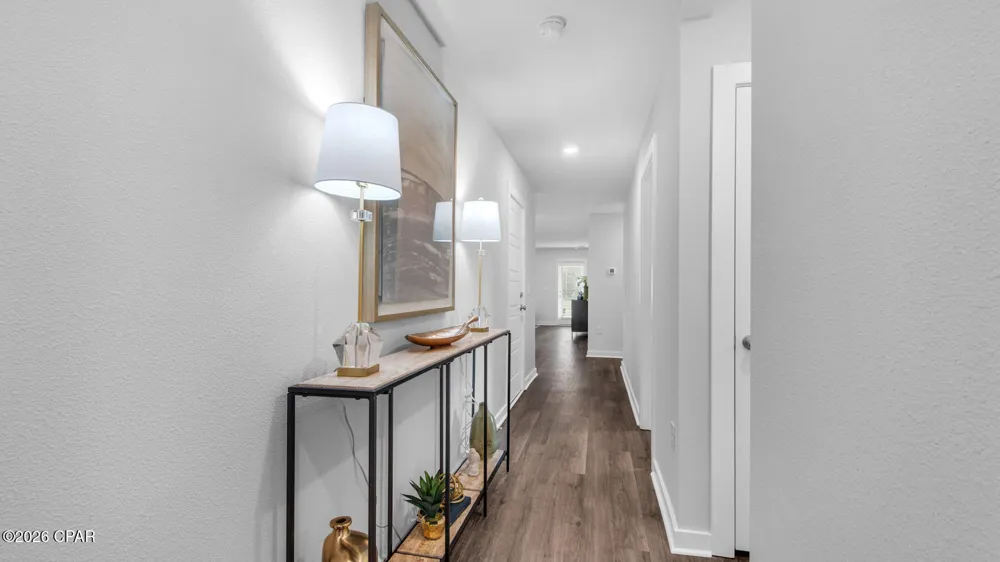
The Poppy is a thoughtfully designed single-story home featuring three bedrooms and two bathrooms, offering an ideal layout for modern living. From the moment you step inside, a long, welcoming foyer creates a sense of privacy and flow, leading guests seamlessly into the heart of the home.
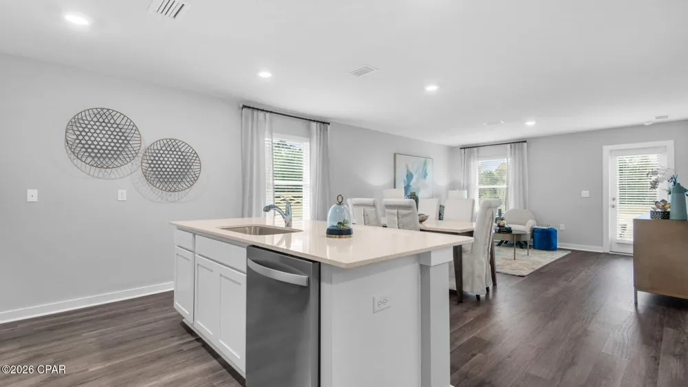
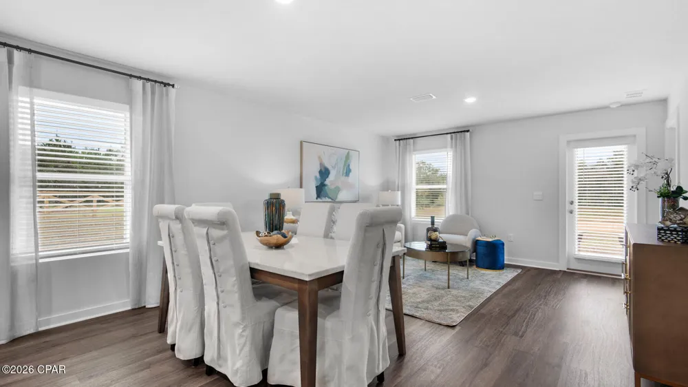
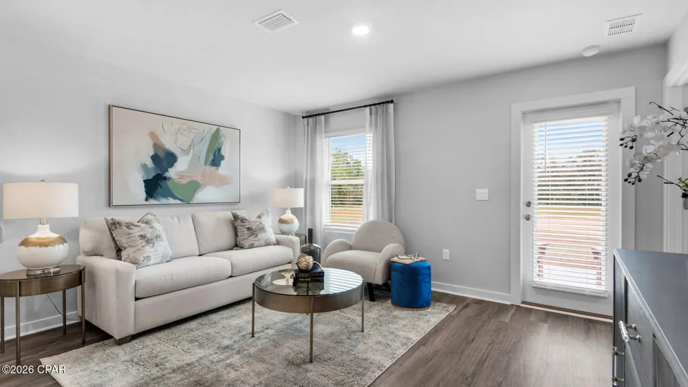
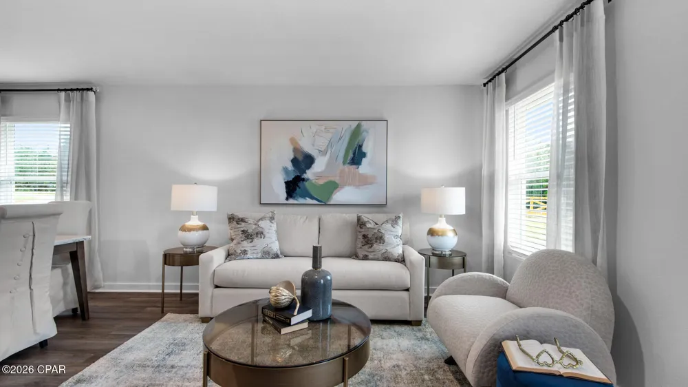
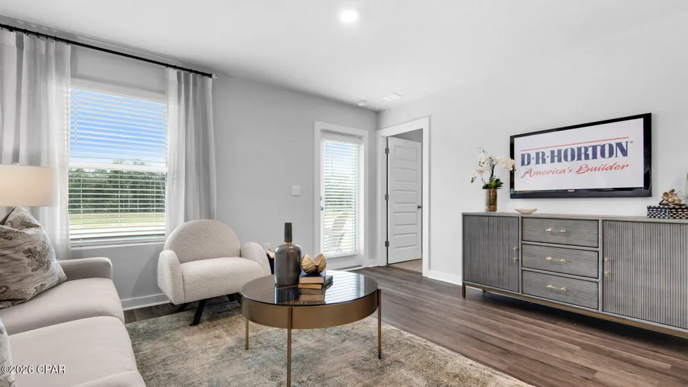
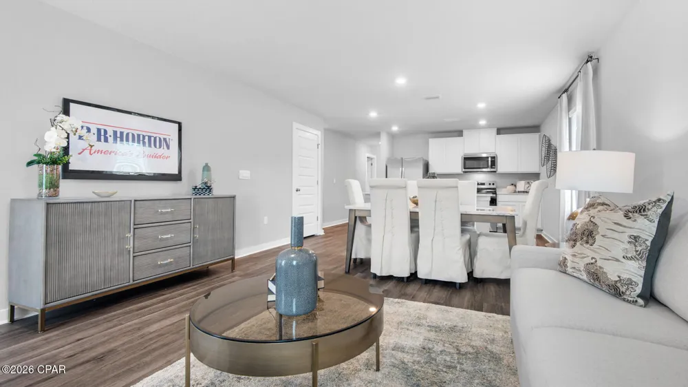
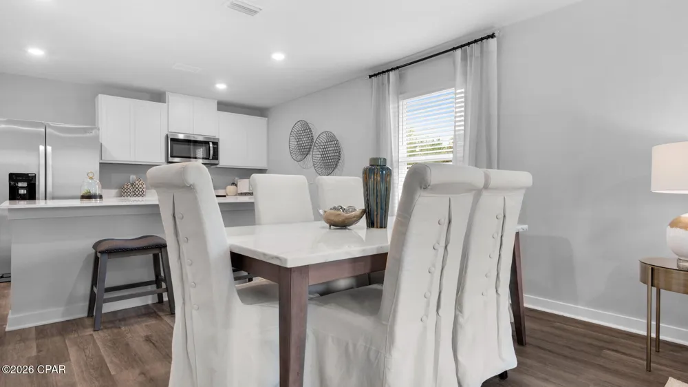
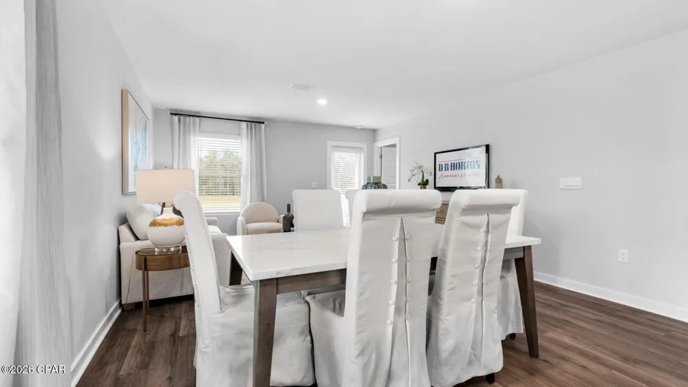
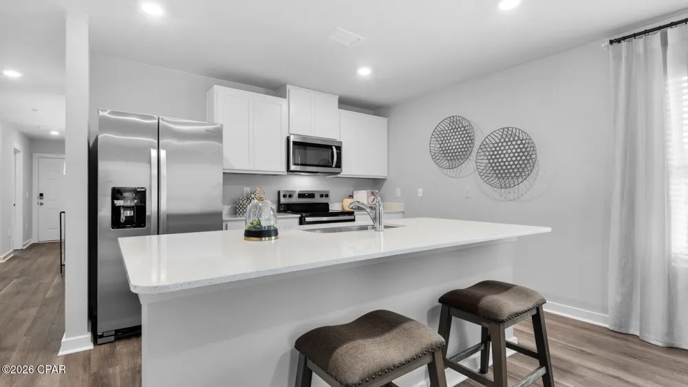
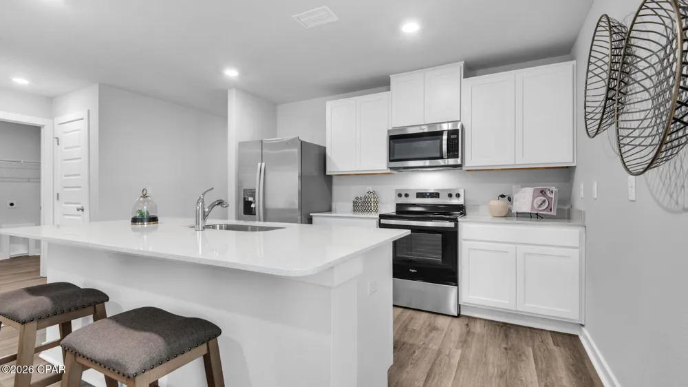
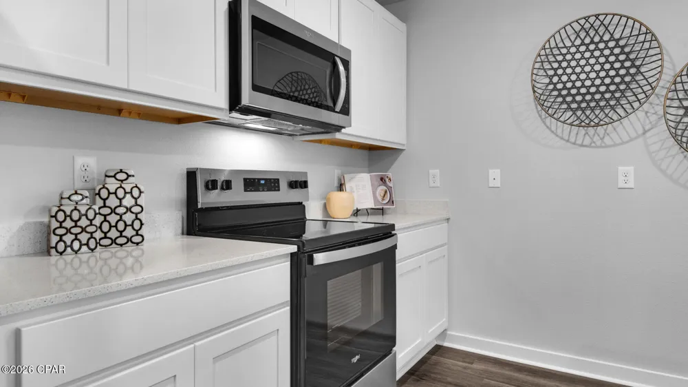
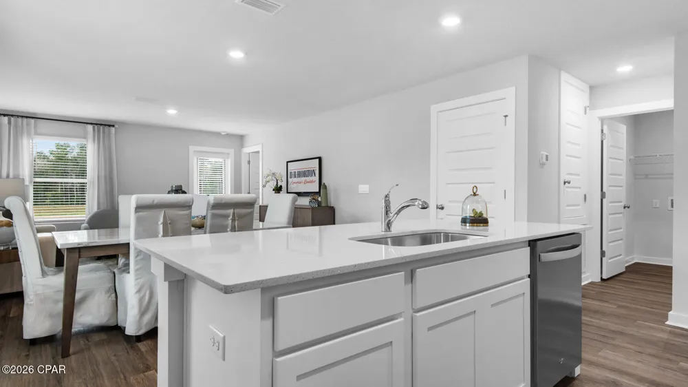
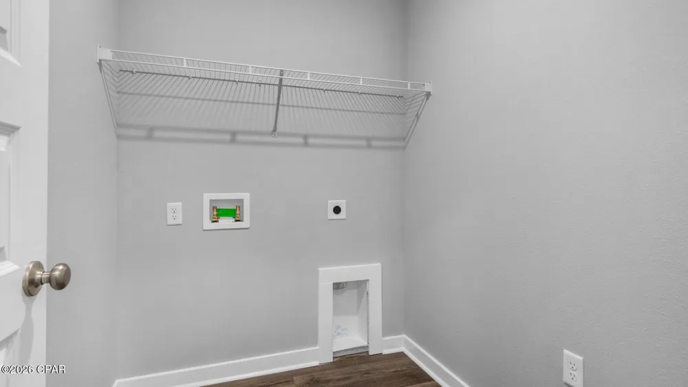
At the center of the Poppy is a bright open-concept living area that connects the kitchen, dining, and living spaces--perfect for everyday living and entertaining. The kitchen features a spacious island, ideal for casual meals, meal prep, or gathering with family and friends. A rear kitchen counter with a built-in stove and overhead microwave keeps the workspace efficient while maintaining a clean, streamlined look. Just off the kitchen, the laundry room is conveniently located, providing easy access without interrupting the main living areas.
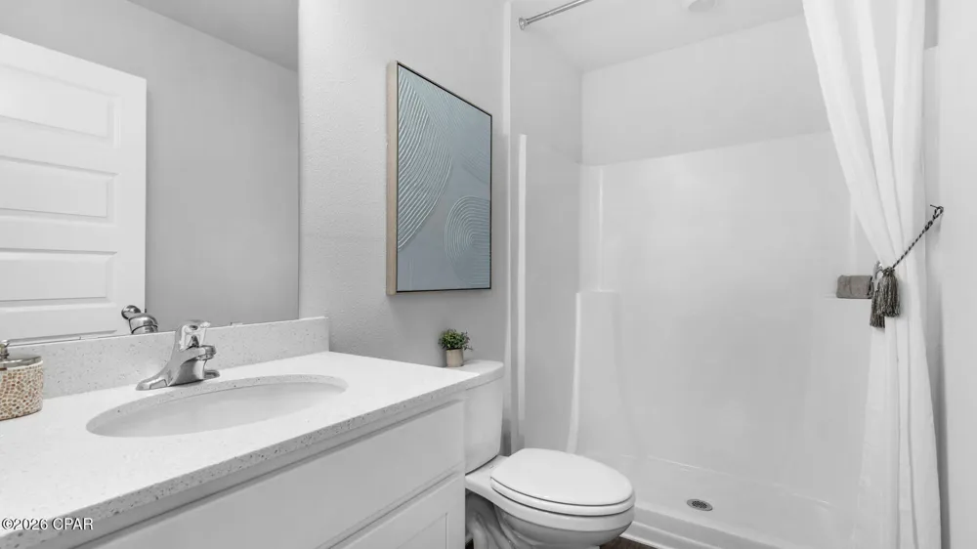
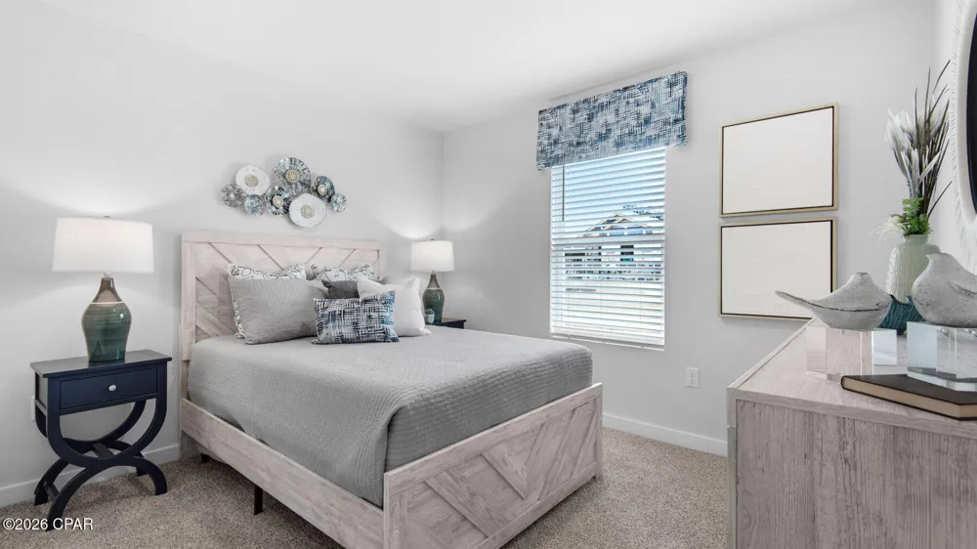
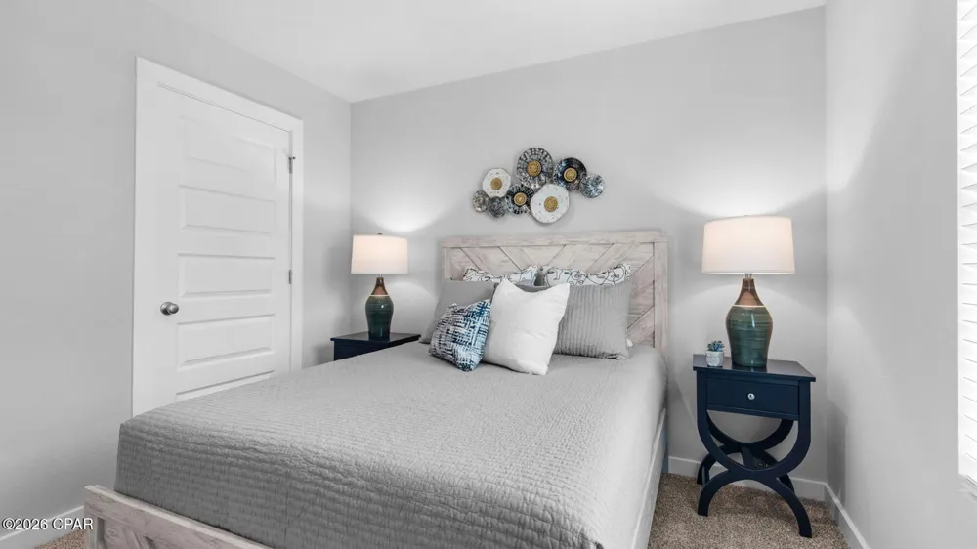
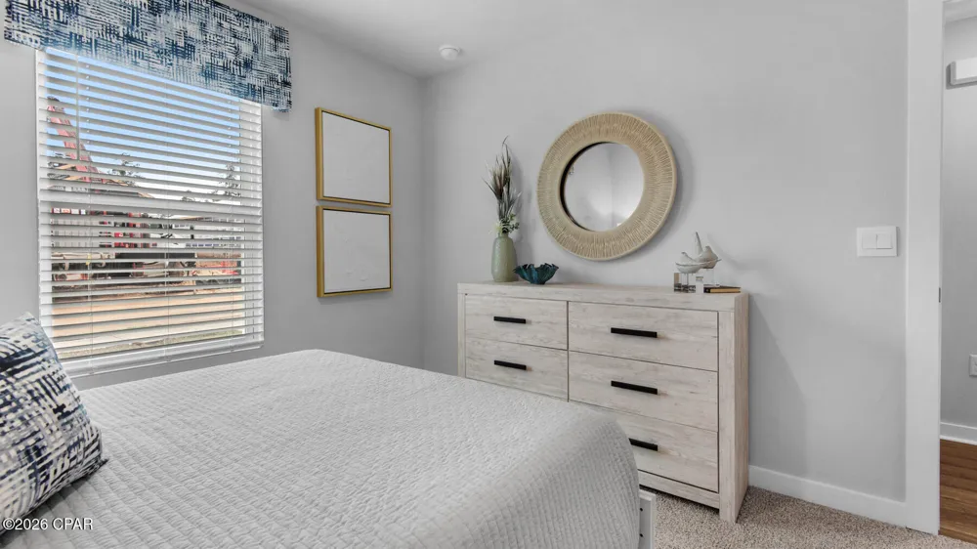
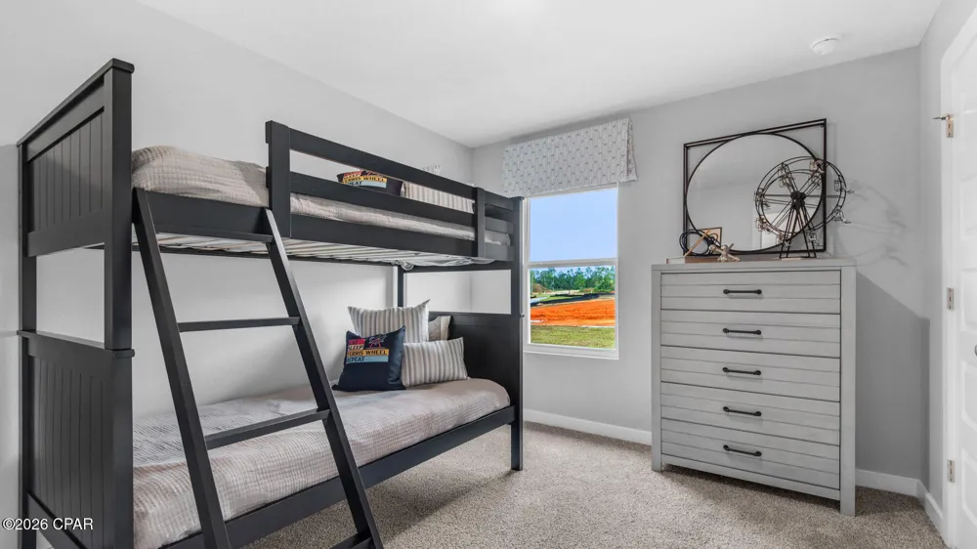
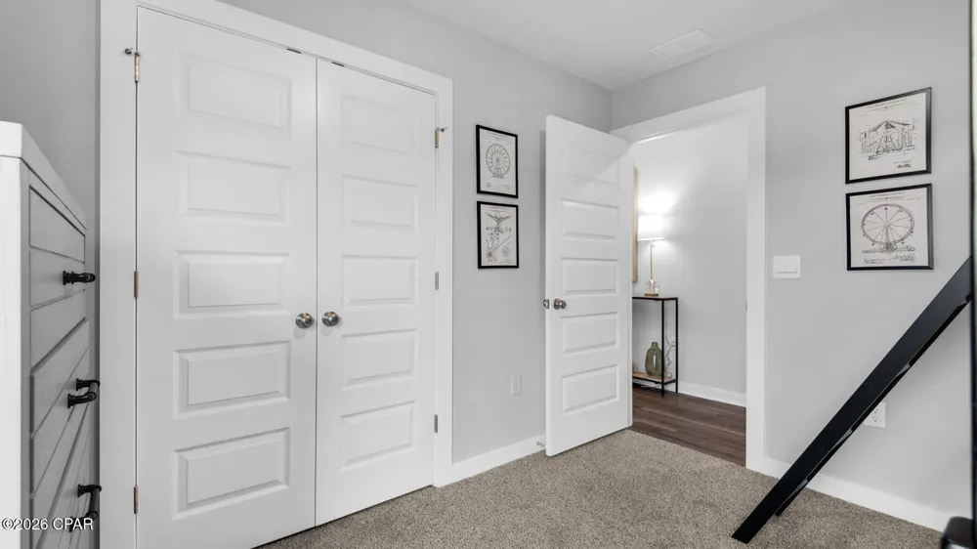
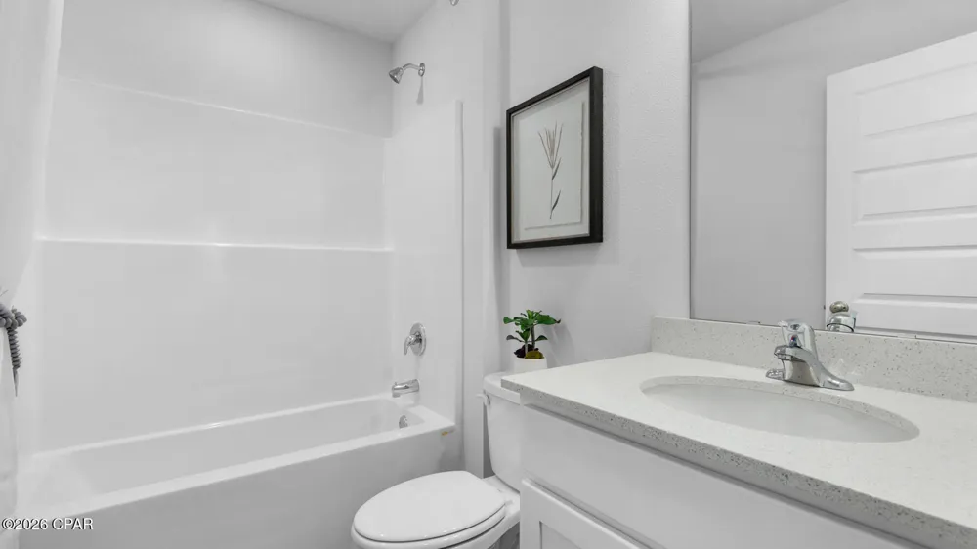
Two secondary bedrooms are positioned near a shared full bathroom, making them perfect for guests, children, or a home office.
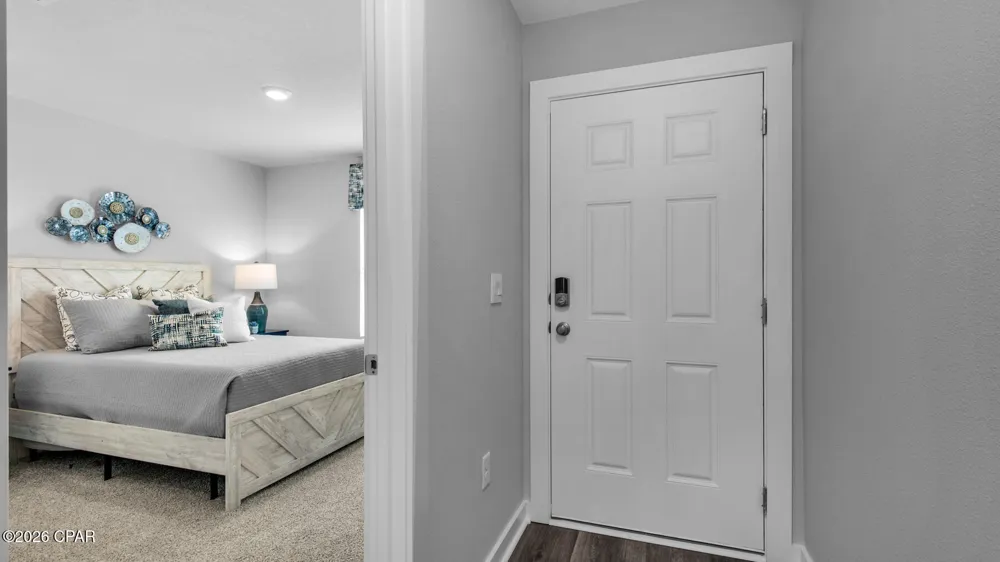
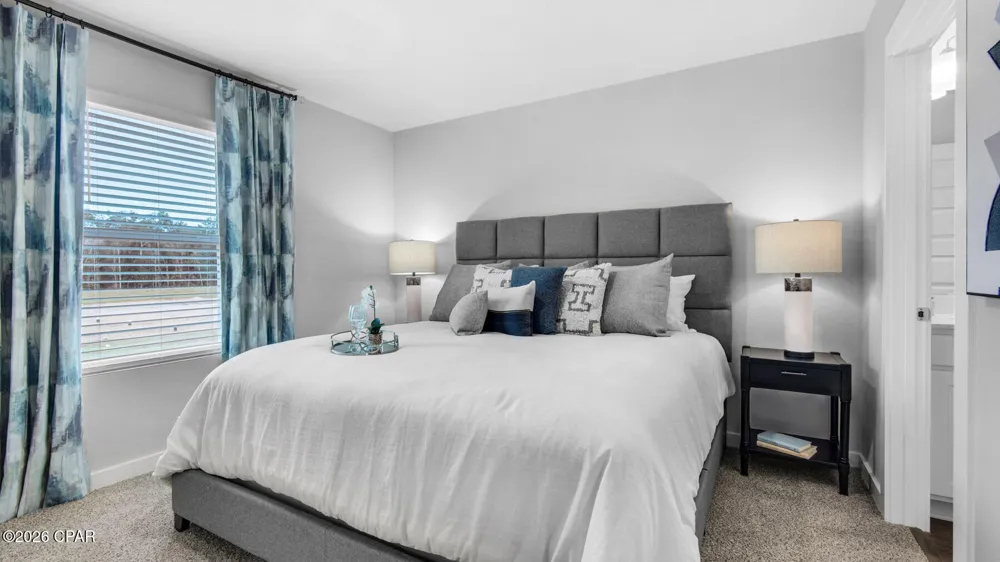
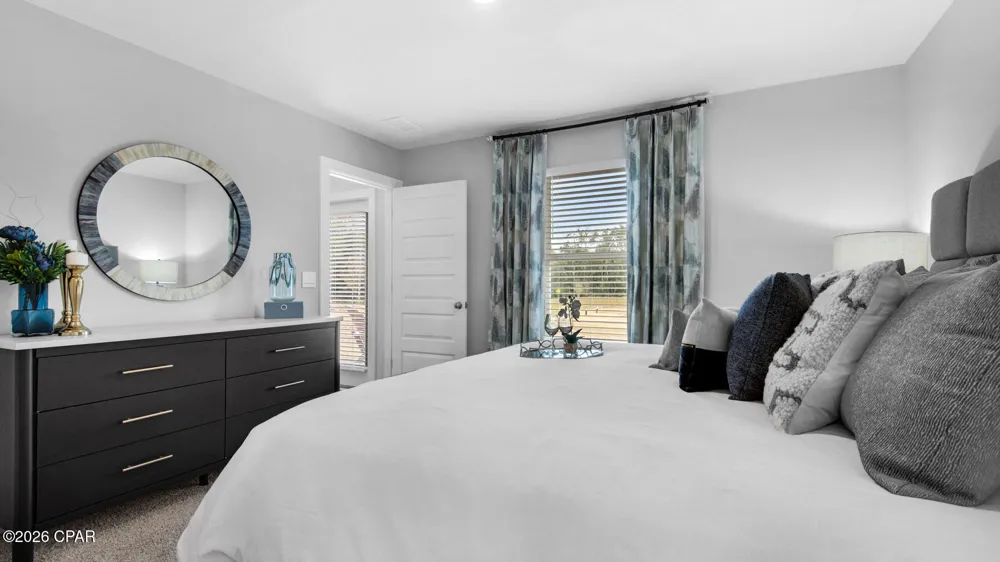
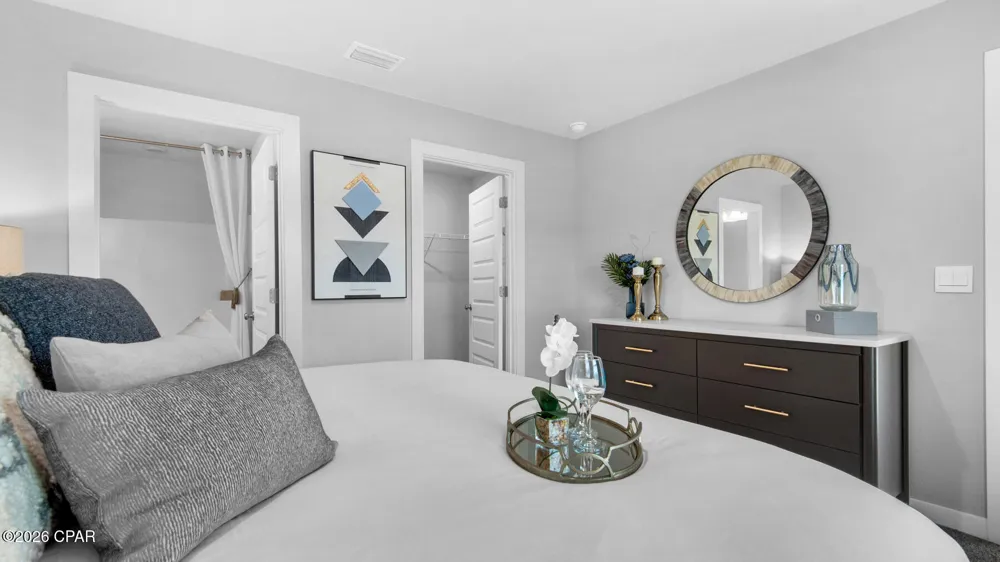
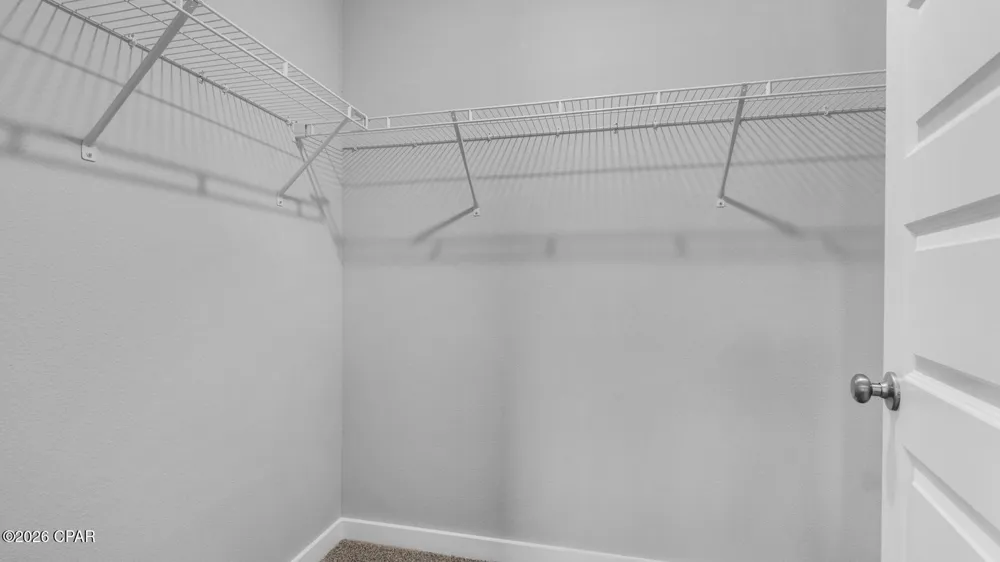
Tucked away for privacy, the primary suite offers a relaxing retreat at the end of the day. The spacious bedroom includes walk-in closets and an ensuite bathroom designed for comfort, featuring a walk-in shower for a modern, low-maintenance lifestyle.
With its functional layout, open design, and smart use of space, the Poppy floor plan is ideal for homeowners seeking a comfortable, stylish, and efficient new construction home.
Property Details
- Interior
- Main Level Primary, Smart Home, Shower Only, Smart Thermostat, Walk In Closets
- Cooling
- 1
- Heating
- Central, Electric
- Cooling Features
- Central Air
- Bedrooms
- 3
- Bathrooms
- 2.0
- Full Baths
- 2
- Lot Features
- Paved
- Lot Description
- Paved
- Exterior Features
- Patio
- Exterior Materials
- Patio
- Acres
- 0.0
- Square Feet
- 1281.0
- Lot Size (sqft)
- 0.23
- Parking Features
- Garage, Garage Door Opener
- Parking
- 1
- Parking Type
- Garage
- Parking Garage Spaces
- 1.0
- Property Type
- Purchase
- Style
- Craftsman
- Property Subtype Additional
- Single Family Residence
- Year Built
- 2026
- Foundation
- Slab
- Roof
- Composition, Shingle
- Utility Features
- Electricity Available
- Appliances
- Electric Cooktop, Electric Oven, Electric Range, Electric Water Heater
- Subdivision
- Sunny Hills
- Community Features
- Basketball Court, Boat Facilities, Fishing, Golf, Playground, Park, Short Term Rental Allowed
- Elementary School
- Vernon Elementary
- Middle School
- Vernon
- High School
- Vernon
- County
- Washington
- Region
- Chipley
- Original List Price
- $233,900
- Days on Market (Cumulative)
- 31
Location
Legal
IDX information is provided exclusively for personal, non-commercial use, and may not be used for any purpose other than to identify prospective properties consumers may be interested in purchasing. Information is deemed reliable but not guaranteed.
Provided By
Listed by Pamela K Hawkins (#B10758)
Listing Office: DR Horton Realty of Emerald Coast, LLC (#DROFEC)