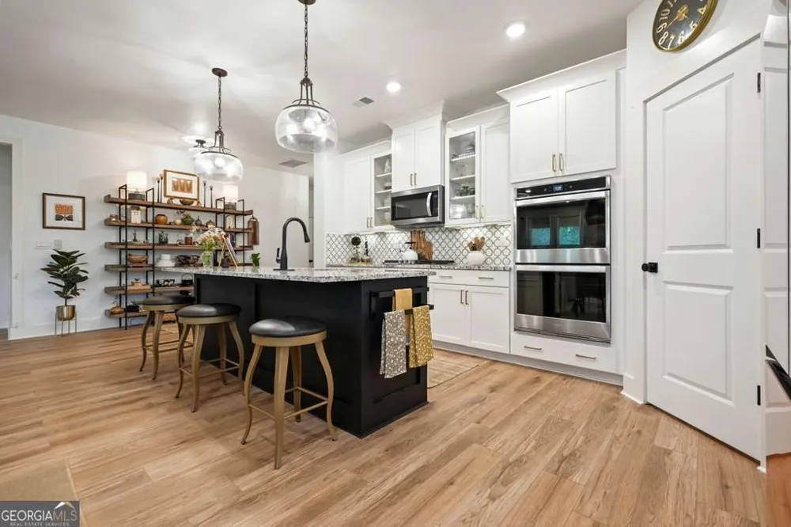
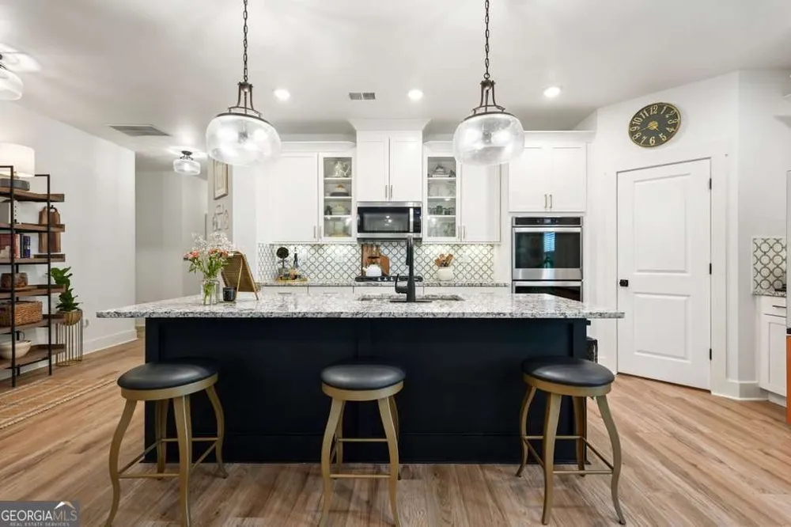
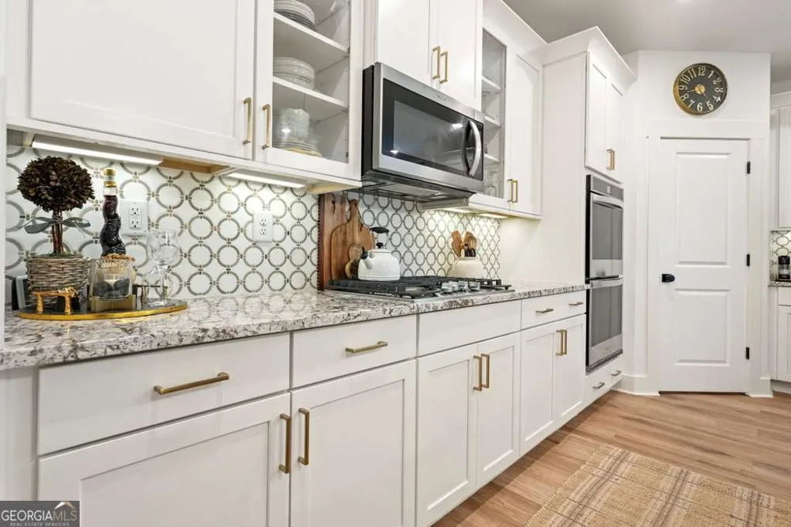
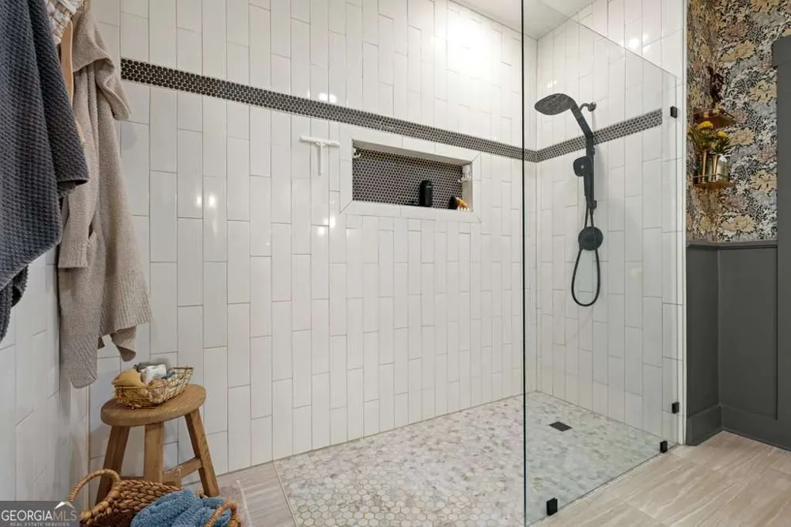
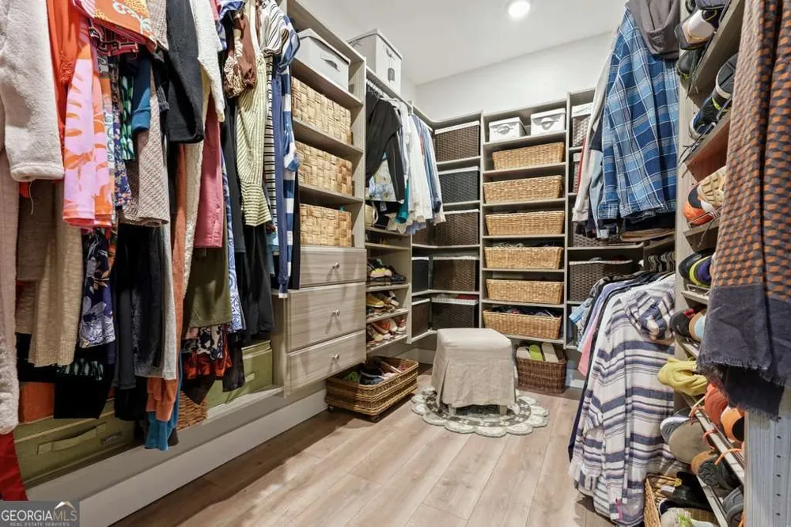
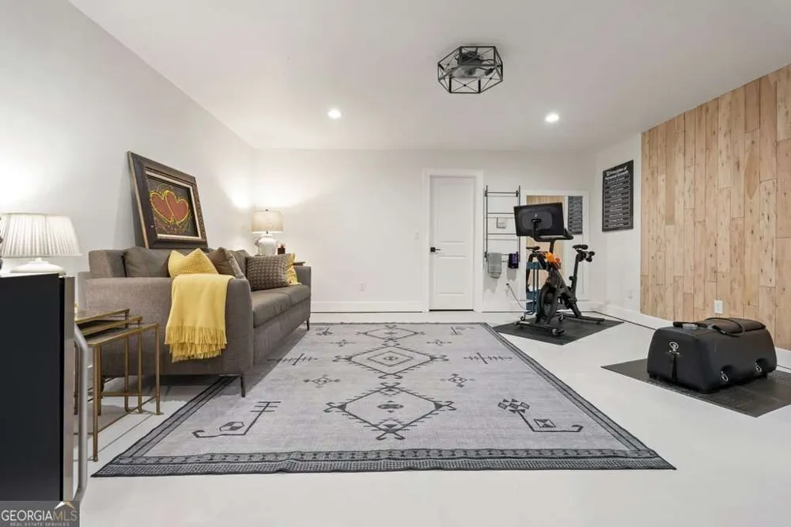
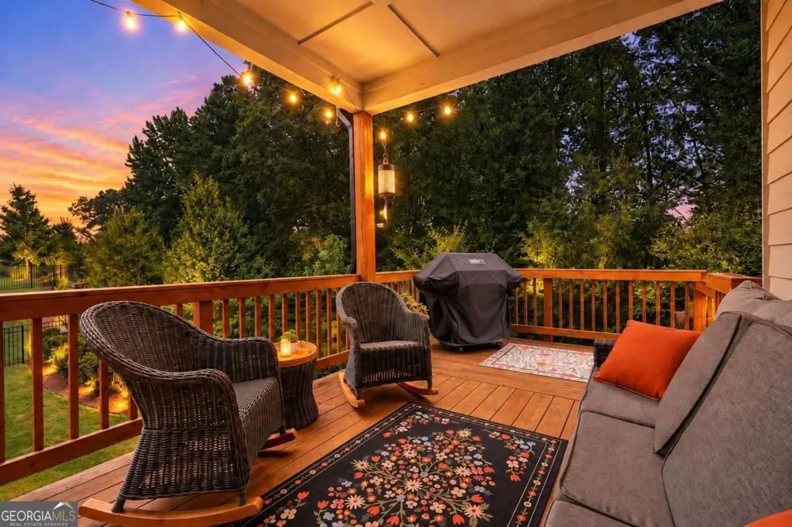
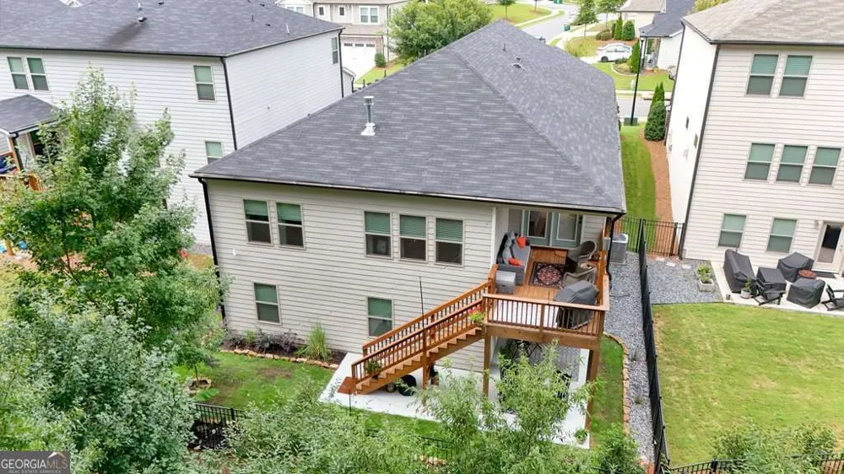
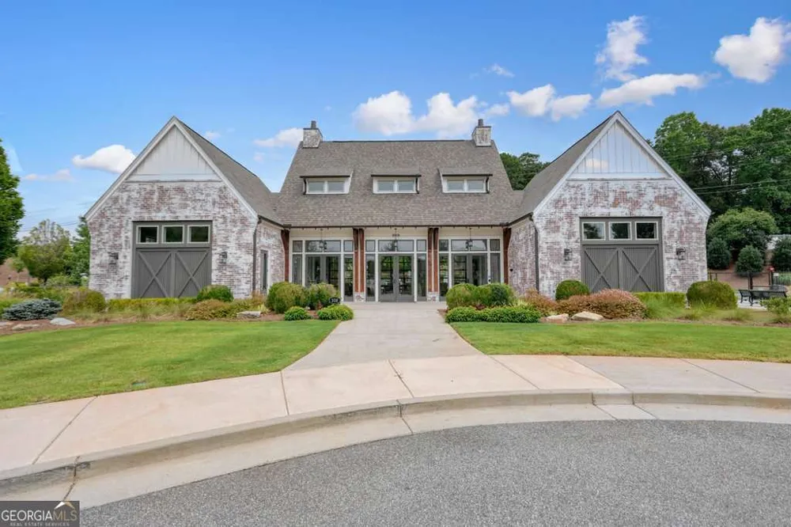
Welcome to a truly one of a kind residence in the highly sought after Meadows at Idyl Wilde, where timeless design meets modern luxury. Completely reimagined with custom upgrades that rival luxury new construction, this exceptional home offers an unparalleled combination of craftsmanship, elegance, and functionality. From the moment you step inside, you'll appreciate the impeccable attention to detail and thoughtfully curated finishes throughout. Every inch of this home has been transformed with brand new flooring, plush new carpet in the bedrooms, custom trim work, fresh designer paint, custom interior barn doors, sophisticated lighting, stunning custom accent walls and designer wallpaper, and a beautifully renovated kitchen that seamlessly blends style and functionality. The primary suite serves as a private retreat, featuring a completely renovated spa inspired bathroom and an impressive custom designed walk in closet. Beautifully updated secondary bathrooms and a beautifully appointed mudroom further showcase the exceptional level of craftsmanship found throughout the home. The striking black and gold designer tiled fireplace creates an unforgettable focal point, adding warmth, sophistication, and timeless character to the main living space. Downstairs, the fully climate controlled walkout basement offers an incredible extension of the home's living space. It features two beautifully finished rooms, including a custom barn door that adds warmth and character, and is currently designed as a home gym and flexible living area. This expansive lower level is large enough to create a complete private residence of its own. Whether you envision an in-law suite, guest retreat, multigenerational living quarters, private home office, fitness center, media room, additional bedrooms, or whatever your vision may be, the possibilities are truly endless. Outdoor living is equally impressive with an extended deck overlooking the backyard, perfect for relaxing or entertaining, along with newly installed sod backed by a transferable warranty that enhances the home's beautiful curb appeal. Enjoy added peace of mind with an HVAC system under warranty, a 20 year roof warranty, and a 10 year structural home warranty. Located in a vibrant, amenity filled neighborhood, residents enjoy a resort style pool, clubhouse, pickleball courts, community gardens, scenic sidewalks, and lush green spaces throughout. This is more than a home. It's a lifestyle. This is far more than a remodeled home. It is a thoughtfully reimagined residence where every detail has been intentionally selected to deliver the look, feel, and quality of a luxury custom build. Better than new and truly one of a kind, this home offers a level of craftsmanship, elegance, and sophistication that is rarely found. If you've been considering new construction, you owe it to yourself to experience this extraordinary home first. It simply cannot be replicated at this price point and must be seen in person to fully appreciate everything it has to offer.
Property Details
- Interior
- Double Vanity,High Ceilings,Master On Main Level,Rear Stairs,Tray Ceiling(s),Walk-In Closet(s)
- Fireplaces
- 1
- Cooling
- Ceiling Fan(s),Central Air,Zoned
- Heating
- Forced Air,Natural Gas,Zoned
- Cooling Features
- Ceiling Fan(s),Central Air,Zoned
- Bedrooms
- 4
- Bathrooms
- 2.5
- Full Baths
- 2
- Half Baths
- 1
- Bedrooms on Main Level
- 3
- Stories
- 2
- Exterior Features
- Balcony
- Exterior Materials
- Balcony
- Pool Shared
- 1
- Acres
- 0.13
- Square Feet
- 2335
- Parking Features
- Garage, Garage Door Opener
- Parking
- Garage,Garage Door Opener
- Parking Spaces
- 2
- Parking Type
- Garage
- Property Type
- Purchase
- Style
- Ranch
- Basement
- 1
- Basement Description
- Bath/Stubbed,Exterior Entry,Finished,Full,Interior Entry
- Basement Finished
- 1
- Year Built
- 2021
- Foundation
- Pillar/Post/Pier
- Roof
- Composition
- Sewer Information
- Public Sewer
- Utility Source
- Public
- Utility Features
- Cable Available,Electricity Available,High Speed Internet,Natural Gas Available,Phone Available,Sewer Available,Underground Util
- Appliances
- Dishwasher,Disposal,Double Oven,Dryer,Microwave,Refrigerator,Washer
- Subdivision
- Idylwilde
- Community Features
- Clubhouse,Gated,Pickleball Court(s),Playground,Pool,Street Lights,Tennis Court(s),Walk To Schools,Walk To Shopping
- Elementary School
- Hickory Flat
- Middle School
- Dean Rusk
- High School
- Sequoyah
- County
- Cherokee
- Region
- Canton
- Original List Price
- $698,900
- Days on Market (Cumulative)
- 22
- Taxes Annual
- $1,708
- HOA
- 1
- HOA Fees
- 2580
Location
Legal
The data relating to real estate for sale on this web site comes in part from the Broker Reciprocity Program of GAMLS. All real estate listings are marked with the GAMLS Broker Reciprocity thumbnail logo and detailed information about them includes the name of the listing brokers. The broker providing these data believes them to be correct, but advises interested parties to confirm them before relying on them in a purchase decision. Copyright 2023 GAMLS. All rights reserved.
Provided By
Listed by Lisa Cochran (#COCHRANLISA)
Listing Office: Atlanta Communities (#ATCM07)