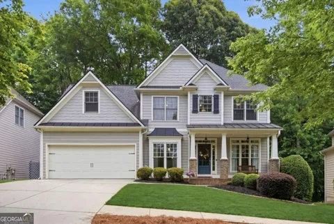
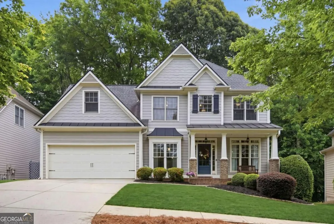
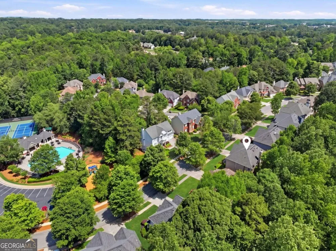
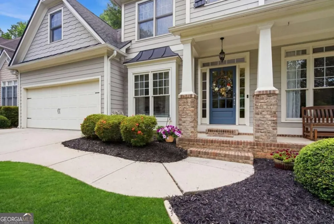
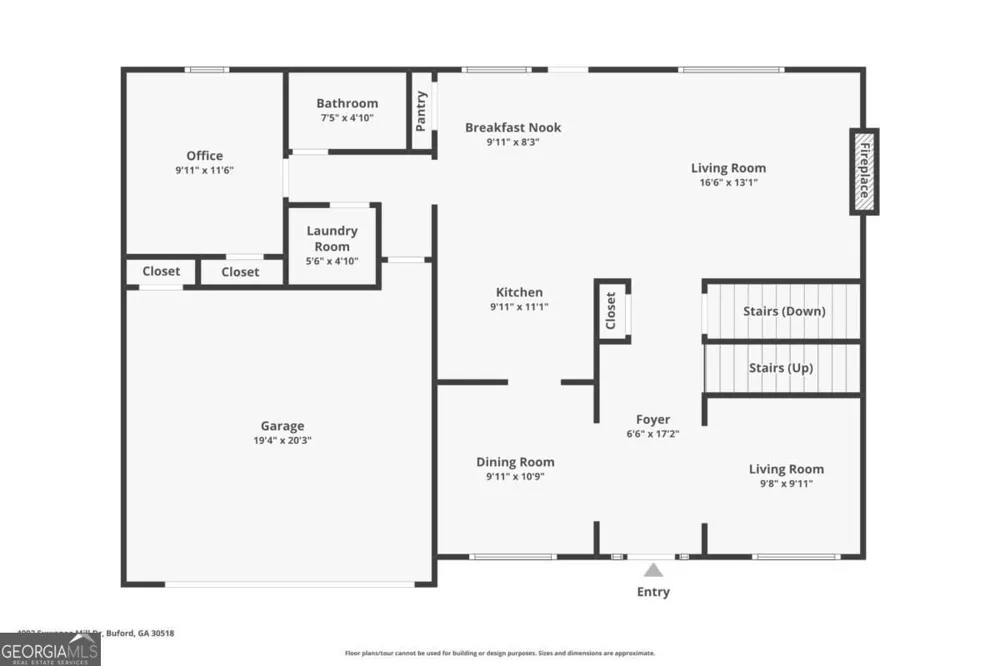
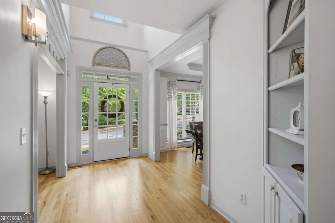
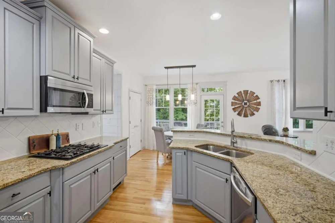
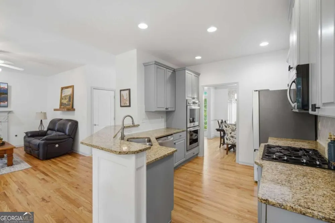
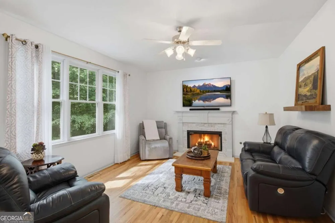
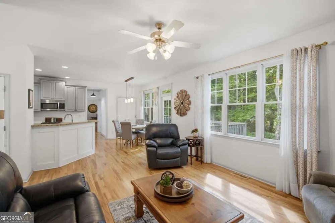
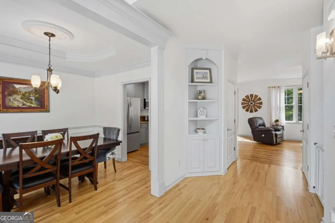
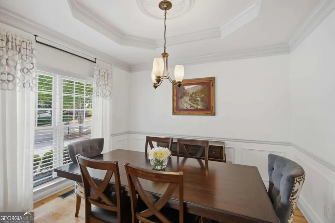
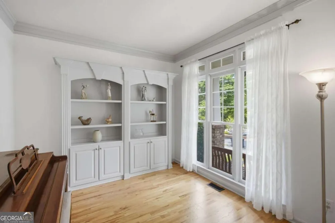
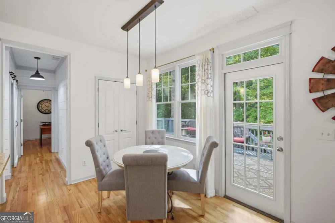
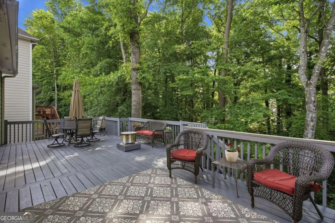
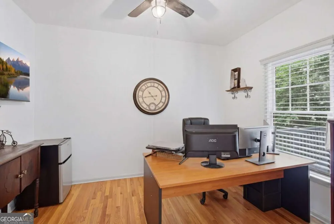
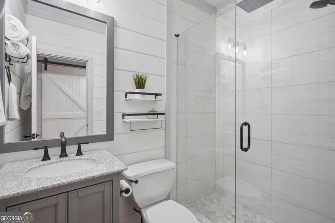
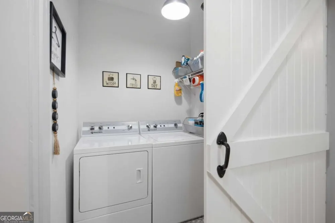
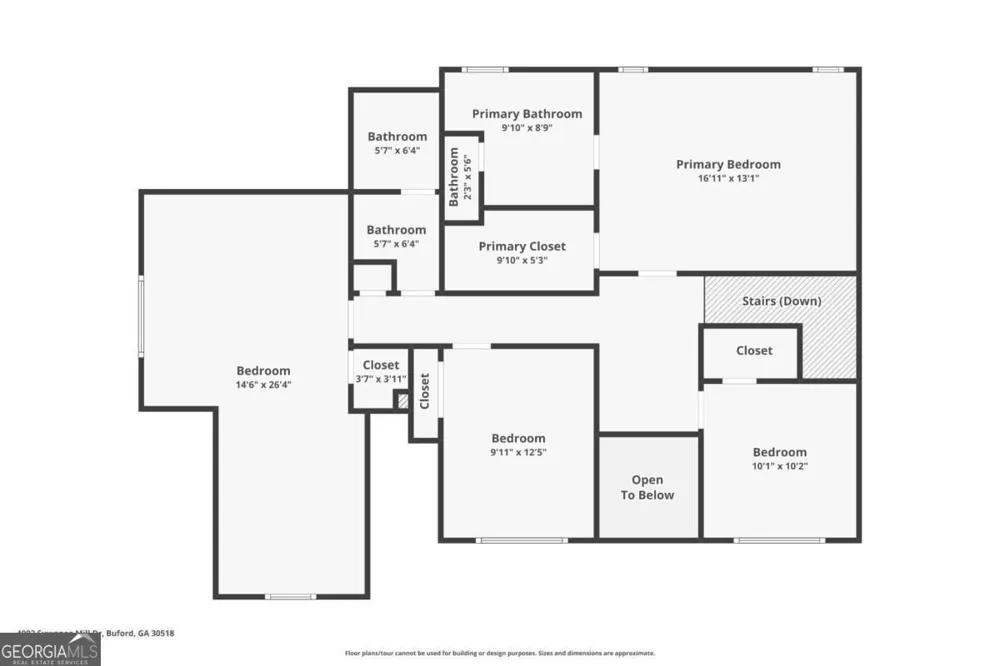
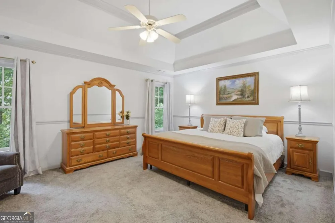
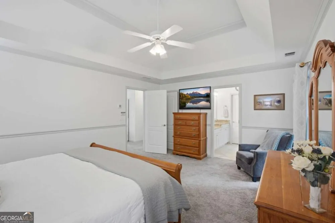
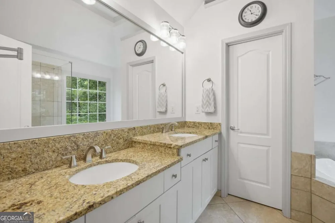
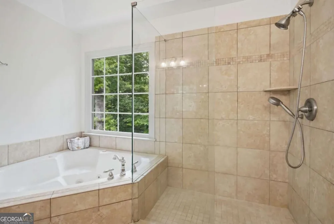
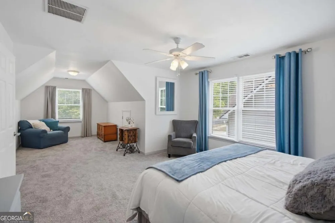
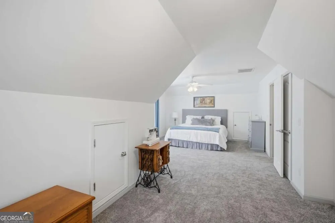
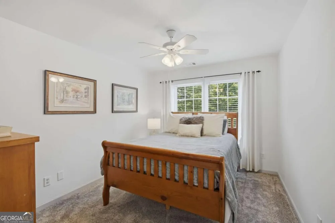
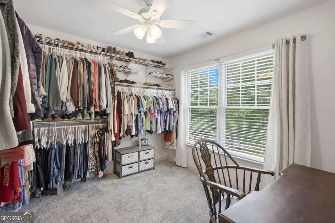
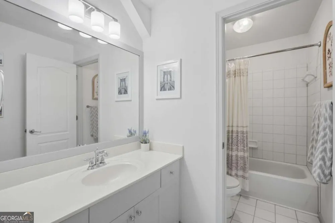
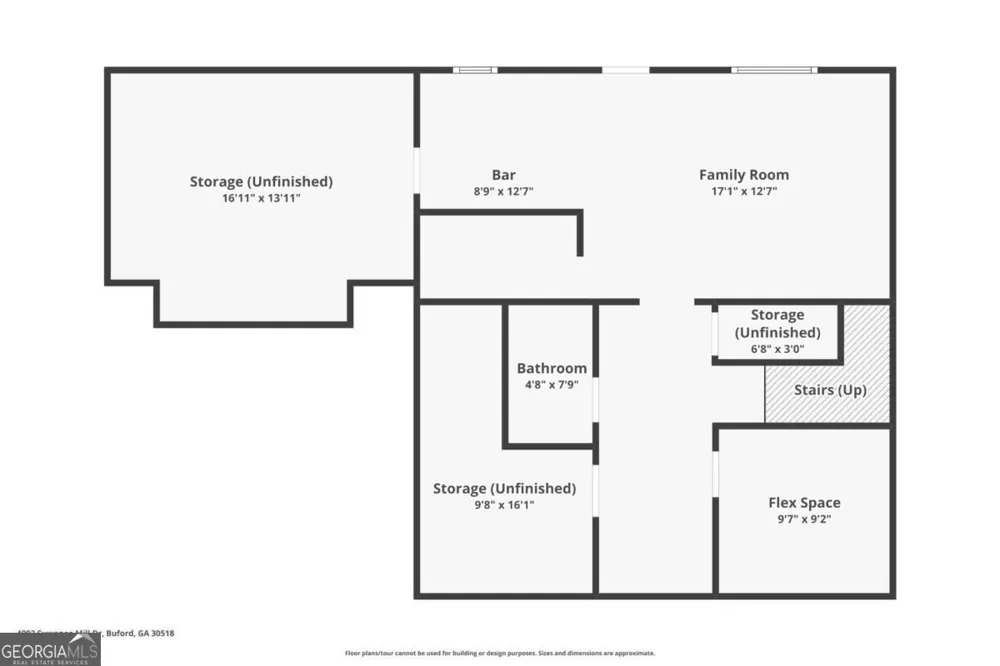
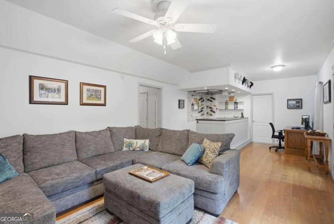
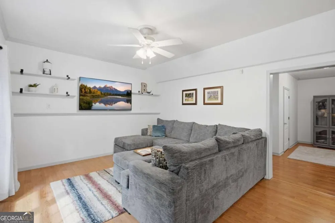
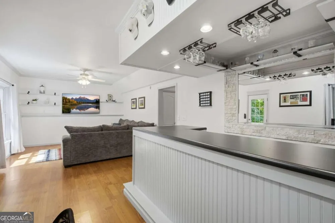
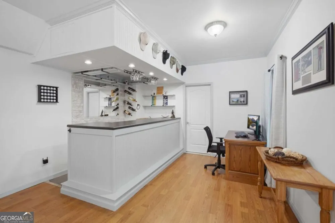
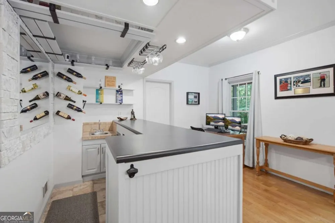
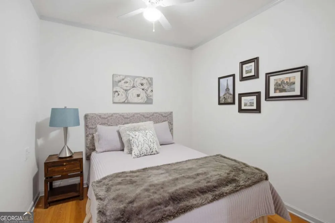
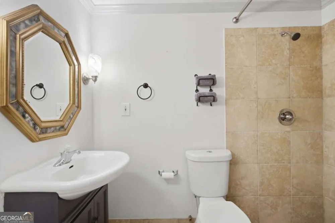
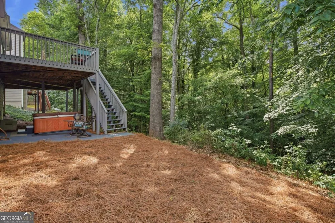
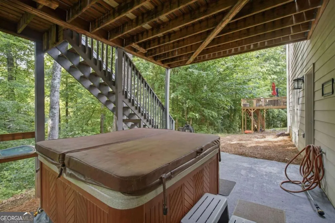
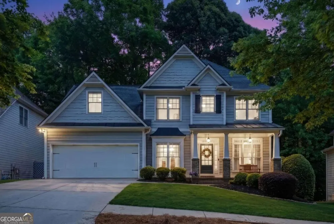
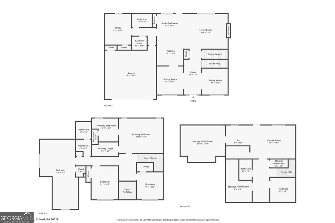
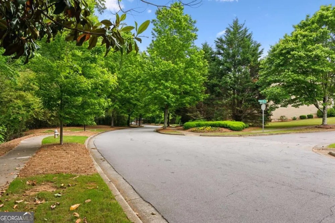
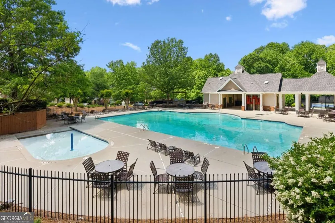
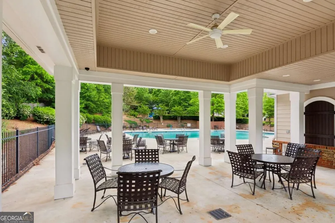
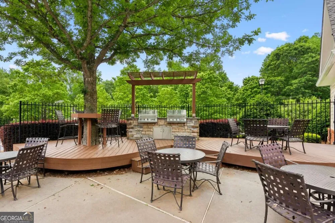
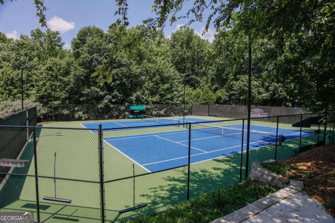
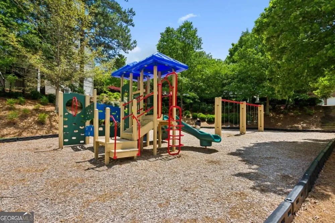
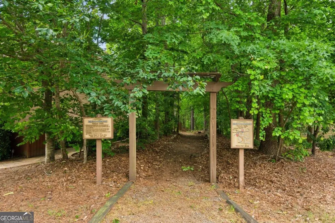
From the moment you step onto the covered front porch and through the grand two-story foyer, you'll feel the warmth and natural light that make this 5-bedroom, 4-bath home truly special. The main level features an open-concept kitchen overlooking the family room and breakfast area, creating the perfect setting for gathering with family and friends. The kitchen features granite countertops, stainless steel appliances, and double ovens, making it as functional as it is beautiful. A main-level bedroom-also ideal as a home office-is conveniently located near the newly renovated full bath and laundry room, offering a comfortable and private space for guests. Hardwood floors extend throughout the main level, which also includes a formal living room and separate dining room. Upstairs, you'll find four additional bedrooms, including a spacious primary suite. The expansive bedroom above the garage offers even more versatility for a playroom, media room, creative space, or home office. The fully finished basement provides room to spread out, featuring a built-in bar that makes entertaining a breeze, a full bathroom, and a bonus room perfect for guests, a home office, or flex space. Ample storage completes this impressive lower level. Step outside and enjoy your own private retreat. The spacious deck overlooks a peaceful, wooded backyard, while the hot tub below offers the perfect spot to unwind at the end of the day. Located in the highly sought-after Lanier cluster and within walking distance of Lanier High School, this home is part of Morningbrooke, a community abundant in amenities including a swimming pool, tennis/pickleball courts, playground, and a nature trail. With generous living space, thoughtful renovations, and a private outdoor setting, this home offers the perfect blend of comfort and community. Your next chapter starts here.
Property Details
- Interior
- Double Vanity,Pulldown Attic Stairs,Rear Stairs,Tray Ceiling(s),Walk-In Closet(s)
- Fireplaces
- 1
- Cooling
- Ceiling Fan(s),Central Air,Electric
- Heating
- Central,Natural Gas
- Cooling Features
- Ceiling Fan(s),Central Air,Electric
- Bedrooms
- 5
- Bathrooms
- 4.0
- Full Baths
- 4
- Bedrooms on Main Level
- 1
- Stories
- Three Or More
- Exterior Features
- Lighting
- Exterior Materials
- Lighting
- Pool Shared
- 1
- Acres
- 0.15
- Square Feet
- 3356
- Parking Features
- Attached, Garage, Kitchen Level
- Parking
- Attached,Garage,Kitchen Level
- Parking Spaces
- 2
- Parking Type
- Garage
- Property Type
- Purchase
- Style
- Traditional
- Basement
- 1
- Basement Description
- Bath Finished,Exterior Entry,Finished,Full,Interior Entry
- Basement Finished
- 1
- Year Built
- 2003
- Roof
- Composition
- Sewer Information
- Public Sewer
- Utility Source
- Public
- Utility Features
- Cable Available,Electricity Available,Natural Gas Available,Sewer Available,Underground Utilities,Water Available
- Appliances
- Dishwasher,Disposal,Double Oven,Gas Water Heater,Microwave,Stainless Steel Appliance(s)
- Subdivision
- Morningbrooke
- Community Features
- Pickleball Court(s),Playground,Pool,Street Lights,Tennis Court(s),Walk To Schools
- Elementary School
- Sugar Hill
- Middle School
- Lanier
- High School
- Lanier
- County
- Gwinnett
- Region
- Buford
- Original List Price
- $574,500
- Days on Market (Cumulative)
- 1
- Taxes Annual
- $5,698
- HOA
- 1
- HOA Fees
- 750
Location
Legal
The data relating to real estate for sale on this web site comes in part from the Broker Reciprocity Program of GAMLS. All real estate listings are marked with the GAMLS Broker Reciprocity thumbnail logo and detailed information about them includes the name of the listing brokers. The broker providing these data believes them to be correct, but advises interested parties to confirm them before relying on them in a purchase decision. Copyright 2023 GAMLS. All rights reserved.
Provided By
Listed by Elizabeth Wach (#WACHELIZABET)
Listing Office: Keller Williams Realty Atl. Partners (#KWRS04)