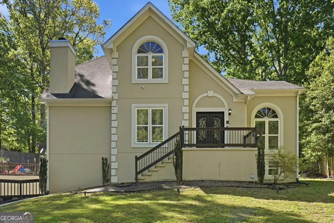
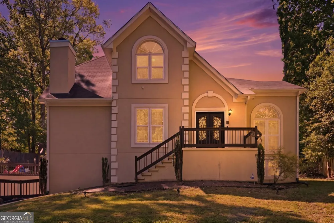
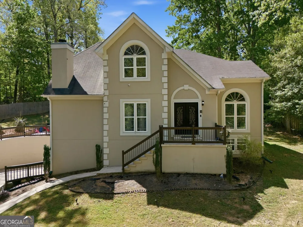
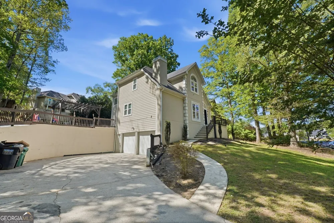
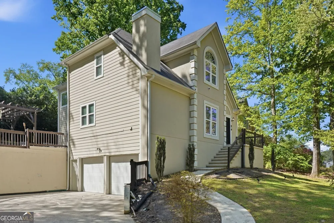
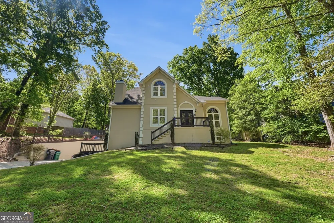
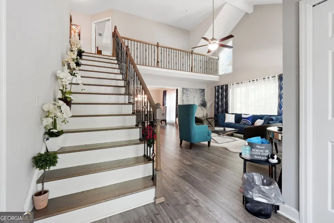
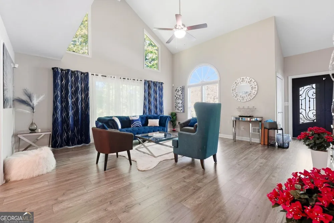
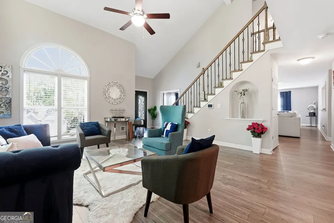
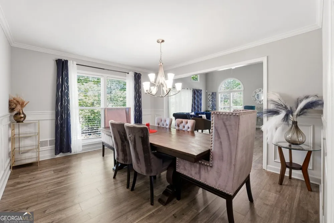
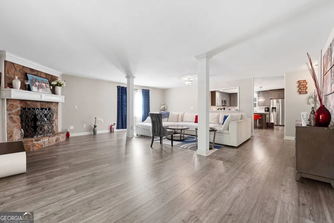
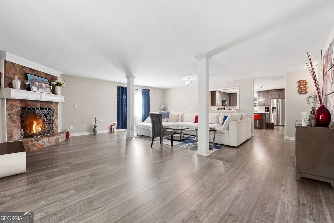
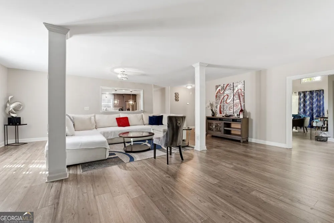
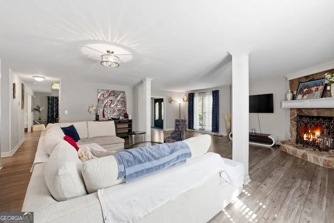
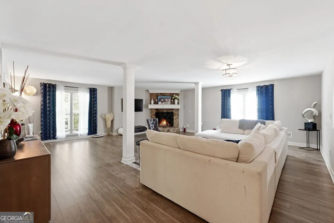
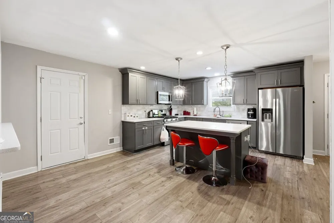
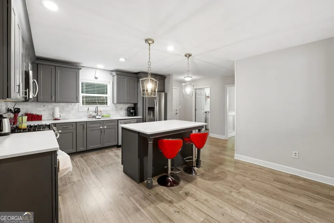
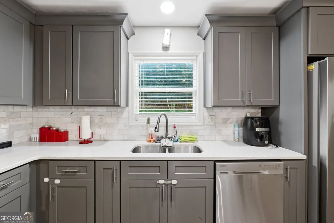
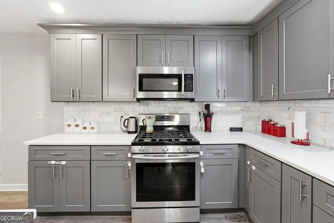
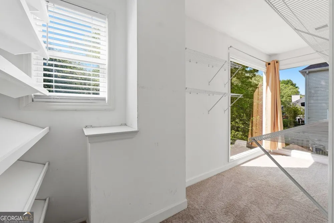
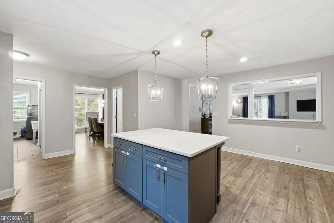
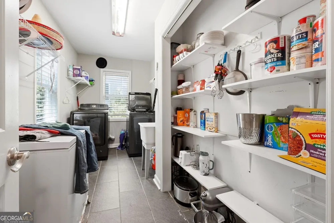
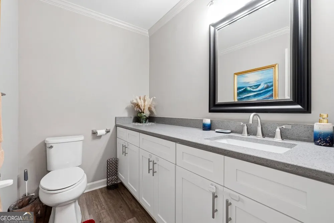
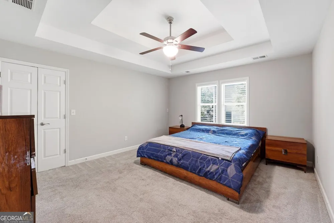
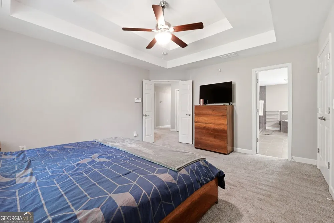
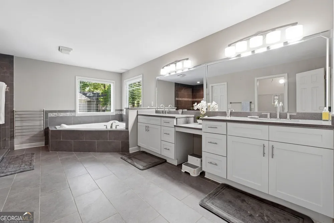
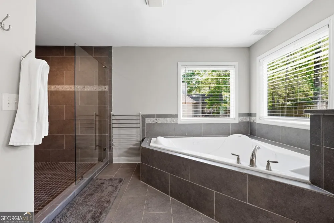
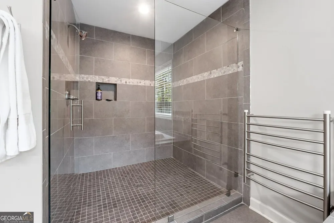
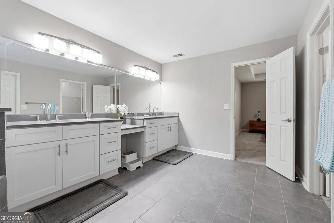
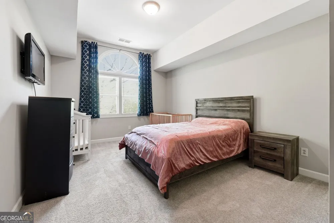
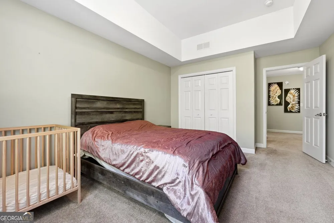
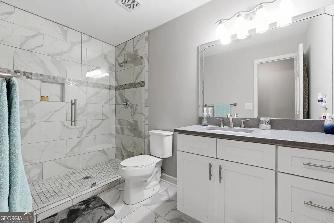
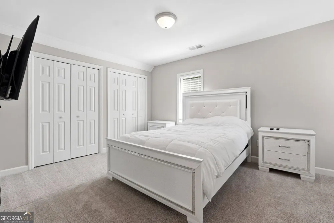
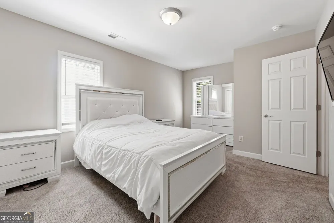
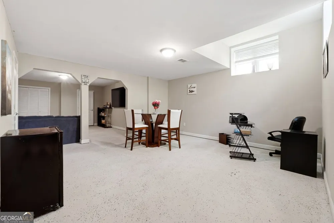
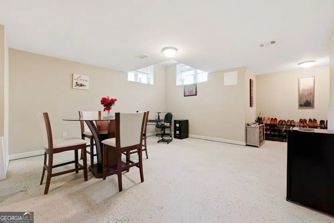
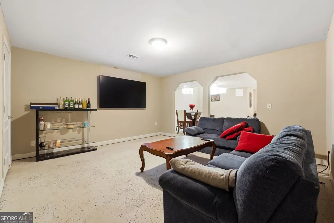
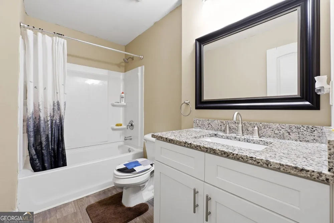
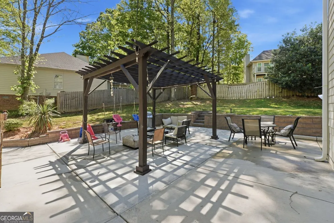
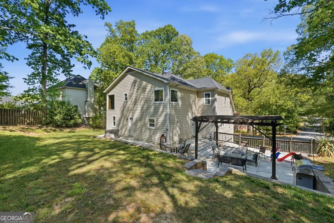
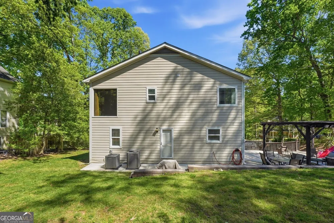
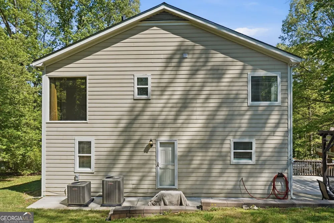
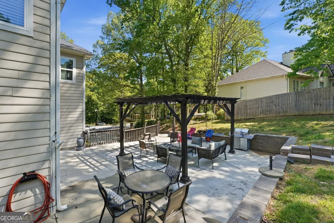
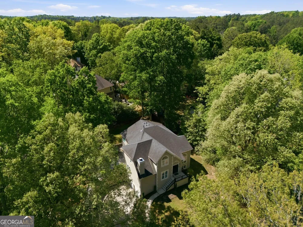
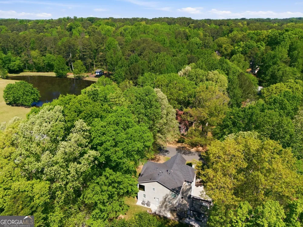
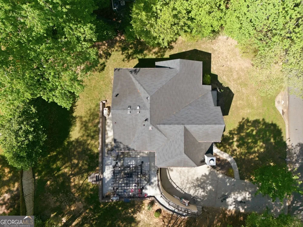
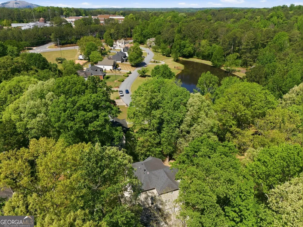
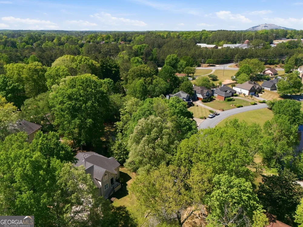
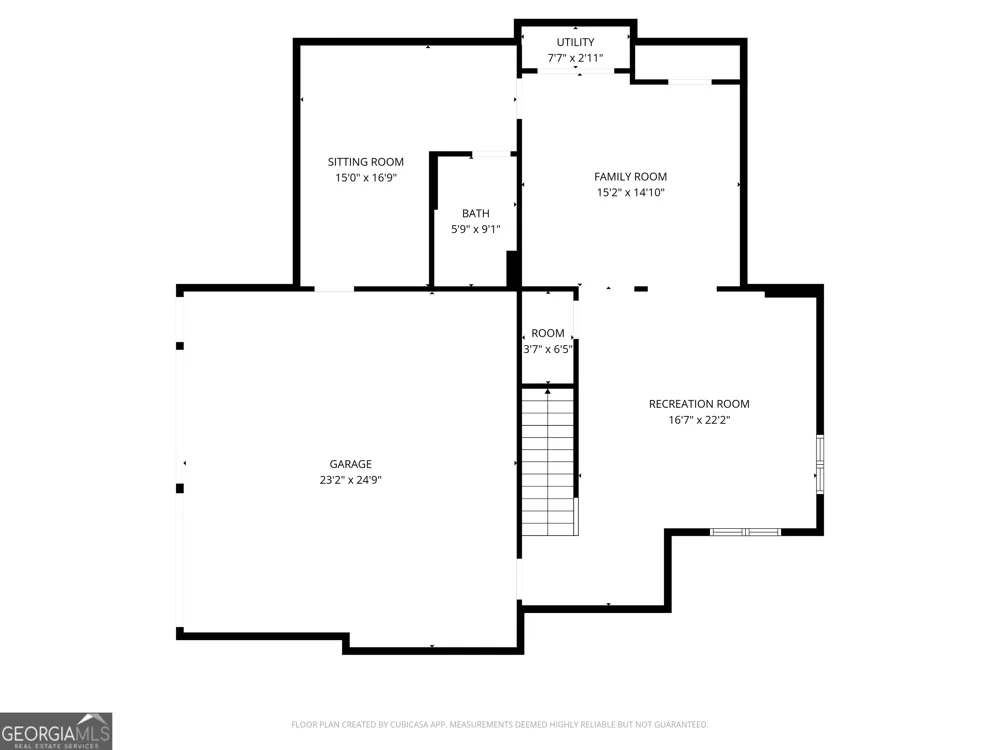
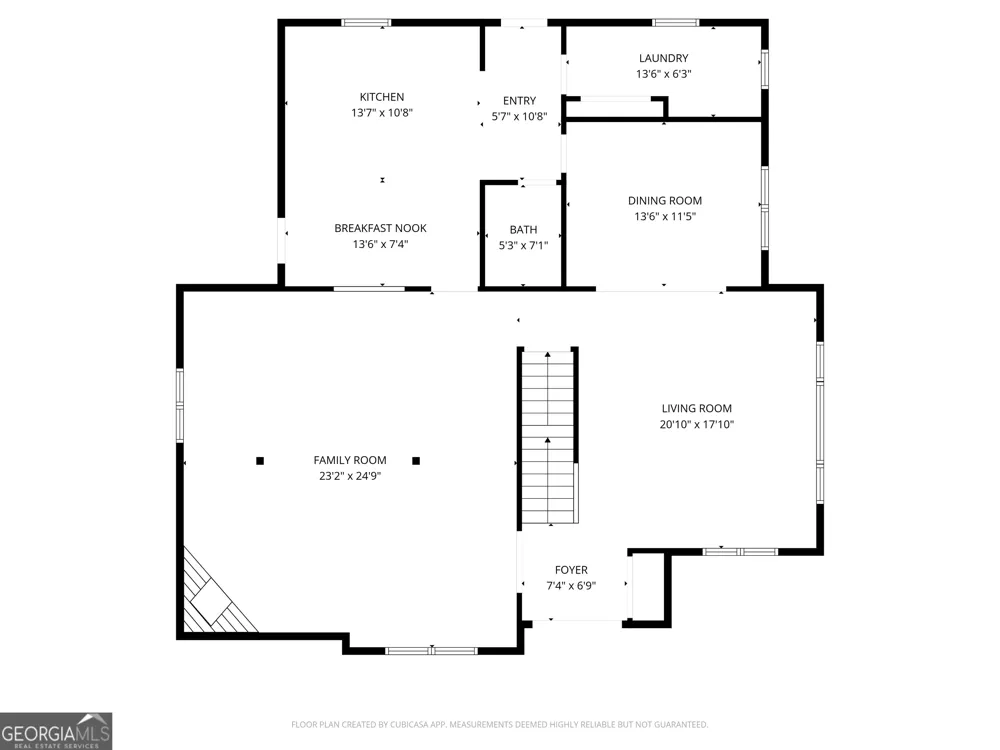
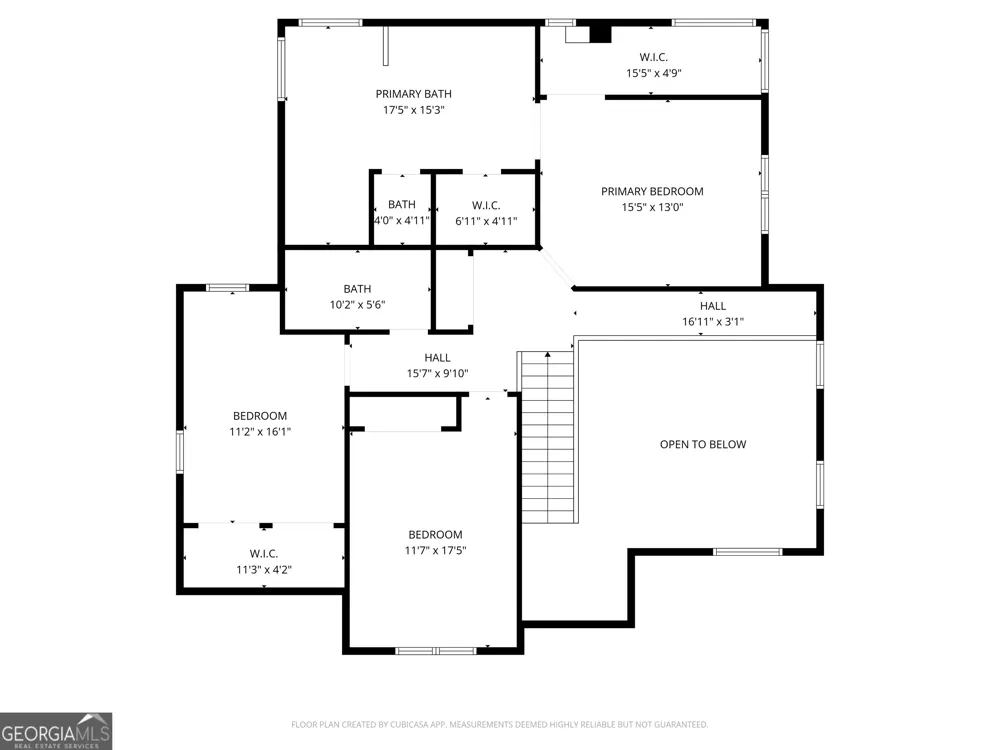
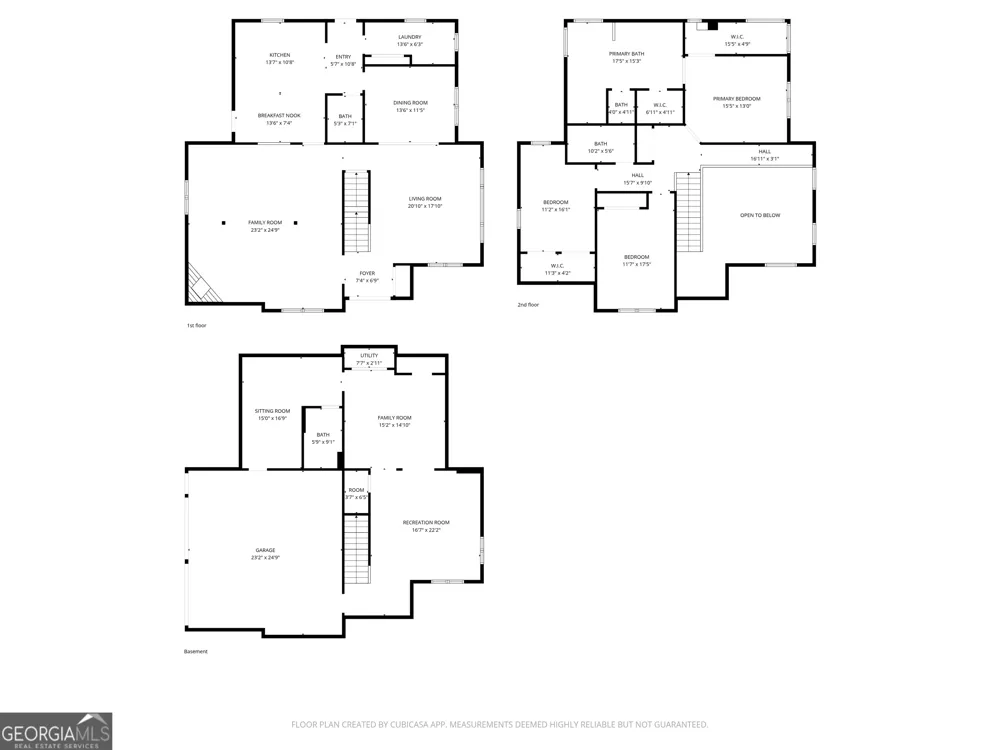
3-story stucco home with a full finished basement in a private lake community. This open concept invites you inside with the main floor featuring separate living and dining rooms and a two-story great room with soaring ceilings. Highlighted by a wall of windows and natural light overlooking the private lake surrounded by mature trees in this quiet neighborhood. The gourmet kitchen boasts plenty of counter space, an island, a gas range, stainless steel appliances, and a window over the sink with a wooded view. The owner's bedroom is large with French doors and a tray ceiling. Owner's bathroom updated with double vanity, frameless shower, and separate corner tub. The owners' suite features two large walk-in closets, one with a large window for sunlight while choosing your attire. Additionally, two spacious bedrooms and another full bath upstairs. The basement has optional rooms, currently used as a media room, extra storage with a finished full bathroom, and a drive-under side garage. New LVP flooring was recently added in the basement. Just off the main level kitchen is a large patio with a pergola. Home is near Shiloh schools, shopping, entertainment, and easy access to Hwy 78. Just minutes away from restaurants, major highways, and Stone Mountain Park.
Property Details
- Interior
- Vaulted Ceiling(s),Walk-In Closet(s)
- Fireplaces
- 1
- Cooling
- Central Air
- Heating
- Forced Air
- Cooling Features
- Central Air
- Bedrooms
- 4
- Bathrooms
- 3.5
- Full Baths
- 3
- Half Baths
- 1
- Stories
- Three Or More
- Exterior Features
- Other
- Exterior Materials
- Other
- Acres
- 0.31
- Square Feet
- 4958
- Parking Features
- Attached, Basement, Side/Rear Entrance
- Parking
- Attached,Basement,Side/Rear Entrance
- Parking Spaces
- 4
- Parking Type
- Garage
- Property Type
- Purchase
- Style
- Traditional
- Basement
- 1
- Basement Description
- Finished,Daylight,Full,Exterior Entry,Interior Entry
- Basement Finished
- 1
- Year Built
- 1987
- Foundation
- Slab
- Roof
- Composition
- Sewer Information
- Public Sewer
- Utility Source
- Public
- Utility Features
- Cable Available,Electricity Available,Natural Gas Available,Phone Available,Sewer Available,Underground Utilities,Water Availabl
- Appliances
- Dishwasher,Microwave,Refrigerator
- Subdivision
- LAUREL FORK 2
- Community Features
- Lake
- Elementary School
- Shiloh
- Middle School
- Shiloh
- High School
- Shiloh
- County
- Gwinnett
- Region
- Snellville
- Original List Price
- $480,000
- Days on Market (Cumulative)
- 86
- Taxes Annual
- $6,889
- HOA
- 1
- HOA Fees
- 435
Location
Legal
The data relating to real estate for sale on this web site comes in part from the Broker Reciprocity Program of GAMLS. All real estate listings are marked with the GAMLS Broker Reciprocity thumbnail logo and detailed information about them includes the name of the listing brokers. The broker providing these data believes them to be correct, but advises interested parties to confirm them before relying on them in a purchase decision. Copyright 2023 GAMLS. All rights reserved.
Provided By
Listed by Anthony Forte (#FORTEANTHONY)
Listing Office: Real Broker LLC (#PHPA01)