(404) 234-5252 michael@thehydegroup.com W.R.A.C Inc.
Traffic Dashboard
Home
  • Looking for Pit Stop or Omni Fuels?
    • Pit Stop
    • Omni Fuels
  • Liquor Barn
  • Triple Barrel
  • Search
    • Featured Listings
    • Previous Transactions
  • Communities
    • Peachtree City
    • Fayette County
    • Coweta County
    • Fayetteville
    • Newnan
    • Senoia
    • Tyrone
    • Panama City Beach FL
    • Panama City FL
  • Relocate
  • Buying
  • Selling
  • About
    • Our Team
    • Learn More
    • Articles
    • Our Testimonials
    • Join Us
  • Projects
    • Hyde Park
    • Clayton County
    • Exchange Place
    • Commercial Leasing
  • Contact
Traffic Dashboard
Michael Hyde
(404) 234-5252 michael@thehydegroup.com
  • The Hyde Group
    1 Widget Drive
    Peachtree City, GA 30269
    (770)487-9997
Home
  • Looking for Pit Stop or Omni Fuels?
  • Liquor Barn
  • Triple Barrel
  • Search
  • Communities
  • Relocate
  • Buying
  • Selling
  • About
  • Projects
  • Contact
Legal
  • Privacy
  • Terms
  • DMCA
  • Accessibility
  • Fair Housing
Account
  • Dashboard
  • Logout
  • Login
Michael Hyde - Footer Logo
©2026 W.R.A.C Inc. All rights reserved.
Website built by CloseHack.
Georgia MLS

The data relating to real estate for sale on this web site comes in part from the Broker Reciprocity Program of GAMLS. All real estate listings are marked with the GAMLS Broker Reciprocity thumbnail logo and detailed information about them includes the name of the listing brokers. The broker providing these data believes them to be correct, but advises interested parties to confirm them before relying on them in a purchase decision. Copyright 2023 GAMLS. All rights reserved.

Central Panhandle Association of Realtors

IDX information is provided exclusively for personal, non-commercial use, and may not be used for any purpose other than to identify prospective properties consumers may be interested in purchasing. Information is deemed reliable but not guaranteed.

Return
  • All Types
  • House+2 more
  • Price
  • Bed/Bath
  • Size
  • Dates
  • Filters
  • Amenities
  • Save
Listings
No results
Sort
Home / Chipley / 4127 Merrick Drive
4127 Merrick Drive Chipley, FL 32428 4127 Merrick Drive Chipley, FL 32428 4127 Merrick Drive Chipley, FL 32428 4127 Merrick Drive Chipley, FL 32428 4127 Merrick Drive Chipley, FL 32428 4127 Merrick Drive Chipley, FL 32428 4127 Merrick Drive Chipley, FL 32428 4127 Merrick Drive Chipley, FL 32428 4127 Merrick Drive Chipley, FL 32428 4127 Merrick Drive Chipley, FL 32428 4127 Merrick Drive Chipley, FL 32428 4127 Merrick Drive Chipley, FL 32428 4127 Merrick Drive Chipley, FL 32428 4127 Merrick Drive Chipley, FL 32428 4127 Merrick Drive Chipley, FL 32428 4127 Merrick Drive Chipley, FL 32428 4127 Merrick Drive Chipley, FL 32428 4127 Merrick Drive Chipley, FL 32428 4127 Merrick Drive Chipley, FL 32428 4127 Merrick Drive Chipley, FL 32428 4127 Merrick Drive Chipley, FL 32428 4127 Merrick Drive Chipley, FL 32428 4127 Merrick Drive Chipley, FL 32428 4127 Merrick Drive Chipley, FL 32428 4127 Merrick Drive Chipley, FL 32428 4127 Merrick Drive Chipley, FL 32428 4127 Merrick Drive Chipley, FL 32428 4127 Merrick Drive Chipley, FL 32428 4127 Merrick Drive Chipley, FL 32428 4127 Merrick Drive Chipley, FL 32428 4127 Merrick Drive Chipley, FL 32428 View All Photos

$244,900

| Active

4127 Merrick Drive

Chipley, FL 32428

1,580
Square Feet
3
Beds
2
Baths
22
Days on Market
793760
MLS#
House
Structure
Residential
Zone
Contact

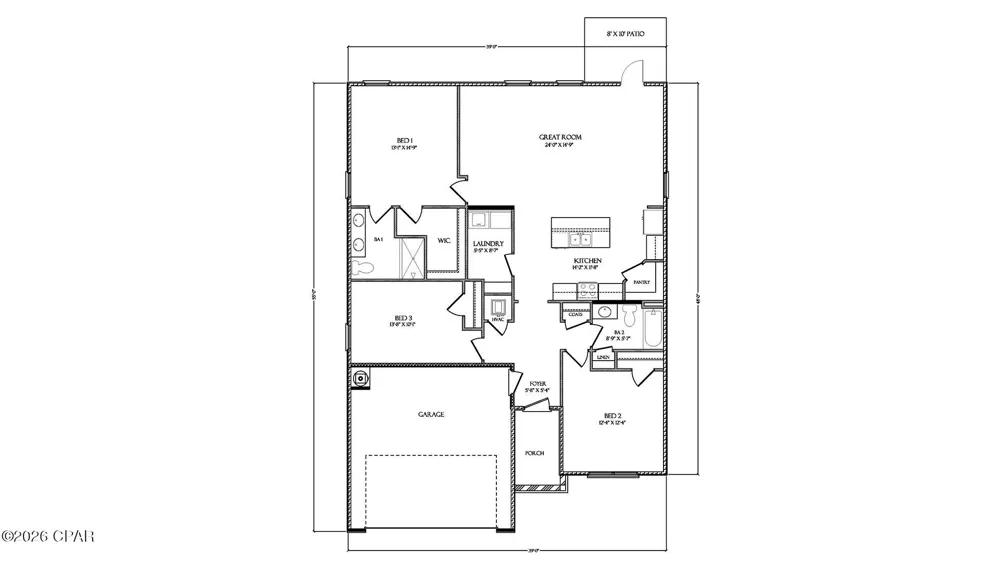
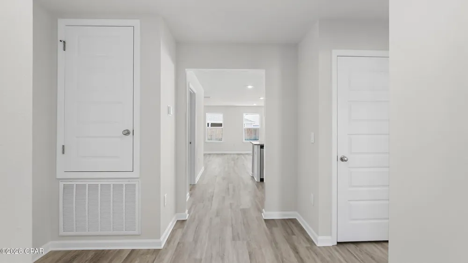
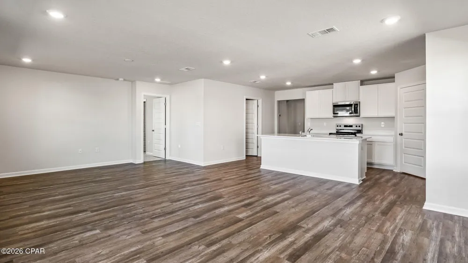
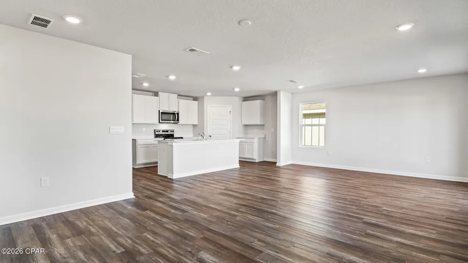
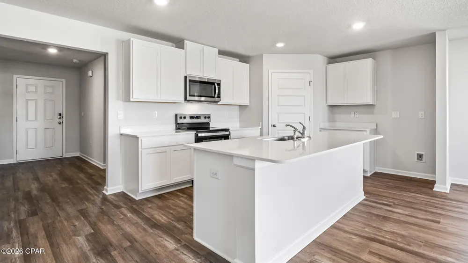
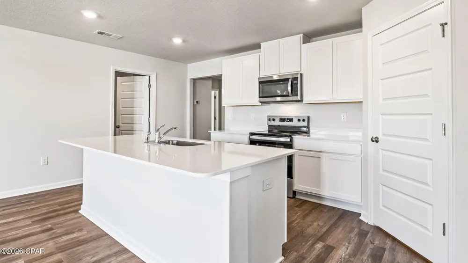
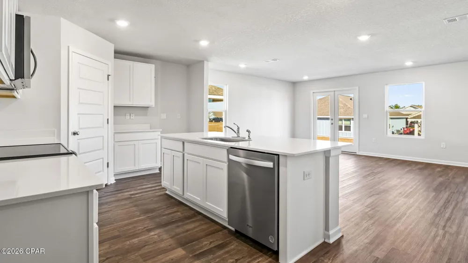
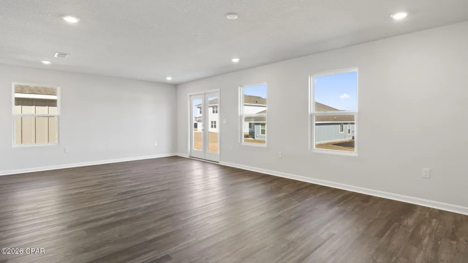
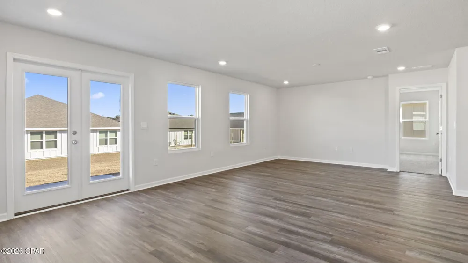
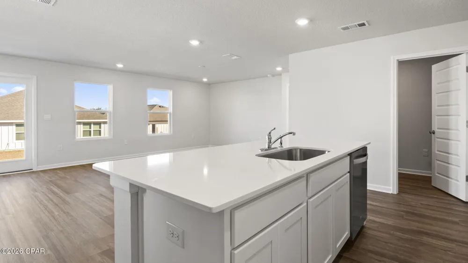
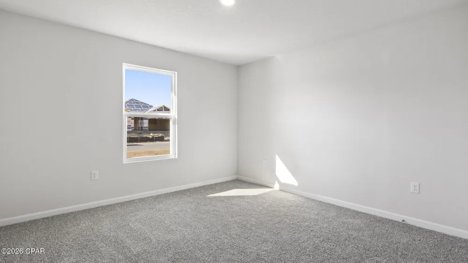
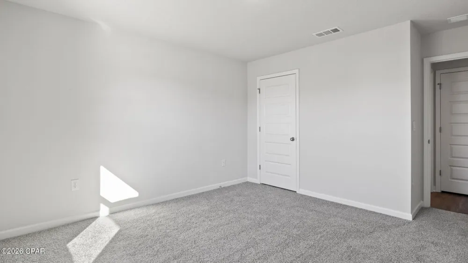
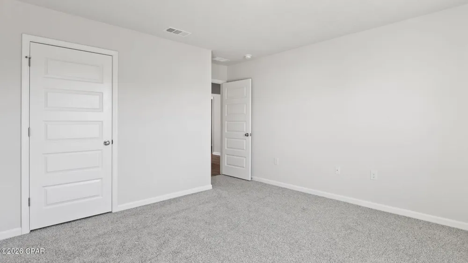
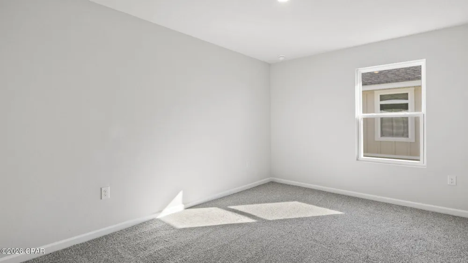
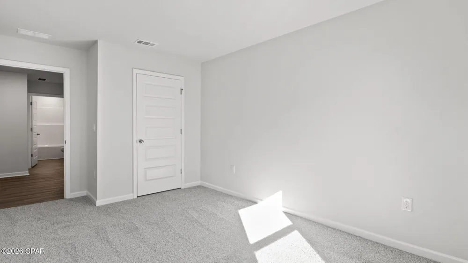
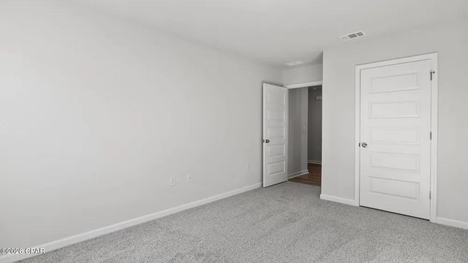
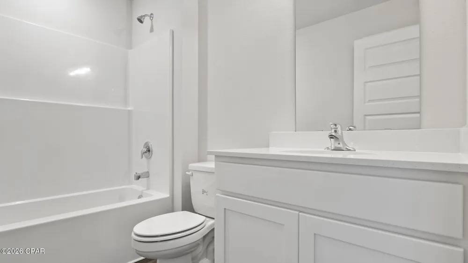
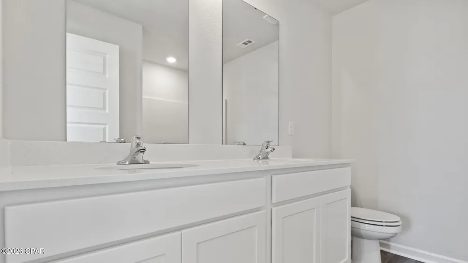
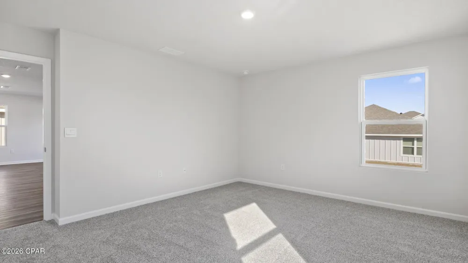
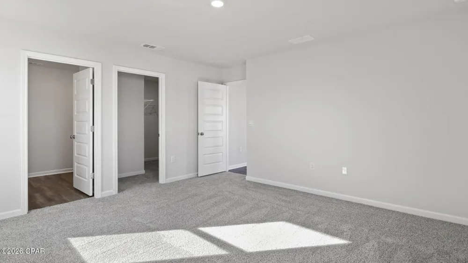
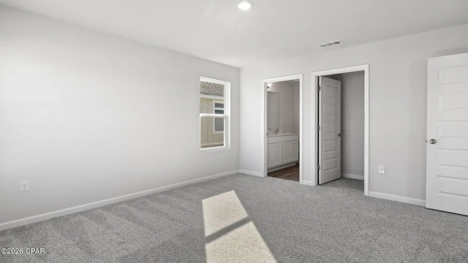
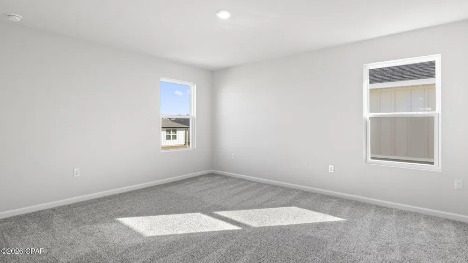
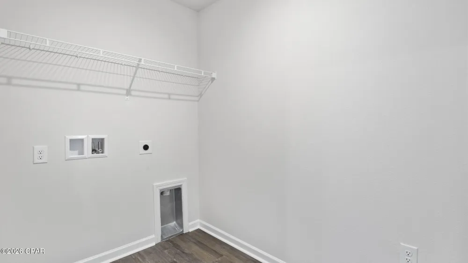
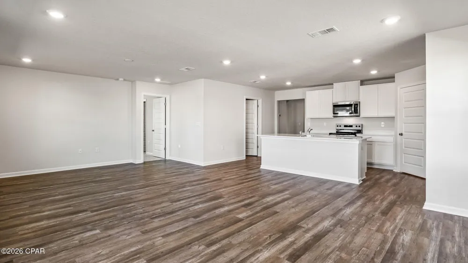
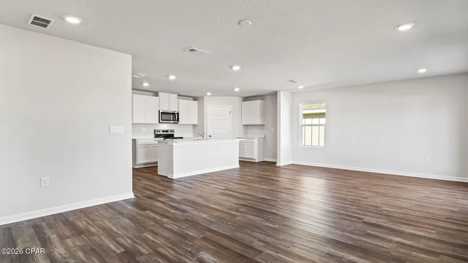
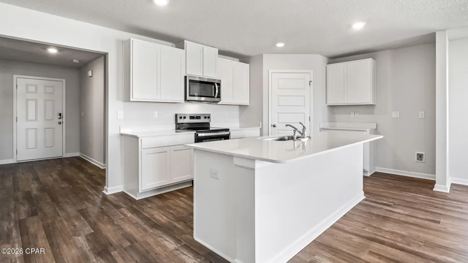
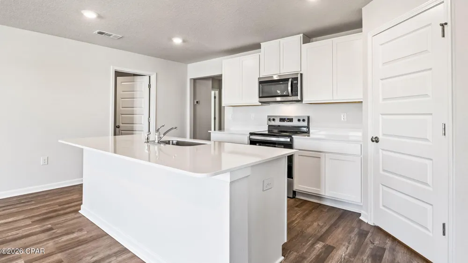
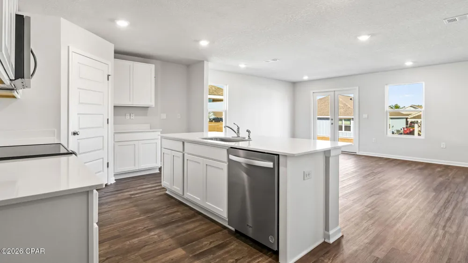
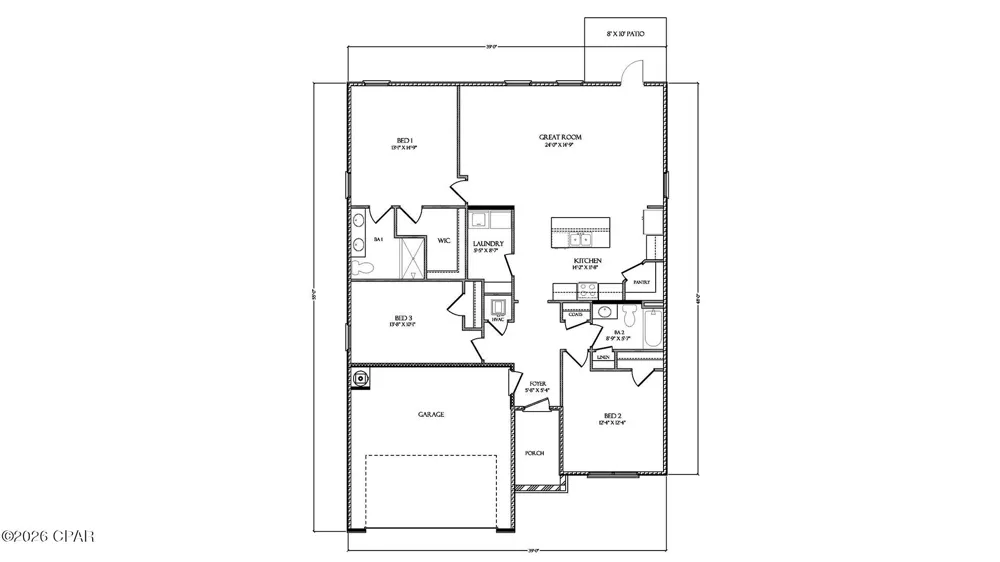
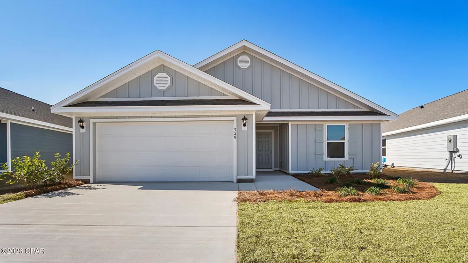
Welcome to 4127 Merrick Drive at Sunny Hills in Chipley, Florida. This pre-construction homesite offers the opportunity to secure new construction prior to groundbreaking. This property will be developed with the Lismore floorplan and built to current design standards and specifications. Buyers may have the ability to personalize select finishes depending on the stage of construction. Estimated completion timelines and build details available upon request. The Lismore has an inviting foyer that opens to a bright and functional living space designed for everyday comfort. Two secondary bedrooms and a full bathroom are conveniently located near the front of the home, offering flexible space for guests, family members, or a private home office--perfect for balancing work and play. Each room includes ample closet space and easy access to the shared bath. At the heart of the home, an open concept living area brings everyone together. The kitchen features a center island with bar seating, creating a welcoming gathering place after a day on the golf course or enjoying nearby outdoor activities. The adjoining dining area flows seamlessly into the living room, making it easy to host casual dinners or relax with family and friends. Tucked away at the rear of the home, the owner's suite provides a quiet retreat. This spacious bedroom is paired with an ensuite bathroom offering a dual vanity, walk-in shower, and a large walk-in closet--ideal for storing everything from golf attire to outdoor gear.

Property Details
Interior
Smart Home, Separate Shower, Smart Thermostat, Walk In Closets
Cooling
1
Heating
Central, Electric
Cooling Features
Central Air
Bedrooms
3
Bathrooms
2.0
Full Baths
2
Lot Features
Paved
Lot Description
Paved
Acres
0.0
Square Feet
1580.0
Lot Size (sqft)
0.23
Parking
1
Parking Spaces
2
Parking Type
Garage
Parking Garage Spaces
2.0
Property Type
Purchase
Style
Craftsman
Property Subtype Additional
Single Family Residence
Year Built
2026
Roof
Shingle
Utility Features
Electricity Available, Sewer Available
Appliances
Electric Oven, Electric Range
Subdivision
Sunny Hills
Community Features
Short Term Rental Allowed
Elementary School
Vernon Elementary
Middle School
Vernon
High School
Vernon
County
Washington
Region
Chipley
Original List Price
$256,400
Days on Market (Cumulative)
22
MLS #
793760
Location
Legal

IDX information is provided exclusively for personal, non-commercial use, and may not be used for any purpose other than to identify prospective properties consumers may be interested in purchasing. Information is deemed reliable but not guaranteed.

Provided By
Listed by Pamela K Hawkins (#B10758)
Listing Office: DR Horton Realty of Emerald Coast, LLC (#DROFEC)

Michael Hyde Have a question about this home?