(404) 234-5252 michael@thehydegroup.com W.R.A.C Inc.
Traffic Dashboard
Home
  • Looking for Pit Stop or Omni Fuels?
    • Pit Stop
    • Omni Fuels
  • Liquor Barn
  • Triple Barrel
  • Search
    • Featured Listings
    • Previous Transactions
  • Communities
    • Peachtree City
    • Fayette County
    • Coweta County
    • Fayetteville
    • Newnan
    • Senoia
    • Tyrone
    • Panama City Beach FL
    • Panama City FL
  • Relocate
  • Buying
  • Selling
  • About
    • Our Team
    • Learn More
    • Articles
    • Our Testimonials
    • Join Us
  • Projects
    • Hyde Park
    • Clayton County
    • Exchange Place
    • Commercial Leasing
  • Contact
Traffic Dashboard
Michael Hyde
(404) 234-5252 michael@thehydegroup.com
  • The Hyde Group
    1 Widget Drive
    Peachtree City, GA 30269
    (770)487-9997
Home
  • Looking for Pit Stop or Omni Fuels?
  • Liquor Barn
  • Triple Barrel
  • Search
  • Communities
  • Relocate
  • Buying
  • Selling
  • About
  • Projects
  • Contact
Legal
  • Privacy
  • Terms
  • DMCA
  • Accessibility
  • Fair Housing
Account
  • Dashboard
  • Logout
  • Login
Michael Hyde - Footer Logo
©2026 W.R.A.C Inc. All rights reserved.
Website built by CloseHack.
Georgia MLS

The data relating to real estate for sale on this web site comes in part from the Broker Reciprocity Program of GAMLS. All real estate listings are marked with the GAMLS Broker Reciprocity thumbnail logo and detailed information about them includes the name of the listing brokers. The broker providing these data believes them to be correct, but advises interested parties to confirm them before relying on them in a purchase decision. Copyright 2023 GAMLS. All rights reserved.

Central Panhandle Association of Realtors

IDX information is provided exclusively for personal, non-commercial use, and may not be used for any purpose other than to identify prospective properties consumers may be interested in purchasing. Information is deemed reliable but not guaranteed.

Return
  • All Types
  • House+2 more
  • Price
  • Bed/Bath
  • Size
  • Dates
  • Filters
  • Amenities
  • Save
  • Share
Listings
No results
Sort
Home / Gainesville / 4136 Kestrel CT
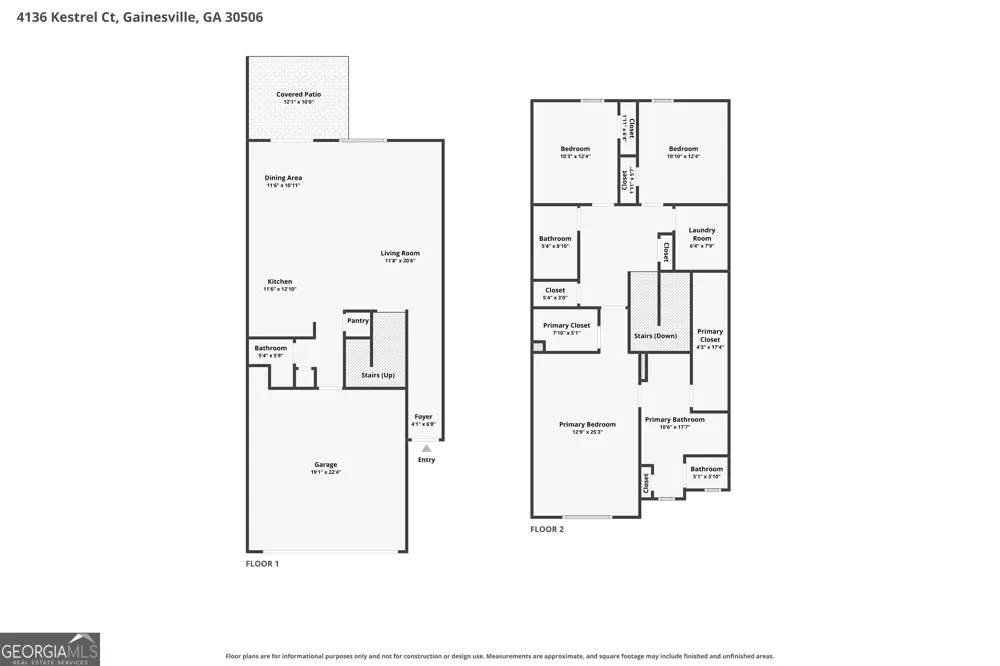
4136 Kestrel CT Gainesville, GA 30506 4136 Kestrel CT Gainesville, GA 30506 4136 Kestrel CT Gainesville, GA 30506 4136 Kestrel CT Gainesville, GA 30506 4136 Kestrel CT Gainesville, GA 30506 4136 Kestrel CT Gainesville, GA 30506 4136 Kestrel CT Gainesville, GA 30506 4136 Kestrel CT Gainesville, GA 30506 4136 Kestrel CT Gainesville, GA 30506 4136 Kestrel CT Gainesville, GA 30506 4136 Kestrel CT Gainesville, GA 30506 4136 Kestrel CT Gainesville, GA 30506 4136 Kestrel CT Gainesville, GA 30506 4136 Kestrel CT Gainesville, GA 30506 4136 Kestrel CT Gainesville, GA 30506 4136 Kestrel CT Gainesville, GA 30506 4136 Kestrel CT Gainesville, GA 30506 4136 Kestrel CT Gainesville, GA 30506 4136 Kestrel CT Gainesville, GA 30506 4136 Kestrel CT Gainesville, GA 30506 4136 Kestrel CT Gainesville, GA 30506 4136 Kestrel CT Gainesville, GA 30506 4136 Kestrel CT Gainesville, GA 30506 4136 Kestrel CT Gainesville, GA 30506 4136 Kestrel CT Gainesville, GA 30506 4136 Kestrel CT Gainesville, GA 30506 4136 Kestrel CT Gainesville, GA 30506 4136 Kestrel CT Gainesville, GA 30506 4136 Kestrel CT Gainesville, GA 30506 4136 Kestrel CT Gainesville, GA 30506 4136 Kestrel CT Gainesville, GA 30506 4136 Kestrel CT Gainesville, GA 30506 4136 Kestrel CT Gainesville, GA 30506 4136 Kestrel CT Gainesville, GA 30506 4136 Kestrel CT Gainesville, GA 30506 4136 Kestrel CT Gainesville, GA 30506 View All Photos

$2,500

| New

4136 Kestrel CT

Gainesville, GA 30506

1,932
Square Feet
3
Beds
2.5
Baths
0.06
Acres
1
Days on Market
10845585
MLS#
Rental
Type
House
Structure
Residential
Zone
Contact

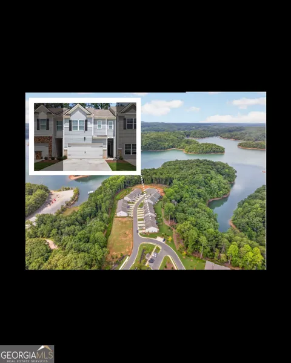
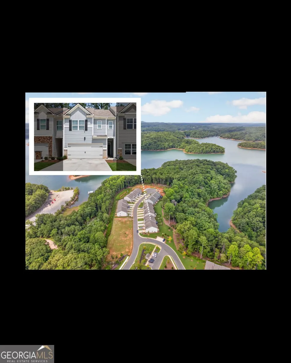
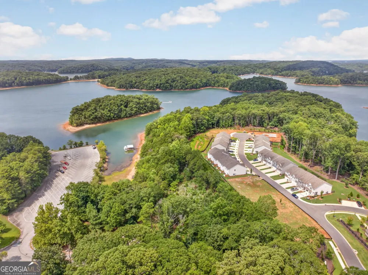
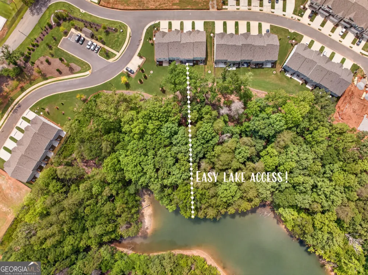
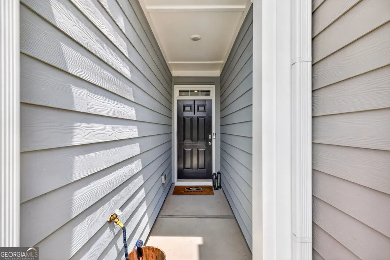
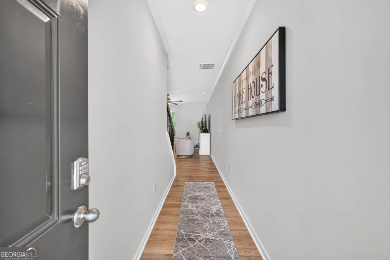
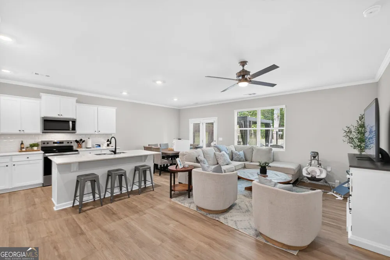
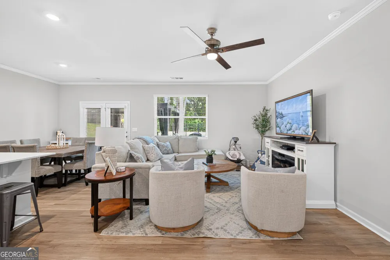
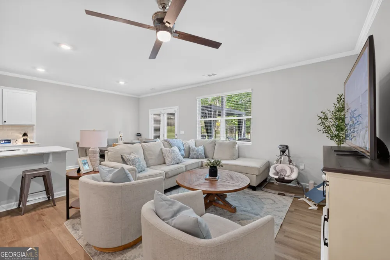
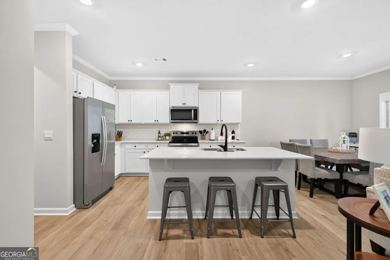
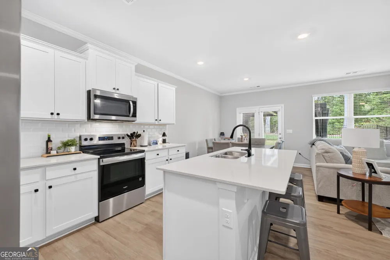
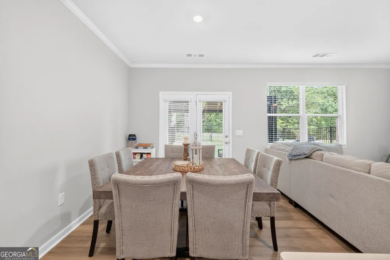
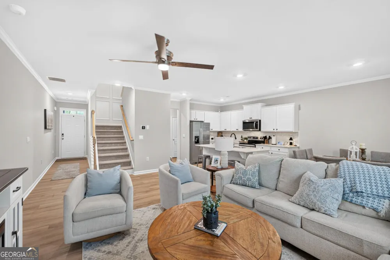
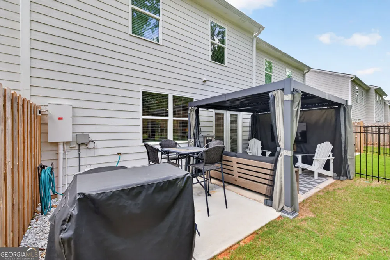
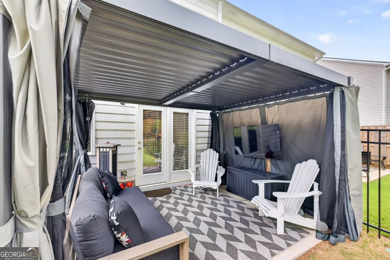
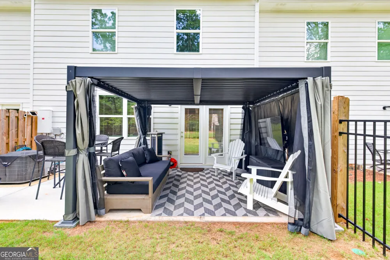
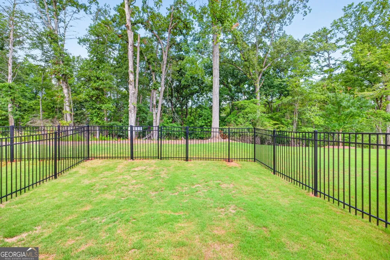
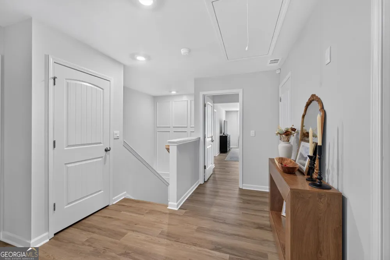
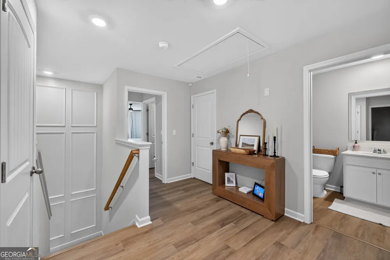
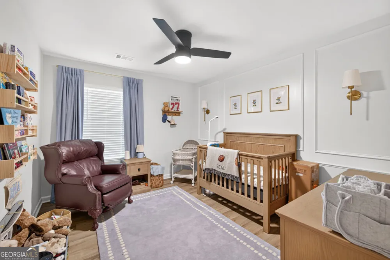
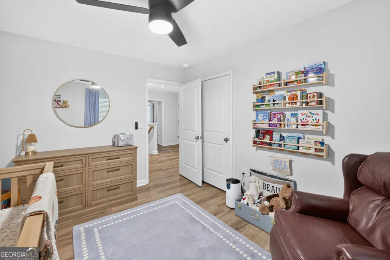
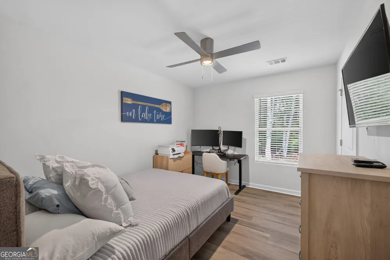
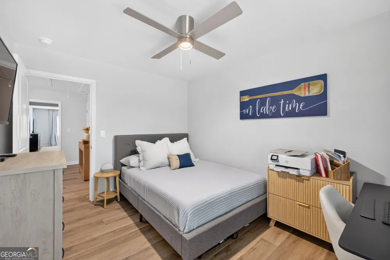
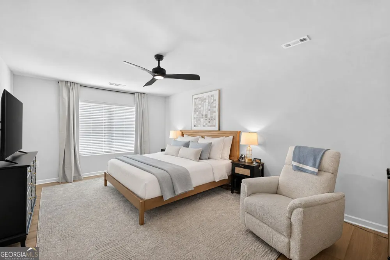
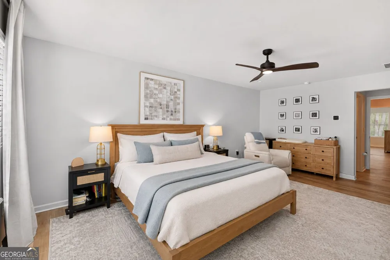
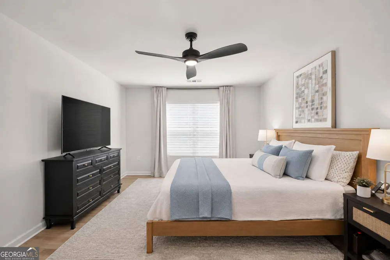
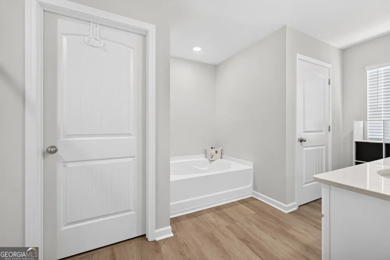
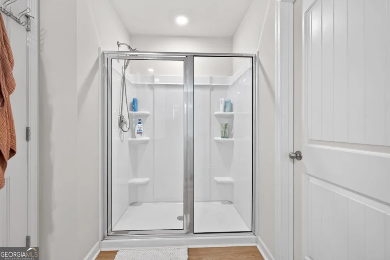
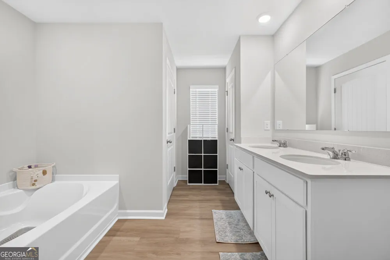
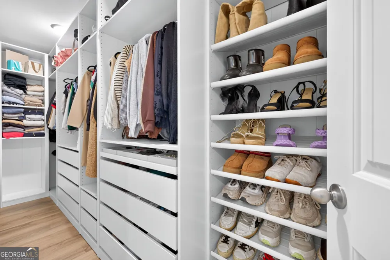
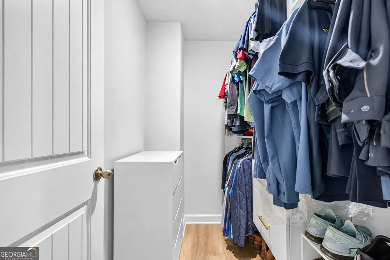
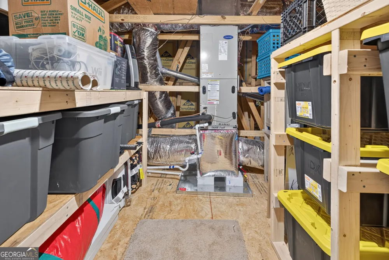
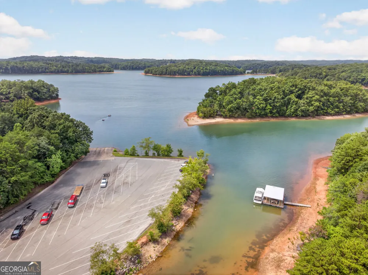
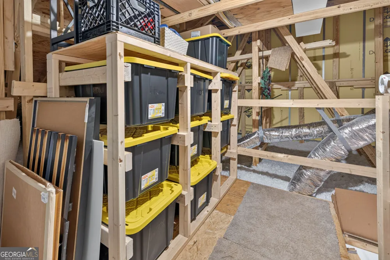
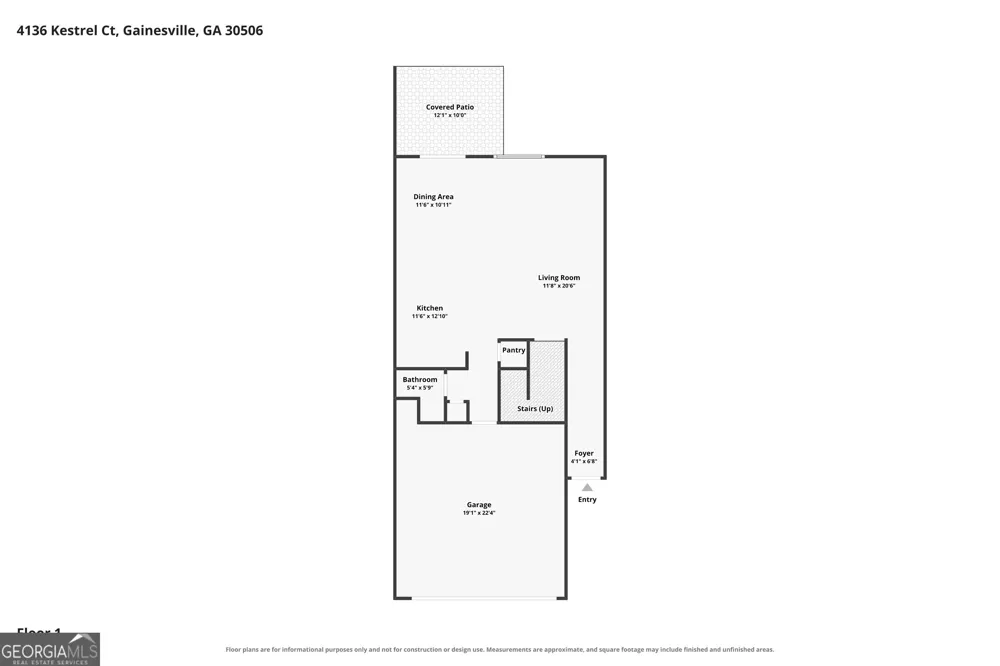
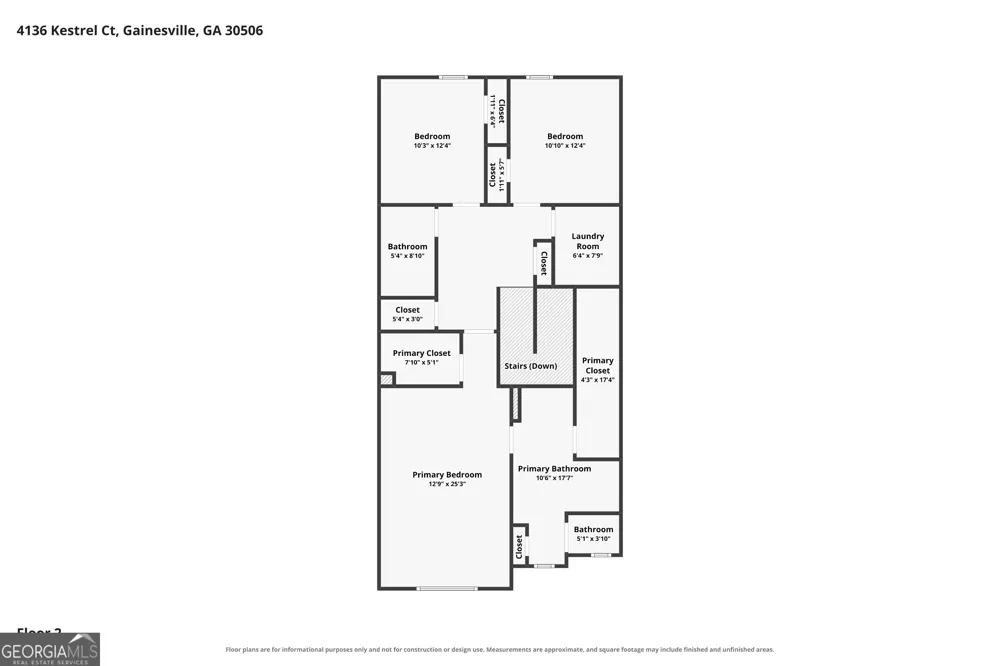
Welcome to true Lake Lanier living without the expensive price tag. Boasting one of the largest floor plans in the neighborhood and over $25,000 in upgrades already completed, this home offers the best of both worlds-newer construction with the features buyers wish came standard. Upgrades include replacing the upstairs carpet with luxury vinyl plank flooring, custom closet systems in both primary walk-in closets, additional shelving throughout the home, and built-in attic storage designed to maximize every inch of space. Step outside to a fully fenced backyard with an expanded patio and one of the largest yards in the neighborhood. With the remaining new construction homes no longer offering homesites of this size, opportunities like this are becoming increasingly rare. The location is just as impressive. Backing to a peaceful cove and just a short walk to the Bolding Mill boat ramp, you'll enjoy the convenience of Lake Lanier living while remaining just minutes from Downtown Gainesville and the North Georgia Premium Outlets. The garage offers plenty of space for vehicles, additional storage, or even a jet ski or boat. Combining a premium homesite, extensive upgrades, and a backyard that simply can't be replicated in the remaining new construction inventory, this home offers a lifestyle that's hard to find anywhere else. **THIS HOME IS ALSO LISTED FOR SALE WITH AN ASSUMABLE LOAN AT 4.5%**

Property Details
Interior
Walk-In Closet(s)
Cooling
Ceiling Fan(s),Central Air,Window Unit(s)
Heating
Central,Forced Air
Cooling Features
Ceiling Fan(s),Central Air,Window Unit(s)
Bedrooms
3
Bathrooms
2.5
Full Baths
2
Half Baths
1
Lot Features
Level
Stories
2
Lot Description
Level
Acres
0.06
Square Feet
1932
Parking Features
Garage
Parking
Garage
Parking Type
Garage
Property Type
Rental
Style
Traditional
Year Built
2025
Roof
Composition
Sewer Information
Public Sewer
Utility Source
Public
Utility Features
Other
Appliances
Cooktop,Dishwasher,Disposal,Dryer,Microwave,Refrigerator,Washer
Subdivision
FALCON LANDING
Community Features
Sidewalks
Elementary School
Lanier
Middle School
Chestatee
High School
Chestatee
County
Hall
Region
Gainesville
Date Available
November 01, 2026
Original List Price
$2,500
Days on Market (Cumulative)
1
HOA
1
MLS #
10845585
Location
Legal

The data relating to real estate for sale on this web site comes in part from the Broker Reciprocity Program of GAMLS. All real estate listings are marked with the GAMLS Broker Reciprocity thumbnail logo and detailed information about them includes the name of the listing brokers. The broker providing these data believes them to be correct, but advises interested parties to confirm them before relying on them in a purchase decision. Copyright 2023 GAMLS. All rights reserved.


Provided By
Listed by Kaitlyn Sciavicco (#SCIAVICCOKAI)
Listing Office: EXP Realty LLC (#EXPR01)

Michael Hyde Have a question about this home?