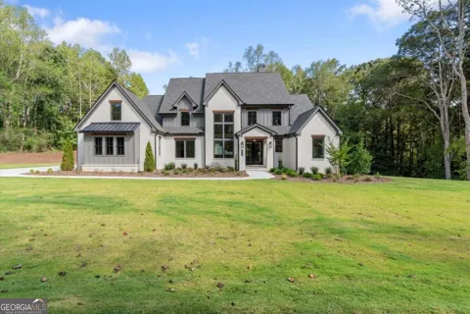
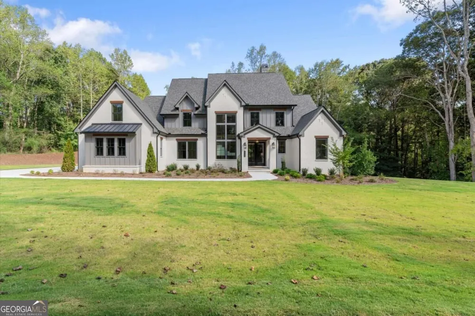
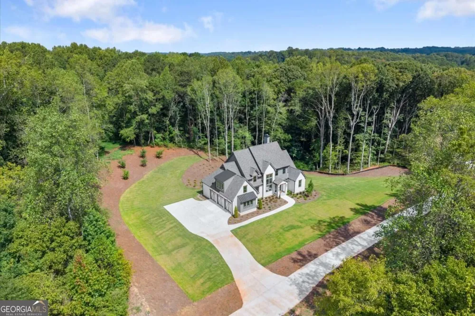
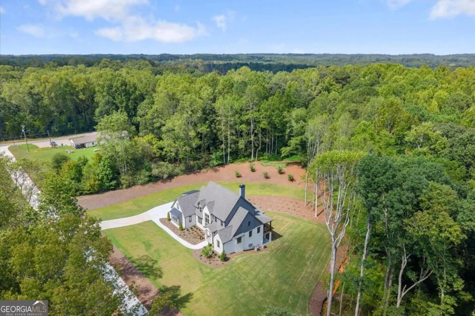
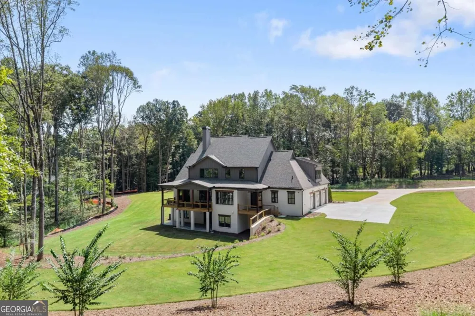
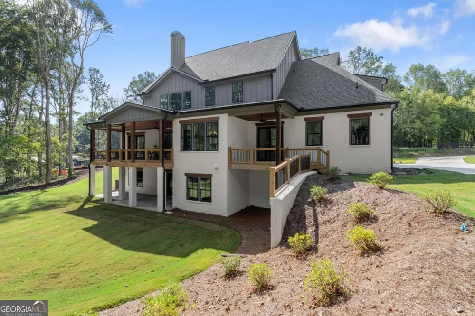
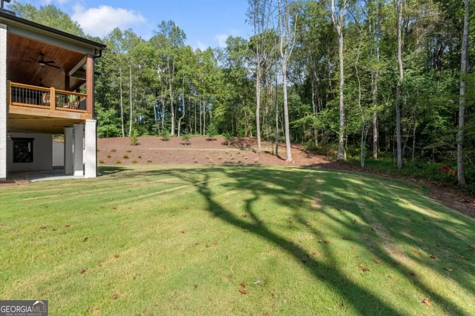
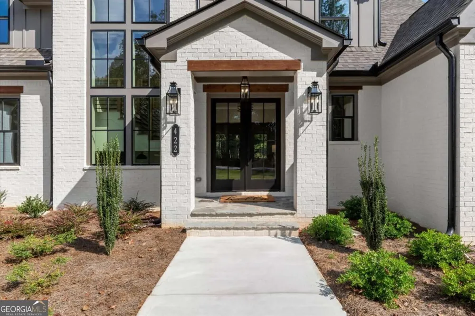
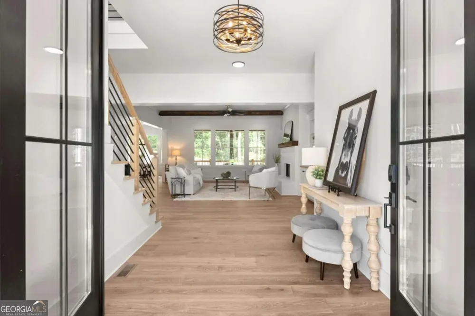
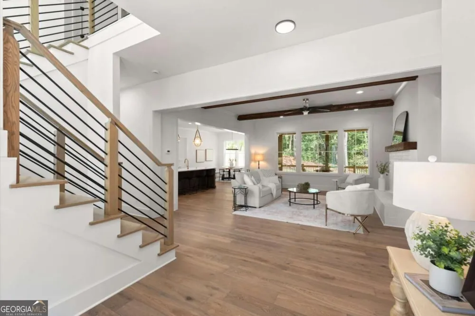
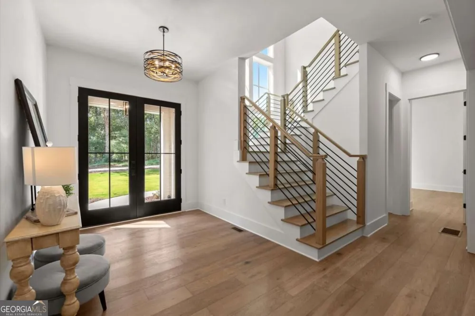
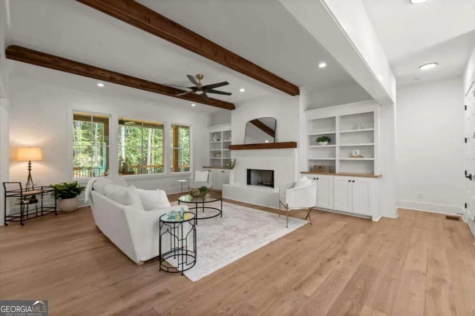
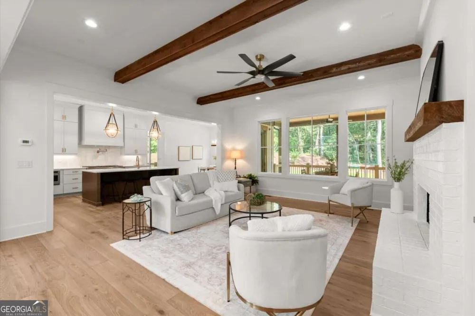
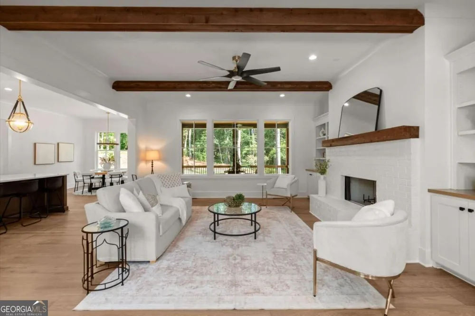
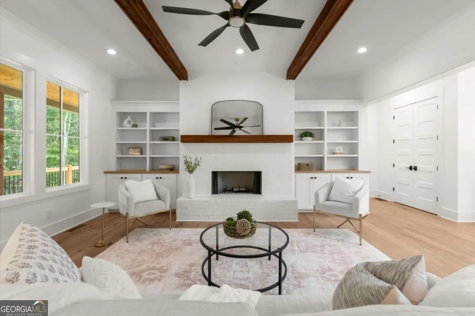
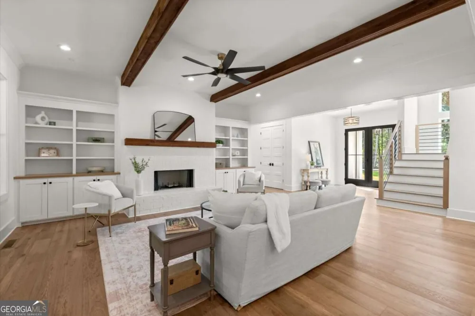
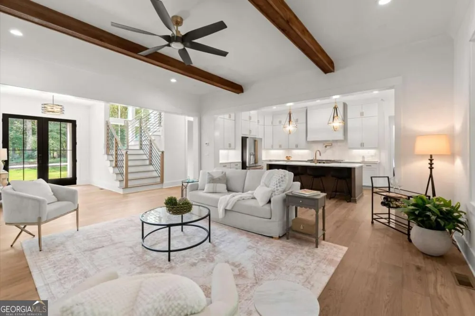
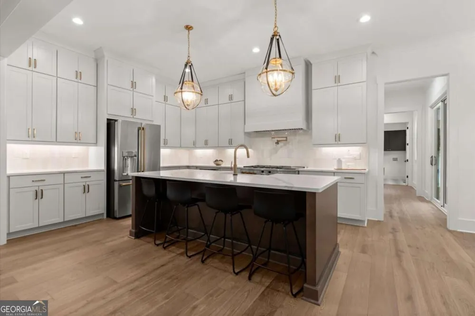
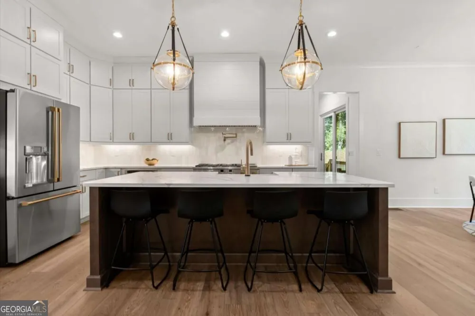
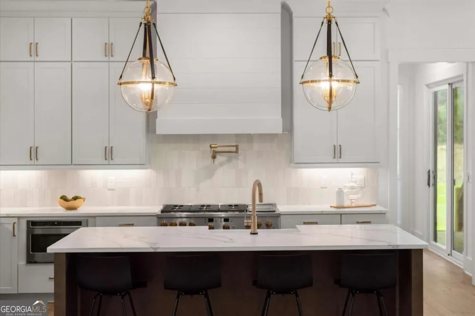
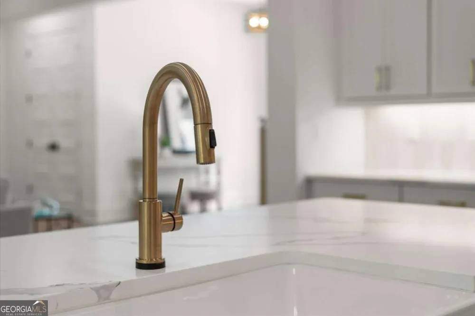
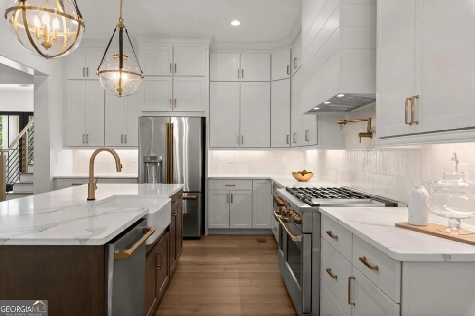
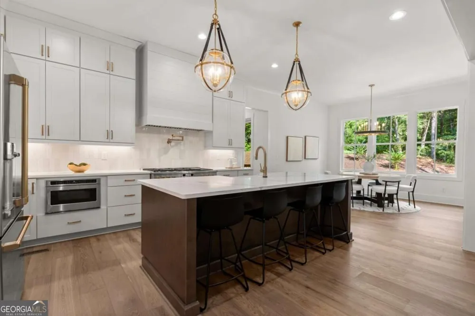
READY NOW - NEW CONSTRUCTION ON 2.65 PRIVATE ACRES in one of Southeast Cherokee's most sought-after locations! Ask about the Builder's Buy Down Incentive. Built by RMB Residential, this beautifully finished luxury home delivers the space, privacy, and thoughtful design today's buyers are searching for - all just minutes from Milton, Crabapple, Alpharetta, and Roswell, with highly regarded Cherokee County schools and taxes. Set well off the road on a beautiful 2.65-acre homesite, the home makes an immediate impression with its striking architectural presence and glass entry doors. Inside, a dramatic foyer and statement staircase introduce wide-plank hardwoods, beamed ceilings, custom millwork, designer lighting, and elevated finishes throughout. Designed with flexibility and everyday living in mind, the MAIN LEVEL features both the PRIMARY SUITE and a SECONDARY ENSUITE - ideal for guests, multi-generational living, or a private home office. The fireside family room with custom built-ins opens effortlessly to the kitchen and overlooks a peaceful wooded backdrop. An expansive covered porch extends the living space outdoors, while the rare MAIN-LEVEL, WALK-OUT TO BACKYARD creates seamless access for entertaining, pets, play, or a future pool. At the heart of the home, the chef's kitchen features an oversized quartz island, professional-style gas range, custom vent hood, abundant cabinetry, under-cabinet lighting, and a generous chef's pantry. A scullery-style laundry and utility space adds another layer of function and storage. The main-level primary retreat is spacious and serene with beamed ceilings, a spa-inspired bath, freestanding soaking tub, oversized shower, and dual custom closets. Upstairs, THREE KING-SIZED ENSUITES are joined by a media loft and additional bonus room, offering exceptional flexibility for recreation, work, study, or a second gathering space. A full unfinished terrace level provides tremendous opportunity to customize additional living space, a home gym, media room, guest suite, or entertaining area. Additional highlights include designer accent walls, low-voltage prewiring, a three-car garage with extra storage, and an expansive backyard with plenty of room to create a resort-style pool, outdoor kitchen, and private backyard retreat. MOVE-IN READY and beautifully positioned between Cherokee and North Fulton, this is a rare opportunity to enjoy NEW CONSTRUCTION, ACREAGE, PRIVACY, and LUXURY without sacrificing convenience.
Property Details
- Interior
- Beamed Ceilings,Bookcases,Double Vanity,Master On Main Level,Vaulted Ceiling(s),Walk-In Closet(s)
- Fireplaces
- 1
- Cooling
- Ceiling Fan(s),Central Air,Electric,Zoned
- Heating
- Electric,Forced Air,Zoned
- Cooling Features
- Ceiling Fan(s),Central Air,Electric,Zoned
- Bedrooms
- 5
- Bathrooms
- 5.5
- Full Baths
- 5
- Half Baths
- 1
- Bedrooms on Main Level
- 2
- View
- Mountain(s)
- Lot Features
- Level,Private
- Stories
- Three Or More
- Lot Description
- Level,Private
- Acres
- 2.65
- Square Feet
- 6418
- Parking Features
- Attached, Garage, Garage Door Opener, Parking Pad, Side/Rear Entrance
- Parking
- Attached,Garage,Garage Door Opener,Parking Pad,Side/Rear Entrance
- Parking Spaces
- 3
- Parking Type
- Garage
- Property Type
- Purchase
- Style
- Brick 4 Side,European
- Basement
- 1
- Basement Description
- Bath/Stubbed,Daylight,Exterior Entry,Full,Interior Entry,Unfinished
- Basement Finished
- 1
- Year Built
- 2026
- Roof
- Composition
- Sewer Information
- Septic Tank
- Utility Source
- Public
- Utility Features
- Cable Available,Electricity Available,Underground Utilities,Water Available
- Appliances
- Dishwasher,Microwave
- Subdivision
- Acreage
- Elementary School
- Macedonia
- Middle School
- Creekland
- High School
- Creekview
- County
- Cherokee
- Region
- Canton
- Original List Price
- $1,925,000
- Days on Market (Cumulative)
- 1
- Taxes Annual
- $1,732
Location
Legal
The data relating to real estate for sale on this web site comes in part from the Broker Reciprocity Program of GAMLS. All real estate listings are marked with the GAMLS Broker Reciprocity thumbnail logo and detailed information about them includes the name of the listing brokers. The broker providing these data believes them to be correct, but advises interested parties to confirm them before relying on them in a purchase decision. Copyright 2023 GAMLS. All rights reserved.
Provided By
Listed by Hollingsworth & Company (#HUGHLEYHOLLI)
Listing Office: The Rezerve (#RZRV01)