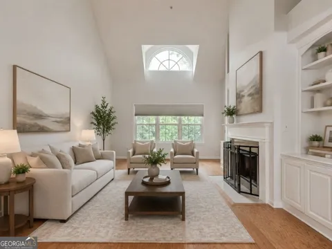
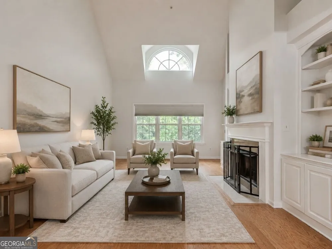
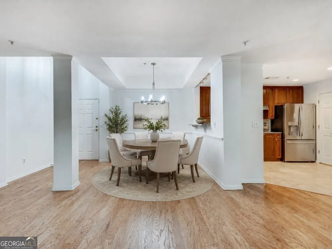
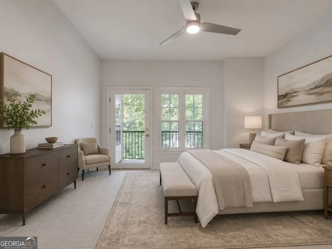
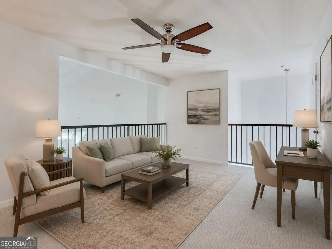
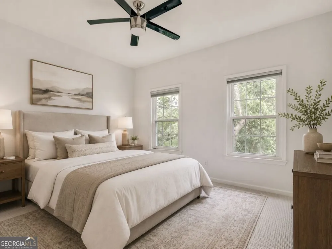
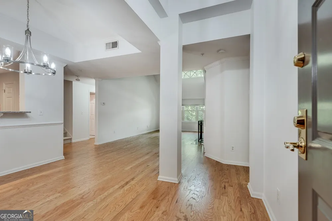
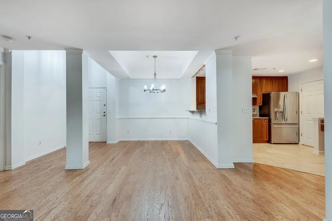
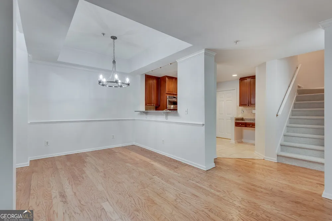
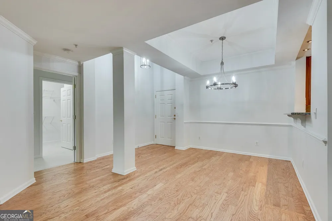
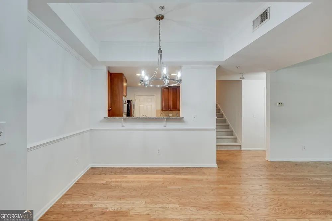
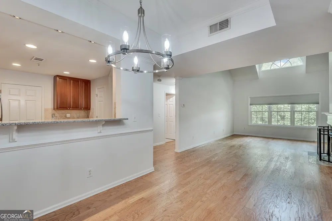
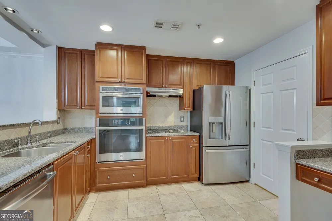
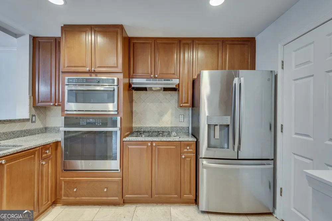
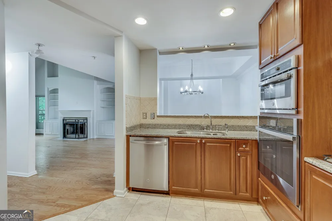
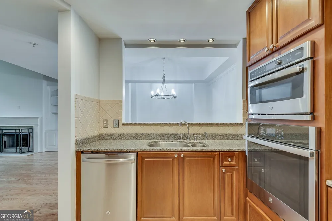
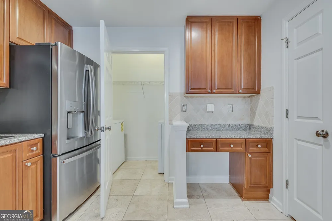
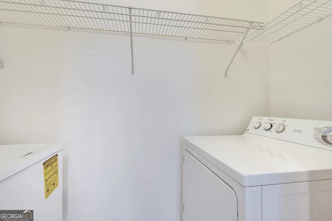
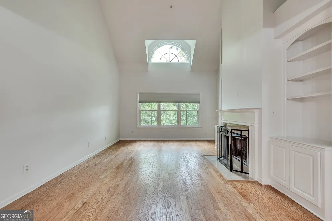
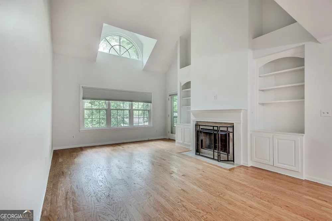
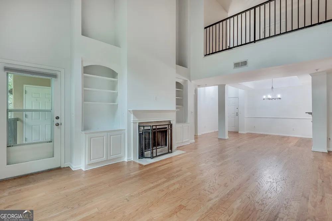
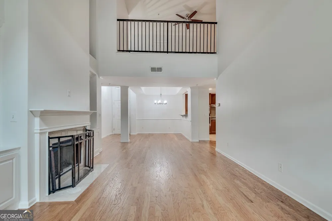
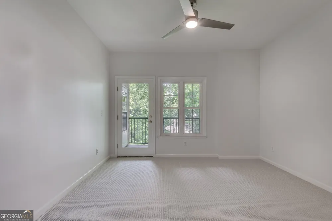
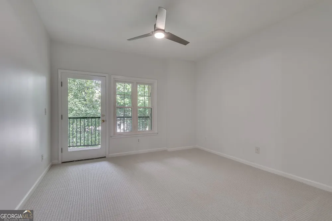
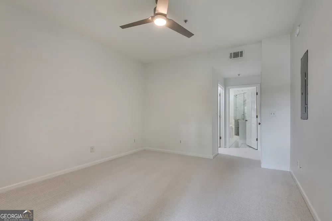
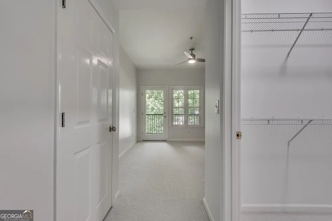
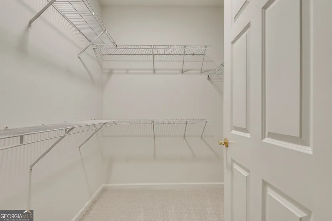
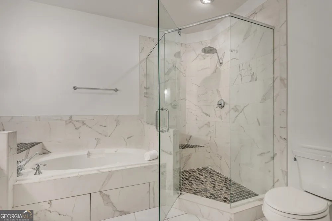
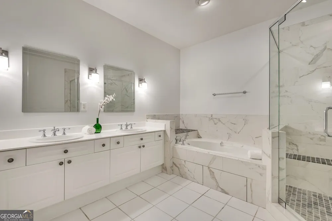
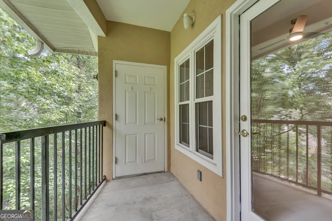
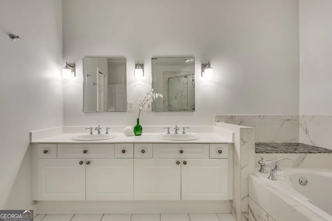
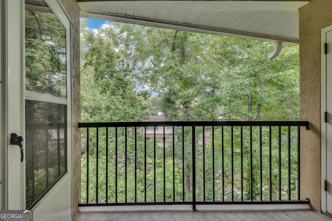
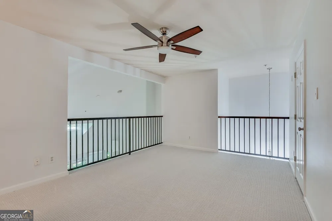
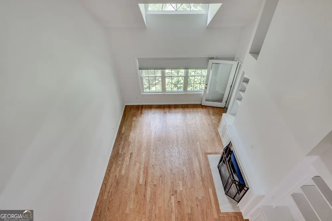
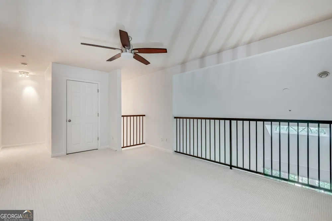
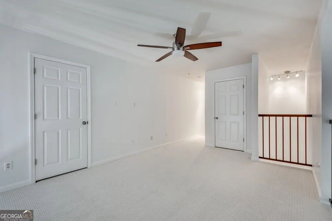
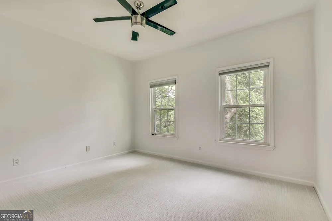
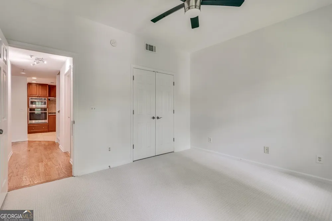
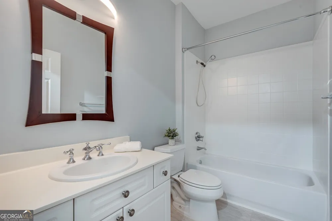
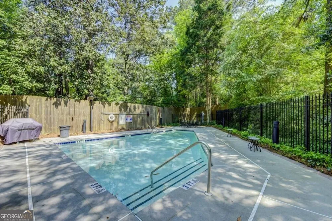
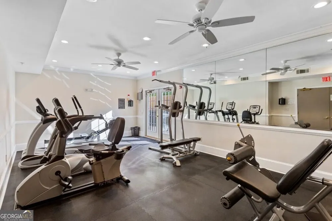
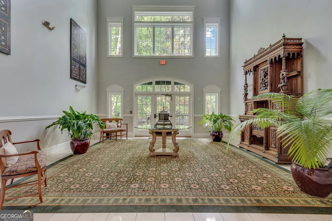
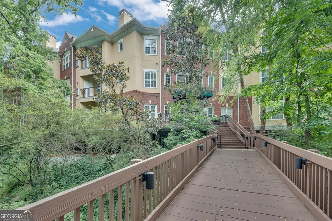
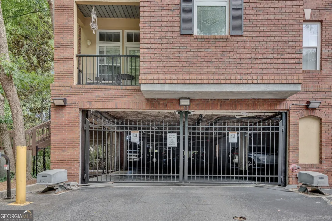
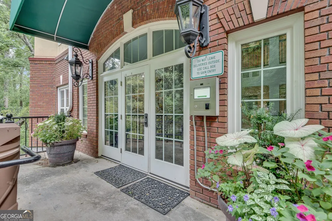
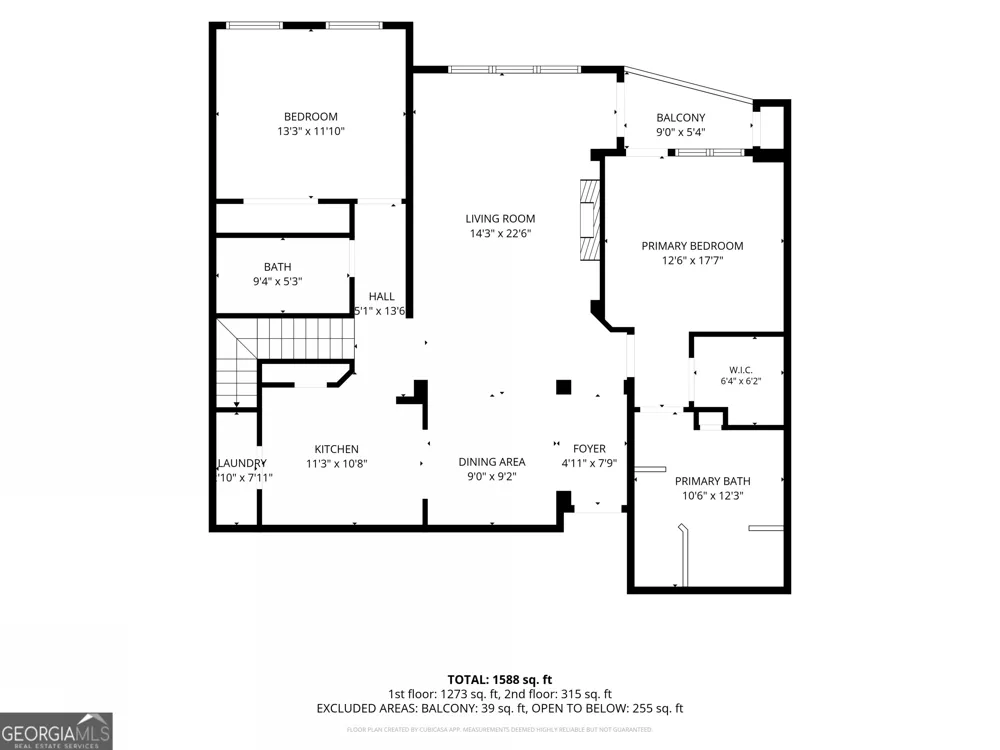
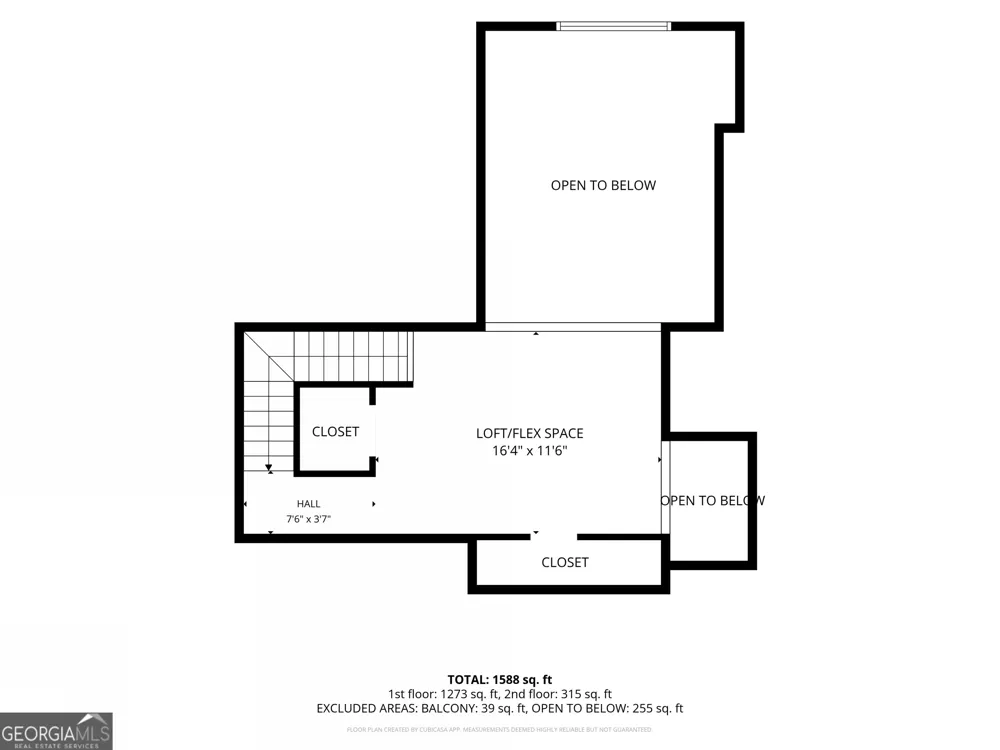
2 Bedrooms + Versatile Loft | One of Brookside's Largest Floor Plans | Top Floor | Creek Views!! A rare opportunity in Brookside at Garden Hills, an exclusive 36-home community in sought-after Buckhead/Garden Hills. One of Brookside's largest floor plans, this move-in-ready home offers exceptional value, a prime location, and a peaceful, tucked-away treehouse setting overlooking a serene creek and wooded nature preserve. A vaulted foyer opens to a spacious living and dining area with cathedral ceilings, an arched window, newly refinished hardwood floors, fresh neutral paint, custom built-ins, abundant natural light, and a cozy gas fireplace. Sliding doors open to a private balcony overlooking the tranquil creek and wooded setting. The kitchen features solid wood cabinetry, granite countertops, stainless steel appliances, a gas cooktop, generous counter space, built-in desk/wet bar, and a convenient laundry room. The roommate-style floor plan offers two spacious bedrooms and two full baths on the main level. The primary suite includes a walk-in closet and bath with dual vanities and walk-in shower. Upstairs, the versatile loft provides flexible space for a media room, home office, fitness area, or guest accommodations, plus additional closet/storage space. Recent improvements include refinished hardwood floors, fresh interior paint, and new carpet in both bedrooms. Additional features include a private lockable storage unit, deeded/assigned parking, and ample guest parking. Brookside amenities include a private swimming pool with grilling area, fitness center, gated covered parking, and separate guest entrance. HOA dues include water, sewer, trash, recycling, exterior maintenance, landscaping, pest control, and common-area maintenance. Conveniently located minutes from Buckhead Village, Garden Hills, Peachtree Hills Park, Lindbergh Center MARTA, shopping and dining, with easy access to I-85, I-75, and GA-400. A peaceful oasis in the trees with exceptional convenience and low-maintenance living.
Property Details
- Interior
- Bookcases,Double Vanity,High Ceilings,Master On Main Level,Separate Shower,Soaking Tub,Split Bedroom Plan,Tile Bath,Tray Ceiling
- Fireplaces
- 1
- Cooling
- Ceiling Fan(s),Central Air,Electric
- Heating
- Central,Natural Gas
- Cooling Features
- Ceiling Fan(s),Central Air,Electric
- Bedrooms
- 2
- Bathrooms
- 2.0
- Full Baths
- 2
- Bedrooms on Main Level
- 2
- View
- City
- Lot Features
- Other
- Stories
- 2
- Lot Description
- Other
- Exterior Features
- Balcony
- Exterior Materials
- Balcony
- Pool Shared
- 1
- Acres
- 0.036
- Square Feet
- 1548
- Parking Features
- Garage, Off Street
- Parking
- Garage,Off Street
- Parking Type
- Garage
- Property Type
- Purchase
- Style
- Other
- Year Built
- 1999
- Foundation
- Slab
- Roof
- Composition
- Sewer Information
- Public Sewer
- Utility Source
- Public
- Utility Features
- Cable Available,Electricity Available,High Speed Internet,Natural Gas Available,Phone Available,Sewer Available,Underground Util
- Appliances
- Cooktop,Dishwasher,Disposal,Dryer,Microwave,Oven (Wall),Refrigerator,Stainless Steel Appliance(s),Washer
- Subdivision
- Brookside in Garden Hills
- Community Features
- Fitness Center,Gated,Park,Pool,Walk To Schools,Walk To Shopping
- Elementary School
- Garden Hills
- Middle School
- Sutton
- High School
- North Atlanta
- County
- Fulton
- Region
- Atlanta
- Original List Price
- $395,000
- Days on Market (Cumulative)
- 51
- Taxes Annual
- $6,038
- HOA
- 1
- HOA Fees
- 7824
Location
Legal
The data relating to real estate for sale on this web site comes in part from the Broker Reciprocity Program of GAMLS. All real estate listings are marked with the GAMLS Broker Reciprocity thumbnail logo and detailed information about them includes the name of the listing brokers. The broker providing these data believes them to be correct, but advises interested parties to confirm them before relying on them in a purchase decision. Copyright 2023 GAMLS. All rights reserved.
Provided By
Listed by Julie White (#WHITEJULIEG)
Listing Office: Bolst, Inc. (#BOLS01)