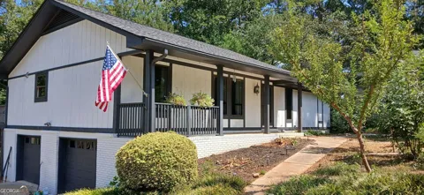
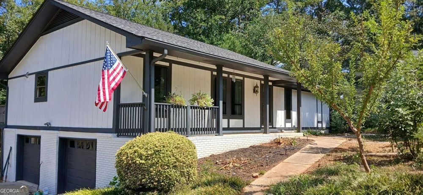
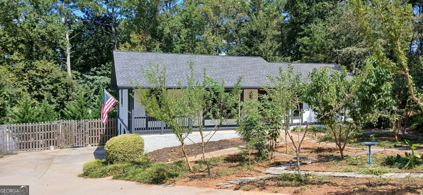
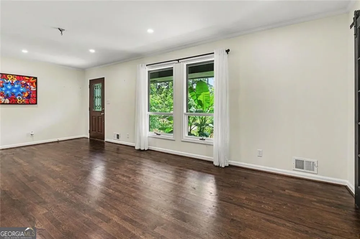
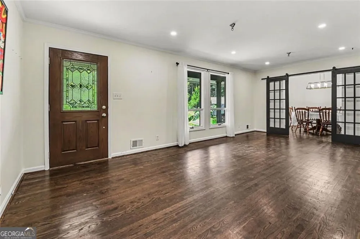
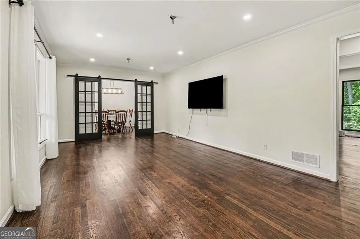
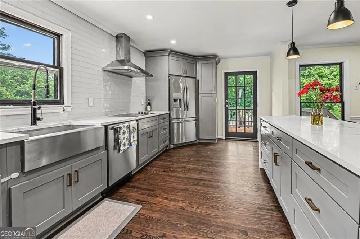
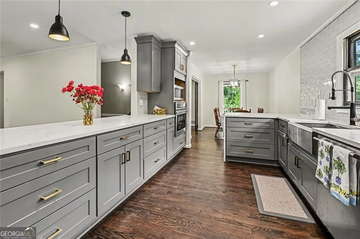
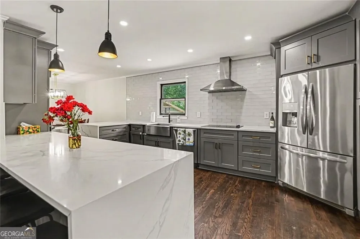
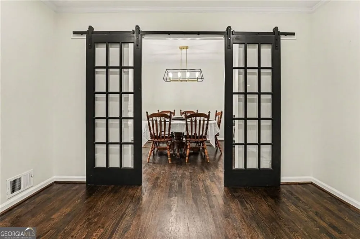
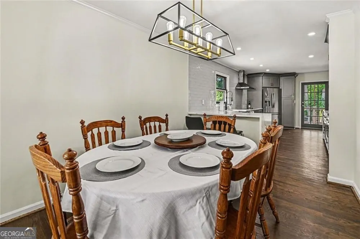
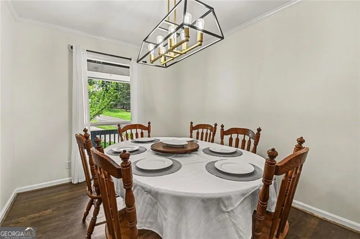
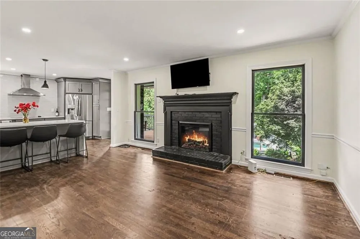
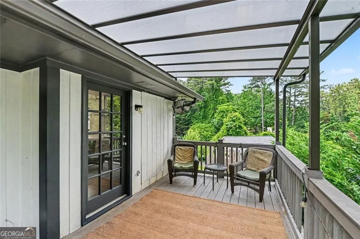
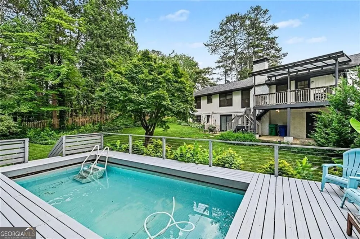
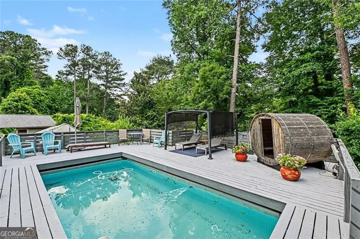
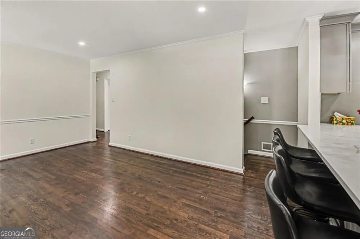
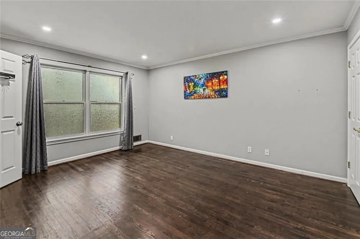
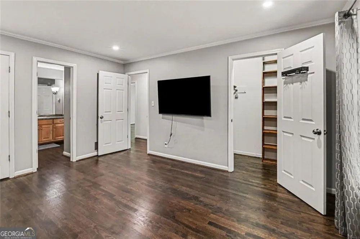
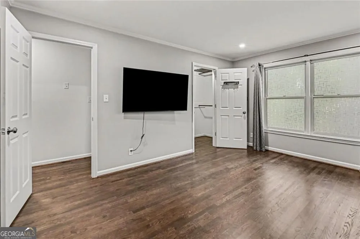
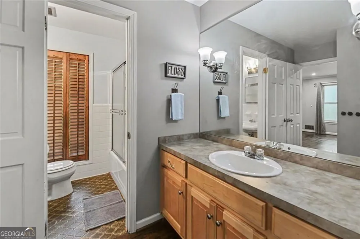
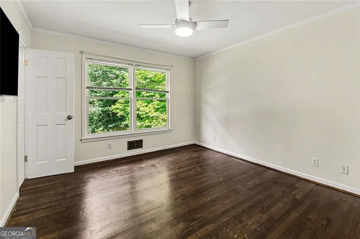
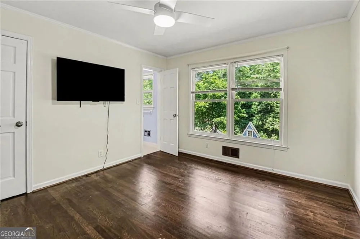
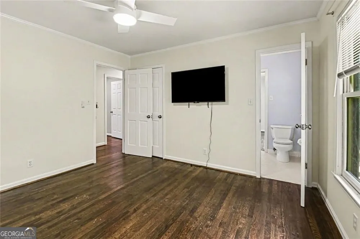
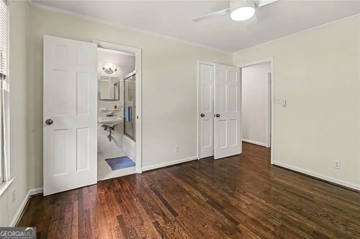
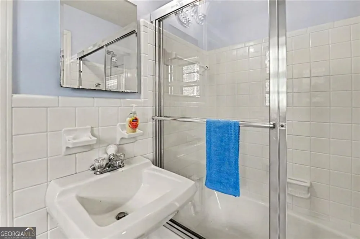
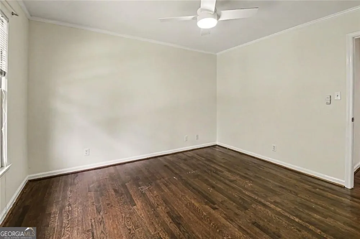
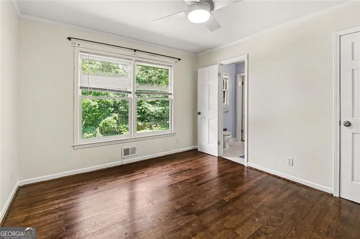
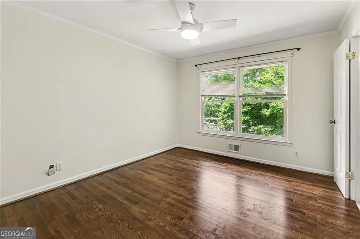
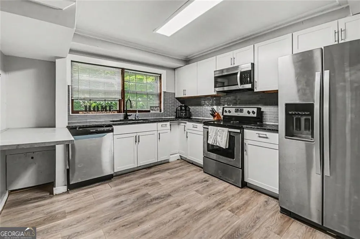
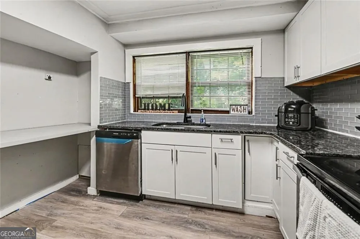
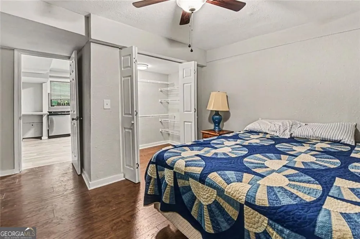
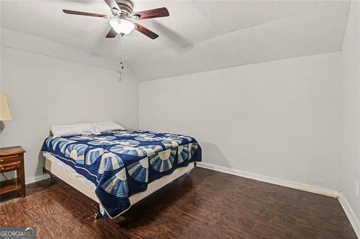
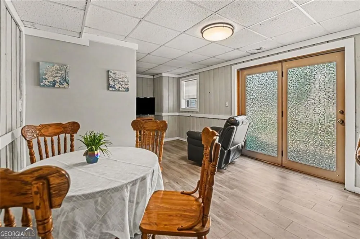
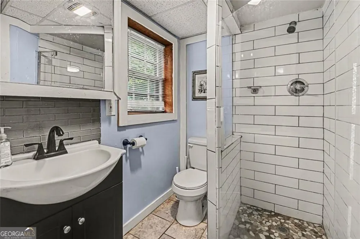
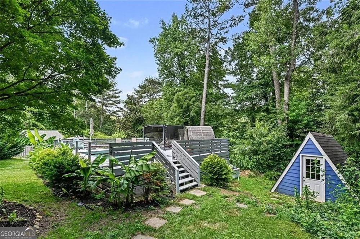
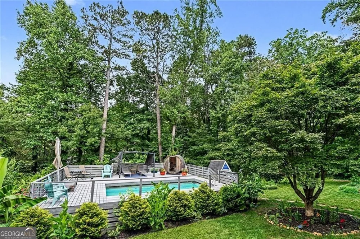
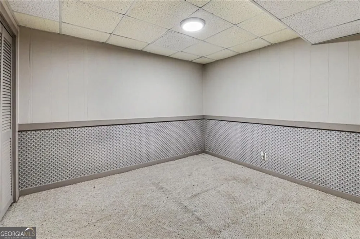
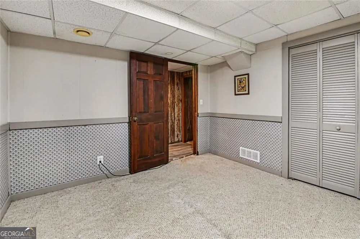
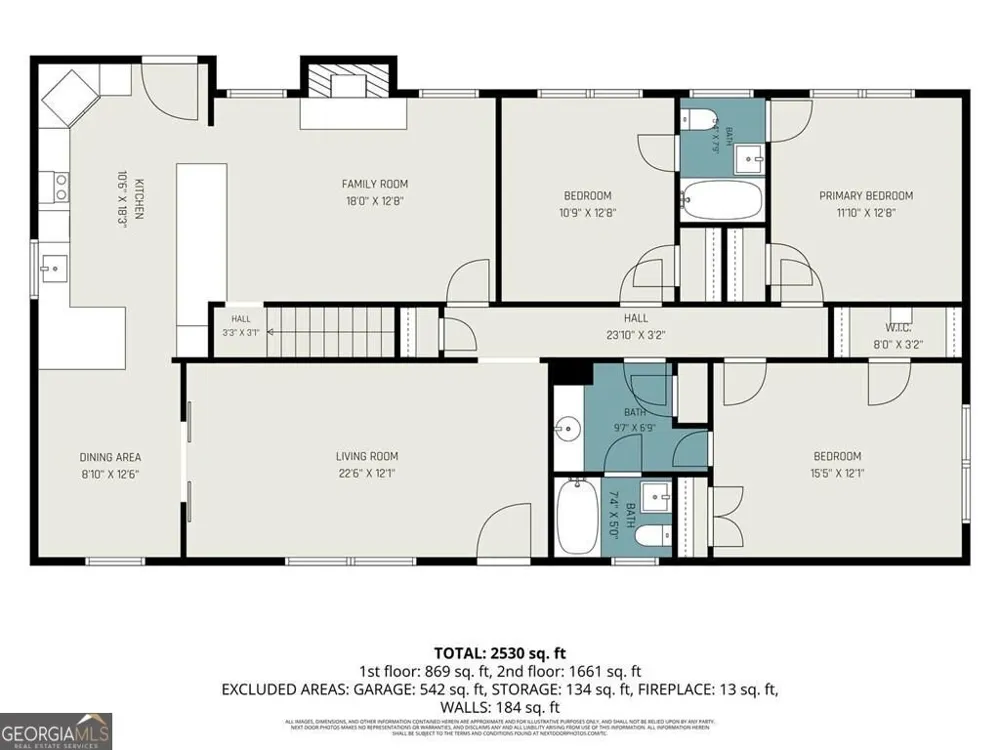
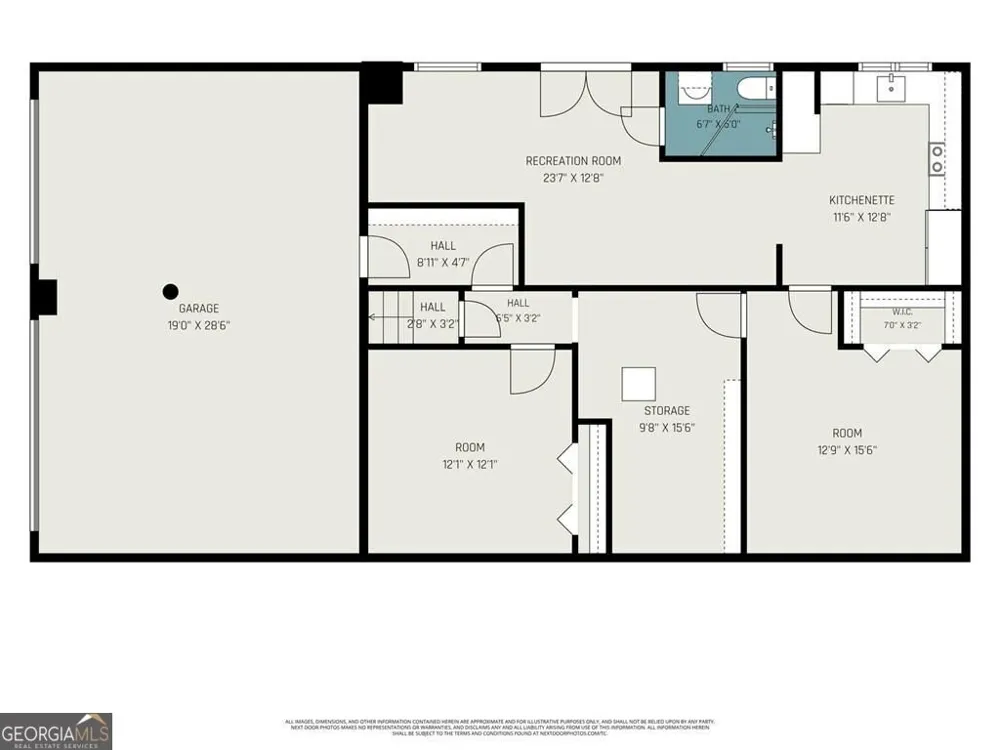
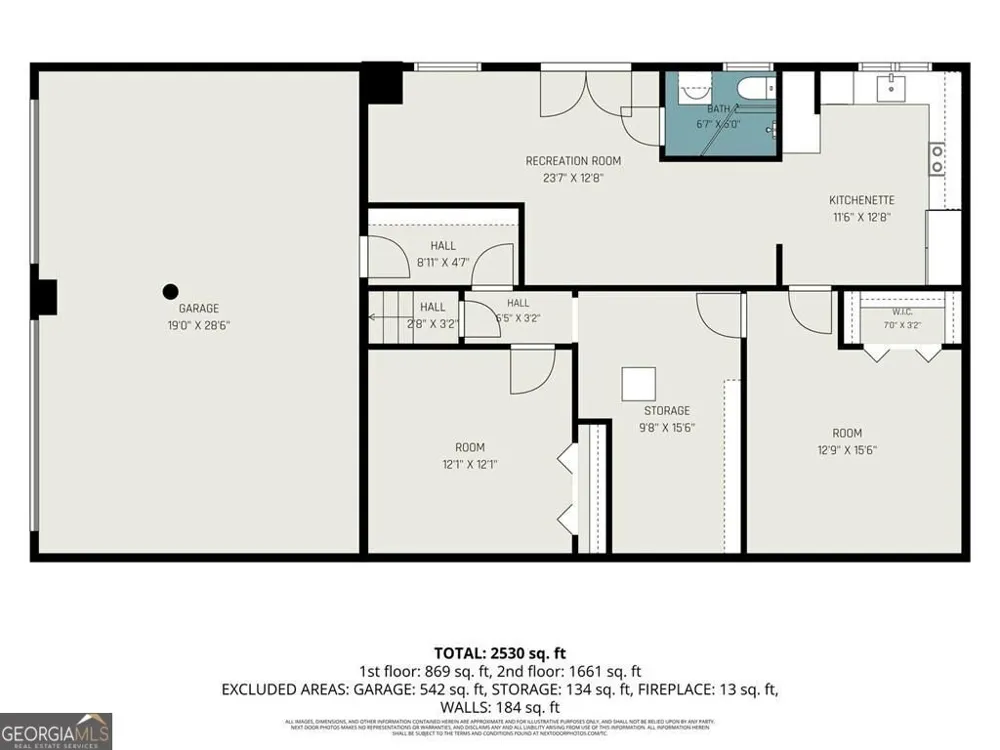
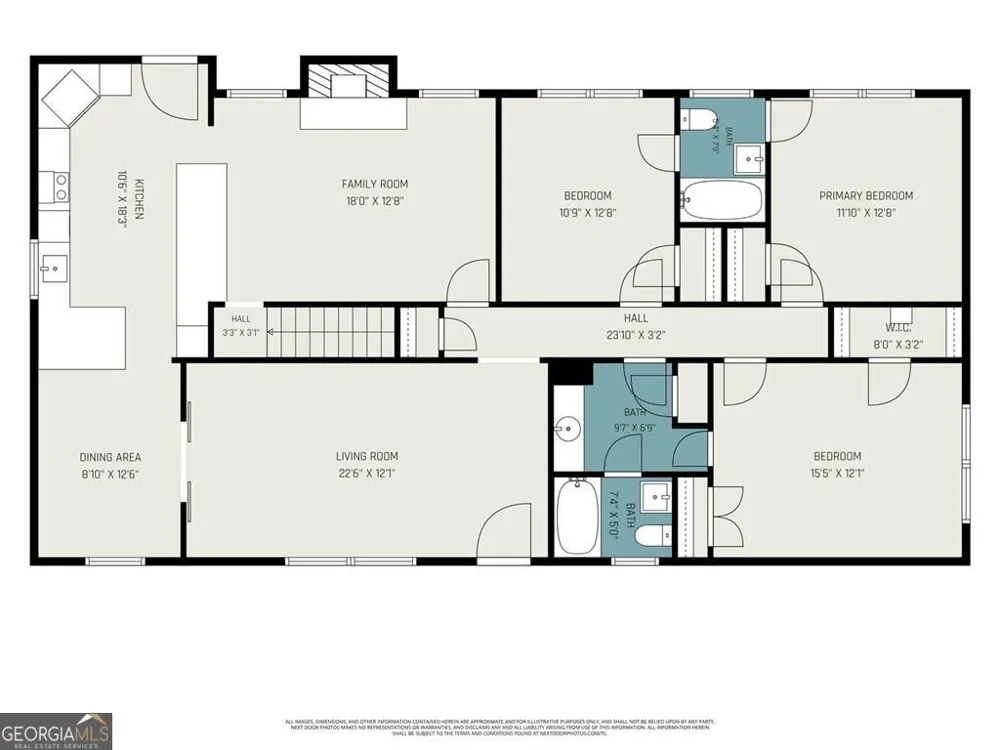
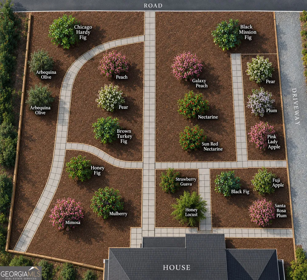
Renovated ranch home with a full basement, including a separate one-bedroom apartment featuring a full bath, full kitchen, and access to laundry-perfect for guests or additional income potential. The main level showcases beautifully refinished hardwood floors throughout, with tile flooring in the bathrooms. The open-concept, renovated kitchen is designed for both style and functionality, featuring a breakfast bar, island, wall oven/microwave, and a dining area that flows seamlessly into the family room with a cozy fireplace. Upgrades include shaker-style cabinetry, tile backsplash, quartz countertops, a stainless steel French door refrigerator, and a farmhouse sink. At the front of the home, the living room provides access to the bedroom hallway, opens into the family room, and connects to the kitchen via sliding doors. The oversized primary suite offers his-and-hers closets and a spacious en suite bath complete with a linen closet, dual sink areas, and a private section with sink, toilet, and shower/tub. Two additional bedrooms are located upstairs and share a Jack-and-Jill full bathroom. The basement includes another bedroom near the laundry room, with convenient interior access and a separate entrance to the garage. The interior has been freshly painted, and the home sits on a generous 0.61-acre lot. The fully fenced backyard is accessible from the upper-level deck off the kitchen, the garage side door, and four gated entry points. Designed for entertaining, the backyard features an above-ground saltwater pool surrounded by an expansive wood deck with a pergola, seating area, and sauna. There is also a large greenhouse-style tent with additional gardening space, along with rose bushes, a playhouse, swing set, and fire pit. The front yard offers a stunning orchard-style landscape with stepping stone walkways winding through fruit trees, flowers, and shrubs. A wide driveway and two-car garage provide ample parking and storage. Ideally located within walking distance to Livsey Elementary, Downtown Tucker, and the new Tucker Green.
Property Details
- Interior
- Sauna
- Fireplaces
- 1
- Cooling
- Central Air
- Heating
- Central
- Cooling Features
- Central Air
- Bedrooms
- 5
- Bathrooms
- 3.0
- Full Baths
- 3
- Bedrooms on Main Level
- 3
- Lot Features
- Cul-De-Sac
- Stories
- 2
- Lot Description
- Cul-De-Sac
- Pool
- 1
- Pool Description
- Above Ground
- Pool Features
- Above Ground
- Exterior Features
- Garden,Lighting
- Exterior Materials
- Garden,Lighting
- Other
- Satellite Dish
- Acres
- 0.61
- Square Feet
- 3528
- Parking Features
- Garage
- Parking
- Garage
- Parking Spaces
- 4
- Parking Type
- Garage
- Property Type
- Purchase
- Style
- Ranch
- Basement
- 1
- Basement Description
- Exterior Entry,Finished,Full,Interior Entry
- Basement Finished
- 1
- Year Built
- 1969
- Roof
- Composition
- Sewer Information
- Septic Tank,Public Sewer
- Utility Source
- Public
- Utility Features
- Cable Available,Electricity Available,Natural Gas Available,Phone Available,Sewer Available,Water Available
- Appliances
- Dishwasher,Microwave,Refrigerator,Tankless Water Heater
- Subdivision
- SMITHSONIA
- Community Features
- Sidewalks,Street Lights
- Elementary School
- Livsey
- Middle School
- Tucker
- High School
- Tucker
- County
- DeKalb
- Region
- Tucker
- Original List Price
- $575,000
- Days on Market (Cumulative)
- 99
- Taxes Annual
- $4,769
Location
Legal
The data relating to real estate for sale on this web site comes in part from the Broker Reciprocity Program of GAMLS. All real estate listings are marked with the GAMLS Broker Reciprocity thumbnail logo and detailed information about them includes the name of the listing brokers. The broker providing these data believes them to be correct, but advises interested parties to confirm them before relying on them in a purchase decision. Copyright 2023 GAMLS. All rights reserved.
Provided By
Listed by Christopher Rollins (#ROLLINSCHRIS)
Listing Office: Chapman Hall Premier, Realtors (#CHNL01)