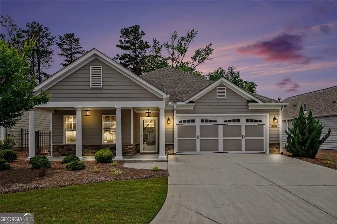
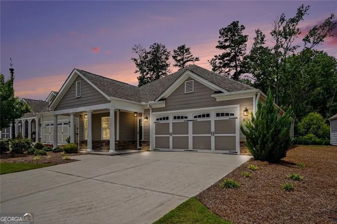
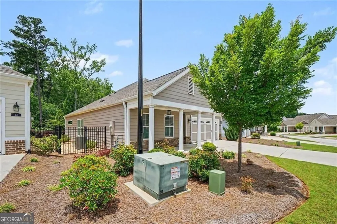
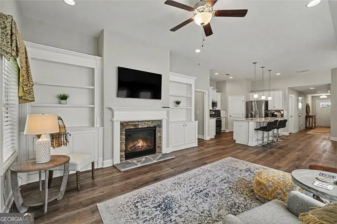
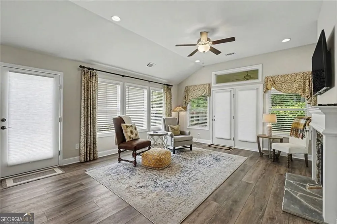
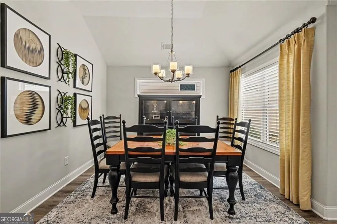
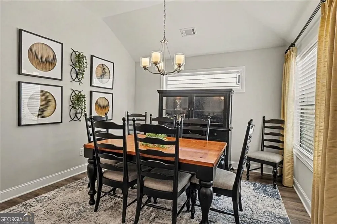
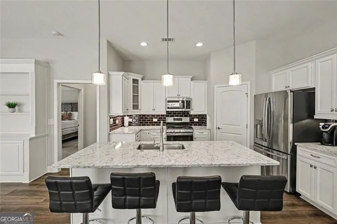
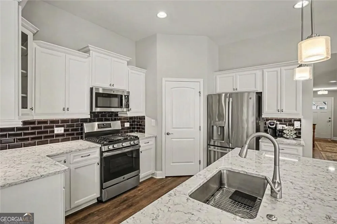
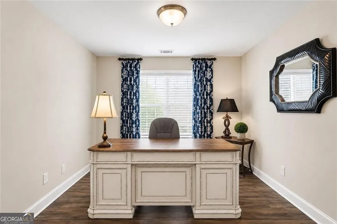
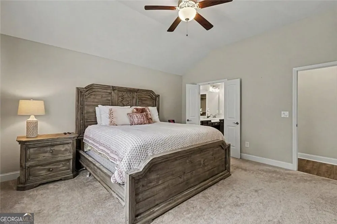
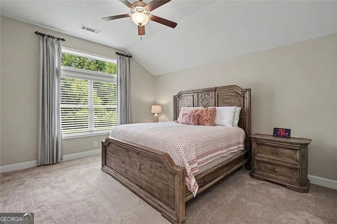
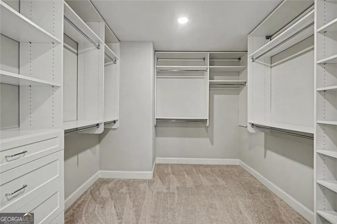
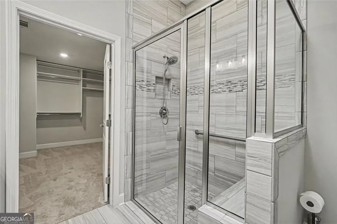
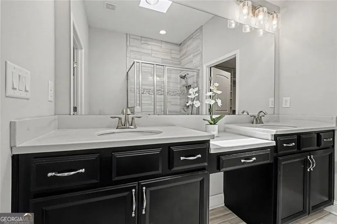
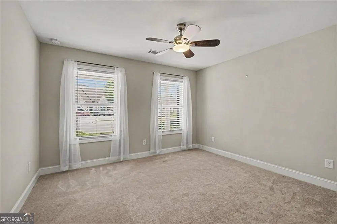
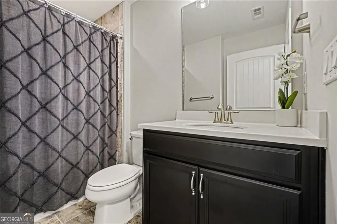
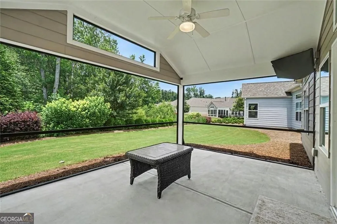
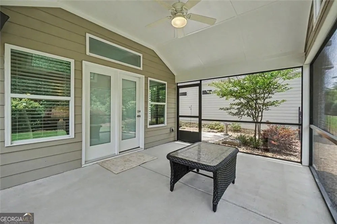
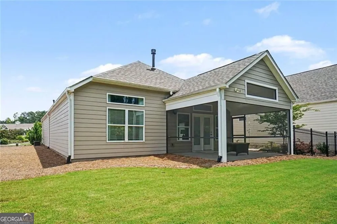
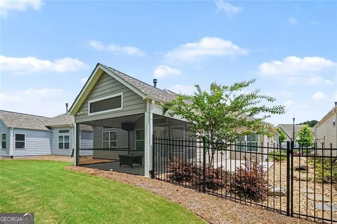
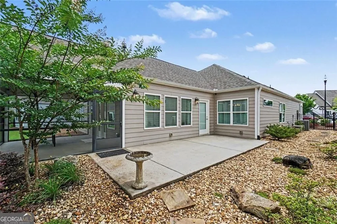
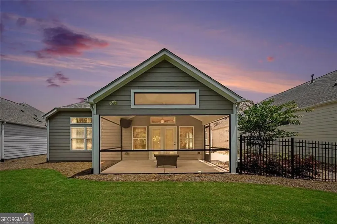
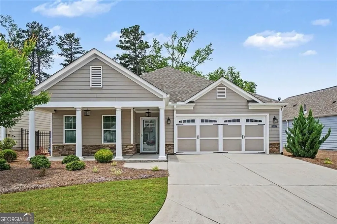
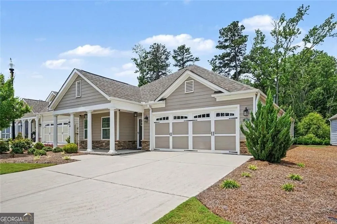
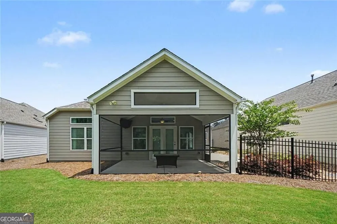
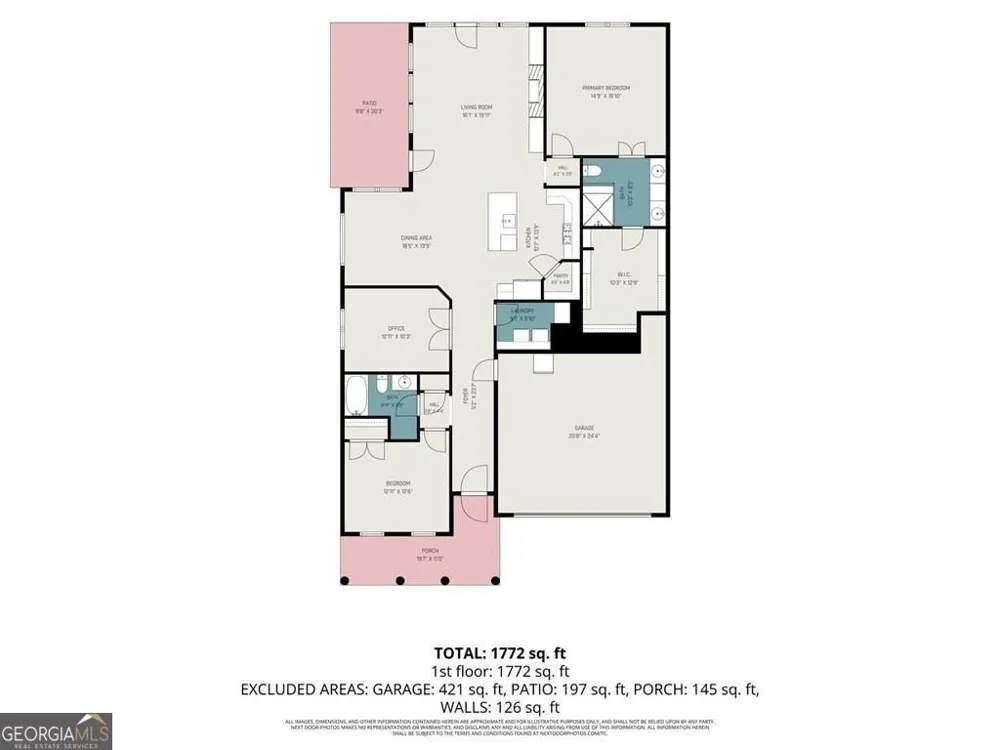
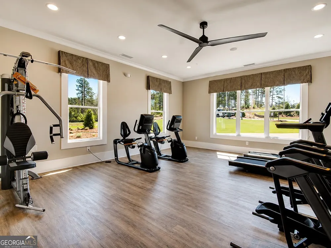
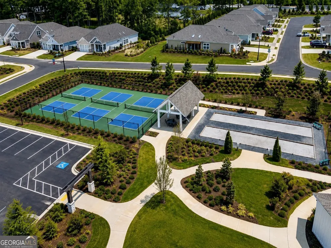
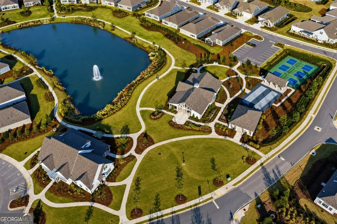
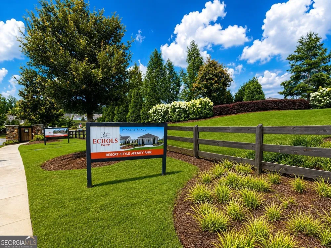
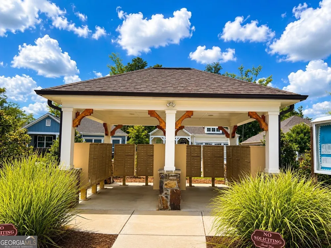
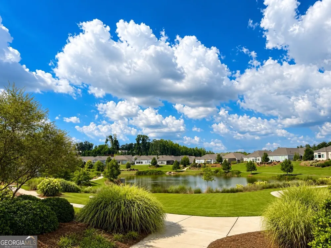
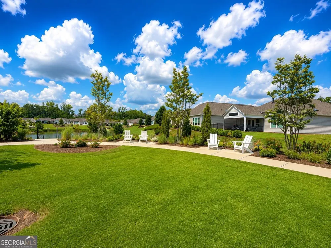
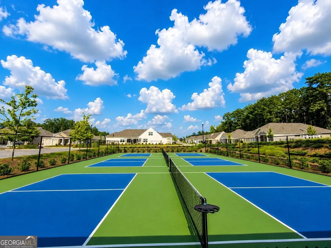
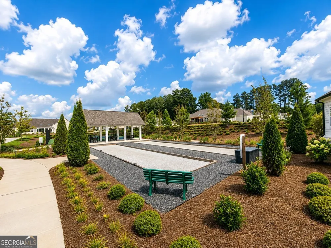
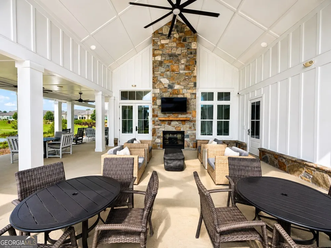
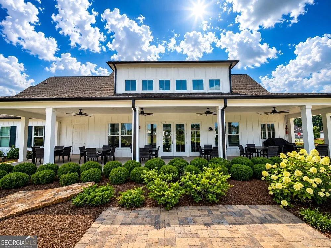
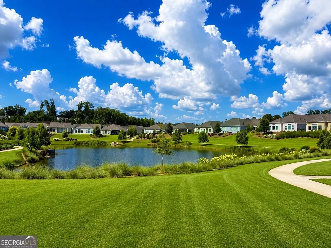
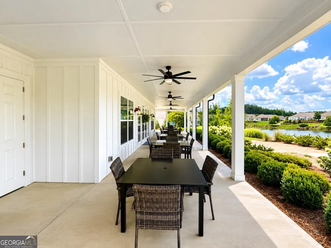
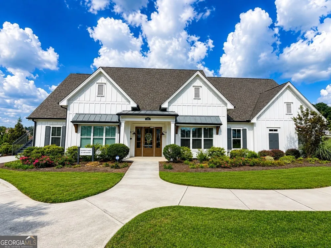
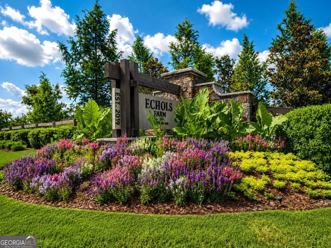
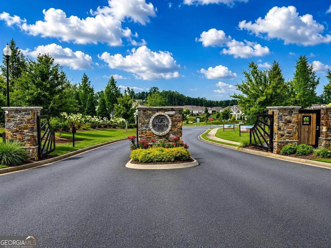
Luxury, comfort, and resort-style living come together beautifully in this exceptional ranch-style retreat nestled within the private, gated Active Adult Community of Echols Farm. From the inviting front porch and timeless exterior to the impeccable finishes throughout, every detail has been thoughtfully designed to impress. Inside, soaring ceilings, rich hardwood floors, custom built-ins, and a stunning stone fireplace create an elegant yet welcoming atmosphere. The open-concept floor plan flows seamlessly into the chef-inspired kitchen featuring an oversized quartz island, stainless steel appliances, abundant cabinetry, designer lighting, and generous space for gathering with family and friends. A dedicated home office provides the perfect work-from-home space, while the luxurious owner's suite offers a true private retreat complete with dual vanities, an oversized spa-inspired tiled shower, and an impressive custom walk-in closet designed for both beauty and functionality. Thoughtfully designed for effortless one-level living, this home delivers exceptional comfort with sophisticated style throughout. Step outside to your screened-in covered patio and beautifully maintained outdoor living space-perfect for morning coffee, evening cocktails, game-day gatherings, or simply relaxing in your own private retreat. Life at Echols Farm extends well beyond your front door. Enjoy a true lock-and-leave lifestyle with HOA-maintained lawn care and termite protection, giving you more time to experience the community's exceptional resort-style amenities. Thoughtfully designed walking trails wind throughout the neighborhood, connecting neighbors to the impressive amenity park and the scenic beauty of Echols Pond. Residents enjoy a stunning two-story clubhouse, state-of-the-art fitness center, event barn, creative Maker's Space, observation pavilion, three pickleball courts, two bocce ball courts, and inviting gathering spaces designed to foster an active, social lifestyle. Ideally located just minutes from Hiram Pavilion, Publix, Kroger, Target, Sam's Club, Walmart, Costco, Wellstar Paulding Medical Center, restaurants, entertainment, and major commuter routes, this move-in-ready home offers the perfect balance of luxury, convenience, and maintenance-free living. Rarely does a home combine designer finishes, an ideal one-level floor plan, exceptional resort-style amenities, and low-maintenance living in one of Paulding County's premier gated active adult communities. Schedule your private tour today and discover why so many buyers are choosing to call Echols Farm home.
Property Details
- Interior
- Walk-In Closet(s),High Ceilings,Master On Main Level,Separate Shower,Soaking Tub,Split Bedroom Plan,Tile Bath,Bookcases
- Fireplaces
- 1
- Cooling
- Central Air
- Heating
- Forced Air
- Cooling Features
- Central Air
- Bedrooms
- 2
- Bathrooms
- 2.0
- Full Baths
- 2
- Bedrooms on Main Level
- 2
- Lot Features
- Other,Level
- Stories
- 1
- Lot Description
- Other,Level
- Acres
- 0.15
- Square Feet
- 1744
- Parking Features
- Attached, Garage, Garage Door Opener
- Parking
- Attached,Garage,Garage Door Opener
- Parking Spaces
- 2
- Parking Type
- Garage
- Property Type
- Purchase
- Style
- Ranch
- Year Built
- 2020
- Foundation
- Slab
- Roof
- Composition
- Sewer Information
- Public Sewer
- Utility Source
- Public
- Utility Features
- Other,Cable Available,Electricity Available,Natural Gas Available,Sewer Available,Phone Available,Water Available
- Appliances
- Dishwasher,Washer,Disposal,Microwave,Other,Refrigerator
- Subdivision
- Echols Farm
- Community Features
- Clubhouse,Tennis Court(s),Street Lights,Sidewalks,Lake,Fitness Center,Gated
- Elementary School
- Hiram
- Middle School
- East Paulding
- High School
- East Paulding
- County
- Paulding
- Region
- Hiram
- Original List Price
- $460,000
- Days on Market (Cumulative)
- 72
- Taxes Annual
- $898
- HOA
- 1
- HOA Fees
- 3420
Location
Legal
The data relating to real estate for sale on this web site comes in part from the Broker Reciprocity Program of GAMLS. All real estate listings are marked with the GAMLS Broker Reciprocity thumbnail logo and detailed information about them includes the name of the listing brokers. The broker providing these data believes them to be correct, but advises interested parties to confirm them before relying on them in a purchase decision. Copyright 2023 GAMLS. All rights reserved.
Provided By
Listed by Shay Brunson (#BRUNSONSHAY)
Listing Office: BHGRE Metro Brokers (#MTBR08)