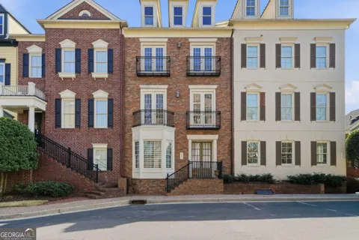
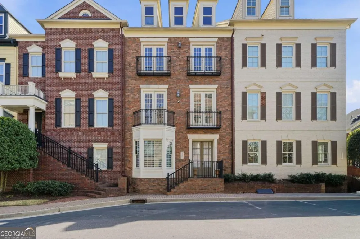
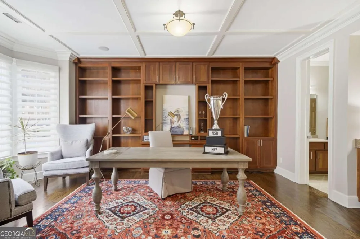
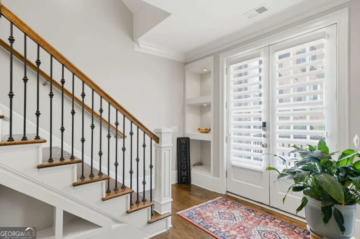
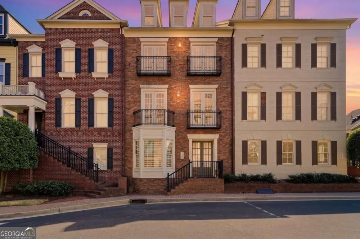
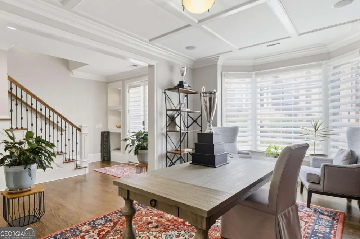
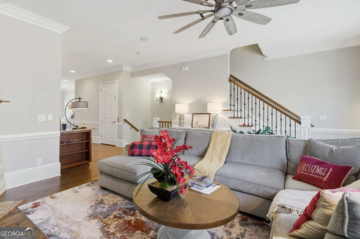
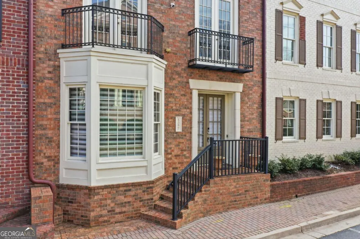
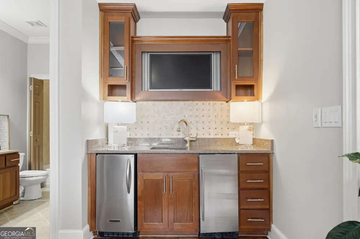
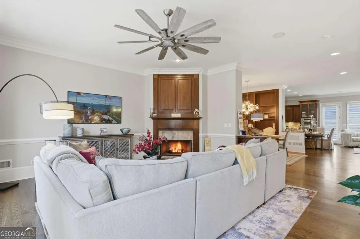
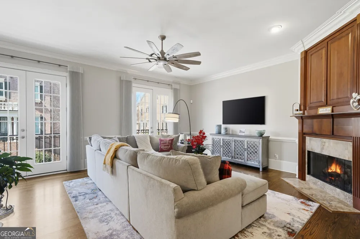
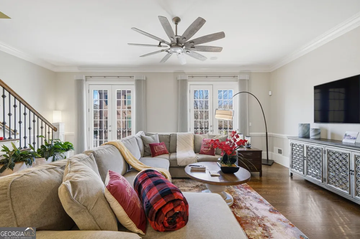
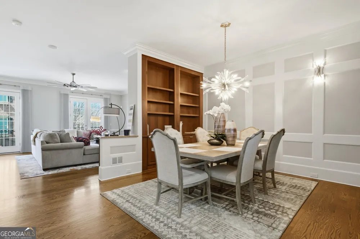
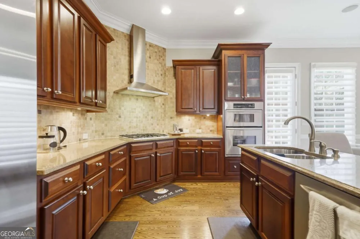
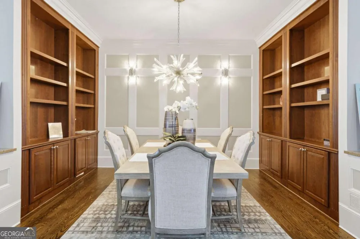
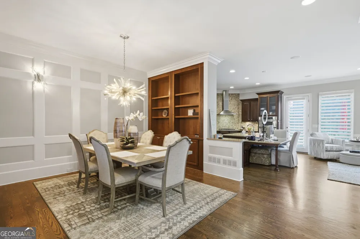
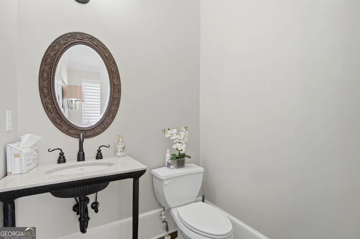
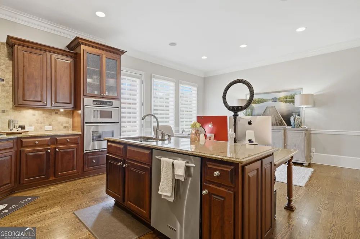
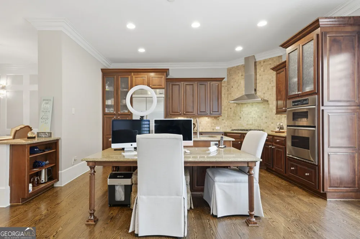
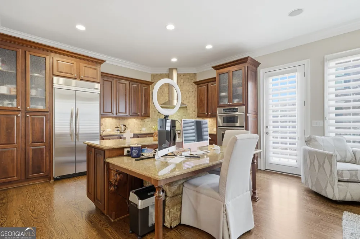
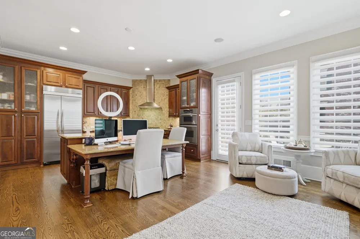
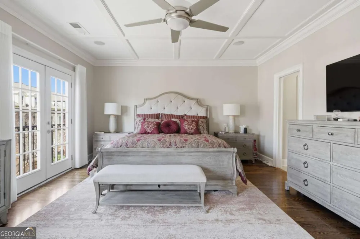
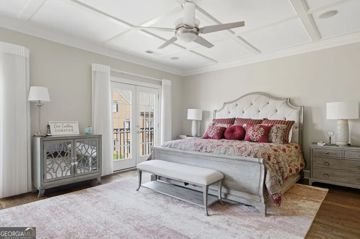
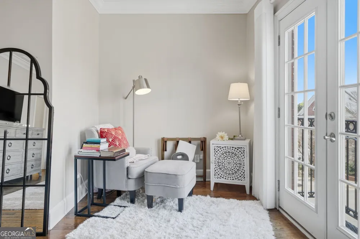
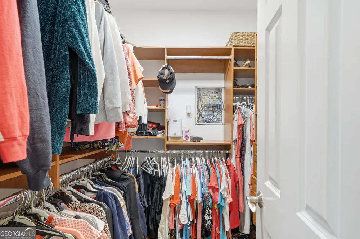
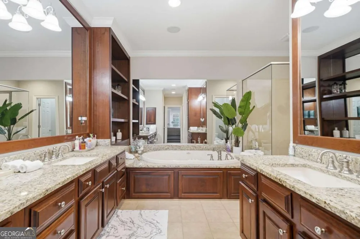
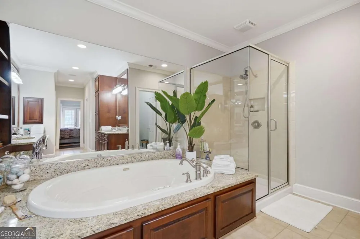
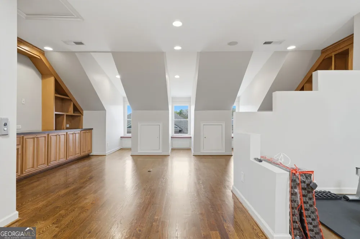
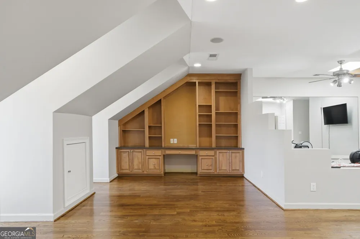
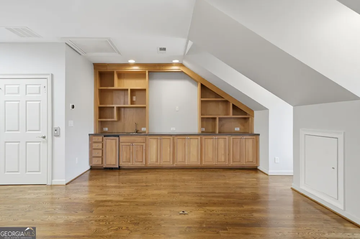
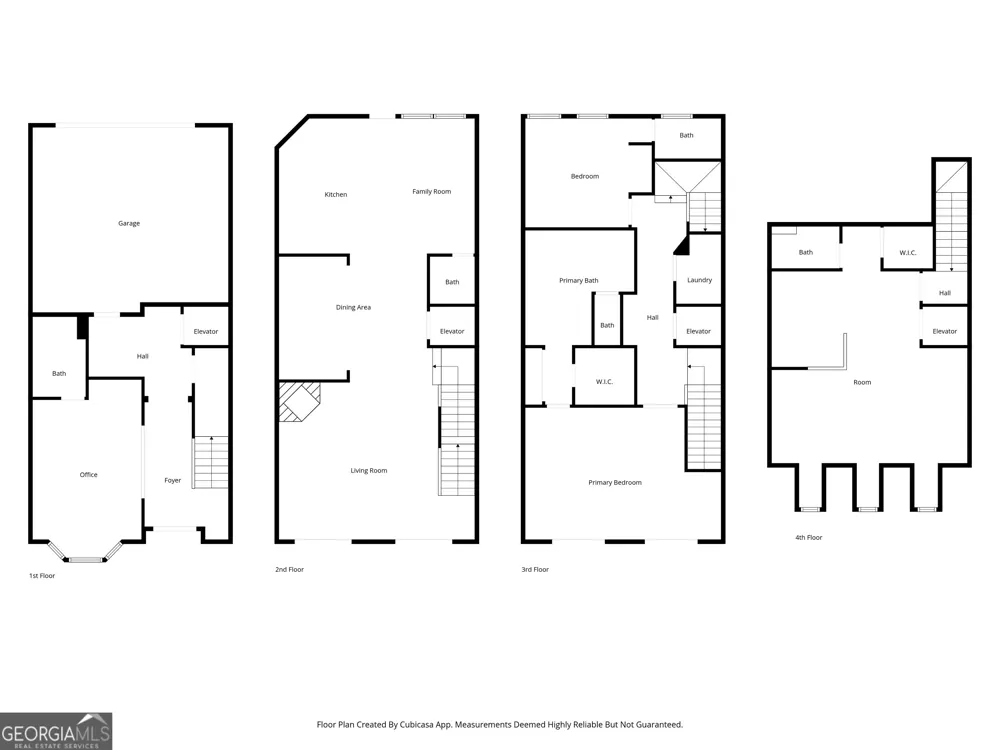
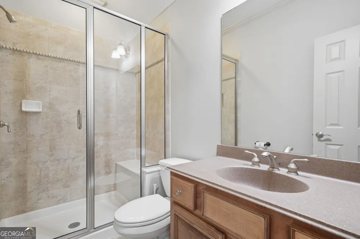
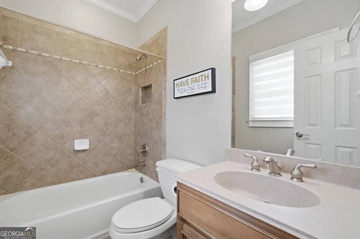
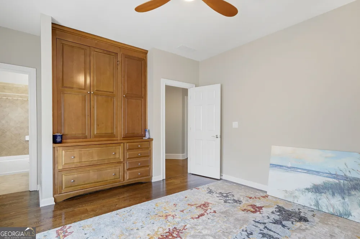
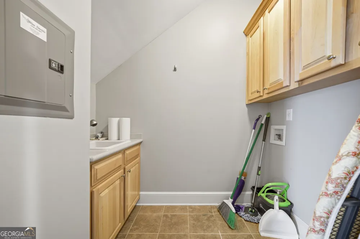
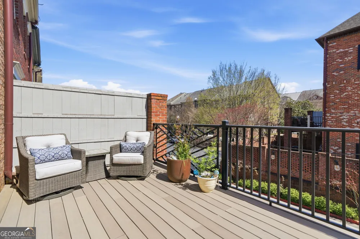
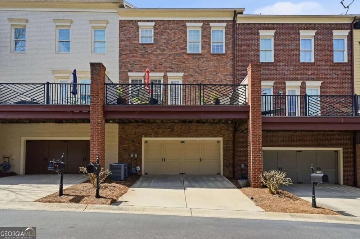
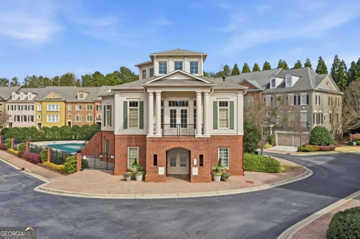
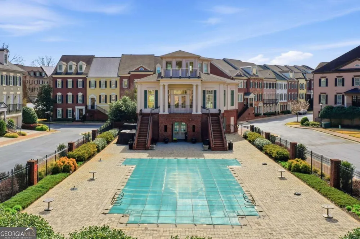
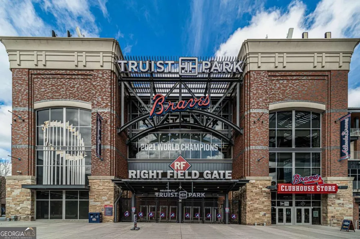
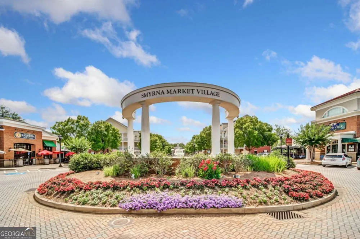
Experience Elevated Living in the Heart of Smyrna. SELLER OFFERING 1 YEAR HOA WITH ACCEPTABLE OFFER! A 4-level luxury townhouse. GATED community. Private ELEVATOR. Unmatched convenience minutes to The Battery, Smyrna Market Village, Vinings, shopping, & medical conveniences. Immediate access to I-285, I-75, and MARTA. Functional floorplan. The terrace level features a private office, custom built-in bookcase and a full bath. The elevator services every level, offering effortless access from the two-car garage all the way to the top floor. The main living level is designed for entertaining. Warm rich hardwoods floors throughout the home Main level- cozy fireplace and custom drapery, a chef's kitchen, showcasing stainless steel appliances, custom cabinetry, and an expansive granite island perfect for gathering. A Keeping room/ dining space opens to a rear porch, creating seamless indoor-outdoor living, with a convenient powder room. Upstairs, the primary suite is a serene retreat featuring a spacious sitting area and a luxurious spa-inspired bath with dual vanity, jetted Jacuzzi tub, separate shower, and generous closets. An additional bedroom with a full bath and hallway cabinetry. Top level presents a remarkable bonus space- a sprawling area with a full bath it can be transform into a media room, fitness studio, home office, or playroom. Upscale finishes throughout. Access to community amenities clubhouse and pool. This residence offers lifestyle, sophistication, and convenience.
Property Details
- Interior
- Bookcases,Double Vanity,High Ceilings,Roommate Plan,Walk-In Closet(s)
- Fireplaces
- 1
- Cooling
- Ceiling Fan(s),Central Air,Electric,Zoned
- Heating
- Central,Natural Gas,Zoned
- Cooling Features
- Ceiling Fan(s),Central Air,Electric,Zoned
- Bedrooms
- 3
- Bathrooms
- 4.5
- Full Baths
- 4
- Half Baths
- 1
- Bedrooms on Main Level
- 2
- Lot Features
- Level
- Stories
- Three Or More
- Lot Description
- Level
- Exterior Features
- Balcony
- Exterior Materials
- Balcony
- Pool Shared
- 1
- Acres
- 0.05
- Square Feet
- 4312
- Parking Features
- Basement, Garage, Garage Door Opener, Side/Rear Entrance
- Parking
- Basement,Garage,Garage Door Opener,Side/Rear Entrance
- Parking Spaces
- 2
- Parking Type
- Garage
- Property Type
- Purchase
- Style
- Traditional
- Basement
- 1
- Basement Description
- Bath Finished,Daylight,Exterior Entry,Finished,Interior Entry
- Basement Finished
- 1
- Year Built
- 2004
- Foundation
- Slab
- Roof
- Composition
- Sewer Information
- Public Sewer
- Utility Source
- Public
- Utility Features
- Cable Available,Electricity Available,High Speed Internet,Natural Gas Available,Phone Available,Sewer Available,Water Available
- Appliances
- Dishwasher,Disposal,Electric Water Heater,Microwave,Refrigerator
- Subdivision
- One Ivy Walk
- Community Features
- Clubhouse,Fitness Center,Gated,Park,Pool,Sidewalks,Street Lights,Walk To Public Transit,Walk To Shopping
- Elementary School
- Nickajack
- Middle School
- Campbell
- High School
- Campbell
- County
- Cobb
- Region
- Smyrna
- Original List Price
- $875,000
- Days on Market (Cumulative)
- 180
- Taxes Annual
- $8,706
- HOA
- 1
- HOA Fees
- 7800
Location
Legal
The data relating to real estate for sale on this web site comes in part from the Broker Reciprocity Program of GAMLS. All real estate listings are marked with the GAMLS Broker Reciprocity thumbnail logo and detailed information about them includes the name of the listing brokers. The broker providing these data believes them to be correct, but advises interested parties to confirm them before relying on them in a purchase decision. Copyright 2023 GAMLS. All rights reserved.
Provided By
Listed by Melonie Erickson (#ERICKSONMELO)
Listing Office: Keller Williams Realty Atl. Partners (#KWRS05)