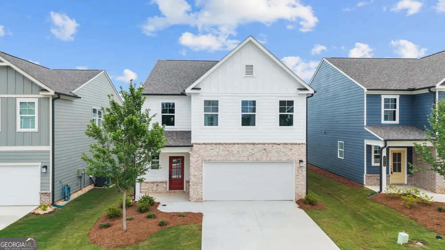
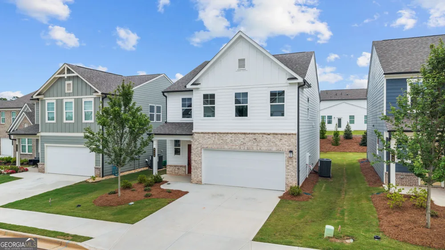
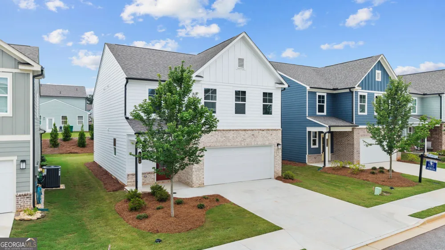
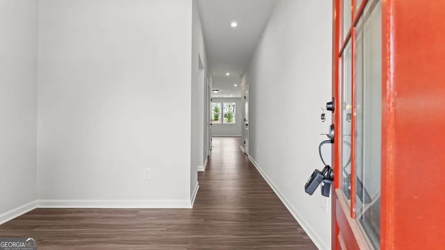
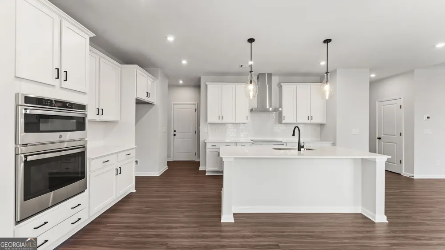
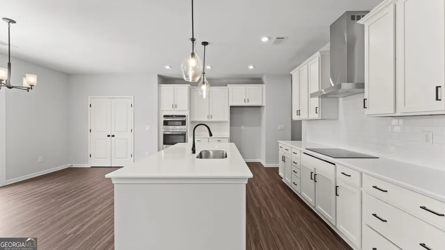
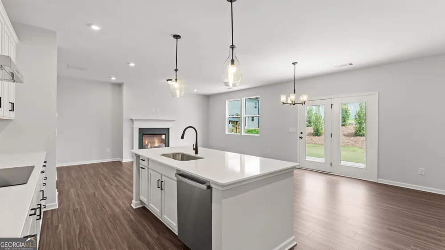
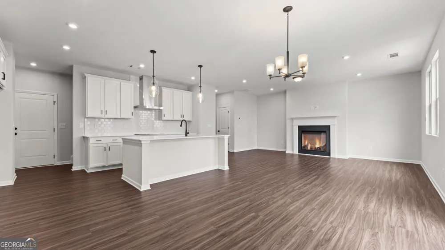
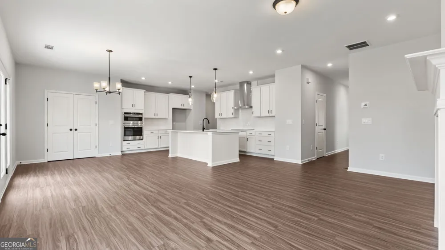
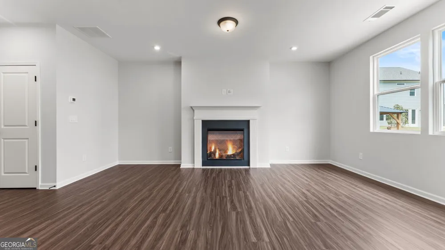
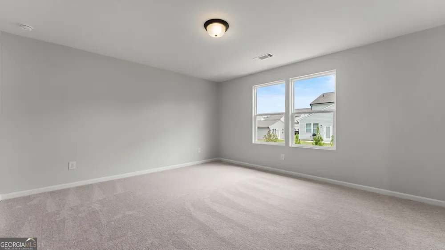
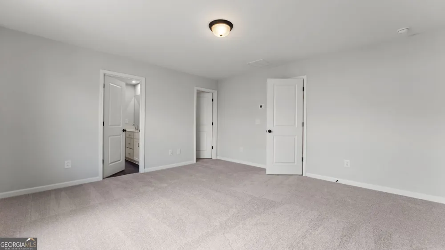
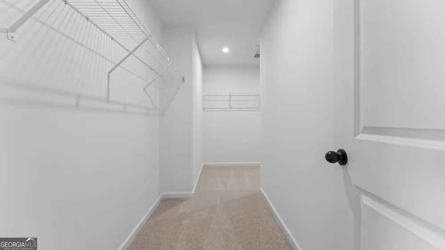
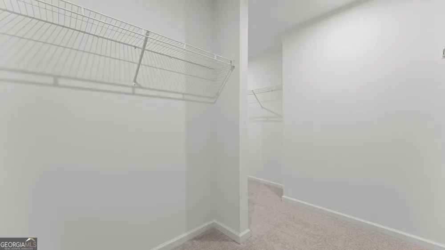
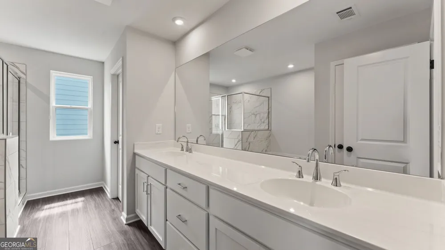
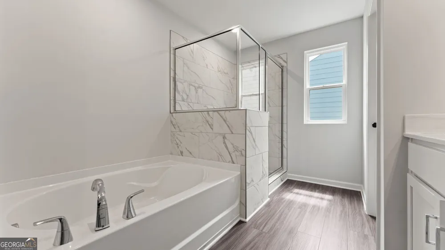
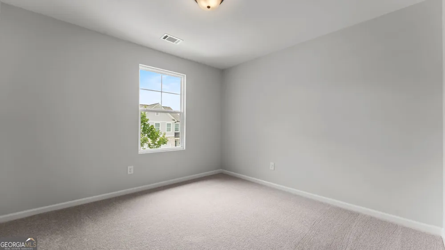
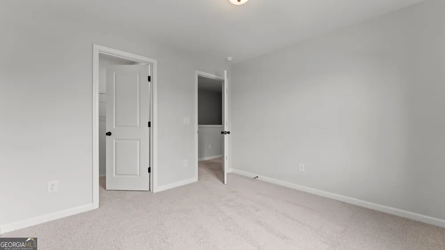
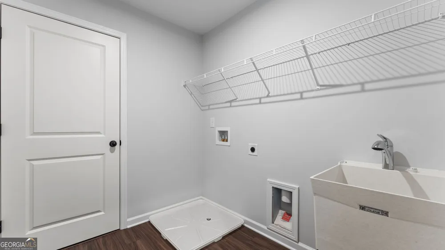
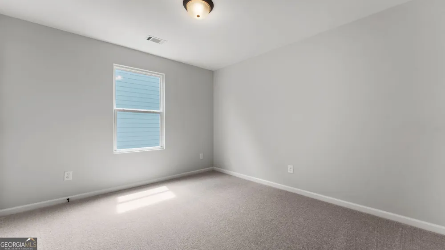
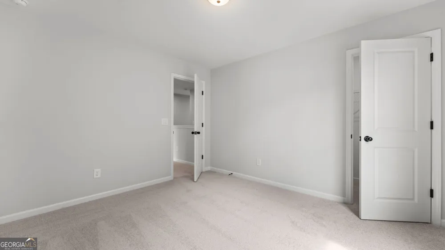
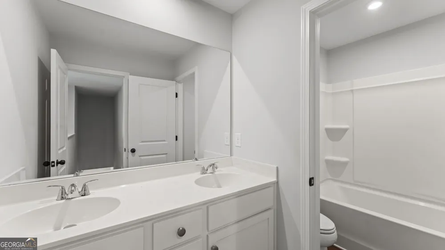
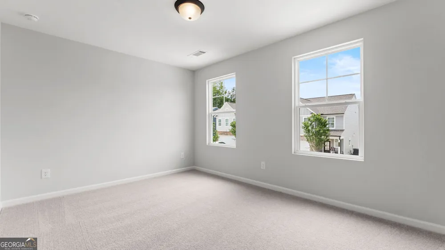
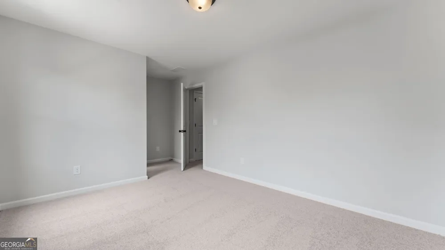
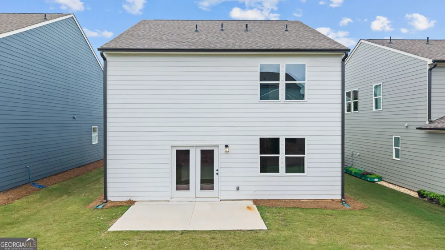
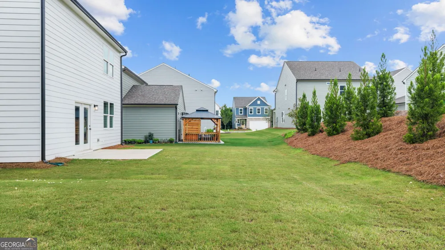
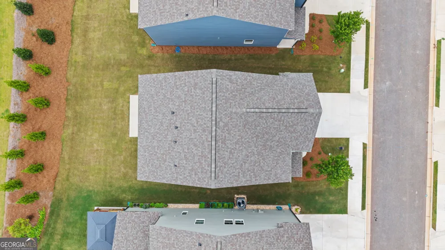
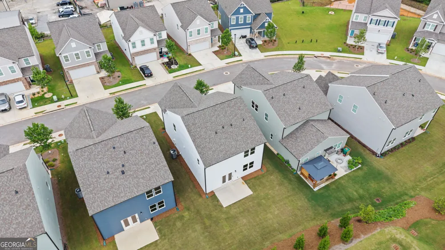
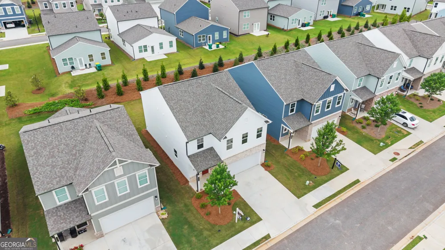
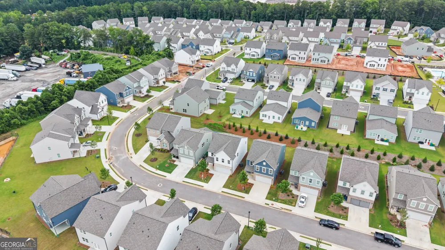
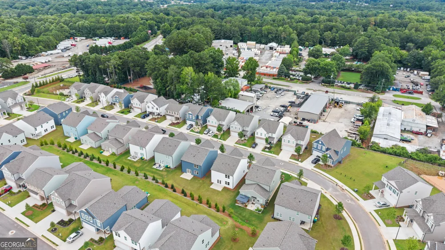
Move-in ready and thoughtfully designed, this brand-new 4-bedroom, 2.5-bath home is located in the highly desirable Parkview School Cluster and offers a functional open floor plan with modern finishes throughout. The main level features an open-concept layout that seamlessly connects the family room, complete with an electric fireplace, to the spacious kitchen and dining area. The kitchen is designed for both everyday living and entertaining with quartz countertops, a subway tile backsplash, stainless steel appliances, a large center island with seating, a double-basin sink, pantry, and abundant cabinet and counter space. Upstairs, all four bedrooms provide a practical layout that keeps living and sleeping areas separate. The spacious owner's suite includes a walk-in closet and a private bath featuring dual vanities, a tiled shower, and contemporary finishes. Three additional bedrooms offer flexibility for guests, family, a home office, or a playroom, along with a conveniently located upstairs laundry room. Built with an all-electric system, this home offers the benefits of brand-new construction, including new HVAC, roof, water heater, appliances, and fixtures, plus the added peace of mind of a builder's home warranty. Residents enjoy neighborhood amenities, including a community pool and playground just steps away. Combining modern design, quality finishes, and an excellent location close to schools, parks, shopping, dining, and major commuter routes, this home is ready for its first owners. Conveniently situated next to Trickum Middle School and just minutes from I-85, I-285, and Highway 78, you'll enjoy quick access to Old Town Lilburn, Camp Creek Greenway Trail, Lilburn City Park, shopping, restaurants, and everyday conveniences. Schedule your private showing today.
Property Details
- Interior
- Double Vanity,High Ceilings,Tray Ceiling(s),Walk-In Closet(s)
- Fireplaces
- 1
- Cooling
- Central Air
- Heating
- Central
- Cooling Features
- Central Air
- Bedrooms
- 4
- Bathrooms
- 2.5
- Full Baths
- 2
- Half Baths
- 1
- Lot Features
- Level,Other
- Stories
- 2
- Lot Description
- Level,Other
- Pool Shared
- 1
- Acres
- 0.11
- Square Feet
- 2325
- Parking Features
- Garage, Kitchen Level
- Parking
- Garage,Kitchen Level
- Parking Spaces
- 2
- Parking Type
- Garage
- Property Type
- Purchase
- Style
- A-frame
- Year Built
- 2025
- Foundation
- Slab
- Roof
- Composition
- Sewer Information
- Public Sewer
- Utility Source
- Public
- Utility Features
- Cable Available,Electricity Available,Other,Water Available
- Appliances
- Cooktop,Dishwasher,Double Oven
- Subdivision
- Annsbury Park
- Community Features
- Pool,Sidewalks
- Elementary School
- Knight
- Middle School
- Trickum
- High School
- Parkview
- County
- Gwinnett
- Region
- Lilburn
- Original List Price
- $485,000
- Days on Market (Cumulative)
- 47
- Taxes Annual
- $960
- HOA
- 1
- HOA Fees
- 1250
Location
Legal
The data relating to real estate for sale on this web site comes in part from the Broker Reciprocity Program of GAMLS. All real estate listings are marked with the GAMLS Broker Reciprocity thumbnail logo and detailed information about them includes the name of the listing brokers. The broker providing these data believes them to be correct, but advises interested parties to confirm them before relying on them in a purchase decision. Copyright 2023 GAMLS. All rights reserved.
Provided By
Listed by Cendi R Rangel (#RANGELCENDI)
Listing Office: Elite Group Georgia (#ELGA01)