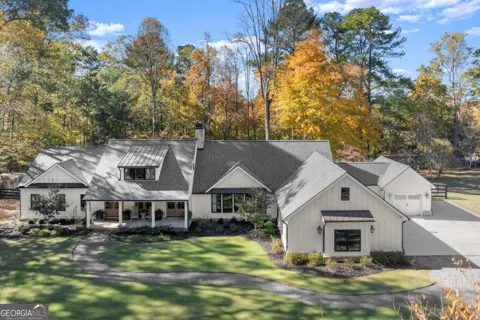
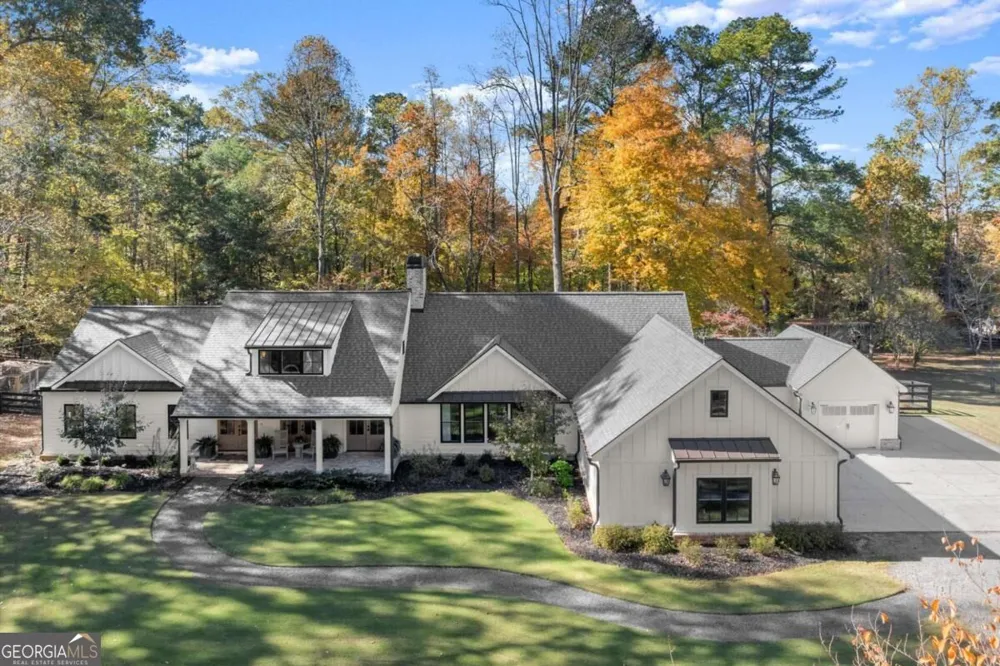
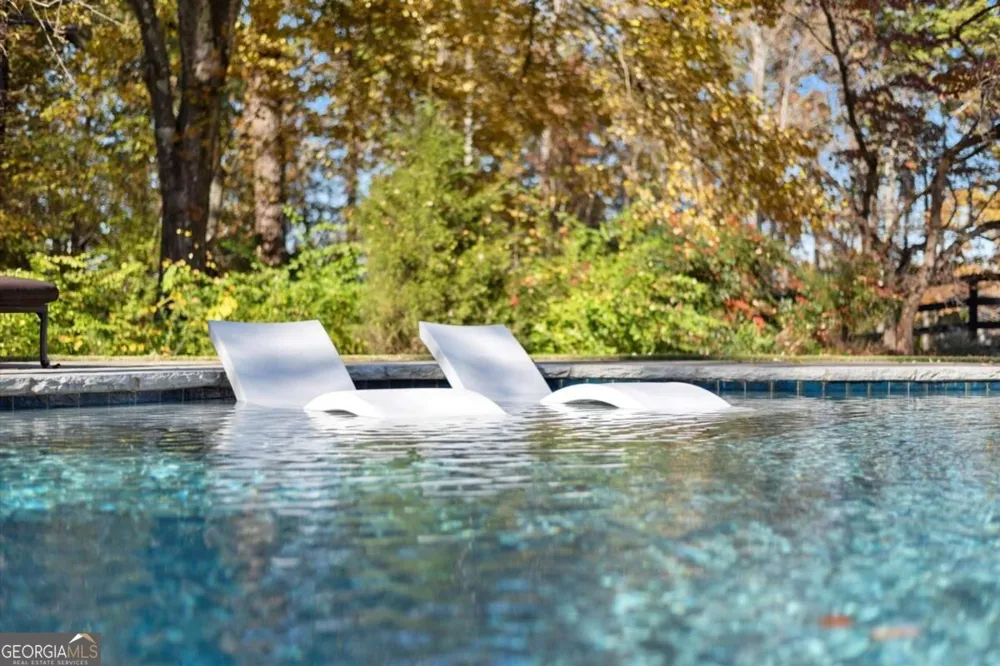
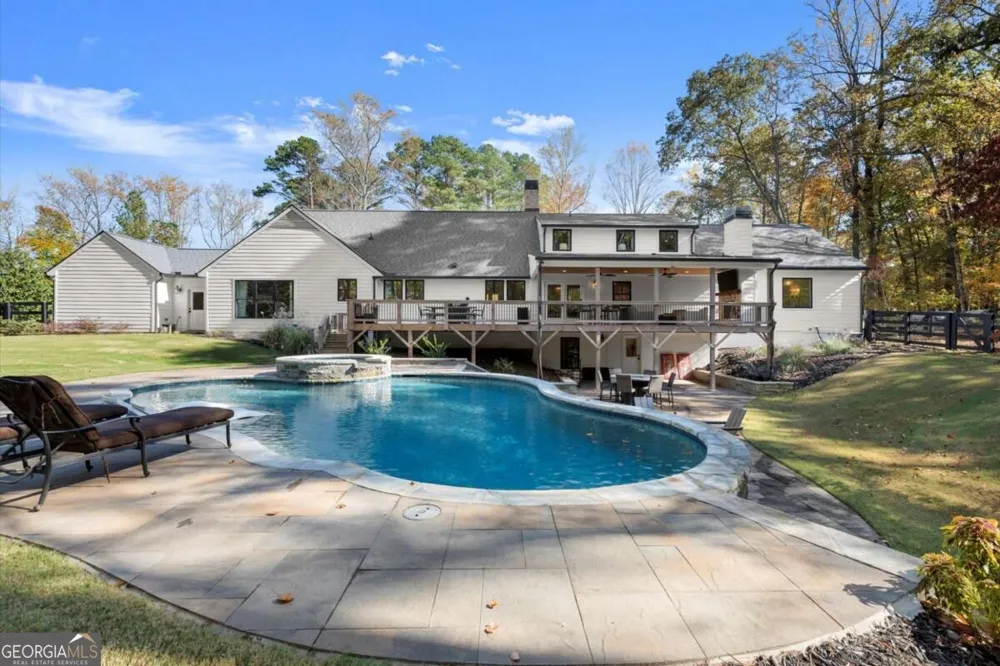
Modern Farmhouse Living, Reimagined on 5+ Private Acres in Southeast Cherokee! Originally built as a 1960s ranch and thoughtfully transformed in 2023, this one-of-a-kind modern farmhouse pairs the character and soul of an established property with the design, functionality, and finishes of today. Tucked away on 5+ private acres in one of Southeast Cherokee's most desirable locations, the experience begins well before you reach the front door. A long gravel drive meanders through green pastures, mature shade trees, and a picturesque landscape where miniature farm animals add to the property's unmistakable charm. Gently elevated with beautiful views across the acreage, the setting feels wonderfully removed from it all-yet remains convenient to the best of Cherokee, Milton, Alpharetta, and surrounding areas. Inside, the home has been designed for both connection and comfortable everyday living. A vaulted fireside family room anchors the open-concept main level, complemented by a cozy study and an expansive chef's kitchen featuring quartz countertops, a statement designer vent hood, Lacanche range, and oversized island. Just beyond, a beautifully appointed scullery adds exceptional prep and storage space along with a built-in Miele coffee maker. The main-level primary suite is a peaceful retreat with serene property views and a spa-inspired bath featuring heated tile floors. Also on the main level, a newly added private studio suite creates extraordinary flexibility with its own entrance, mini kitchen, full bath, laundry hookups, and garage-ideal for multigenerational living, extended-stay guests, an au pair, older children, or a private work-from-home retreat. Upstairs, two additional bedrooms and a full bath offer additional living space, while the finished terrace level provides a recreation area, home gym, and full bath. Outdoor living is equally special. A covered porch with stone fireplace overlooks the heated saltwater pool and spa, creating a private resort-like setting surrounded by nature. Spring and fall bring an ever-changing display of ornamental trees and flowering landscape, while deer wandering across the property serve as a reminder of just how peaceful this setting truly is. Gated entry, usable acreage, exceptional privacy, and a home unlike anything else on the market complete the offering. More than a home, this is an opportunity to create a lifestyle entirely your own-private, peaceful, beautifully designed, and filled with heart and soul...all wrapped up in a superior location!
Property Details
- Interior
- Double Vanity,In-Law Floorplan,Master On Main Level,Vaulted Ceiling(s),Walk-In Closet(s)
- Fireplaces
- 2
- Cooling
- Ceiling Fan(s),Central Air,Electric
- Heating
- Central,Forced Air,Propane
- Cooling Features
- Ceiling Fan(s),Central Air,Electric
- Bedrooms
- 4
- Bathrooms
- 4.5
- Full Baths
- 4
- Half Baths
- 1
- Bedrooms on Main Level
- 2
- Lot Features
- Level,Private
- Stories
- Three Or More
- Lot Description
- Level,Private
- Pool
- 1
- Pool Description
- Heated,In Ground,Salt Water
- Pool Features
- Heated,In Ground,Salt Water
- Exterior Features
- Garden,Lighting
- Exterior Materials
- Garden,Lighting
- Other
- Satellite Dish
- Acres
- 5.13
- Square Feet
- 4373
- Parking Features
- Assigned, Garage, Garage Door Opener, Kitchen Level, Parking Pad, RV/Boat Parking, Side/Rear Entrance
- Parking
- Assigned,Garage,Garage Door Opener,Kitchen Level,Parking Pad,RV/Boat Parking,Side/Rear Entrance
- Parking Spaces
- 3
- Parking Type
- Garage
- Property Type
- Purchase
- Style
- Craftsman,Ranch
- Basement
- 1
- Basement Description
- Bath Finished,Daylight,Exterior Entry,Finished,Interior Entry,Partial
- Basement Finished
- 1
- Year Built
- 2023
- Roof
- Composition
- Sewer Information
- Septic Tank
- Utility Source
- Well
- Utility Features
- Electricity Available,High Speed Internet,Phone Available
- Appliances
- Dishwasher,Double Oven,Electric Water Heater,Microwave
- Subdivision
- Acreage
- Elementary School
- Macedonia
- Middle School
- Creekland
- High School
- Creekview
- County
- Cherokee
- Region
- Canton
- Original List Price
- $1,895,000
- Taxes Annual
- $7,977
Location
Legal
The data relating to real estate for sale on this web site comes in part from the Broker Reciprocity Program of GAMLS. All real estate listings are marked with the GAMLS Broker Reciprocity thumbnail logo and detailed information about them includes the name of the listing brokers. The broker providing these data believes them to be correct, but advises interested parties to confirm them before relying on them in a purchase decision. Copyright 2023 GAMLS. All rights reserved.
Provided By
Listed by Hollingsworth & Company (#HUGHLEYHOLLI)
Listing Office: The Rezerve (#RZRV01)