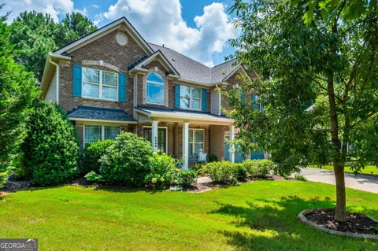
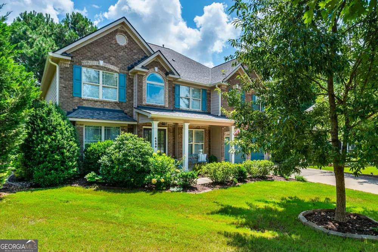
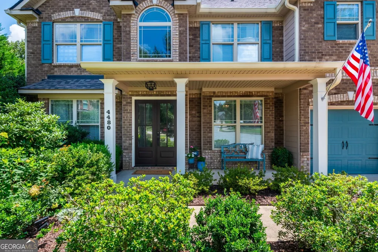
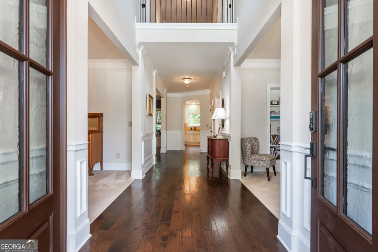
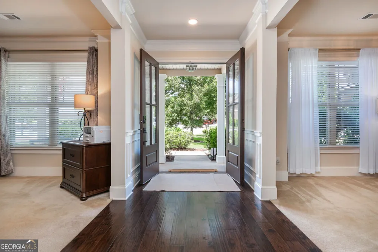
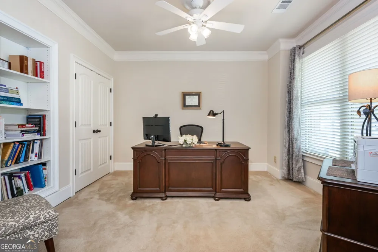
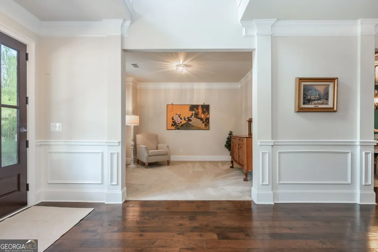
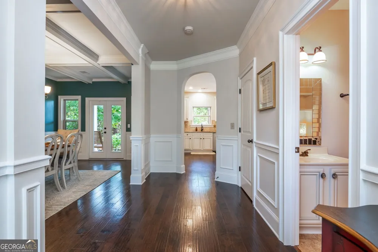
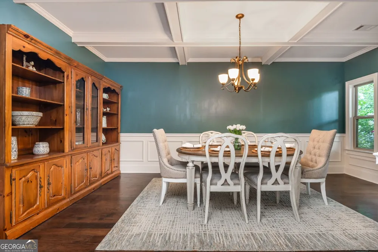
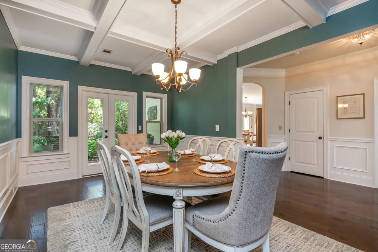
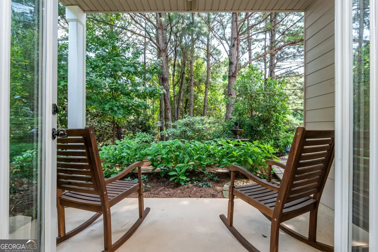
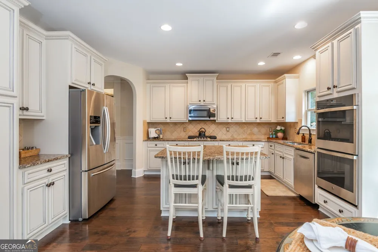
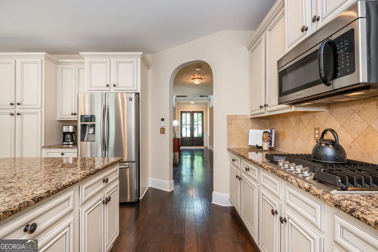
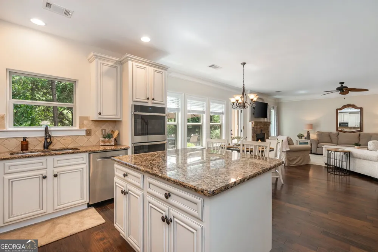
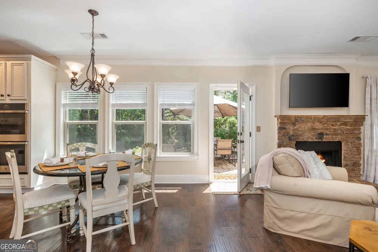
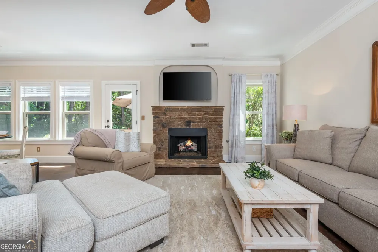
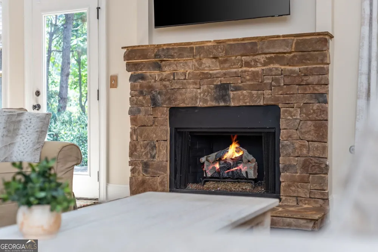
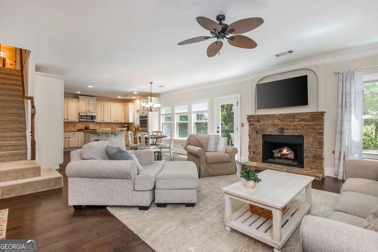
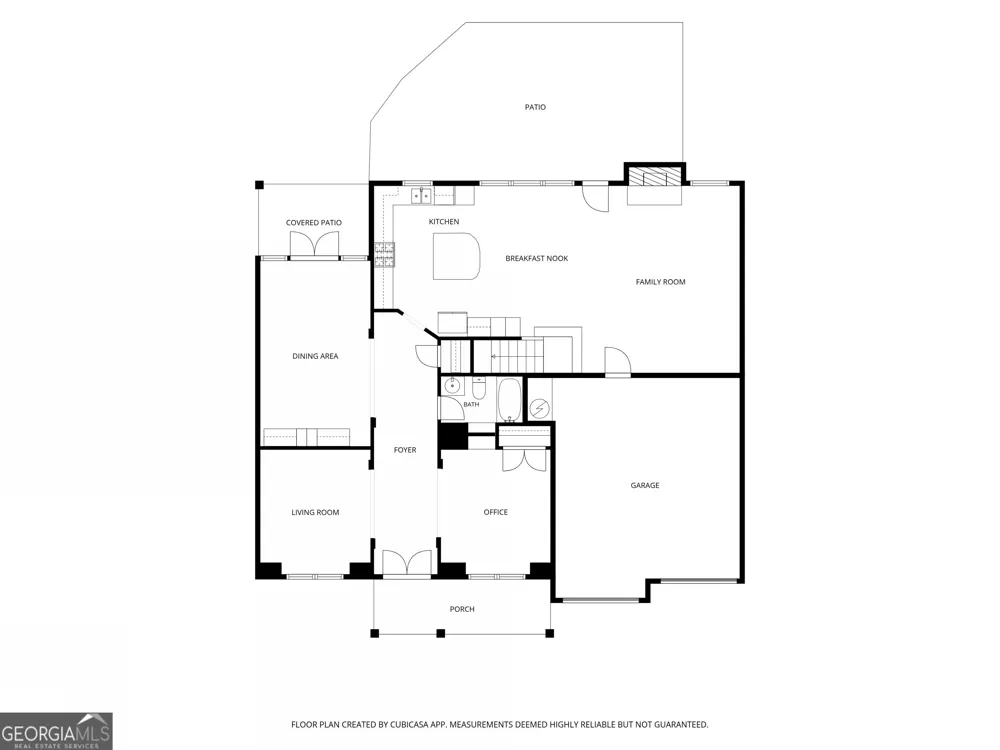
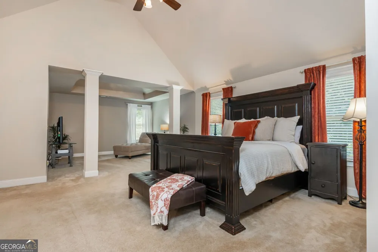
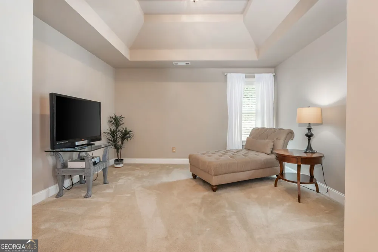
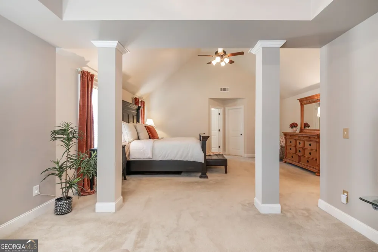
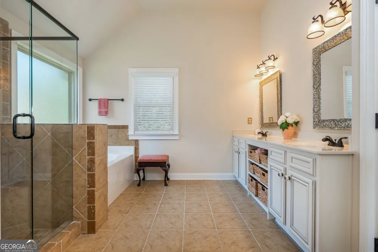
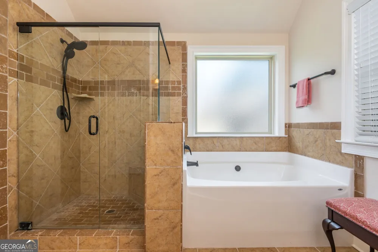
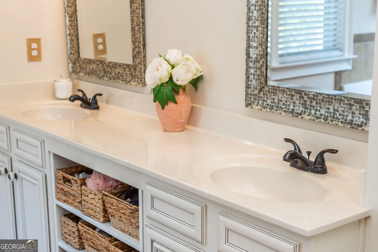
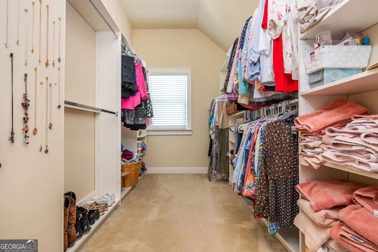
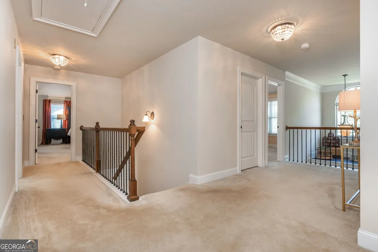
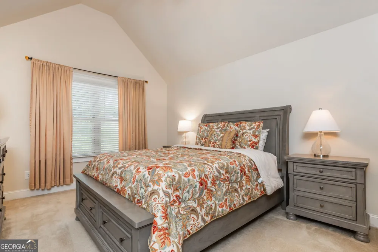
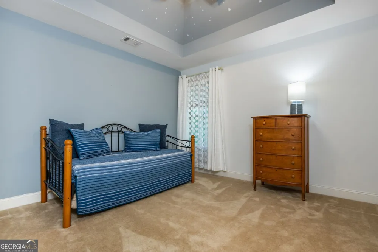
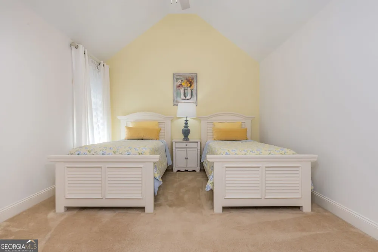
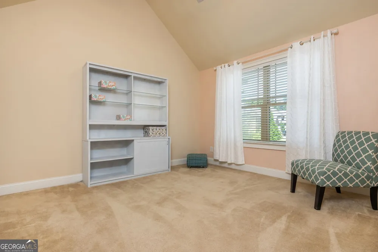
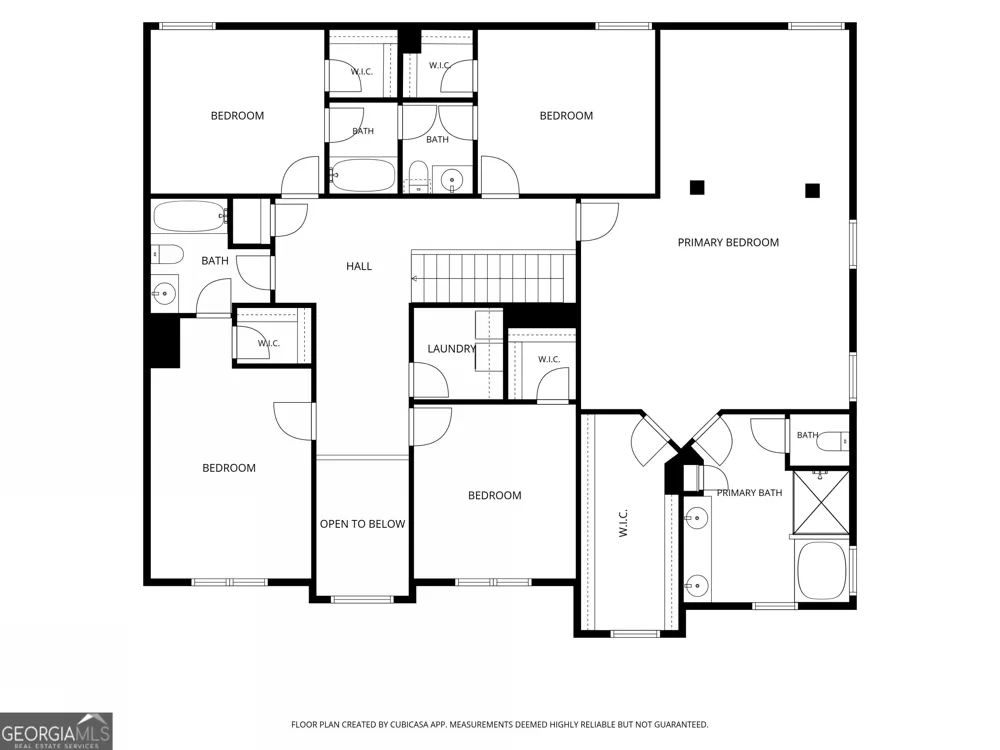
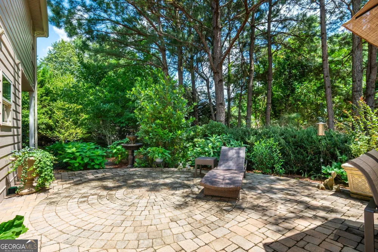
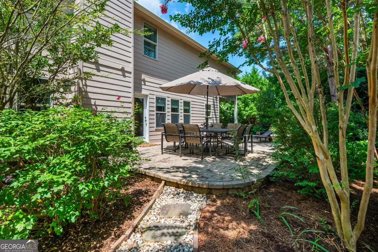
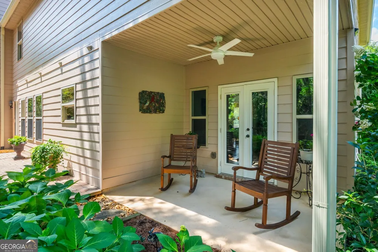
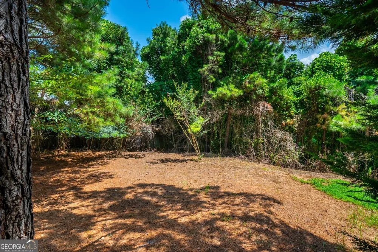
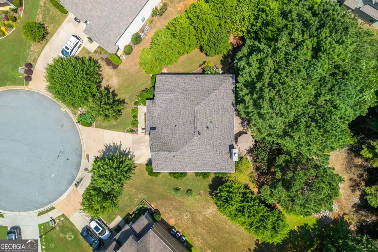
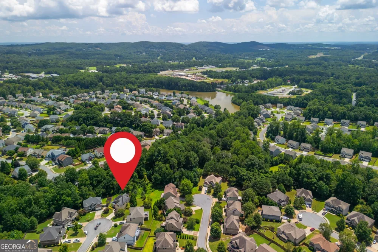
Welcome to this beautifully appointed home nestled on a desirable cul-de-sac lot with a serene, private backyard and exceptional outdoor living space. A large entertaining patio, lush landscaping, and a charming water fountain create a peaceful retreat perfect for relaxing or hosting friends and family. The front porch and custom French-door entry welcomes you. The main level boasts engineered hardwood floors, an oversized dining room with a stunning coffered ceiling, and French doors leading to a separate covered patio overlooking the beautifully landscaped backyard. The spacious kitchen is designed for both everyday living and entertaining, offering a large island with bar seating, granite countertops, 5 burner gas cooktop, double ovens, abundant light cabinetry, a convenient coffee bar, and a view to the backyard patio. The inviting family room features a spacious layout and a newly updated gas-log fireplace with a beautiful stone surround. Also on the main level is a private office that could easily serve as a sixth bedroom, along with a versatile bonus living room and full bath ideal for guests, an in-law suite, playroom, or additional living space. Upstairs, the luxurious primary suite offers a cathedral ceiling and a separate sitting room accented by elegant tray ceiling detail. The spacious primary bath features a soaking tub, separate shower, water closet, double vanity, and dedicated makeup seating area. A large walk-in closet with a custom organizing system provides exceptional storage. Four additional upstairs bedrooms offer generous space, each featuring either a tray or cathedral ceiling and large walk-in closets. Two bedrooms share a convenient dual-entry bathroom, while another bedroom enjoys a private en-suite bath, with the fourth bedroom having easy access to a full bath. An upstairs laundry room adds everyday convenience. Located just minutes from the North Georgia Premium Outlets, a variety of restaurants, Lake Lanier, and with easy access to GA 400, this home is perfectly positioned for enjoying all that North Georgia has to offer. Spend the day on the lake, explore the North Georgia Mountains and nearby wine country, or simply retreat to your own private backyard at the end of the day. This home offers the perfect combination of space, privacy, comfort, and location.
Property Details
- Interior
- Double Vanity,Separate Shower,Tray Ceiling(s),Two Story Foyer,Vaulted Ceiling(s),Walk-In Closet(s)
- Fireplaces
- 1
- Cooling
- Ceiling Fan(s),Central Air
- Heating
- Central
- Cooling Features
- Ceiling Fan(s),Central Air
- Bedrooms
- 5
- Bathrooms
- 4.0
- Full Baths
- 4
- Lot Features
- Cul-De-Sac
- Stories
- 2
- Lot Description
- Cul-De-Sac
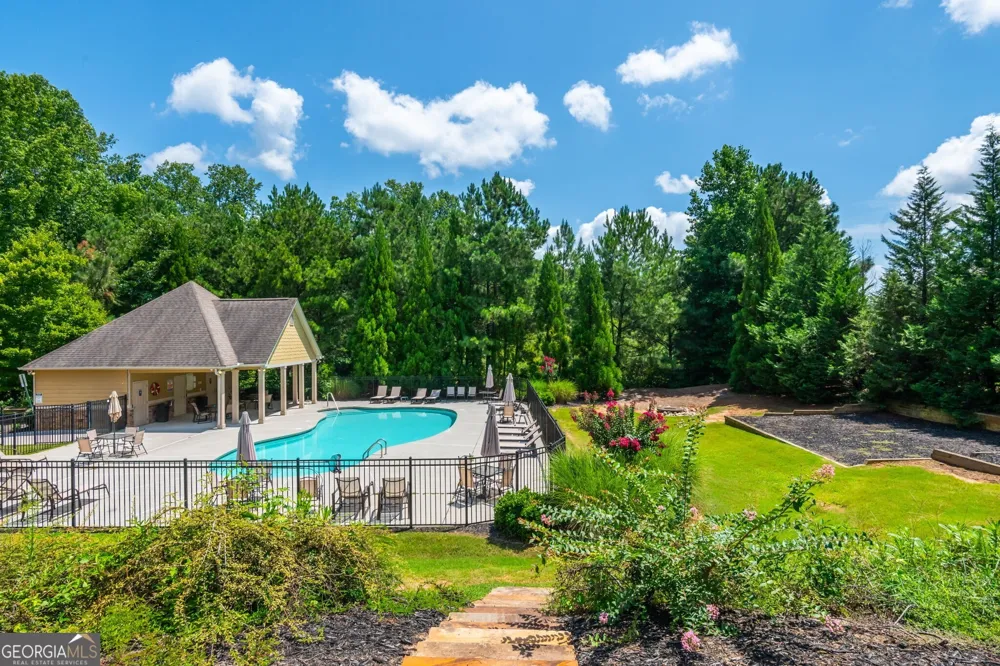
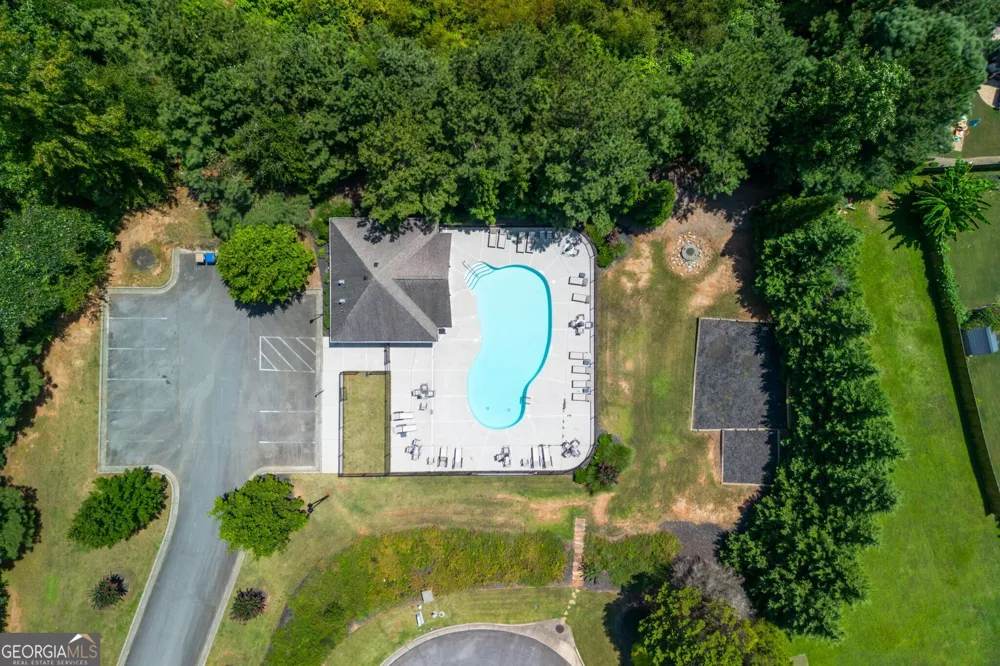
- Pool Shared
- 1
- Acres
- 0.23
- Square Feet
- 3638
- Parking Features
- Garage, Kitchen Level
- Parking
- Garage,Kitchen Level
- Parking Type
- Garage
- Property Type
- Purchase
- Style
- Brick Front,Traditional
- Year Built
- 2013
- Foundation
- Slab
- Roof
- Composition
- Sewer Information
- Public Sewer
- Utility Source
- Public
- Utility Features
- Cable Available,Electricity Available,High Speed Internet,Natural Gas Available,Phone Available,Sewer Connected,Underground Util
- Appliances
- Dishwasher,Double Oven
- Subdivision
- Quail Hollow
- Community Features
- Pool
- Elementary School
- Silver City
- Middle School
- North Forsyth
- High School
- North Forsyth
- County
- Forsyth
- Region
- Cumming
- Original List Price
- $565,000
- Days on Market (Cumulative)
- 36
- Taxes Annual
- $1,708
Location
Legal
The data relating to real estate for sale on this web site comes in part from the Broker Reciprocity Program of GAMLS. All real estate listings are marked with the GAMLS Broker Reciprocity thumbnail logo and detailed information about them includes the name of the listing brokers. The broker providing these data believes them to be correct, but advises interested parties to confirm them before relying on them in a purchase decision. Copyright 2023 GAMLS. All rights reserved.
Provided By
Listed by Trisha Estes (#ESTESTRISHA)
Listing Office: Ansley RE|Christie's Int'l RE (#ANSA03)