(404) 234-5252 michael@thehydegroup.com W.R.A.C Inc.
Traffic Dashboard
Home
  • Looking for Pit Stop or Omni Fuels?
    • Pit Stop
    • Omni Fuels
  • Liquor Barn
  • Triple Barrel
  • Search
    • Featured Listings
    • Previous Transactions
  • Communities
    • Peachtree City
    • Fayette County
    • Coweta County
    • Fayetteville
    • Newnan
    • Senoia
    • Tyrone
    • Panama City Beach FL
    • Panama City FL
  • Relocate
  • Buying
  • Selling
  • About
    • Our Team
    • Learn More
    • Articles
    • Our Testimonials
    • Join Us
  • Projects
    • Hyde Park
    • Clayton County
    • Exchange Place
    • Commercial Leasing
  • Contact
Traffic Dashboard
Michael Hyde
(404) 234-5252 michael@thehydegroup.com
  • The Hyde Group
    1 Widget Drive
    Peachtree City, GA 30269
    (770)487-9997
Home
  • Looking for Pit Stop or Omni Fuels?
  • Liquor Barn
  • Triple Barrel
  • Search
  • Communities
  • Relocate
  • Buying
  • Selling
  • About
  • Projects
  • Contact
Legal
  • Privacy
  • Terms
  • DMCA
  • Accessibility
  • Fair Housing
Account
  • Dashboard
  • Logout
  • Login
Michael Hyde - Footer Logo
©2026 W.R.A.C Inc. All rights reserved.
Website built by CloseHack.
Georgia MLS

The data relating to real estate for sale on this web site comes in part from the Broker Reciprocity Program of GAMLS. All real estate listings are marked with the GAMLS Broker Reciprocity thumbnail logo and detailed information about them includes the name of the listing brokers. The broker providing these data believes them to be correct, but advises interested parties to confirm them before relying on them in a purchase decision. Copyright 2023 GAMLS. All rights reserved.

Central Panhandle Association of Realtors

IDX information is provided exclusively for personal, non-commercial use, and may not be used for any purpose other than to identify prospective properties consumers may be interested in purchasing. Information is deemed reliable but not guaranteed.

Return
  • All Types
  • House+2 more
  • Price
  • Bed/Bath
  • Size
  • Dates
  • Filters
  • Amenities
  • Save
  • Share
Listings
No results
Sort
Home / Jasper / 464 Stonehaven CT
464 Stonehaven CT Jasper, GA 30143 464 Stonehaven CT Jasper, GA 30143 464 Stonehaven CT Jasper, GA 30143 464 Stonehaven CT Jasper, GA 30143 464 Stonehaven CT Jasper, GA 30143 464 Stonehaven CT Jasper, GA 30143 464 Stonehaven CT Jasper, GA 30143 464 Stonehaven CT Jasper, GA 30143 464 Stonehaven CT Jasper, GA 30143 464 Stonehaven CT Jasper, GA 30143 464 Stonehaven CT Jasper, GA 30143 464 Stonehaven CT Jasper, GA 30143 464 Stonehaven CT Jasper, GA 30143 464 Stonehaven CT Jasper, GA 30143 464 Stonehaven CT Jasper, GA 30143 464 Stonehaven CT Jasper, GA 30143 464 Stonehaven CT Jasper, GA 30143 464 Stonehaven CT Jasper, GA 30143 464 Stonehaven CT Jasper, GA 30143 464 Stonehaven CT Jasper, GA 30143 464 Stonehaven CT Jasper, GA 30143 464 Stonehaven CT Jasper, GA 30143 464 Stonehaven CT Jasper, GA 30143 464 Stonehaven CT Jasper, GA 30143 464 Stonehaven CT Jasper, GA 30143 464 Stonehaven CT Jasper, GA 30143 464 Stonehaven CT Jasper, GA 30143 464 Stonehaven CT Jasper, GA 30143 464 Stonehaven CT Jasper, GA 30143 464 Stonehaven CT Jasper, GA 30143 464 Stonehaven CT Jasper, GA 30143 464 Stonehaven CT Jasper, GA 30143 464 Stonehaven CT Jasper, GA 30143 464 Stonehaven CT Jasper, GA 30143 464 Stonehaven CT Jasper, GA 30143 464 Stonehaven CT Jasper, GA 30143 464 Stonehaven CT Jasper, GA 30143 464 Stonehaven CT Jasper, GA 30143 464 Stonehaven CT Jasper, GA 30143 464 Stonehaven CT Jasper, GA 30143 464 Stonehaven CT Jasper, GA 30143 464 Stonehaven CT Jasper, GA 30143 464 Stonehaven CT Jasper, GA 30143 464 Stonehaven CT Jasper, GA 30143 464 Stonehaven CT Jasper, GA 30143 464 Stonehaven CT Jasper, GA 30143 464 Stonehaven CT Jasper, GA 30143 464 Stonehaven CT Jasper, GA 30143 464 Stonehaven CT Jasper, GA 30143 464 Stonehaven CT Jasper, GA 30143 464 Stonehaven CT Jasper, GA 30143 464 Stonehaven CT Jasper, GA 30143 464 Stonehaven CT Jasper, GA 30143 464 Stonehaven CT Jasper, GA 30143 View All Photos

$750,000

| Active

464 Stonehaven CT

Jasper, GA 30143

3,850
Square Feet
5
Beds
3.5
Baths
3.01
Acres
66
Days on Market
10805727
MLS#
House
Structure
Residential
Zone
Contact

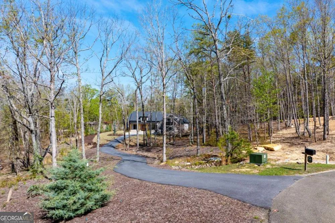
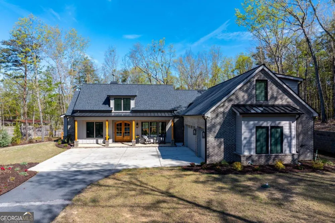
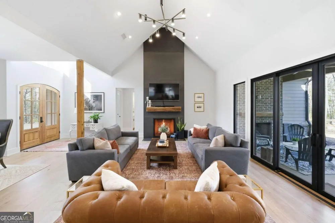
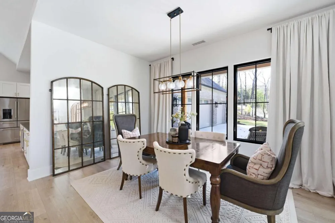
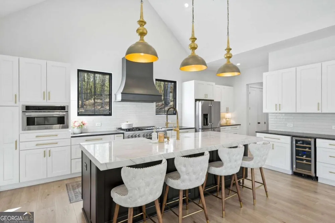
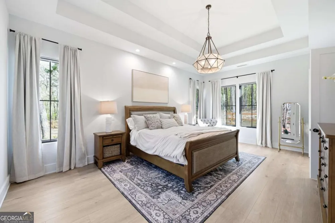
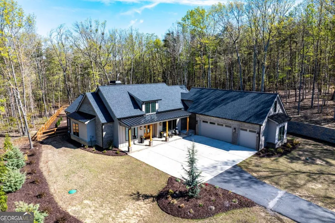
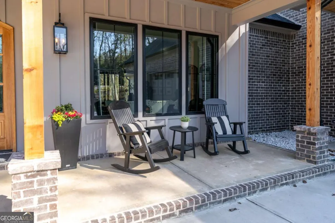
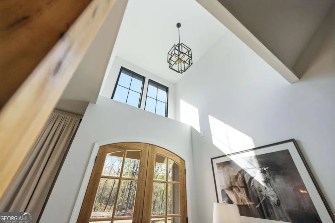
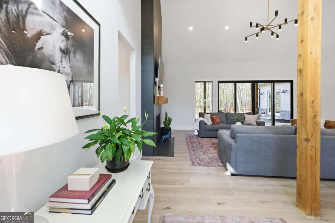
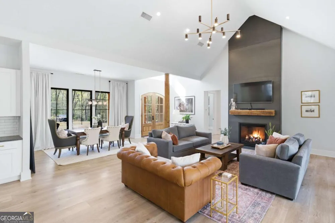
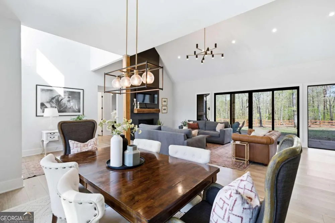
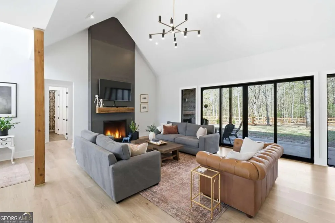
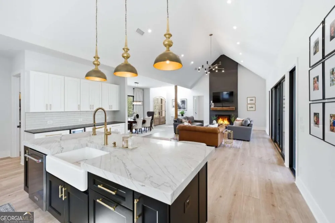
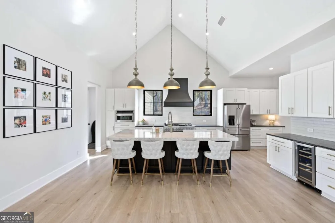
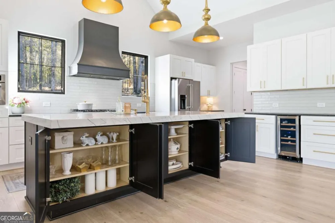
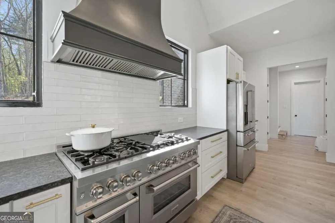
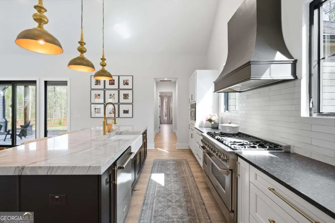
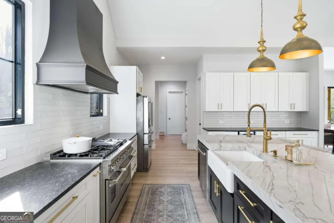
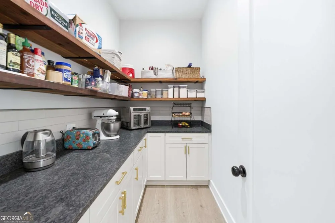
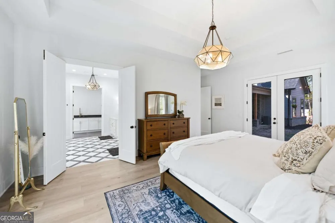
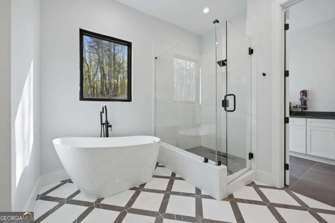
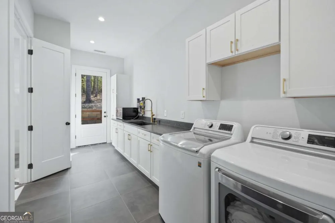
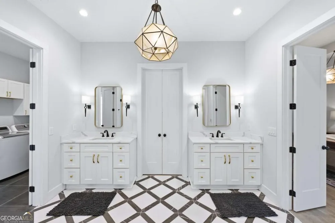
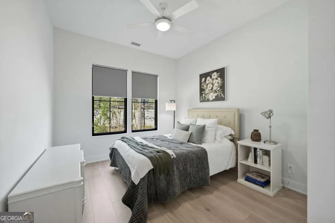
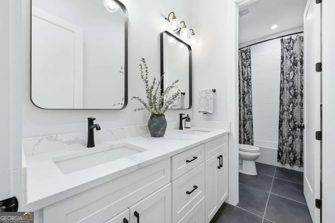
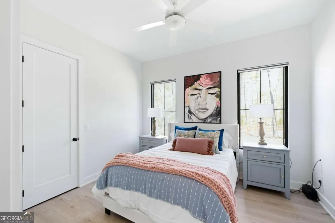
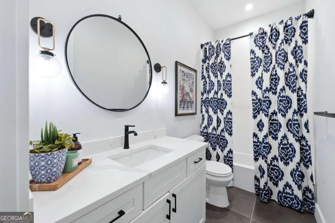
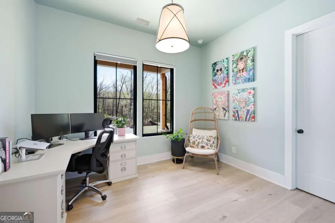
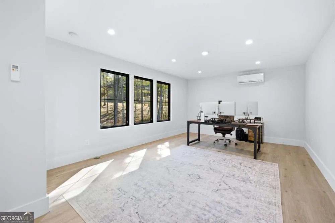
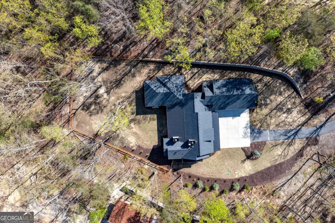
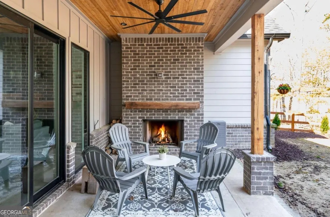
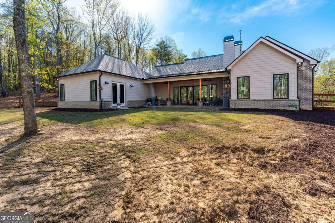
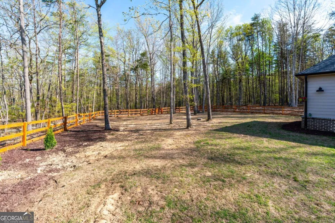
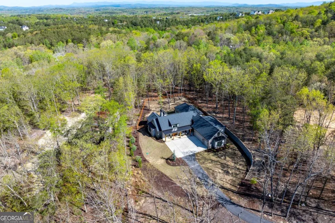
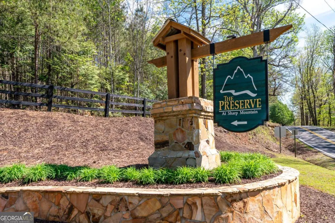
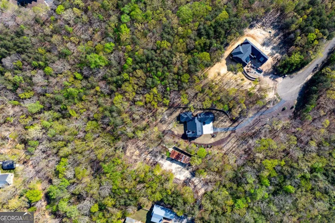
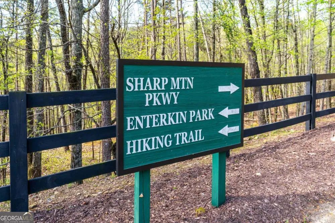
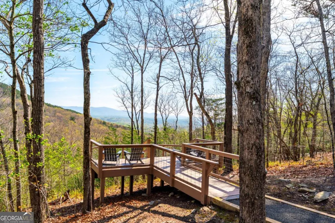
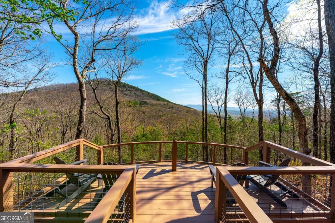
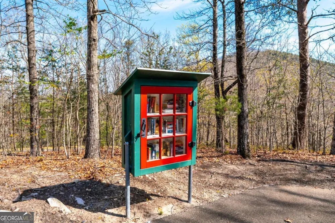
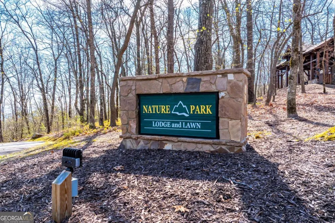
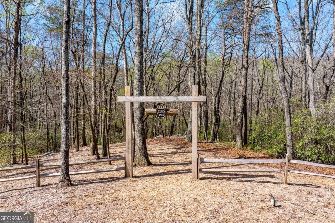
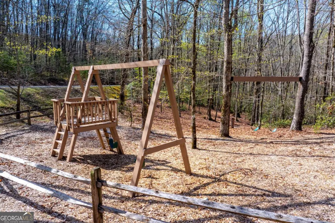
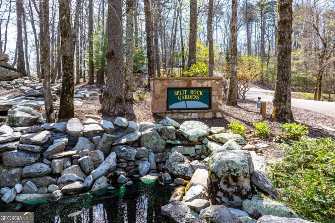
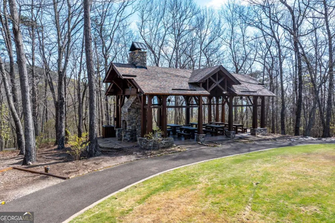
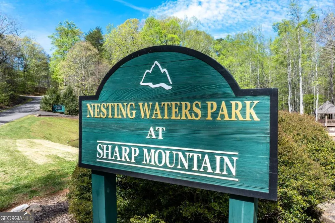
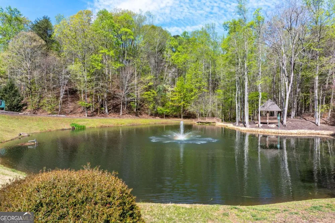
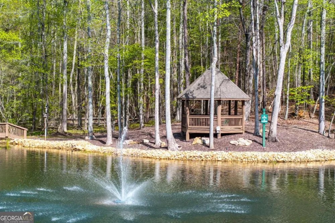
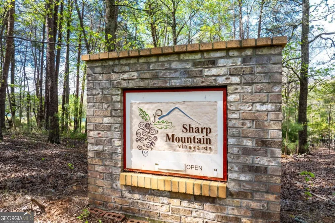
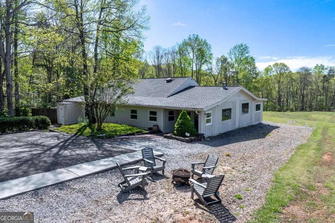
This beautifully crafted home combines luxury, convenience, and a strong sense of community. The chef's kitchen is a standout, featuring a ZLINE 8-burner stovetop and double oven, a butler's pantry, and custom Wellborn cabinetry. The primary suite offers direct access to the laundry room and heated floors in the bath, with stunning marble tile accents. The wall of windows in the living and dining areas floods the home with natural light, offering gorgeous views of the backyard. Enjoy year-round comfort with foam insulation throughout, a large gas fireplace, and Pella windows, including custom 4-panel sliding doors leading to the covered back porch. Additional features include an 18-ft ceiling in the kitchen and living room, a remote-regulated fireplace, and a 3-car garage with ample storage. The neighborhood itself is a peaceful haven with plenty of outdoor activities, including nearby hiking trails and a lookout point offering stunning views of the Blue Ridge Mountains. Wildlife enthusiasts will love the abundant deer and wild turkeys, while those looking for convenience will enjoy being close to a new Publix, Chick-fil-A, Longhorn Steakhouse, and local wineries. The gated community is well-maintained with monthly neighborhood events such as ladies' and men's lunches, happy hours at the lodge, and a small winery at the entrance. With an affordable HOA fee of $120 per month, this home offers a rare blend of luxury and value in an active, well-connected community. Schedule a showing and see everything this exceptional property and neighborhood have to offer. Some photos have been virtually staged.

Property Details
Interior
Double Vanity,High Ceilings,Master On Main Level,Separate Shower,Soaking Tub,Split Foyer,Two Story Foyer,Walk-In Closet(s)
Fireplaces
2
Cooling
Central Air,Electric
Heating
Central,Natural Gas
Cooling Features
Central Air,Electric
Bedrooms
5
Bathrooms
3.5
Full Baths
3
Half Baths
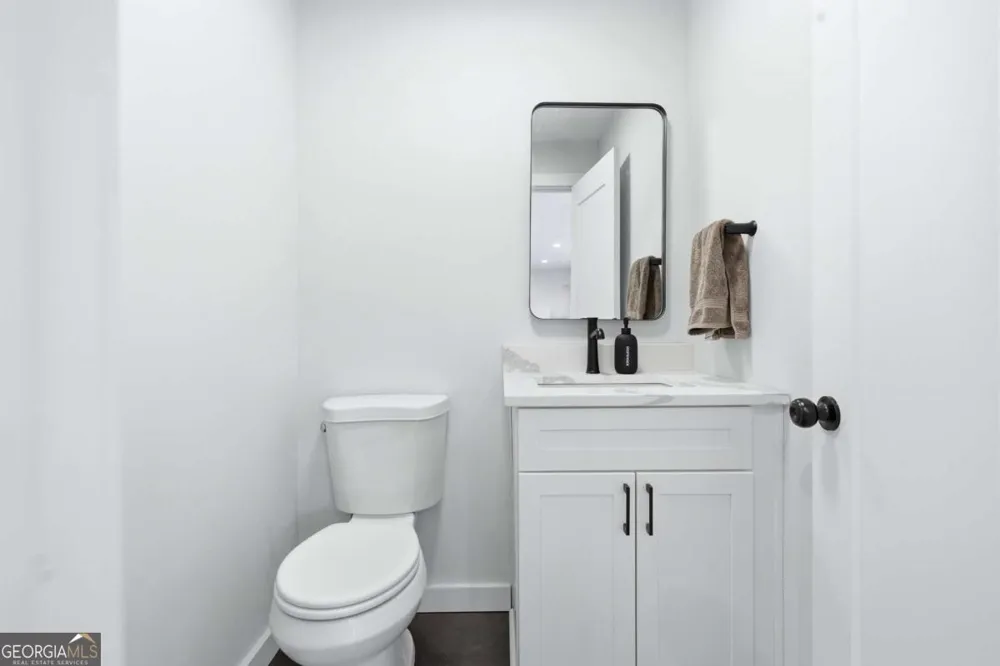
1
Bedrooms on Main Level
4
View
Mountain(s)
Lot Features
Cul-De-Sac,Private
Stories
One and One Half
Lot Description
Cul-De-Sac,Private
Acres
3.01
Square Feet
3850
Parking Features
Attached, Garage, Garage Door Opener, Side/Rear Entrance
Parking
Attached,Garage,Garage Door Opener,Side/Rear Entrance
Parking Spaces
3
Parking Type
Garage
Property Type
Purchase
Style
Traditional
Year Built
2022
Roof
Composition
Sewer Information
Septic Tank
Utility Source
Public
Utility Features
Cable Available,Electricity Available,High Speed Internet,Natural Gas Available,Underground Utilities,Water Available
Appliances
Dishwasher,Double Oven,Microwave,Oven/Range (Combo),Refrigerator,Stainless Steel Appliance(s)
Subdivision
The Preserve at Sharp Mountain
Community Features
Gated,Lake,Park,Playground
Elementary School
Hill City
Middle School
Pickens
High School
Pickens
County
Pickens
Region
Jasper
Original List Price
$750,000
Days on Market (Cumulative)
66
Taxes Annual
$5,267
HOA
1
HOA Fees
1440
MLS #
10805727
Location
Legal

The data relating to real estate for sale on this web site comes in part from the Broker Reciprocity Program of GAMLS. All real estate listings are marked with the GAMLS Broker Reciprocity thumbnail logo and detailed information about them includes the name of the listing brokers. The broker providing these data believes them to be correct, but advises interested parties to confirm them before relying on them in a purchase decision. Copyright 2023 GAMLS. All rights reserved.


Provided By
Listed by Linde Bors (#BORSLINDE)
Listing Office: Keller Williams Realty First Atlanta (#KWFA01)

Michael Hyde Have a question about this home?