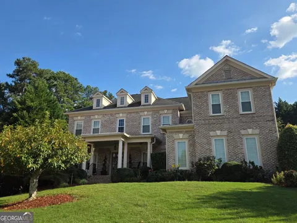
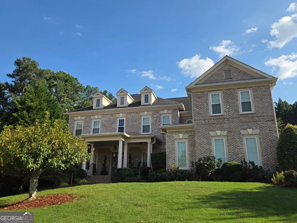
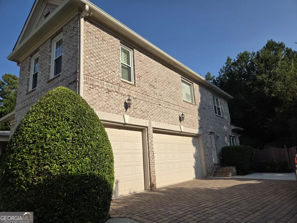
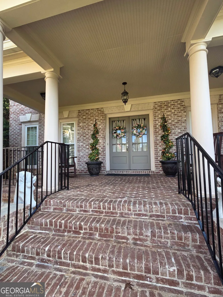
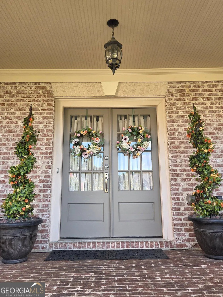
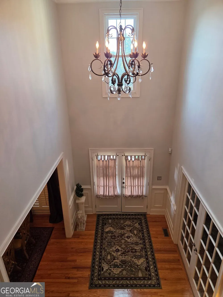
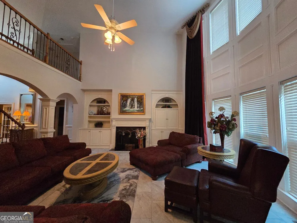
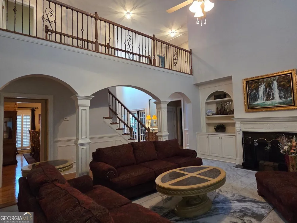
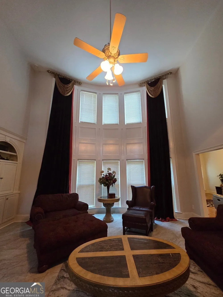
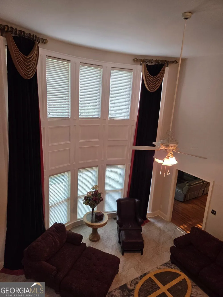
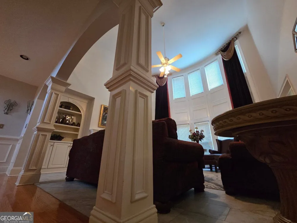
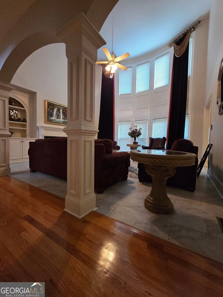
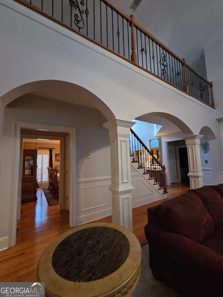
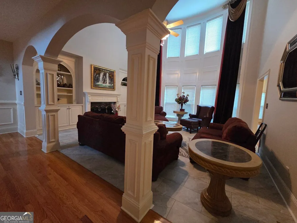
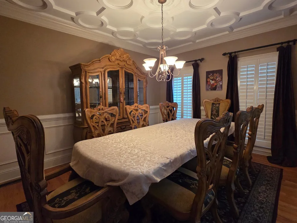
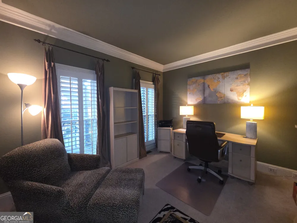
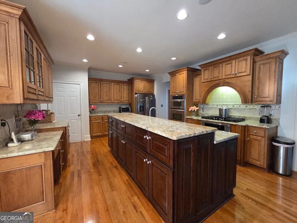
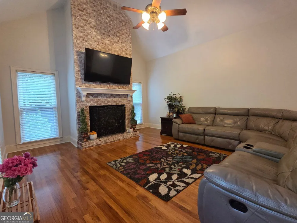
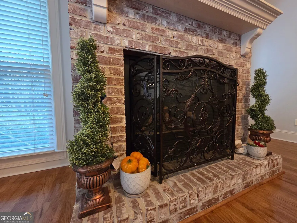
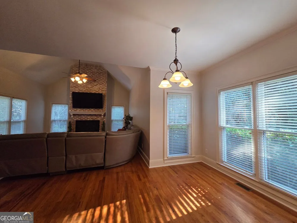
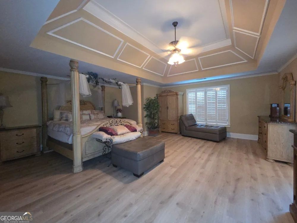
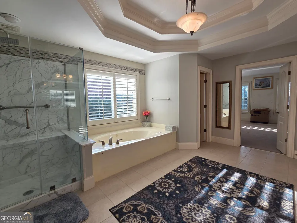
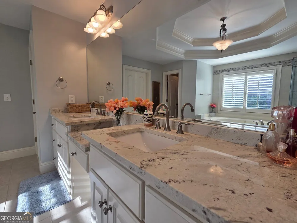
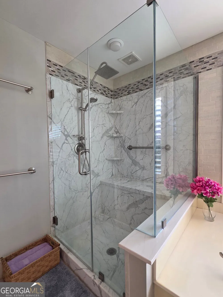
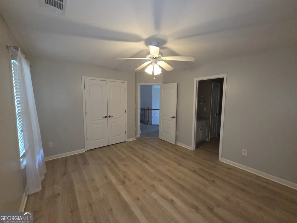
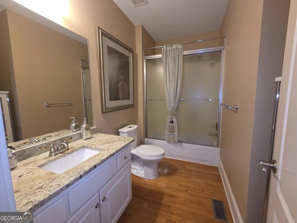
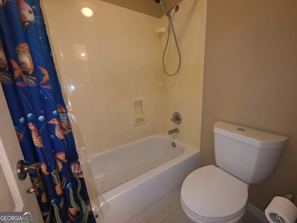
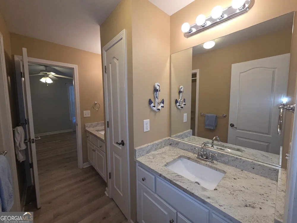
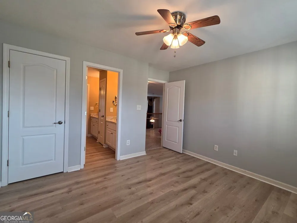
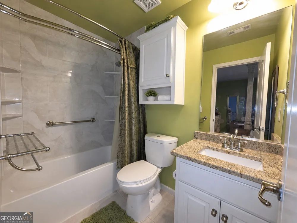
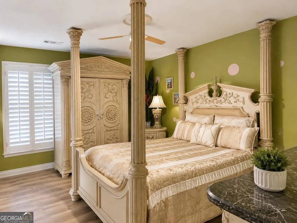
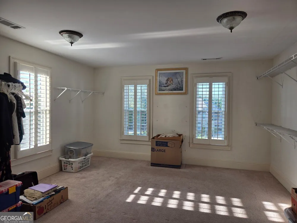
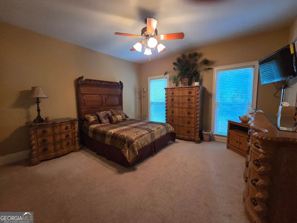
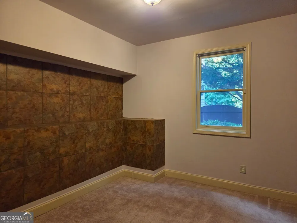
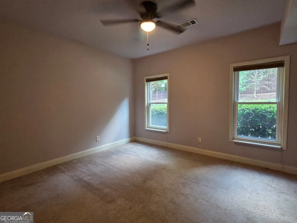
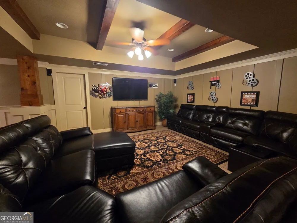
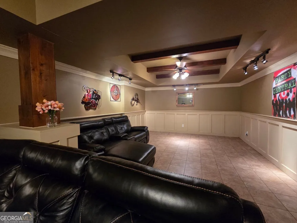
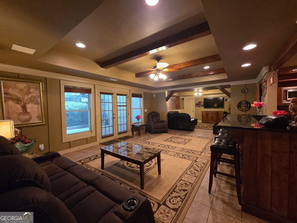
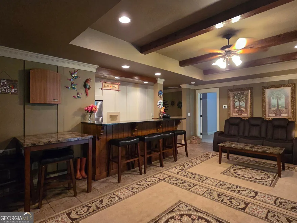
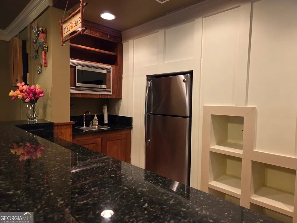
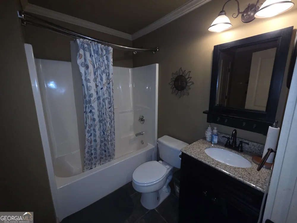
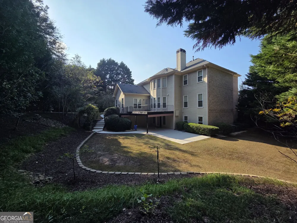
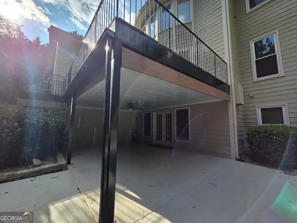
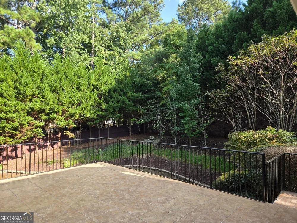
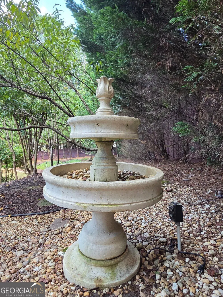
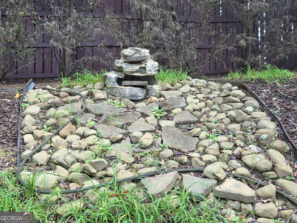
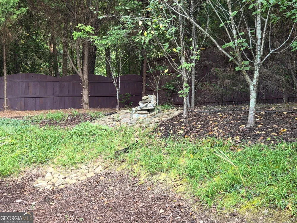
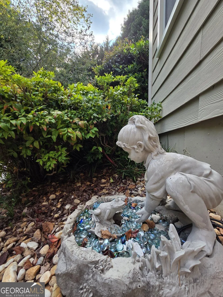
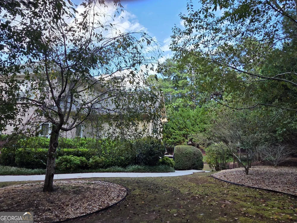
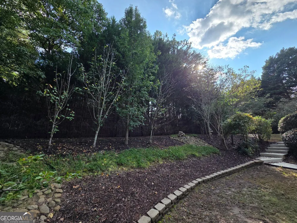
Welcome to Barrington! One of the few homes backing directly to Sims Lake Park, but has backyard privacy. It is also within walking distance of North Gwinnett High and Level Creek Elementary. This gated swim and tennis community home offers 7 bedrooms, 5 full baths and approximately total 6,221 SF. The finished terrace level is a standout feature, with a large recreation room and dedicated dance floor/exercise room, plus a wet bar. This is an exceptional space for entertaining, gatherings, game nights or enjoying life at home. The gourmet kitchen features Golden Dynasty granite, an extended island and stainless appliances including a double oven and built-in microwave. The two-story living room showcases arches, detailed metal baluster work and built-ins. Improvements include Champion windows, approximately $150,000 in basement finishes, refinished hardwood floors, new flooring and an updated primary bath. Outdoor living includes a large tiled deck with RainAway ceiling and fan, 8-foot privacy fence, refinished walkways and multiple water fountains. Mature landscaping includes four cherry trees, a lemon, super sweet nectarine tree, 2 baby persimmon trees and a blueberry bush. Gorgeous, weeping cherry blossom tree blooms early spring!! Barrington offers a pool, two tennis courts, adult ALTA/USTA league opportunities, clubhouse, playground, community events and private Sims Lake Park access. This is a rare opportunity to own a substantial, extensively improved home in one of Suwanee's most desirable locations, with exceptional space for today and the flexibility to accommodate generations to come.
Property Details
- Interior
- Beamed Ceilings,Bookcases,Double Vanity,Tray Ceiling(s),Walk-In Closet(s),High Ceilings,Tile Bath,Whirlpool Bath
- Fireplaces
- 2
- Cooling
- Central Air,Ceiling Fan(s),Electric
- Heating
- Forced Air,Central,Natural Gas
- Cooling Features
- Central Air,Ceiling Fan(s),Electric
- Bedrooms
- 7
- Bathrooms
- 5.0
- Full Baths
- 5
- Bedrooms on Main Level
- 1
- Lot Features
- Cul-De-Sac,Private
- Stories
- 2
- Lot Description
- Cul-De-Sac,Private
- Exterior Features
- Garden,Other
- Exterior Materials
- Garden,Other
- Pool Shared
- 1
- Acres
- 0.49
- Square Feet
- 6221
- Parking Features
- Garage, Attached, Garage Door Opener, Kitchen Level, Off Street
- Parking
- Garage,Attached,Garage Door Opener,Kitchen Level,Off Street
- Parking Spaces
- 6
- Parking Type
- Garage
- Property Type
- Purchase
- Style
- Traditional
- Basement
- 1
- Basement Description
- Daylight,Exterior Entry,Finished,Full,Interior Entry
- Basement Finished
- 1
- Year Built
- 2001
- Roof
- Composition,Metal
- Sewer Information
- Public Sewer
- Utility Source
- Public
- Utility Features
- Cable Available,Electricity Available,Natural Gas Available,Phone Available,Underground Utilities,Water Available,Sewer Connecte
- Appliances
- Dishwasher,Disposal,Double Oven,Gas Water Heater,Microwave,Cooktop,Convection Oven,Oven (Wall),Oven/Range (Combo),Stainless Stee
- Subdivision
- BARRINGTON PH 1
- Community Features
- Clubhouse,Gated,Pool,Sidewalks,Street Lights,Tennis Court(s)
- Elementary School
- Level Creek
- Middle School
- North Gwinnett
- High School
- North Gwinnett
- County
- Gwinnett
- Region
- Suwanee
- Original List Price
- $1,275,000
- Days on Market (Cumulative)
- 1
- Taxes Annual
- $1,939
- HOA
- 1
- HOA Fees
- 1752
Location
Legal
The data relating to real estate for sale on this web site comes in part from the Broker Reciprocity Program of GAMLS. All real estate listings are marked with the GAMLS Broker Reciprocity thumbnail logo and detailed information about them includes the name of the listing brokers. The broker providing these data believes them to be correct, but advises interested parties to confirm them before relying on them in a purchase decision. Copyright 2023 GAMLS. All rights reserved.
Provided By
Listed by Andrew L Moore (#MOOREANDREWL)
Listing Office: Century 21 Results (#RESU01)