(404) 234-5252 michael@thehydegroup.com W.R.A.C Inc.
Traffic Dashboard
Home
  • Looking for Pit Stop or Omni Fuels?
    • Pit Stop
    • Omni Fuels
  • Liquor Barn
  • Triple Barrel
  • Search
    • Featured Listings
    • Previous Transactions
  • Communities
    • Peachtree City
    • Fayette County
    • Coweta County
    • Fayetteville
    • Newnan
    • Senoia
    • Tyrone
    • Panama City Beach FL
    • Panama City FL
  • Relocate
  • Buying
  • Selling
  • About
    • Our Team
    • Learn More
    • Articles
    • Our Testimonials
    • Join Us
  • Projects
    • Hyde Park
    • Clayton County
    • Exchange Place
    • Commercial Leasing
  • Contact
Traffic Dashboard
Michael Hyde
(404) 234-5252 michael@thehydegroup.com
  • The Hyde Group
    1 Widget Drive
    Peachtree City, GA 30269
    (770)487-9997
Home
  • Looking for Pit Stop or Omni Fuels?
  • Liquor Barn
  • Triple Barrel
  • Search
  • Communities
  • Relocate
  • Buying
  • Selling
  • About
  • Projects
  • Contact
Legal
  • Privacy
  • Terms
  • DMCA
  • Accessibility
  • Fair Housing
Account
  • Dashboard
  • Logout
  • Login
Michael Hyde - Footer Logo
©2026 W.R.A.C Inc. All rights reserved.
Website built by CloseHack.
Georgia MLS

The data relating to real estate for sale on this web site comes in part from the Broker Reciprocity Program of GAMLS. All real estate listings are marked with the GAMLS Broker Reciprocity thumbnail logo and detailed information about them includes the name of the listing brokers. The broker providing these data believes them to be correct, but advises interested parties to confirm them before relying on them in a purchase decision. Copyright 2023 GAMLS. All rights reserved.

Central Panhandle Association of Realtors

IDX information is provided exclusively for personal, non-commercial use, and may not be used for any purpose other than to identify prospective properties consumers may be interested in purchasing. Information is deemed reliable but not guaranteed.

Return
  • All Types
  • House+2 more
  • Price
  • Bed/Bath
  • Size
  • Dates
  • Filters
  • Amenities
  • Save
Listings
No results
Sort
Home / Hiram / 5 Shenandoah CT
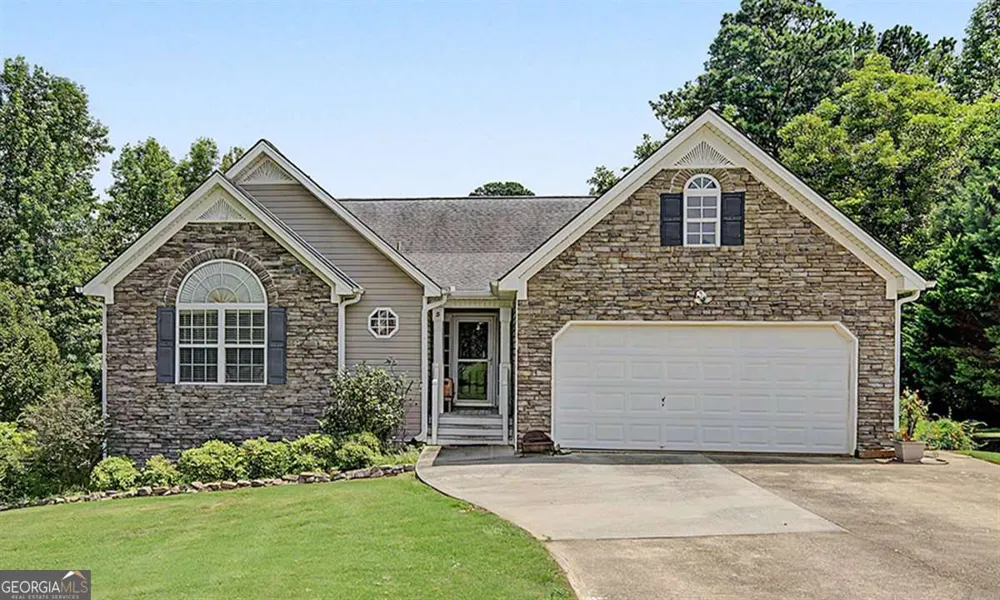
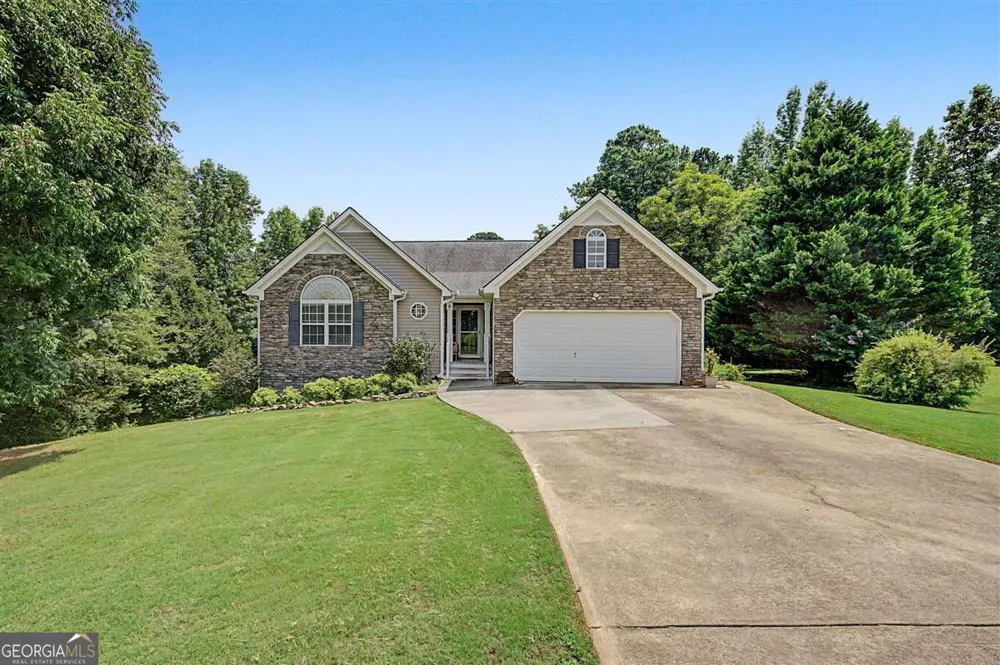
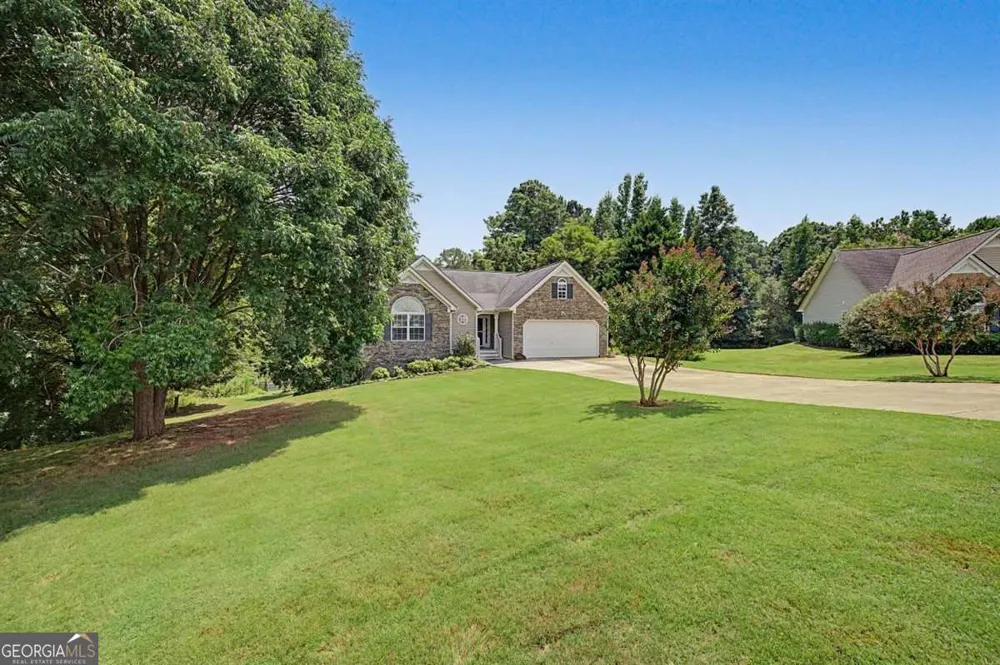
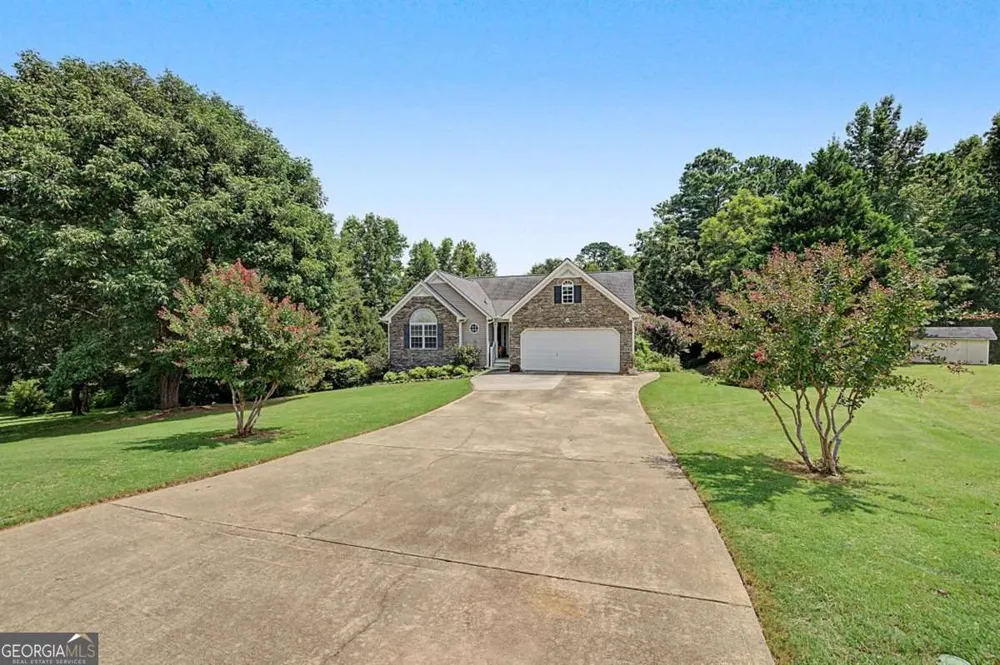
5 Shenandoah CT Hiram, GA 30141 5 Shenandoah CT Hiram, GA 30141 5 Shenandoah CT Hiram, GA 30141 5 Shenandoah CT Hiram, GA 30141 5 Shenandoah CT Hiram, GA 30141 5 Shenandoah CT Hiram, GA 30141 5 Shenandoah CT Hiram, GA 30141 5 Shenandoah CT Hiram, GA 30141 5 Shenandoah CT Hiram, GA 30141 5 Shenandoah CT Hiram, GA 30141 5 Shenandoah CT Hiram, GA 30141 5 Shenandoah CT Hiram, GA 30141 5 Shenandoah CT Hiram, GA 30141 5 Shenandoah CT Hiram, GA 30141 5 Shenandoah CT Hiram, GA 30141 5 Shenandoah CT Hiram, GA 30141 5 Shenandoah CT Hiram, GA 30141 5 Shenandoah CT Hiram, GA 30141 5 Shenandoah CT Hiram, GA 30141 5 Shenandoah CT Hiram, GA 30141 5 Shenandoah CT Hiram, GA 30141 5 Shenandoah CT Hiram, GA 30141 5 Shenandoah CT Hiram, GA 30141 5 Shenandoah CT Hiram, GA 30141 5 Shenandoah CT Hiram, GA 30141 5 Shenandoah CT Hiram, GA 30141 5 Shenandoah CT Hiram, GA 30141 5 Shenandoah CT Hiram, GA 30141 5 Shenandoah CT Hiram, GA 30141 5 Shenandoah CT Hiram, GA 30141 5 Shenandoah CT Hiram, GA 30141 5 Shenandoah CT Hiram, GA 30141 5 Shenandoah CT Hiram, GA 30141 5 Shenandoah CT Hiram, GA 30141 5 Shenandoah CT Hiram, GA 30141 5 Shenandoah CT Hiram, GA 30141 5 Shenandoah CT Hiram, GA 30141 5 Shenandoah CT Hiram, GA 30141 5 Shenandoah CT Hiram, GA 30141 5 Shenandoah CT Hiram, GA 30141 5 Shenandoah CT Hiram, GA 30141 5 Shenandoah CT Hiram, GA 30141 5 Shenandoah CT Hiram, GA 30141 5 Shenandoah CT Hiram, GA 30141 5 Shenandoah CT Hiram, GA 30141 5 Shenandoah CT Hiram, GA 30141 5 Shenandoah CT Hiram, GA 30141 5 Shenandoah CT Hiram, GA 30141 5 Shenandoah CT Hiram, GA 30141 5 Shenandoah CT Hiram, GA 30141 View All Photos

$385,000

| Active

5 Shenandoah CT

Hiram, GA 30141

3
Beds
3
Baths
0.75
Acres
23
Days on Market
10821807
MLS#
House
Structure
Residential
Zone
Contact

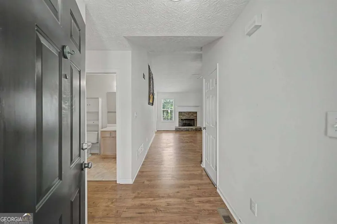
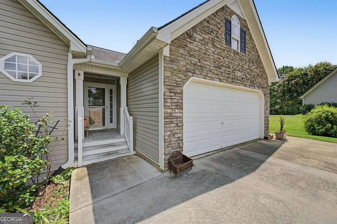
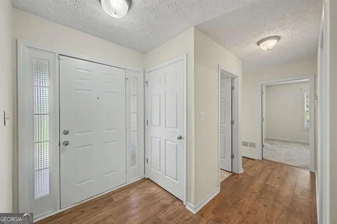
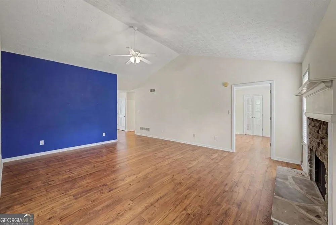
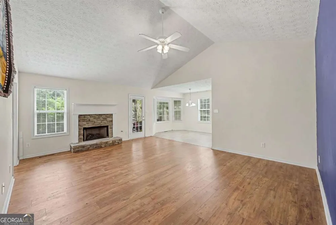
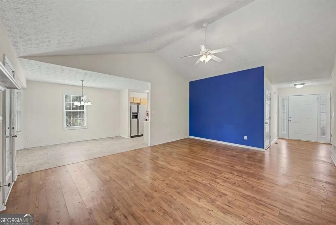
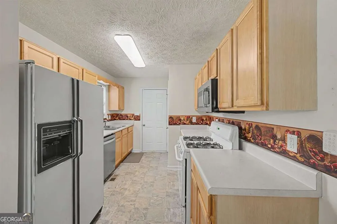
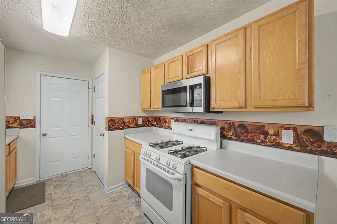
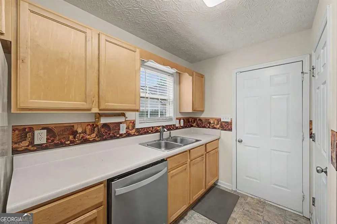
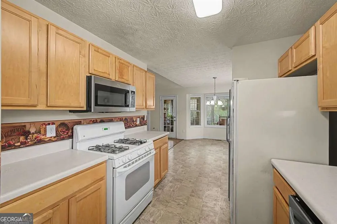
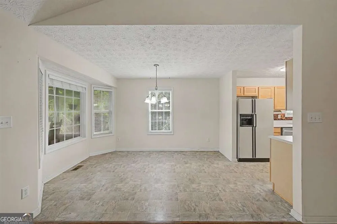
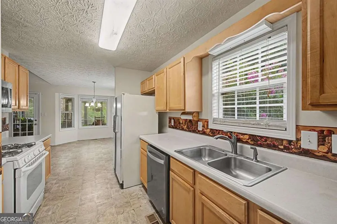
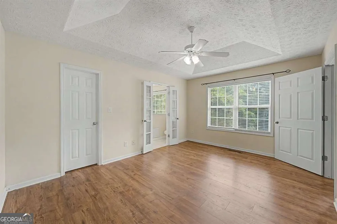
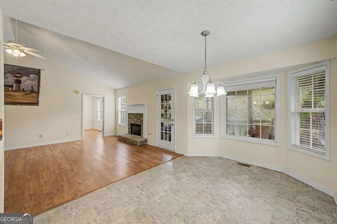
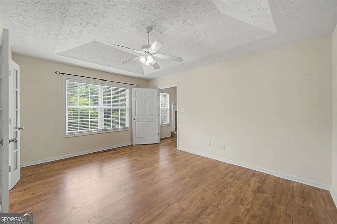
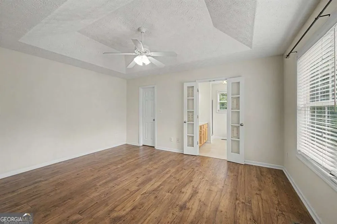
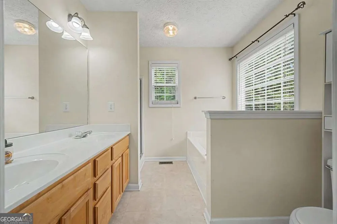
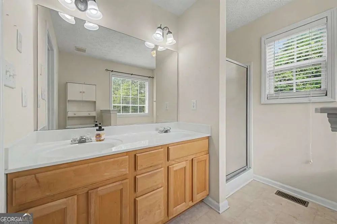
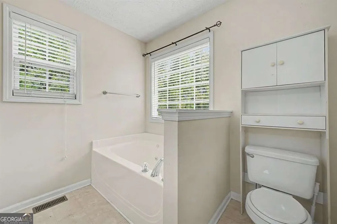
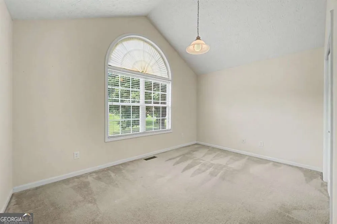
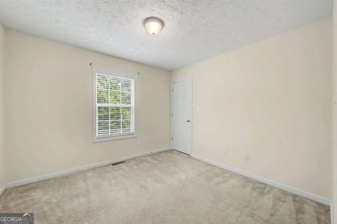
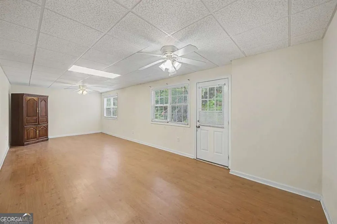
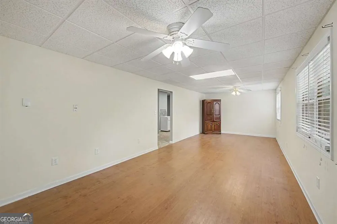
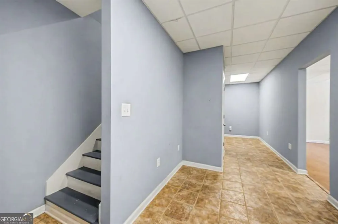
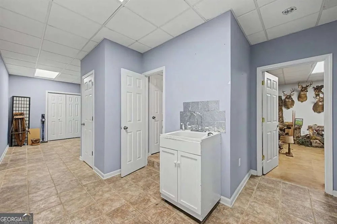
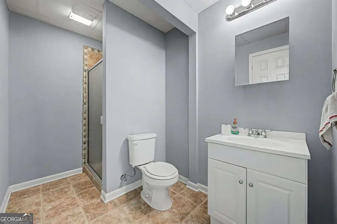
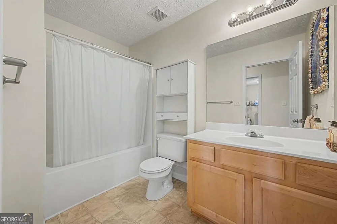
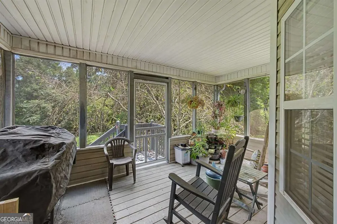
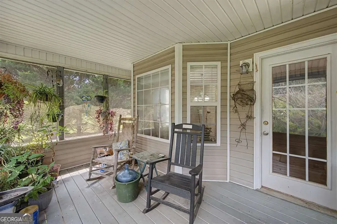
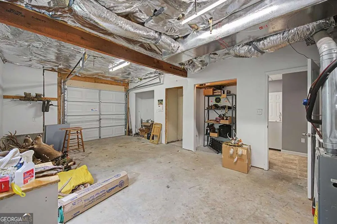
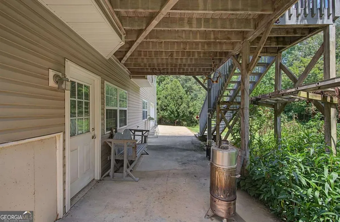
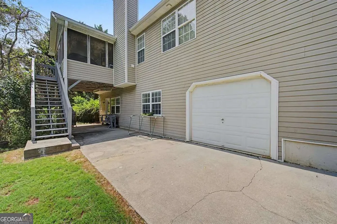
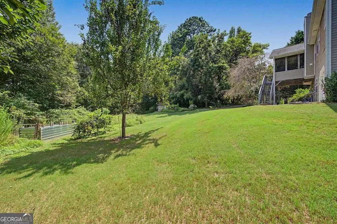
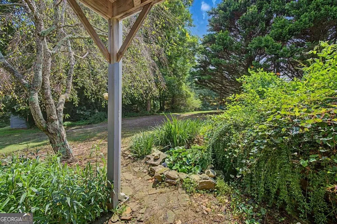
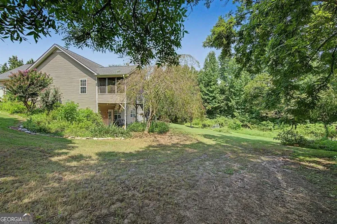
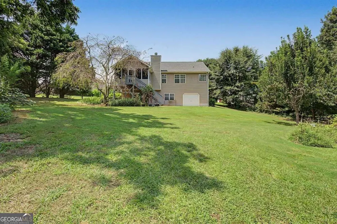
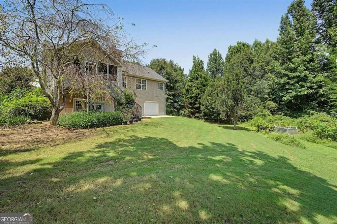
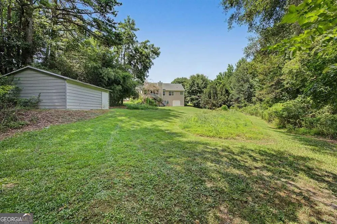
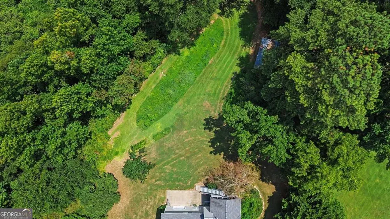
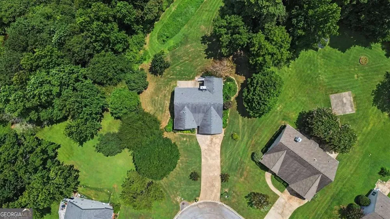
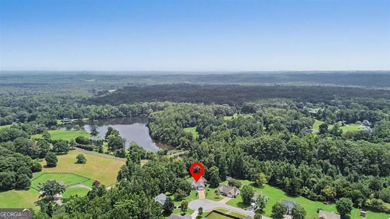
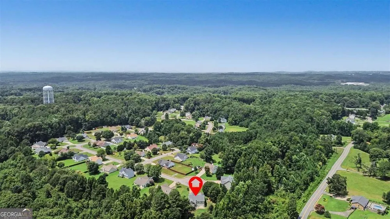
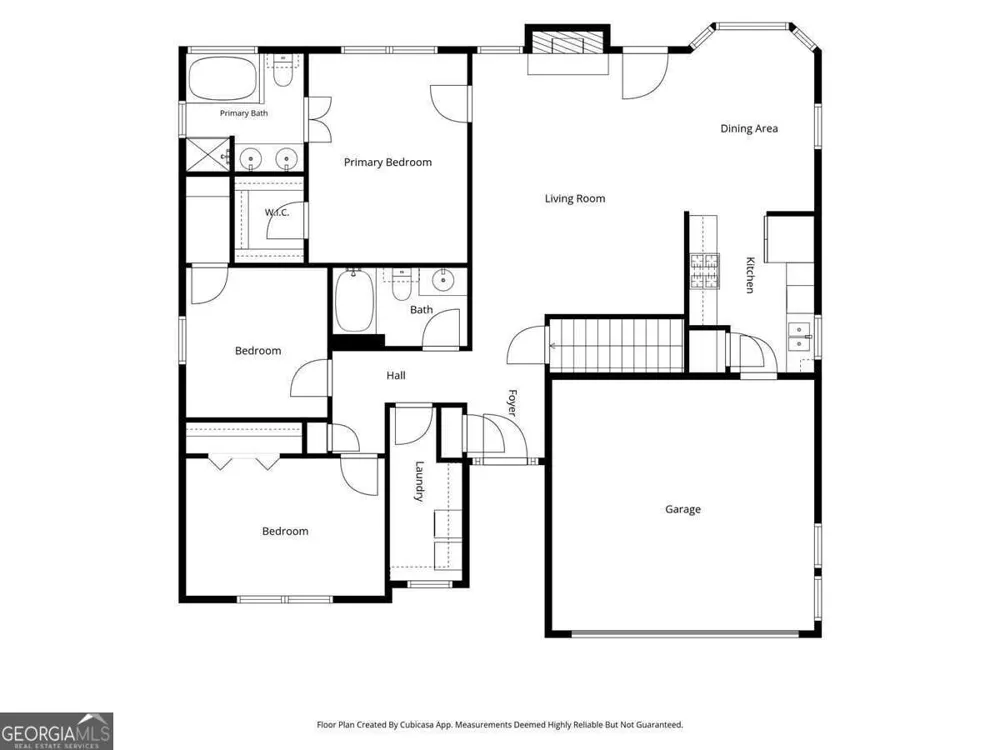
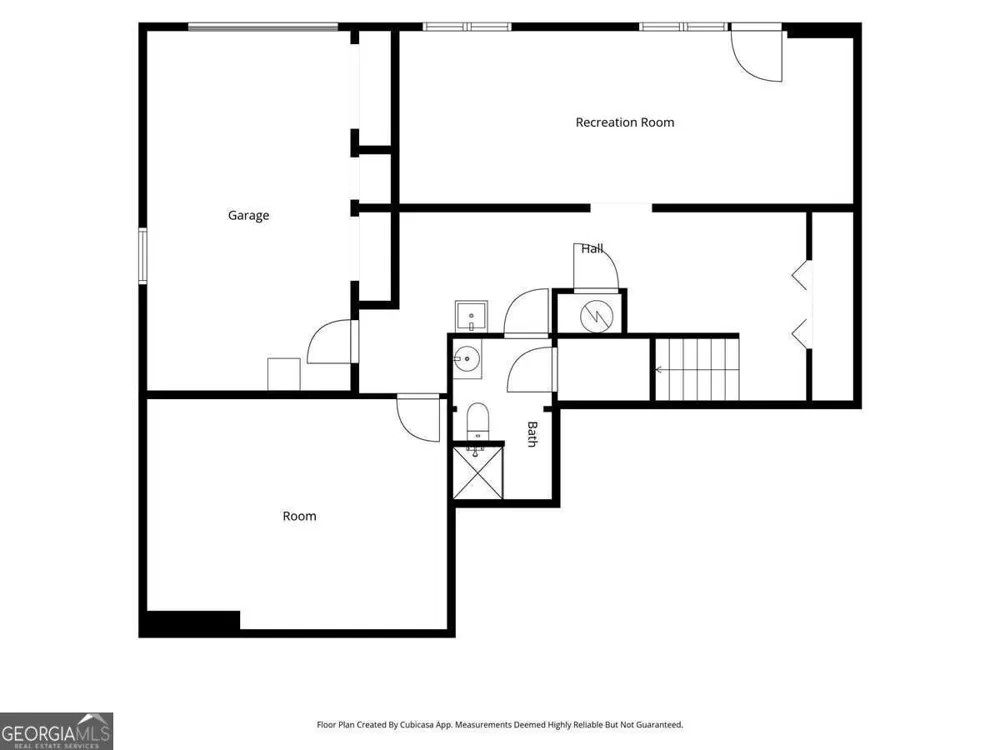
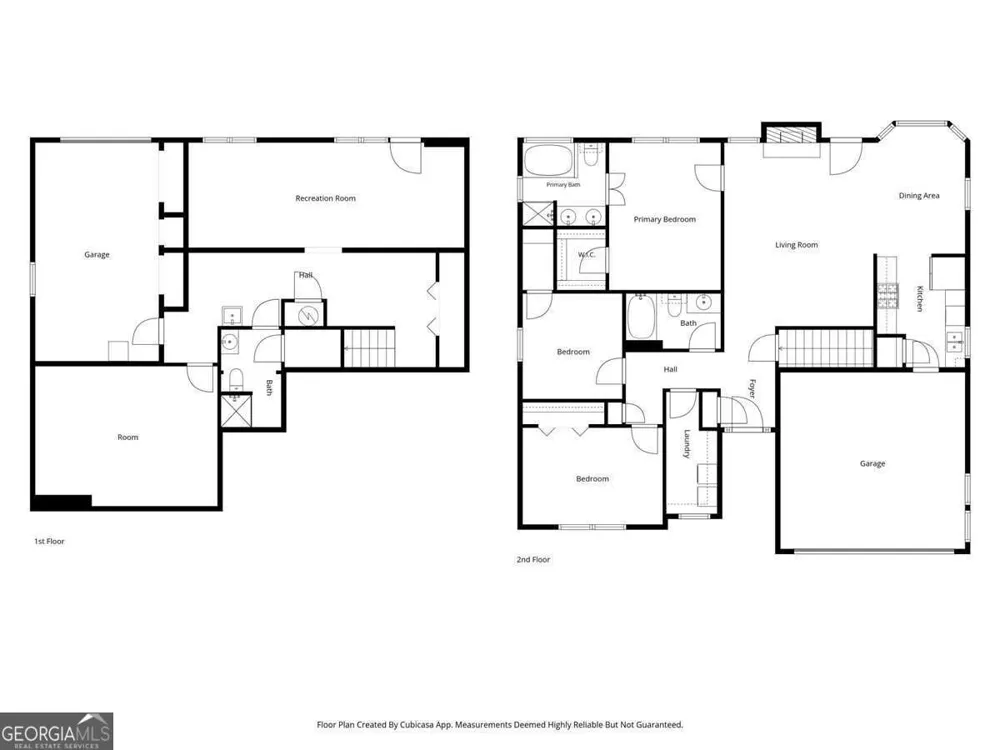
Step inside this charming three-bedroom, three-bath ranch and discover timeless appeal, flexible living space, and nearly an acre of room to enjoy. Tucked away on a quiet cul-de-sac street, this inviting home features a full daylight basement and offers plenty of space to live, work, entertain, and grow. The welcoming foyer opens to a spacious living area centered around a cozy fireplace with a classic wood mantel-the perfect gathering place for cool evenings at home. The main level also offers convenient one-step access from the two-car garage into an efficient, open kitchen that flows naturally into a bright breakfast area filled with natural light. Just beyond the main living space, the screened porch provides a peaceful setting for morning coffee, evening relaxation, or simply enjoying views of the private, serene backyard. The partially finished daylight basement adds exceptional versatility with a large second living area, separate office, full bath, kitchen area, and additional unfinished space ideal for storage, a workshop, or future expansion. A garage door provides convenient exterior access. Whether you envision a home gym, media room, guest suite, recreation area, or private workspace, the possibilities are endless. Outside, the backyard is truly a gardener's dream. Continue the established organic orchard featuring grapevines, pear, walnut, pecan, and chestnut trees, along with multiple prepared areas for vegetable gardens, flowers, or additional landscaping. An approximately 18-by-20-foot storage building provides even more room for tools, lawn equipment, hobbies, or recreational gear. With a quiet setting, flexible basement space, mature plantings, and an approximately one-acre lot, this home offers the space and opportunity to create something truly special.

Property Details
Interior
Master On Main Level
Fireplaces
1
Cooling
Central Air
Heating
Forced Air,Natural Gas
Cooling Features
Central Air
Bedrooms
3
Bathrooms
3.0
Full Baths
3
Bedrooms on Main Level
3
Lot Features
Cul-De-Sac
Stories
1
Lot Description
Cul-De-Sac
Exterior Features
Garden
Exterior Materials
Garden
Acres
0.75
Parking Features
Garage
Parking
Garage
Parking Spaces
2
Parking Type
Garage
Property Type
Purchase
Style
Traditional
Basement
1
Basement Description
Bath Finished,Boat Door,Daylight,Full
Basement Finished
1
Year Built
2003
Foundation
Slab
Roof
Composition
Sewer Information
Septic Tank
Utility Source
Public
Utility Features
Cable Available,Electricity Available,High Speed Internet,Phone Available,Water Available
Appliances
Dishwasher,Microwave
Subdivision
Shenandoah
Elementary School
Bessie Baggett
Middle School
Austin
High School
Hiram
County
Paulding
Region
Hiram
Original List Price
$385,000
Days on Market (Cumulative)
23
Taxes Annual
$1,907
MLS #
10821807
Location
Legal

The data relating to real estate for sale on this web site comes in part from the Broker Reciprocity Program of GAMLS. All real estate listings are marked with the GAMLS Broker Reciprocity thumbnail logo and detailed information about them includes the name of the listing brokers. The broker providing these data believes them to be correct, but advises interested parties to confirm them before relying on them in a purchase decision. Copyright 2023 GAMLS. All rights reserved.


Provided By
Listed by Mark Winters (#WINTERSMARK)
Listing Office: Atlanta Communities (#ATCM04)

Michael Hyde Have a question about this home?