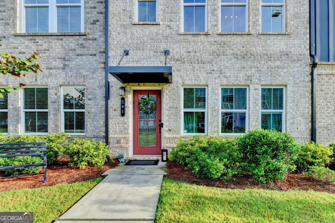
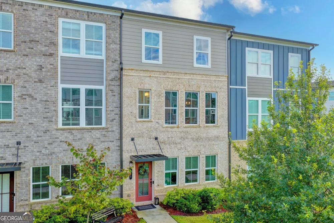
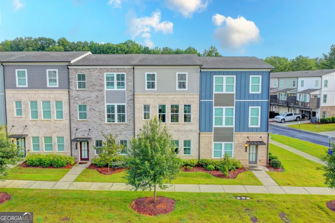
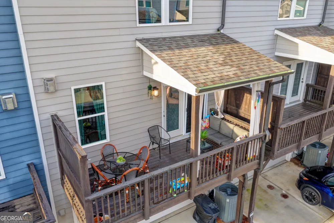
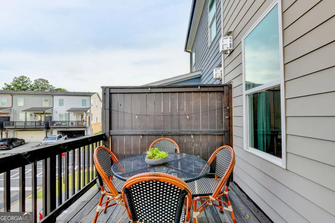
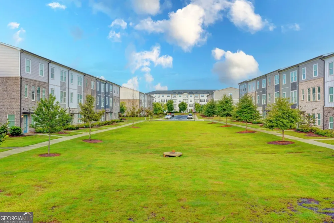
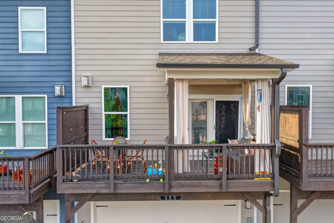
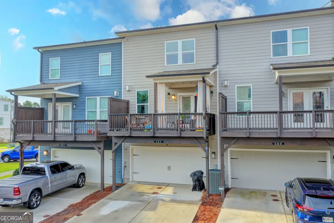
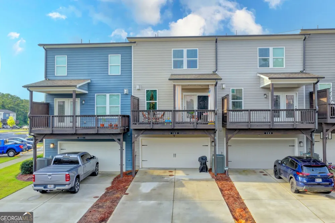
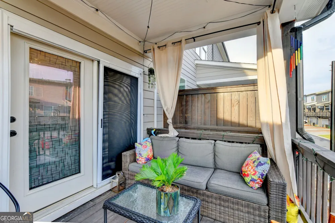
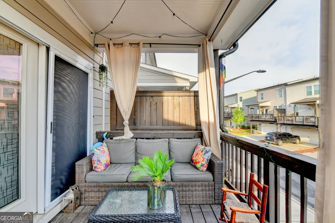
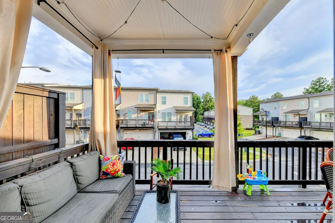
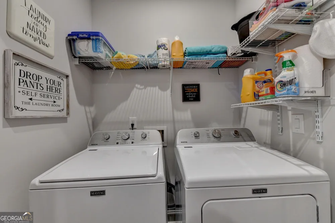
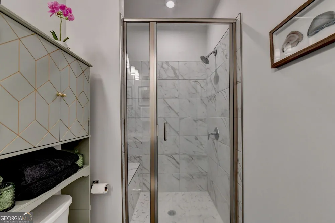
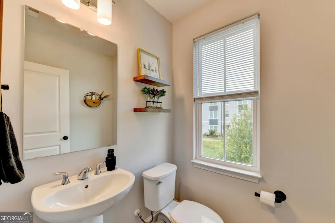
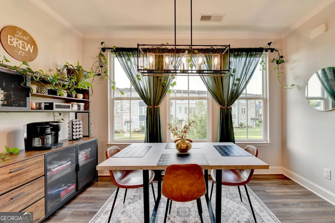
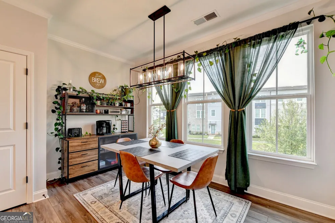
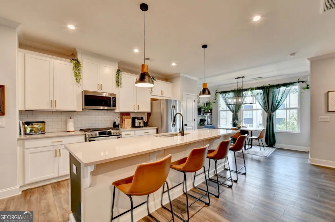
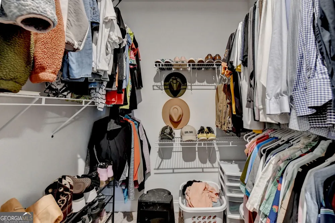
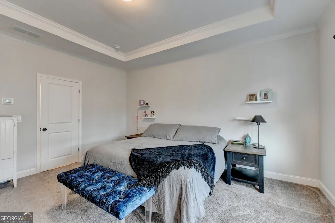
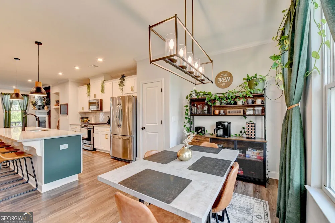
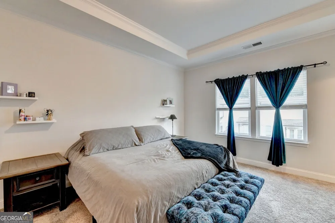
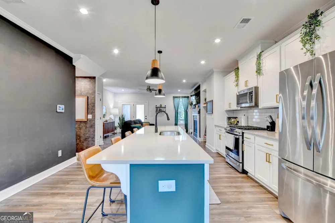
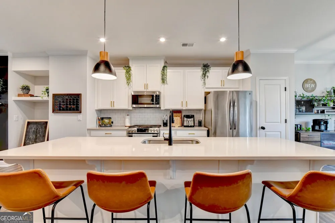
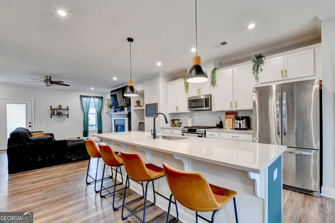
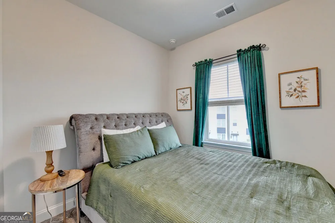
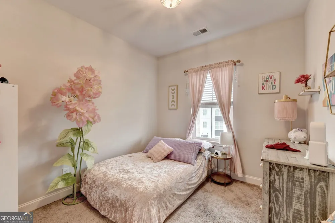
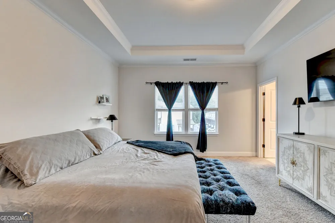
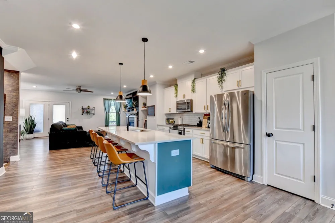
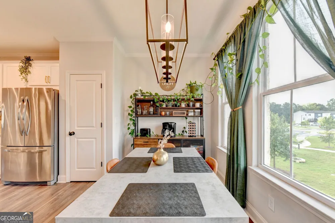
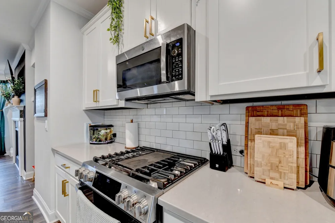
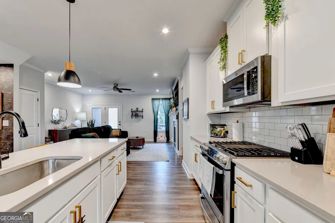
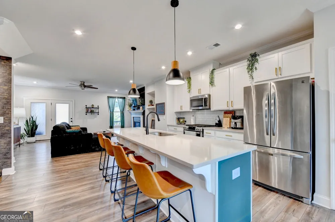
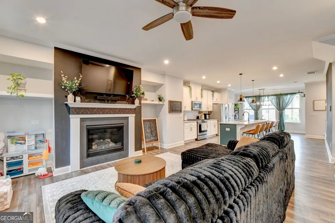
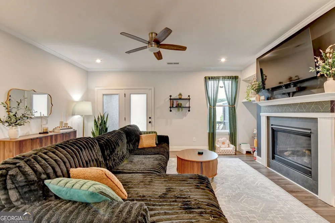
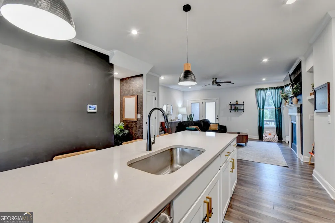
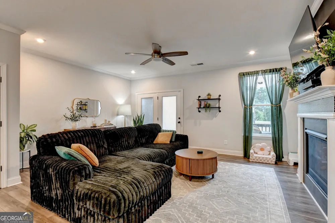
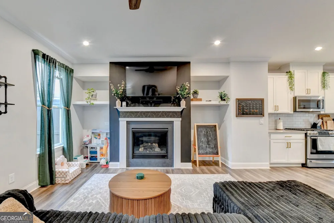
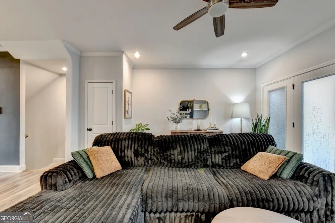
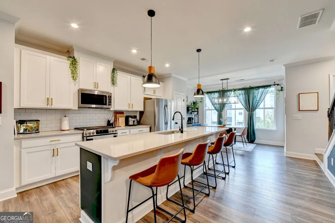
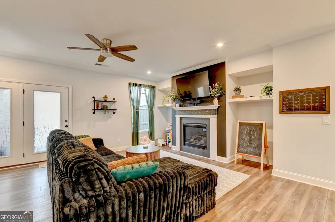
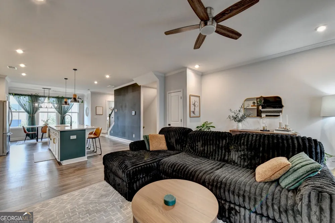
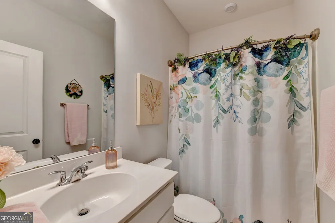
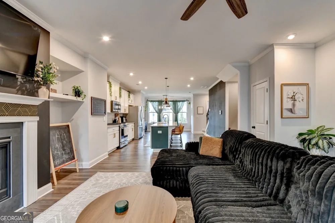
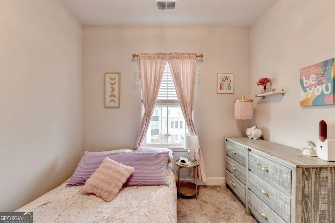
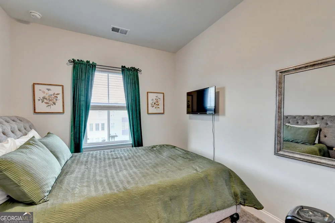
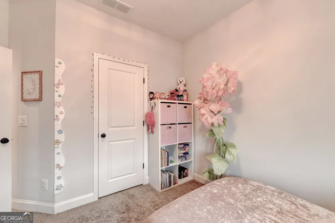
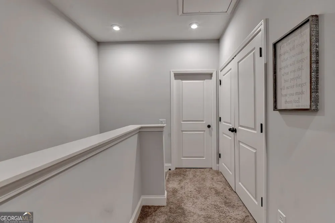
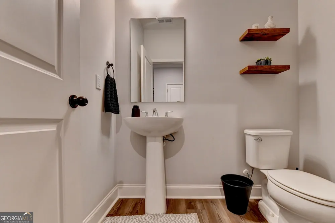
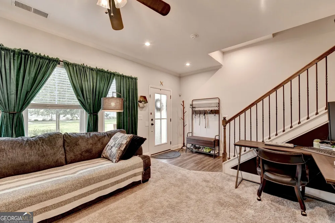
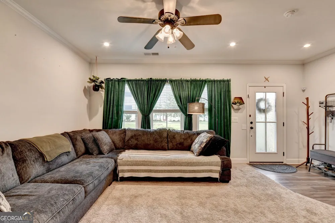
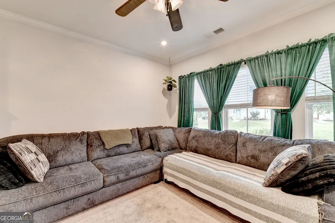
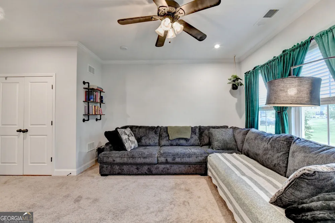
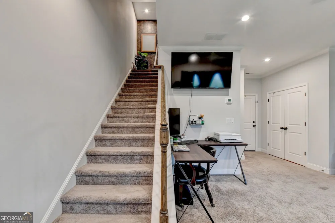
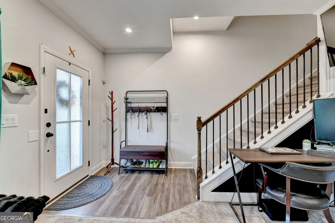
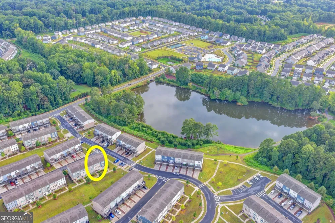
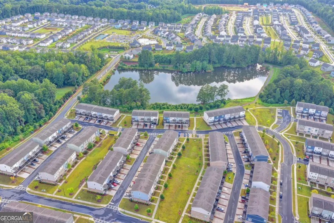
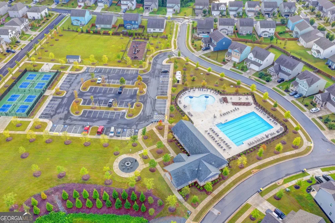
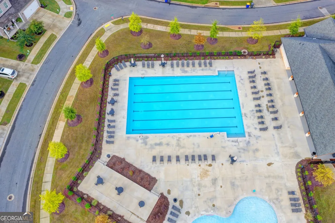
Welcome to your dream home in the heart of Waverly at Buice Lake-a vibrant, close-knit community in Acworth where neighbors become lifelong friends, children play freely, and pets are happily welcomed along tree-lined sidewalks.If you are looking for more than just a house, if you are looking for a true sense of belonging,and camaraderie, this unique three-level townhome is the place where your next chapter begins.From the moment you step through the front door, you will realize this is not your typical cookie-cutter townhome.Spanning three beautifully designed levels, this residence has been thoughtfully enhanced by the seller w/custom upgrades and clever storage solutions that set it apart from every other unit in the neighborhood. Arriving on the main living level,you are instantly greeted by an abundance of natural light streaming through expansive windows,highlighting an airy,open-concept floor plan designed for both quiet family evenings and memorable social gatherings.The heart of this level is the chef-inspired kitchen,which features high-end,updated finishes,sleek Quartz countertops,stylish cabinetry,and modern stainless steel appliances.What truly distinguishes this kitchen,however,is a custom-added walk-in pantry-an exclusive feature designed and installed by the owner that exists in NO OTHER unit in the development! This additional pantry provides incredible organization and storage capacity, ensuring your main living space remains clean, uncluttered, and effortlessly functional.Adjacent to the kitchen, the seamless transition into the spacious dining and living areas creates an inviting atmosphere designed for entertaining and everyday comfort.Step out onto your private outdoor sanctuary-a covered porch that extends your living space into the outdoors.The owner has thoughtfully added a custom screen door, allowing you to blend indoor ease with outdoor tranquility. Enhanced by whimsical lighting, this retreat provides the perfect backdrop for morning coffee, evening sunsets, and year-round relaxation.Moving upstairs, you'll find generous light-filled bedrooms designed for complete comfort and tranquility. The primary suite serves as a peaceful retreat, featuring ample space and a private ensuite bathroom. The owner has made sure storage is a standout feature throughout, adding extra custom shelving in key areas, along w/unique hanging fixtures for hats, belts, and accessories in the primary closet. Even the dedicated laundry area features clever shelving just where you need it, turning everyday tasks into a model of organization and convenience.The lowest level offers versatile, multi-functional space-ideal for a dedicated home office, private media room, gym, or guest suite.Whatever your lifestyle demands, this layout adapts effortlessly.Beyond the walls of this exceptional home lies the legendary Waverly lifestyle, and it truly starts right outside your front door. Spend your mornings on the scenic trails that wind around Buice Lake, afternoons at the resort-style pool and evenings challenging a neighbor to a friendly match on one of the four pickleball courts or lighted tennis courts. The community clubhouse/pavilion, fire pit, and green spaces make it effortless to gather-from seasonal block parties and casual evening porch chats to spontaneous playdates that bring parents, kids, and pets together. It's in these small, shared moments-a wave hello along the sidewalk, a sunset by the fire pit-that neighbors become friends and a house becomes home. When you do venture out, everything you need is close at hand.Downtown Woodstock or Acworth are just minutes away w/their charming shops, restaurants, and weekend markets, while quick access to Towne Lake Pkwy, Bells Ferry Rd, and I-575 keeps commuting, errands, and nights out effortless. Every detail in this home has been elevated with practical luxury, intentional storage, and timeless style. Schedule your private tour today and welcome home to Waverly at Buice Lake!
Property Details
- Interior
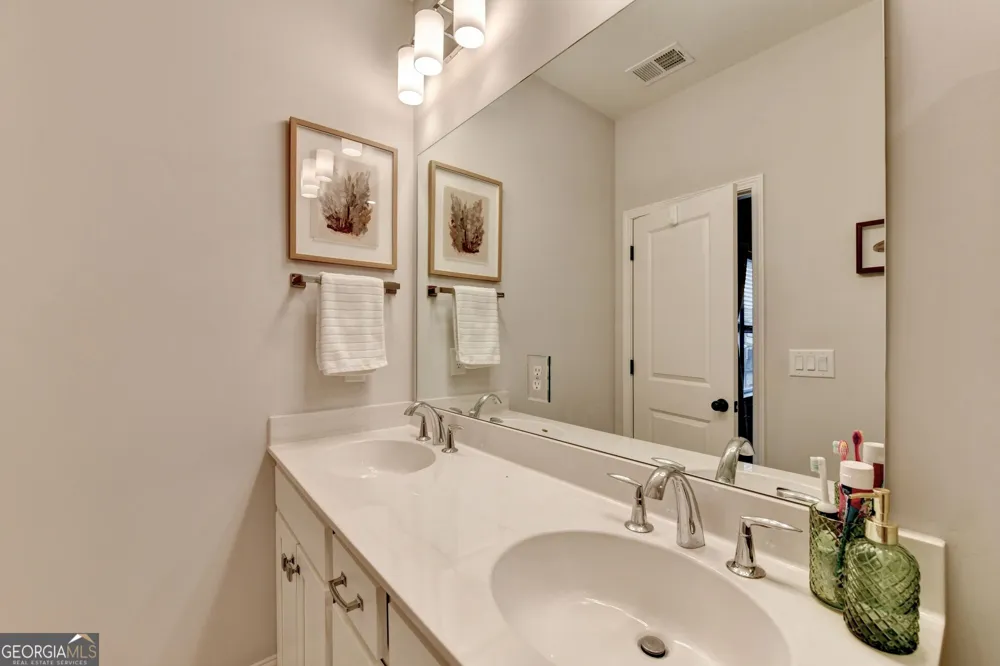
- Double Vanity,High Ceilings,Split Bedroom Plan,Vaulted Ceiling(s),Walk-In Closet(s)
- Fireplaces
- 1
- Cooling
- Ceiling Fan(s),Central Air
- Heating
- Central,Forced Air
- Cooling Features
- Ceiling Fan(s),Central Air
- Bedrooms
- 3
- Bathrooms
- 3.0
- Full Baths
- 2
- Half Baths
- 2
- Lot Features
- Level
- Stories
- Three Or More
- Lot Description
- Level
- Exterior Features
- Balcony,Lighting
- Exterior Materials
- Balcony,Lighting
- Pool Shared
- 1
- Acres
- 0.02
- Parking Features
- Assigned, Garage, Garage Door Opener, Side/Rear Entrance
- Parking
- Assigned,Garage,Garage Door Opener,Side/Rear Entrance
- Parking Spaces
- 2
- Parking Type
- Garage
- Property Type
- Purchase
- Style
- Craftsman
- Year Built
- 2023
- Foundation
- Slab
- Roof
- Composition
- Sewer Information
- Public Sewer
- Utility Source
- Public
- Utility Features
- Cable Available,Electricity Available,High Speed Internet,Natural Gas Available,Phone Available,Sewer Available,Underground Util
- Appliances
- Dishwasher,Disposal,Dryer,Gas Water Heater,Microwave,Refrigerator,Washer
- Subdivision
- Waverly at Buice Lake
- Community Features
- Clubhouse,Lake,Park,Pickleball Court(s),Playground,Pool,Sidewalks,Tennis Court(s),Walk To Public Transit,Walk To Schools,Walk To
- Elementary School
- Clark Creek
- Middle School
- Booth
- High School
- Etowah
- County
- Cherokee
- Region
- Acworth
- Original List Price
- $385,000
- Days on Market (Cumulative)
- 20
- Taxes Annual
- $3,799
- HOA
- 1
- HOA Fees
- 3000
Location
Legal
The data relating to real estate for sale on this web site comes in part from the Broker Reciprocity Program of GAMLS. All real estate listings are marked with the GAMLS Broker Reciprocity thumbnail logo and detailed information about them includes the name of the listing brokers. The broker providing these data believes them to be correct, but advises interested parties to confirm them before relying on them in a purchase decision. Copyright 2023 GAMLS. All rights reserved.
Provided By
Listed by Cindy Roddenberry (#RODDENBERRYC)
Listing Office: HomeSmart (#PALM02)