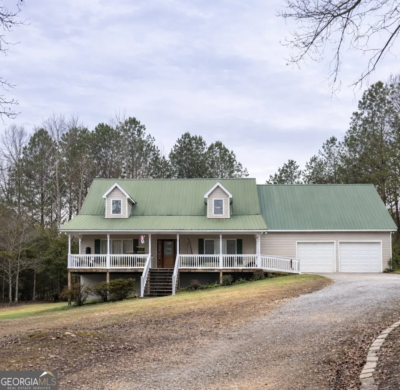
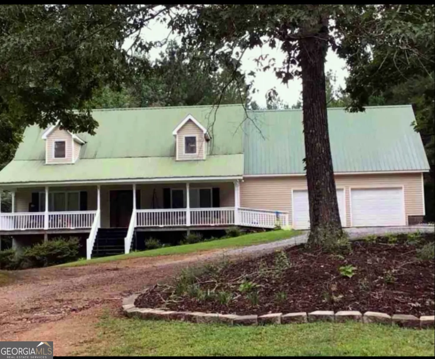
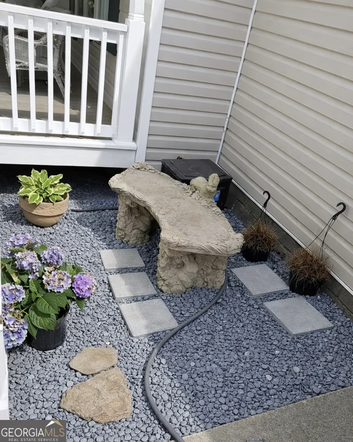
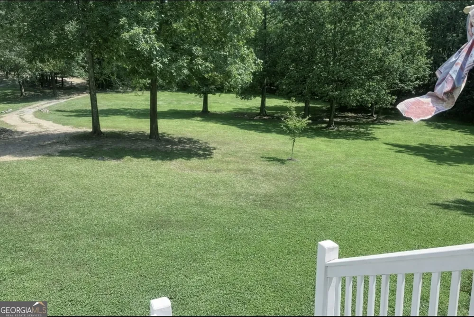
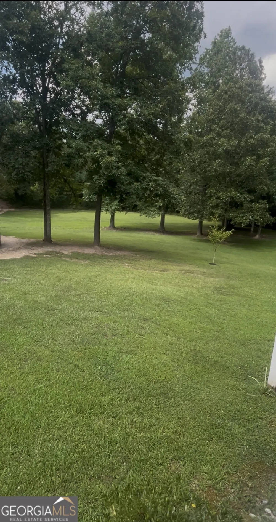
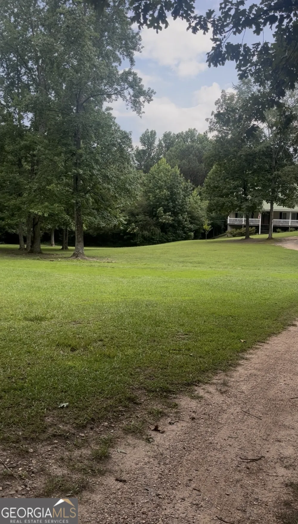
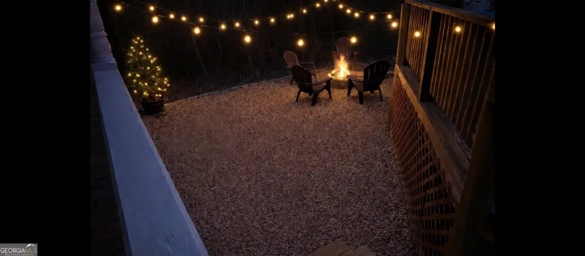
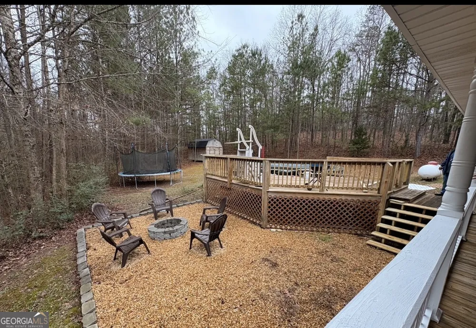
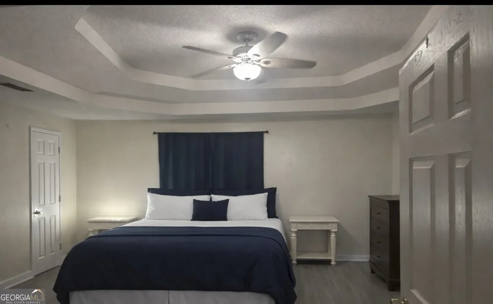
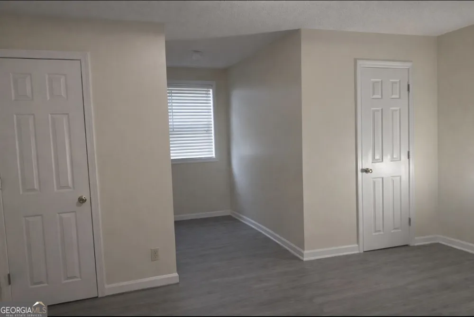
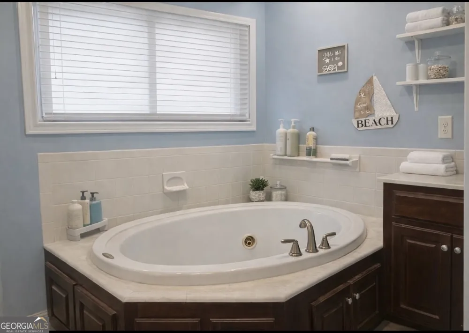
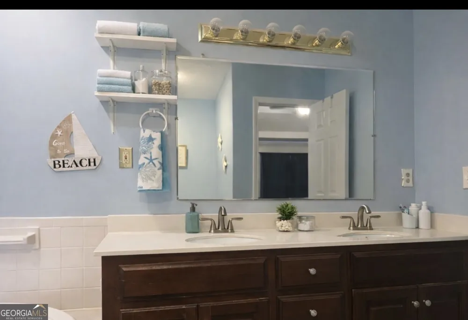
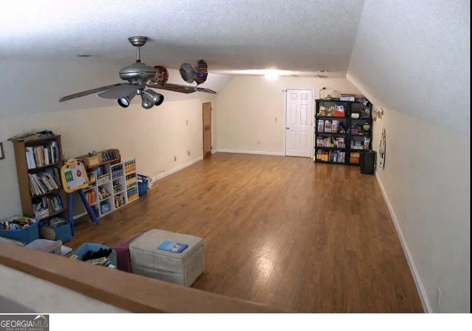
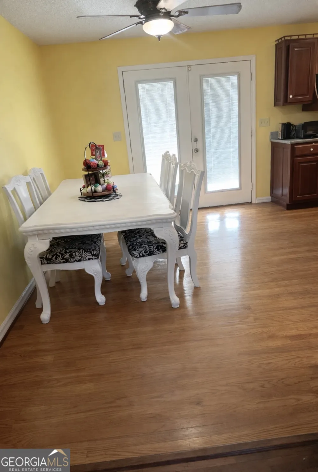
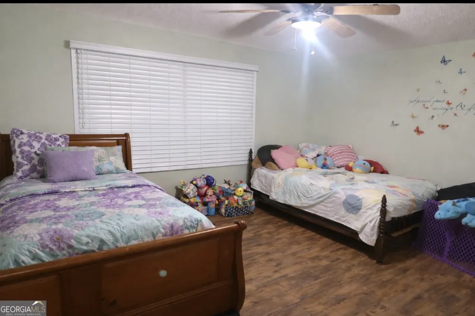
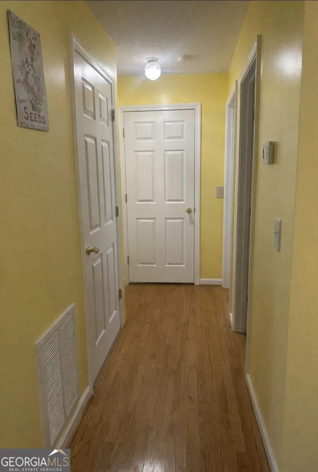
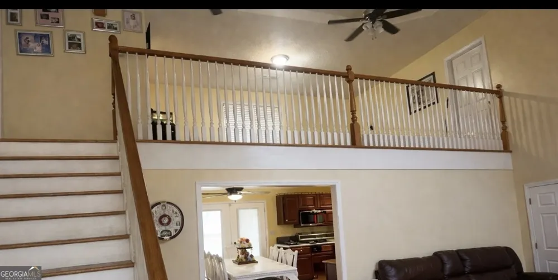
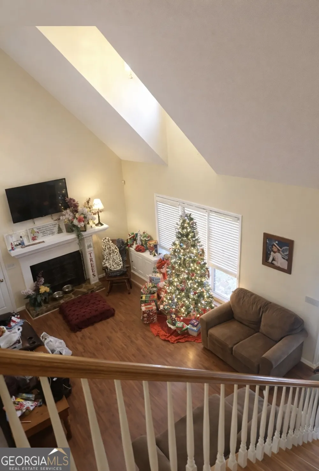
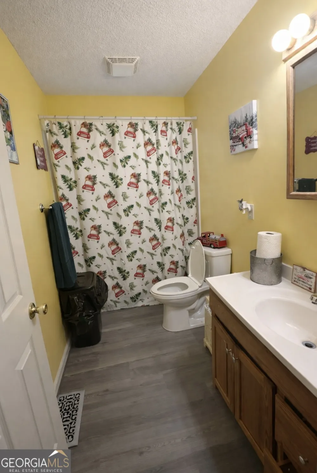
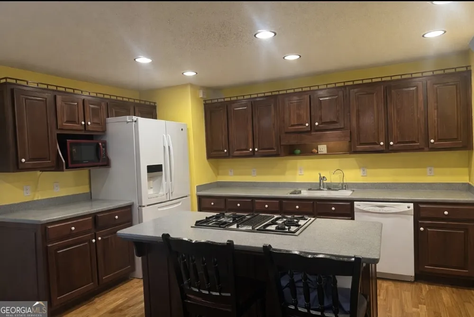
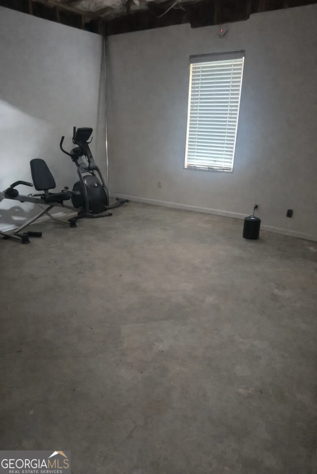
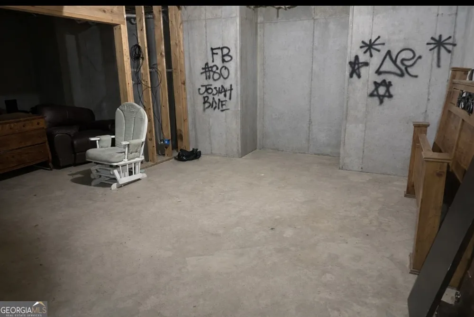
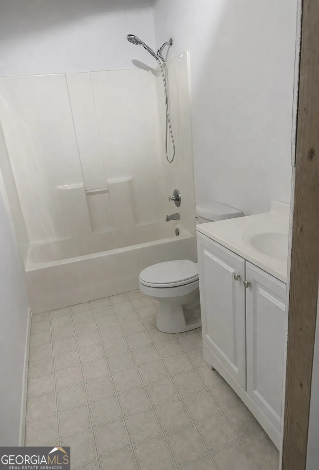
Situated on 4.41 private acres, this spacious 4-bedroom, 3-bath home offers 2,689 square feet of above-grade living space plus a 1,157-square-foot partially finished basement with a full bath and separate exterior entrance-ideal for a future in-law suite, guest quarters, home office, workshop, or additional living space. Offering the peace and privacy of country living with the convenience of being just minutes from town, this property provides the perfect balance of space, comfort, and flexibility. Step inside to soaring ceilings and a dramatic open-to-below loft overlooking the great room. Beautiful, refinished hardwood floors, laminate and new luxury vinyl plank flooring, and a warm gas-log fireplace creating an inviting atmosphere throughout the main living area. The upstairs primary suite serves as a private retreat with tray ceilings, three closets, a jetted soaking tub, separate shower, and generous space to unwind. The large loft overlooking the great room and oversized bonus room provide endless possibilities for a home office, media room, playroom, homeschool space, or additional guest accommodations. The partially finished basement includes a full bath and separate exterior entrance, offering excellent potential for multi-generational living, guest quarters, a home business, workshop, recreation room, or future expansion. The oversized kitchen features abundant cabinetry, a center island, and double doors leading to expansive outdoor living spaces perfect for entertaining family and friends. Outside, you'll find room to enjoy every season with a large, covered porch, spacious back deck, above-ground pool with surrounding deck, raised garden bed, firepit gathering area, storage building, mature trees, and a beautiful mix of cleared yard and wooded privacy. Whether you're relaxing by the fireplace, enjoying summer days by the pool, tending the garden, or spending evenings gathered around the firepit under the lights, this property offers the lifestyle you've been dreaming of. Property Features:* 2,689 sq ft above-grade living space* 1,157 sq ft partially finished basement* 4 bedrooms, 3 full baths* 4.41 private acres* Upstairs primary suite with 3 closets* Jetted tub and separate shower* Refinished hardwood and new LVP flooring* Gas-log fireplace* Oversized kitchen with island* Large loft * Two-car garage* Above-ground pool with deck* Firepit area* Raised garden bed* Storage building* Minutes from shopping, dining, schools, and everyday conveniences Enjoy the space, privacy, and flexibility of country living without sacrificing convenience. Make an appointment today to see this stunning home. Private residents please do not drive onto property without an appointment.
Property Details
- Interior
- High Ceilings,Walk-In Closet(s)
- Fireplaces
- 1
- Cooling
- Central Air
- Heating
- Heat Pump
- Cooling Features
- Central Air
- Bedrooms
- 4
- Bathrooms
- 3.0
- Full Baths
- 3
- Bedrooms on Main Level
- 2
- Lot Features
- Open Lot
- Stories
- Three Or More
- Lot Description
- Open Lot
- Acres
- 4.41
- Square Feet
- 2689
- Parking Features
- Garage, Garage Door Opener
- Parking
- Garage,Garage Door Opener
- Parking Type
- Garage
- Property Type
- Purchase
- Style
- Traditional
- Basement
- 1
- Basement Description
- Bath Finished
- Basement Finished
- 1
- Year Built
- 1999
- Roof
- Metal
- Sewer Information
- Septic Tank
- Utility Source
- Public
- Utility Features
- Cable Available,Electricity Available,High Speed Internet,Propane,Water Available
- Appliances
- Convection Oven,Dishwasher,Gas Water Heater
- Elementary School
- Pepperell
- Middle School
- Pepperell
- High School
- Pepperell
- County
- Floyd
- Region
- Cedartown
- Original List Price
- $440,000
- Days on Market (Cumulative)
- 190
- Taxes Annual
- $3,039
Location
Legal
The data relating to real estate for sale on this web site comes in part from the Broker Reciprocity Program of GAMLS. All real estate listings are marked with the GAMLS Broker Reciprocity thumbnail logo and detailed information about them includes the name of the listing brokers. The broker providing these data believes them to be correct, but advises interested parties to confirm them before relying on them in a purchase decision. Copyright 2023 GAMLS. All rights reserved.
Provided By
Listed by Tiffany E Sierra (#SIERRATIFF)
Listing Office: Dwelli (#DWLI01)