(404) 234-5252 michael@thehydegroup.com W.R.A.C Inc.
Traffic Dashboard
Home
  • Looking for Pit Stop or Omni Fuels?
    • Pit Stop
    • Omni Fuels
  • Liquor Barn
  • Triple Barrel
  • Search
    • Featured Listings
    • Previous Transactions
  • Communities
    • Peachtree City
    • Fayette County
    • Coweta County
    • Fayetteville
    • Newnan
    • Senoia
    • Tyrone
    • Panama City Beach FL
    • Panama City FL
  • Relocate
  • Buying
  • Selling
  • About
    • Our Team
    • Learn More
    • Articles
    • Our Testimonials
    • Join Us
  • Projects
    • Hyde Park
    • Clayton County
    • Exchange Place
    • Commercial Leasing
  • Contact
Traffic Dashboard
Michael Hyde
(404) 234-5252 michael@thehydegroup.com
  • The Hyde Group
    1 Widget Drive
    Peachtree City, GA 30269
    (770)487-9997
Home
  • Looking for Pit Stop or Omni Fuels?
  • Liquor Barn
  • Triple Barrel
  • Search
  • Communities
  • Relocate
  • Buying
  • Selling
  • About
  • Projects
  • Contact
Legal
  • Privacy
  • Terms
  • DMCA
  • Accessibility
  • Fair Housing
Account
  • Dashboard
  • Logout
  • Login
Michael Hyde - Footer Logo
©2026 W.R.A.C Inc. All rights reserved.
Website built by CloseHack.
Georgia MLS

The data relating to real estate for sale on this web site comes in part from the Broker Reciprocity Program of GAMLS. All real estate listings are marked with the GAMLS Broker Reciprocity thumbnail logo and detailed information about them includes the name of the listing brokers. The broker providing these data believes them to be correct, but advises interested parties to confirm them before relying on them in a purchase decision. Copyright 2023 GAMLS. All rights reserved.

Central Panhandle Association of Realtors

IDX information is provided exclusively for personal, non-commercial use, and may not be used for any purpose other than to identify prospective properties consumers may be interested in purchasing. Information is deemed reliable but not guaranteed.

Return
  • All Types
  • House+2 more
  • Price
  • Bed/Bath
  • Size
  • Dates
  • Filters
  • Amenities
  • Save
  • Share
Listings
No results
Sort
Home / Thomaston / 509 Nelson DR
509 Nelson DR Thomaston, GA 30286 509 Nelson DR Thomaston, GA 30286 509 Nelson DR Thomaston, GA 30286 509 Nelson DR Thomaston, GA 30286 509 Nelson DR Thomaston, GA 30286 509 Nelson DR Thomaston, GA 30286 509 Nelson DR Thomaston, GA 30286 509 Nelson DR Thomaston, GA 30286 509 Nelson DR Thomaston, GA 30286 509 Nelson DR Thomaston, GA 30286 509 Nelson DR Thomaston, GA 30286 509 Nelson DR Thomaston, GA 30286 509 Nelson DR Thomaston, GA 30286 509 Nelson DR Thomaston, GA 30286 509 Nelson DR Thomaston, GA 30286 509 Nelson DR Thomaston, GA 30286 509 Nelson DR Thomaston, GA 30286 509 Nelson DR Thomaston, GA 30286 509 Nelson DR Thomaston, GA 30286 509 Nelson DR Thomaston, GA 30286 509 Nelson DR Thomaston, GA 30286 509 Nelson DR Thomaston, GA 30286 509 Nelson DR Thomaston, GA 30286 509 Nelson DR Thomaston, GA 30286 509 Nelson DR Thomaston, GA 30286 509 Nelson DR Thomaston, GA 30286 509 Nelson DR Thomaston, GA 30286 509 Nelson DR Thomaston, GA 30286 509 Nelson DR Thomaston, GA 30286 509 Nelson DR Thomaston, GA 30286 509 Nelson DR Thomaston, GA 30286 509 Nelson DR Thomaston, GA 30286 509 Nelson DR Thomaston, GA 30286 509 Nelson DR Thomaston, GA 30286 509 Nelson DR Thomaston, GA 30286 509 Nelson DR Thomaston, GA 30286 509 Nelson DR Thomaston, GA 30286 509 Nelson DR Thomaston, GA 30286 509 Nelson DR Thomaston, GA 30286 509 Nelson DR Thomaston, GA 30286 509 Nelson DR Thomaston, GA 30286 509 Nelson DR Thomaston, GA 30286 509 Nelson DR Thomaston, GA 30286 509 Nelson DR Thomaston, GA 30286 509 Nelson DR Thomaston, GA 30286 509 Nelson DR Thomaston, GA 30286 509 Nelson DR Thomaston, GA 30286 509 Nelson DR Thomaston, GA 30286 509 Nelson DR Thomaston, GA 30286 509 Nelson DR Thomaston, GA 30286 509 Nelson DR Thomaston, GA 30286 509 Nelson DR Thomaston, GA 30286 509 Nelson DR Thomaston, GA 30286 509 Nelson DR Thomaston, GA 30286 509 Nelson DR Thomaston, GA 30286 509 Nelson DR Thomaston, GA 30286 509 Nelson DR Thomaston, GA 30286 509 Nelson DR Thomaston, GA 30286 509 Nelson DR Thomaston, GA 30286 509 Nelson DR Thomaston, GA 30286 509 Nelson DR Thomaston, GA 30286 509 Nelson DR Thomaston, GA 30286 View All Photos

$329,500

| New

509 Nelson DR

Thomaston, GA 30286

2,137
Square Feet
3
Beds
2
Baths
0.43
Acres
22
Days on Market
10834703
MLS#
House
Structure
Residential
Zone
Contact

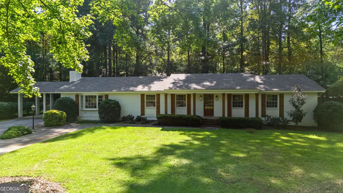
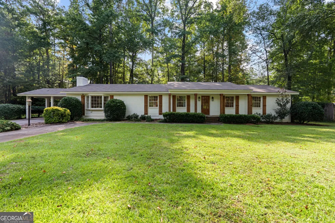
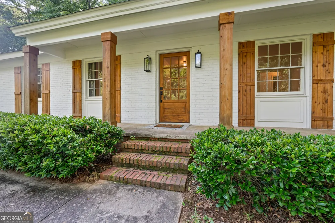
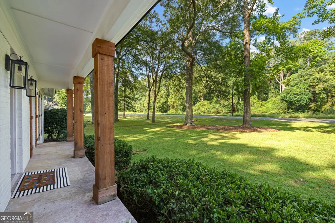
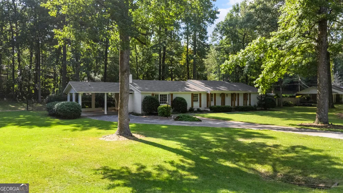
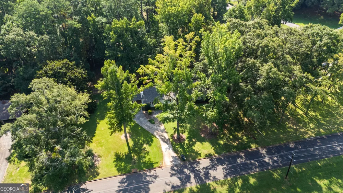
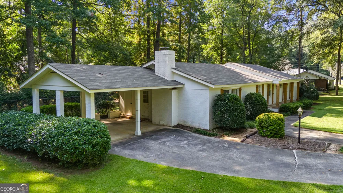
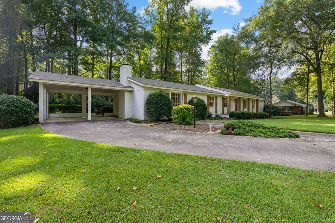
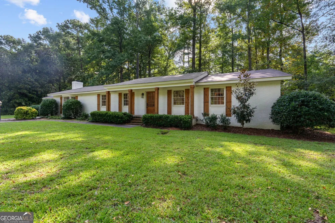
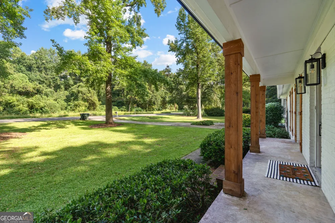
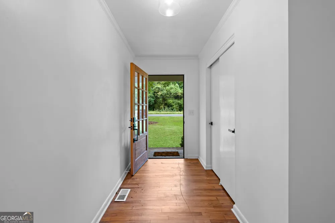
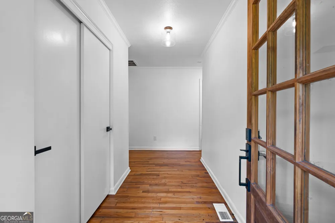
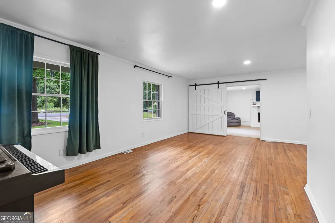
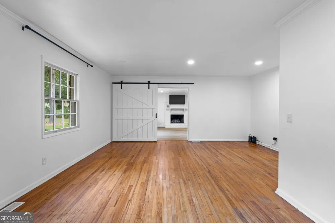
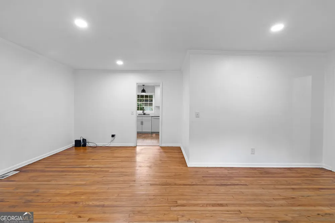
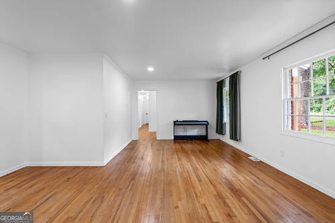
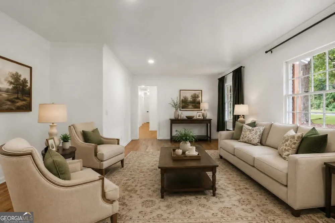
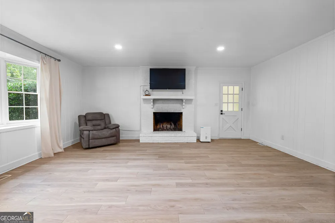
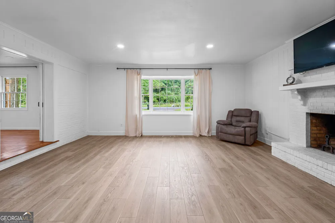
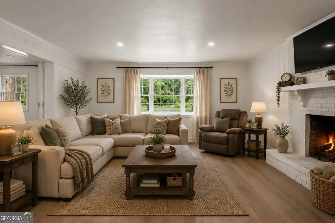
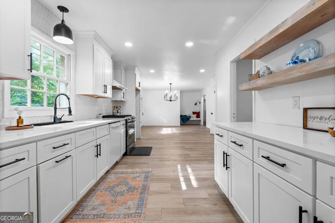
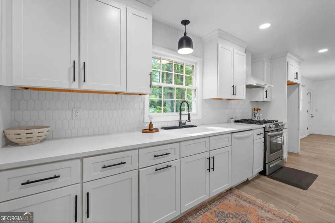
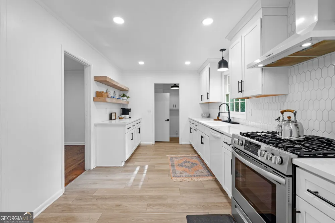
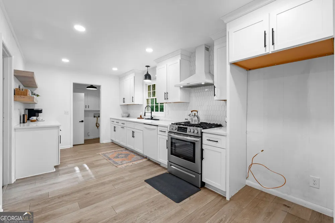
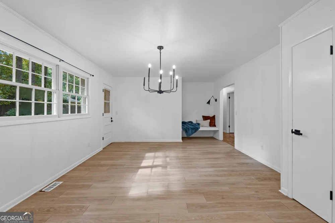
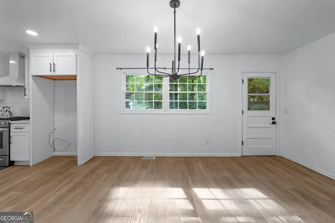
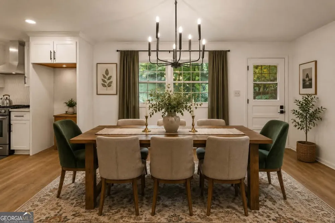
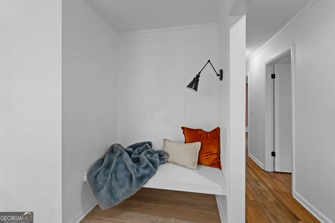
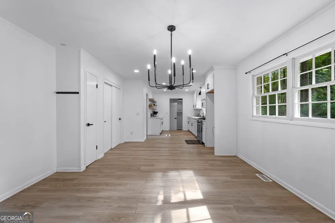
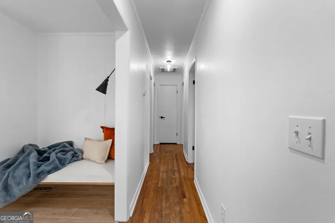
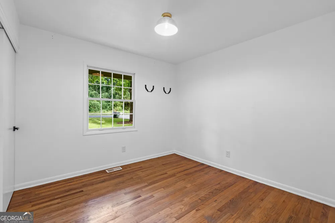
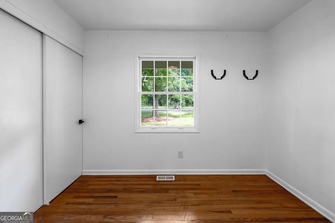
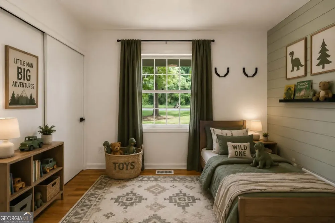
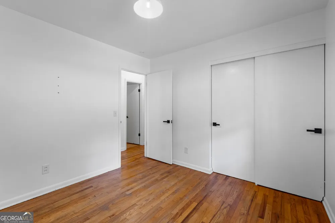
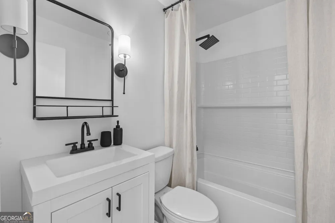
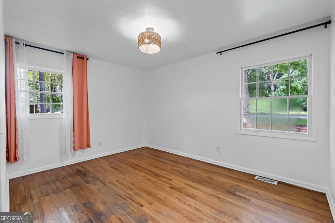
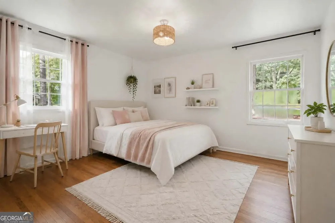
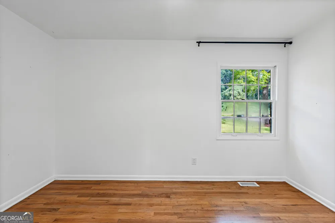
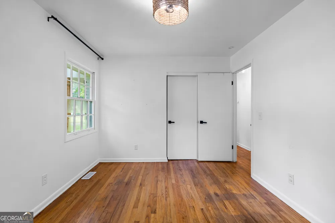
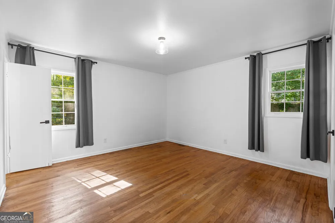
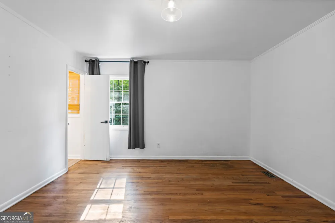
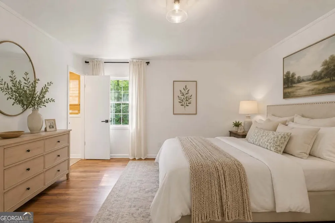
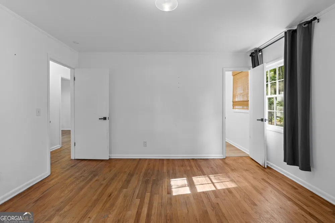
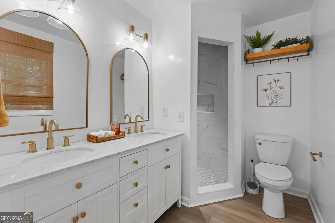
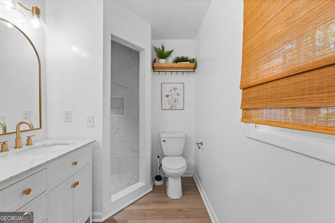
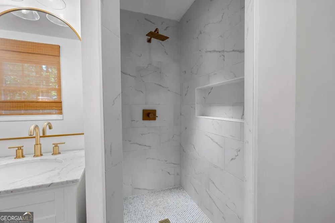
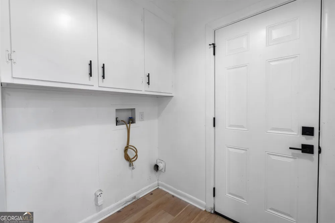
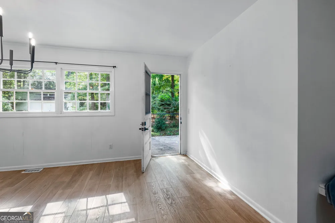
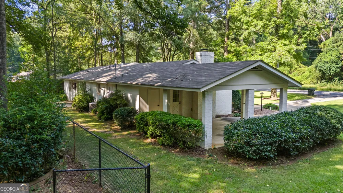
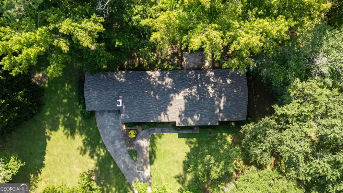
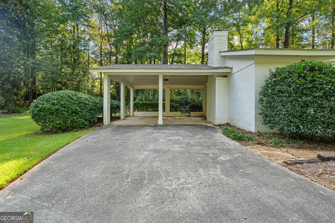
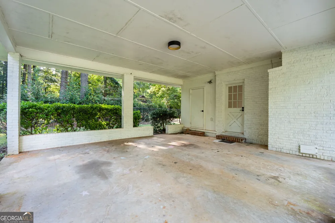
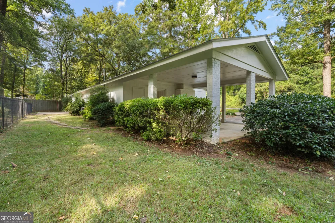
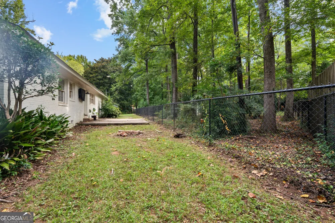
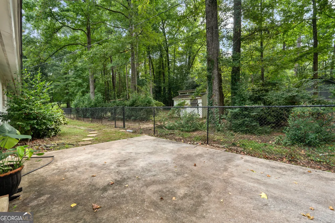
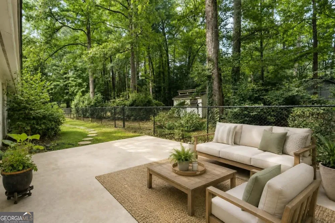
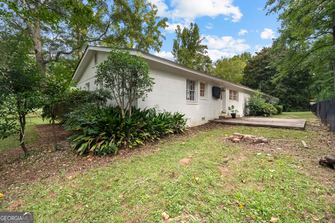
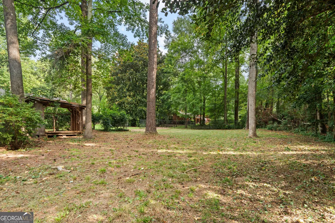
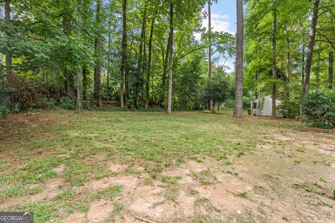
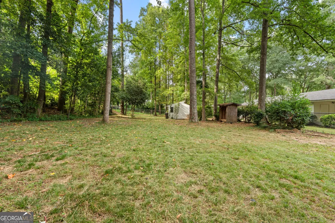
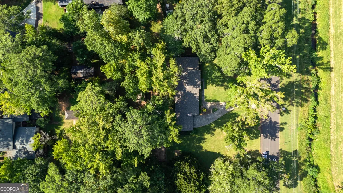
Welcome home to this beautifully updated all-brick 3-bedroom, 2-bath home where classic character meets fresh, modern style. From the moment you arrive, the inviting front porch and stunning front door catch your eye, welcoming you into a beautiful foyer and setting the tone for everything you'll find inside. The thoughtfully updated interior offers plenty of room to live, gather, and slow down. The light-filled kitchen is truly the heart of the home, featuring beautiful solid-surface countertops, plenty of workspace for those who love to cook, and an easy flow into the dining area. One of our favorite touches is the cozy reading nook tucked right into the kitchen-the perfect little spot for kids to read, do homework, or simply hang out and tell you about their day while dinner is being made. With both a formal den and a separate family room, this home gives you flexibility without sacrificing that cozy feeling. The family room is anchored by a beautiful masonry fireplace, creating a warm gathering place for movie nights, holidays, or quiet evenings at home. The spacious primary suite feels like its own retreat, complete with an updated bath and a gorgeous tiled walk-in shower. A convenient mudroom provides the everyday drop zone every busy household appreciates and helps keep life just a little more organized. Outside, there's plenty of room to enjoy home in every season. Sip your morning coffee on the front porch, grill and gather on the back patio, or enjoy the fenced area of the backyard that's perfect for pets, play, or gardening. A covered two-car carport adds even more convenience. And the location makes everyday life easy-just minutes from the hospital, downtown, shopping, dining, and local conveniences. Beautifully updated without losing its character, this is more than just a pretty house. It's a home with spaces designed for real life-from kids curled up in the kitchen while dinner is cooking to evenings gathered around the fireplace and slow mornings on the front porch. Come see just how easy it is to picture yourself here.

Property Details
Interior
Double Vanity,Master On Main Level,Tile Bath
Fireplaces
1
Cooling
Ceiling Fan(s),Central Air,Electric
Heating
Central,Natural Gas
Cooling Features
Ceiling Fan(s),Central Air,Electric
Bedrooms
3
Bathrooms
2.0
Full Baths
2
Bedrooms on Main Level
3
Lot Features
City Lot,Level
Stories
1
Lot Description
City Lot,Level
Acres
0.43
Square Feet
2137
Parking Features
Attached, Carport, Off Street
Parking
Attached,Carport,Off Street
Parking Type
Garage
Property Type
Purchase
Style
Ranch
Basement
1
Basement Description
Crawl Space
Year Built
1966
Roof
Composition
Sewer Information
Public Sewer
Utility Source
Public
Utility Features
Cable Available,Electricity Available,High Speed Internet,Natural Gas Available,Phone Available,Sewer Connected,Water Available
Appliances
Dishwasher,Gas Water Heater,Oven/Range (Combo)
Subdivision
Johnston Heights
Elementary School
Upson Lee
Middle School
Upson Lee
High School
Upson Lee
County
Upson
Region
Thomaston
Original List Price
$329,500
Days on Market (Cumulative)
22
Taxes Annual
$3,088
MLS #
10834703
Location
Legal

The data relating to real estate for sale on this web site comes in part from the Broker Reciprocity Program of GAMLS. All real estate listings are marked with the GAMLS Broker Reciprocity thumbnail logo and detailed information about them includes the name of the listing brokers. The broker providing these data believes them to be correct, but advises interested parties to confirm them before relying on them in a purchase decision. Copyright 2023 GAMLS. All rights reserved.


Provided By
Listed by Joni Becerra (#BECERRAJONI)
Listing Office: Dream Home Realty (#HVNR01)

Michael Hyde Have a question about this home?