(404) 234-5252 michael@thehydegroup.com W.R.A.C Inc.
Traffic Dashboard
Home
  • Looking for Pit Stop or Omni Fuels?
    • Pit Stop
    • Omni Fuels
  • Liquor Barn
  • Triple Barrel
  • Search
    • Featured Listings
    • Previous Transactions
  • Communities
    • Peachtree City
    • Fayette County
    • Coweta County
    • Fayetteville
    • Newnan
    • Senoia
    • Tyrone
    • Panama City Beach FL
    • Panama City FL
  • Relocate
  • Buying
  • Selling
  • About
    • Our Team
    • Learn More
    • Articles
    • Our Testimonials
    • Join Us
  • Projects
    • Hyde Park
    • Clayton County
    • Exchange Place
    • Commercial Leasing
  • Contact
Traffic Dashboard
Michael Hyde
(404) 234-5252 michael@thehydegroup.com
  • The Hyde Group
    1 Widget Drive
    Peachtree City, GA 30269
    (770)487-9997
Home
  • Looking for Pit Stop or Omni Fuels?
  • Liquor Barn
  • Triple Barrel
  • Search
  • Communities
  • Relocate
  • Buying
  • Selling
  • About
  • Projects
  • Contact
Legal
  • Privacy
  • Terms
  • DMCA
  • Accessibility
  • Fair Housing
Account
  • Dashboard
  • Logout
  • Login
Michael Hyde - Footer Logo
©2026 W.R.A.C Inc. All rights reserved.
Website built by CloseHack.
Georgia MLS

The data relating to real estate for sale on this web site comes in part from the Broker Reciprocity Program of GAMLS. All real estate listings are marked with the GAMLS Broker Reciprocity thumbnail logo and detailed information about them includes the name of the listing brokers. The broker providing these data believes them to be correct, but advises interested parties to confirm them before relying on them in a purchase decision. Copyright 2023 GAMLS. All rights reserved.

Central Panhandle Association of Realtors

IDX information is provided exclusively for personal, non-commercial use, and may not be used for any purpose other than to identify prospective properties consumers may be interested in purchasing. Information is deemed reliable but not guaranteed.

Return
  • All Types
  • House+2 more
  • Price
  • Bed/Bath
  • Size
  • Dates
  • Filters
  • Amenities
  • Save
Listings
No results
Sort
Home / Pendergrass / 52 Brode LN
52 Brode LN Pendergrass, GA 30567 52 Brode LN Pendergrass, GA 30567 52 Brode LN Pendergrass, GA 30567 52 Brode LN Pendergrass, GA 30567 52 Brode LN Pendergrass, GA 30567 52 Brode LN Pendergrass, GA 30567 52 Brode LN Pendergrass, GA 30567 52 Brode LN Pendergrass, GA 30567 52 Brode LN Pendergrass, GA 30567 52 Brode LN Pendergrass, GA 30567 52 Brode LN Pendergrass, GA 30567 52 Brode LN Pendergrass, GA 30567 52 Brode LN Pendergrass, GA 30567 52 Brode LN Pendergrass, GA 30567 52 Brode LN Pendergrass, GA 30567 52 Brode LN Pendergrass, GA 30567 52 Brode LN Pendergrass, GA 30567 52 Brode LN Pendergrass, GA 30567 52 Brode LN Pendergrass, GA 30567 52 Brode LN Pendergrass, GA 30567 52 Brode LN Pendergrass, GA 30567 52 Brode LN Pendergrass, GA 30567 52 Brode LN Pendergrass, GA 30567 52 Brode LN Pendergrass, GA 30567 52 Brode LN Pendergrass, GA 30567 52 Brode LN Pendergrass, GA 30567 52 Brode LN Pendergrass, GA 30567 52 Brode LN Pendergrass, GA 30567 52 Brode LN Pendergrass, GA 30567 52 Brode LN Pendergrass, GA 30567 52 Brode LN Pendergrass, GA 30567 52 Brode LN Pendergrass, GA 30567 52 Brode LN Pendergrass, GA 30567 52 Brode LN Pendergrass, GA 30567 52 Brode LN Pendergrass, GA 30567 52 Brode LN Pendergrass, GA 30567 52 Brode LN Pendergrass, GA 30567 52 Brode LN Pendergrass, GA 30567 52 Brode LN Pendergrass, GA 30567 52 Brode LN Pendergrass, GA 30567 52 Brode LN Pendergrass, GA 30567 52 Brode LN Pendergrass, GA 30567 52 Brode LN Pendergrass, GA 30567 52 Brode LN Pendergrass, GA 30567 52 Brode LN Pendergrass, GA 30567 52 Brode LN Pendergrass, GA 30567 52 Brode LN Pendergrass, GA 30567 52 Brode LN Pendergrass, GA 30567 52 Brode LN Pendergrass, GA 30567 52 Brode LN Pendergrass, GA 30567 52 Brode LN Pendergrass, GA 30567 52 Brode LN Pendergrass, GA 30567 View All Photos

$337,000

| Active

52 Brode LN

Pendergrass, GA 30567

2,141
Square Feet
4
Beds
2.5
Baths
0.14
Acres
170
Days on Market
10710133
MLS#
House
Structure
Residential
Zone
Contact

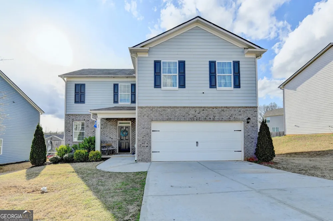
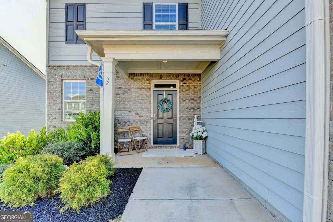
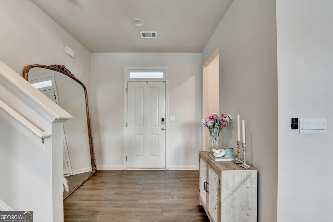
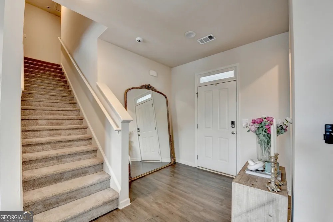
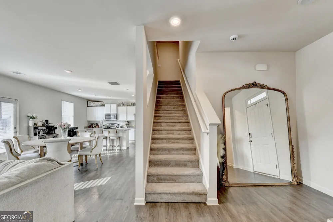
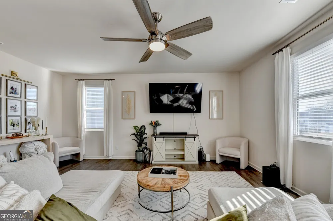
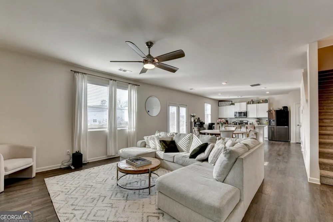
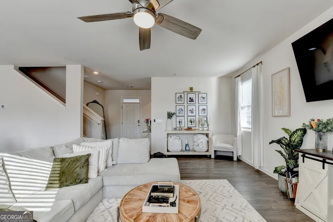
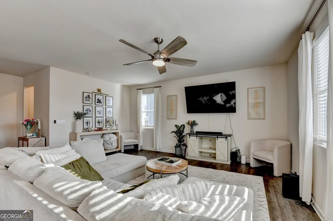
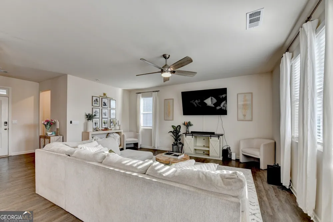
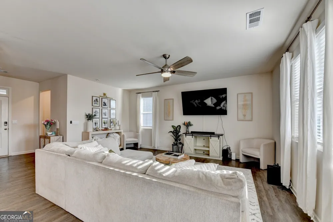
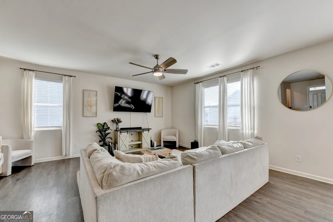
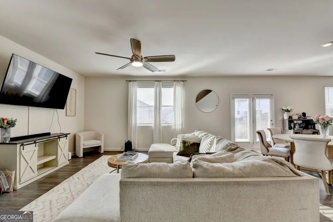
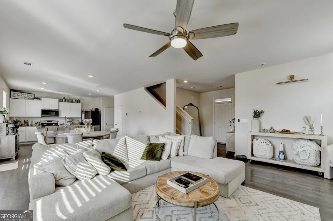
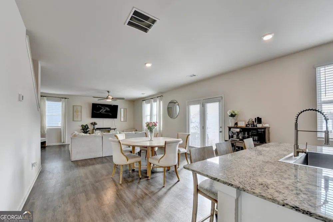
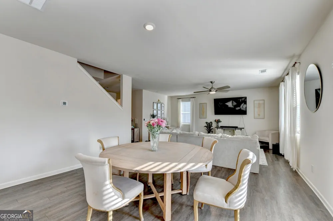
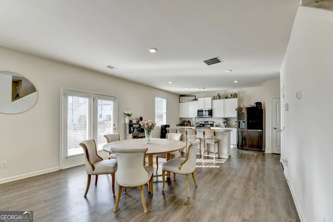
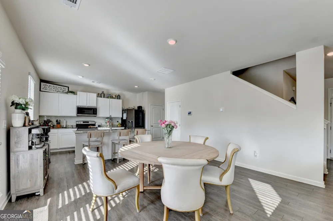
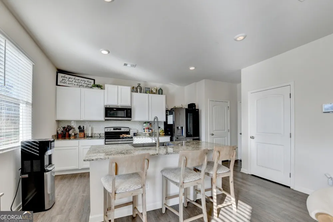
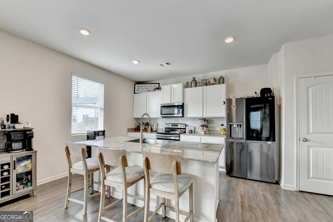
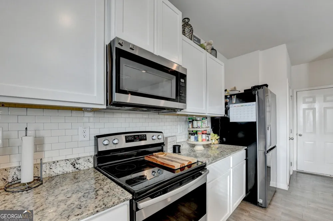
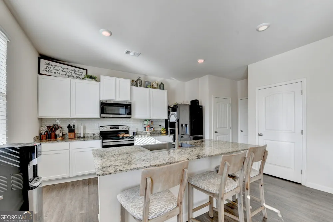
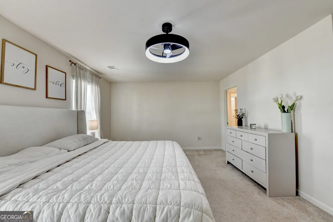
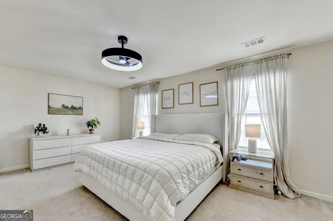
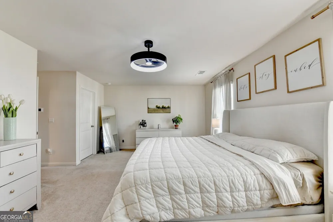
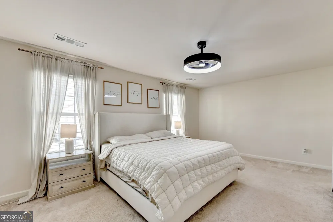
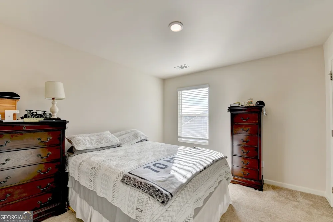
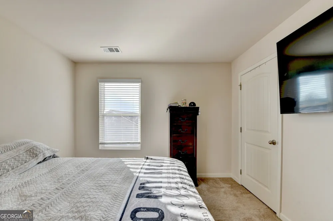
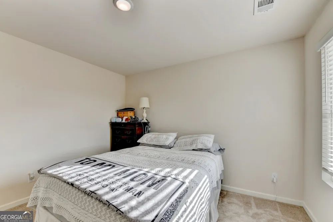
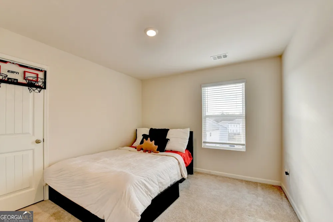
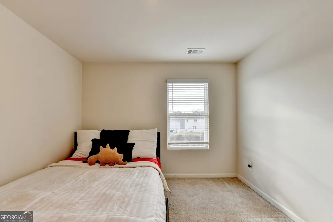
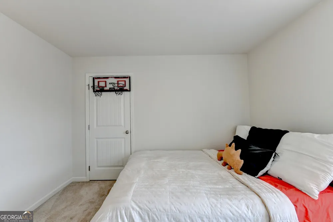
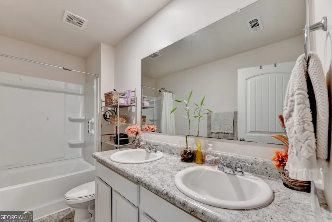
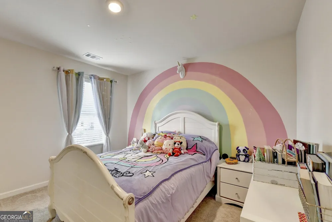
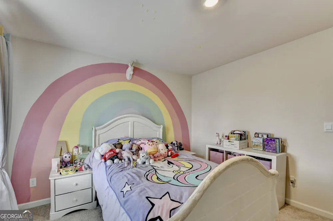
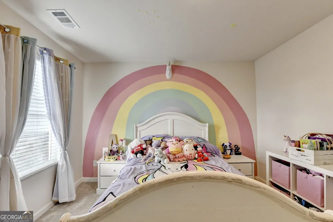
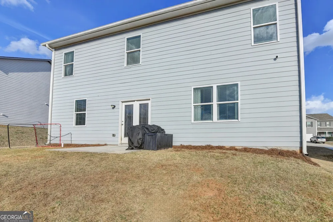
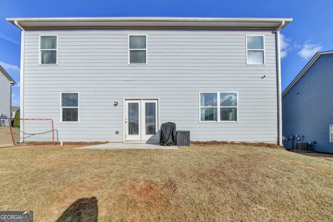
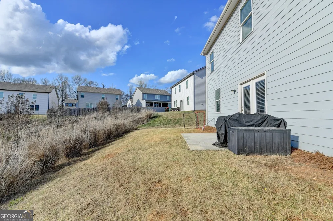
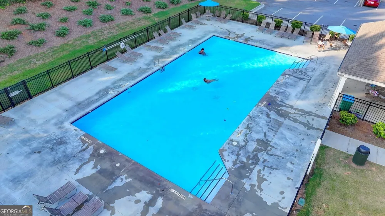
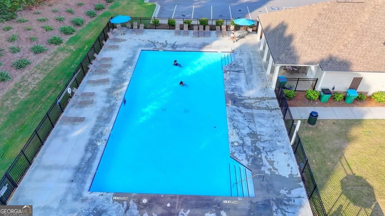
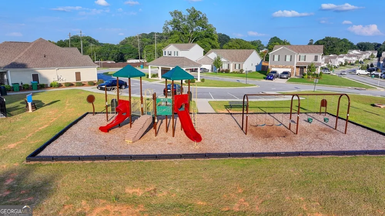
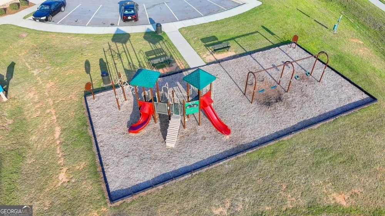
3.75% Assumable Loan - Price improvement. An Opportunity Buyers Have Been Waiting For! Take advantage of an incredible 3.75% assumable loan and step into a home that feels practically brand new. To sweeten the deal, if you use the preferred lender, they will waive origination fees and offer a rate buy down for a year making this an incredible opportunity for buyers if assuming the loan does not work for you. Also available for lease purchase! At just three years young, this beautifully maintained residence offers the perfect blend of modern design, natural light, and everyday convenience. From the moment you walk in, you'll notice the bright, open-concept layout designed for comfortable living and effortless entertaining. The heart of the home is the stylish kitchen featuring granite countertops, stainless steel appliances, and a spacious walk-in pantry, all overlooking the living and dining areas, so you're always part of the conversation. Luxury vinyl plank flooring adds a sleek, durable touch throughout the main living spaces. Upstairs, spacious bedrooms provide the perfect retreat at the end of the day, with plenty of room to relax, work, or play. Large windows throughout the home fill every room with beautiful natural light, creating a warm and welcoming atmosphere. Step outside and enjoy a community designed for connection and fun with amenities including a neighborhood pool and playground. The location makes everyday life easy, close to shopping, restaurants, great schools, and with quick access to Highway 85 for commuting. Homes with assumable low interest rates like this rarely come available, making this a unique chance to secure both a beautiful home and a significantly lower monthly payment. Schedule your showing today before this opportunity is gone.

Property Details
Interior
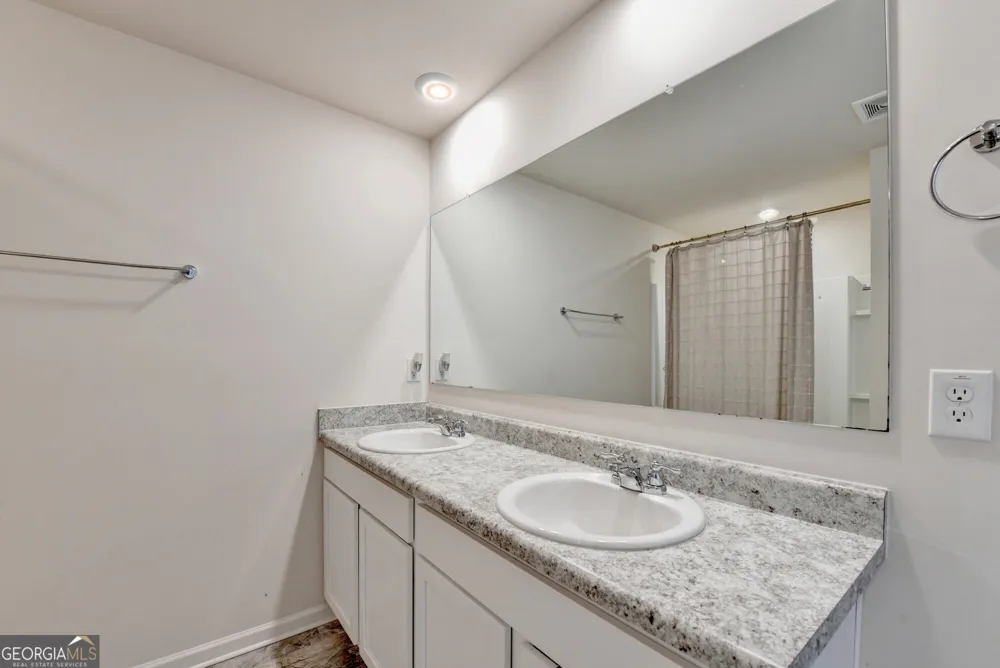
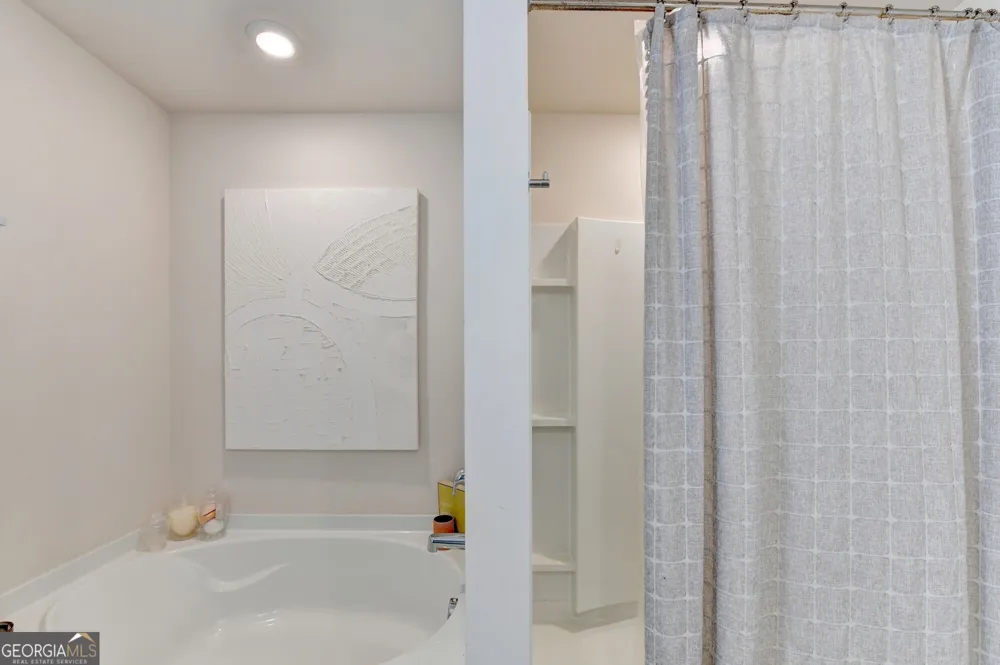
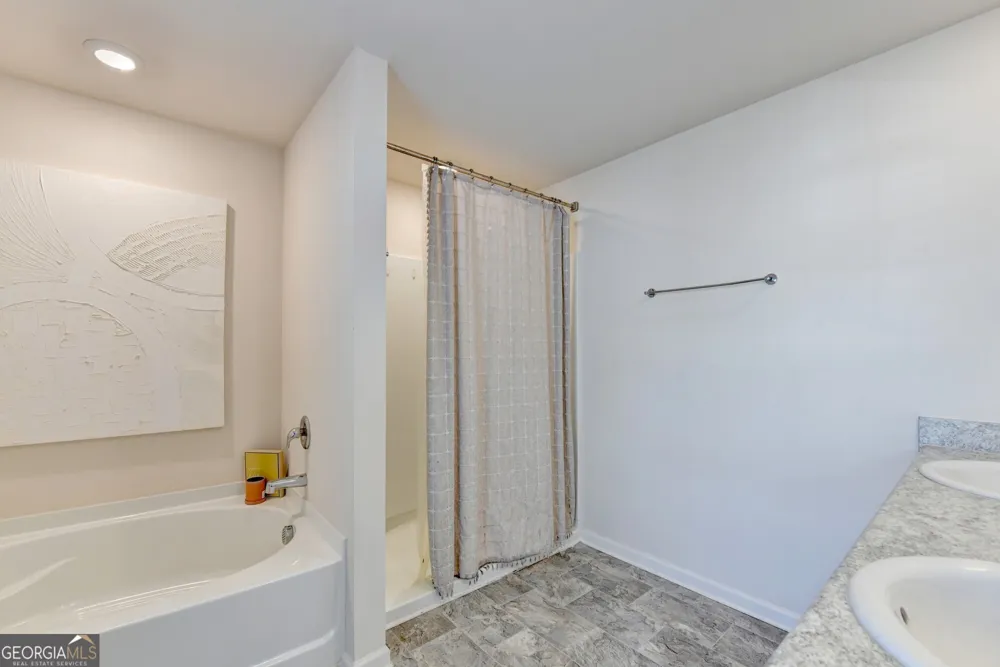
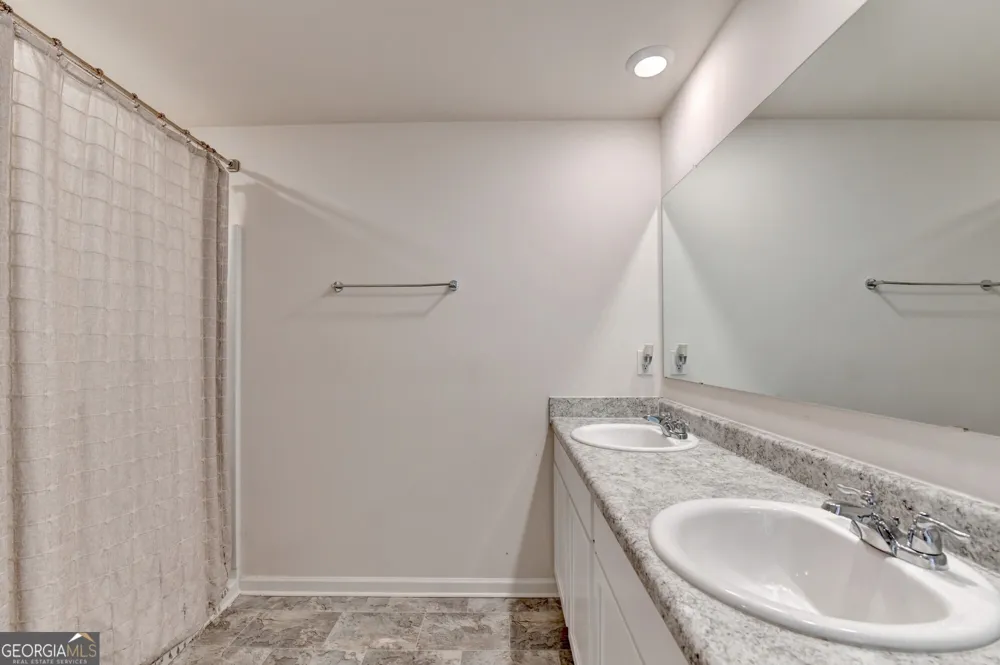
Double Vanity,High Ceilings,Pulldown Attic Stairs,Separate Shower,Soaking Tub,Walk-In Closet(s)
Cooling
Ceiling Fan(s),Central Air
Heating
Electric,Heat Pump
Cooling Features
Ceiling Fan(s),Central Air
Bedrooms
4
Bathrooms
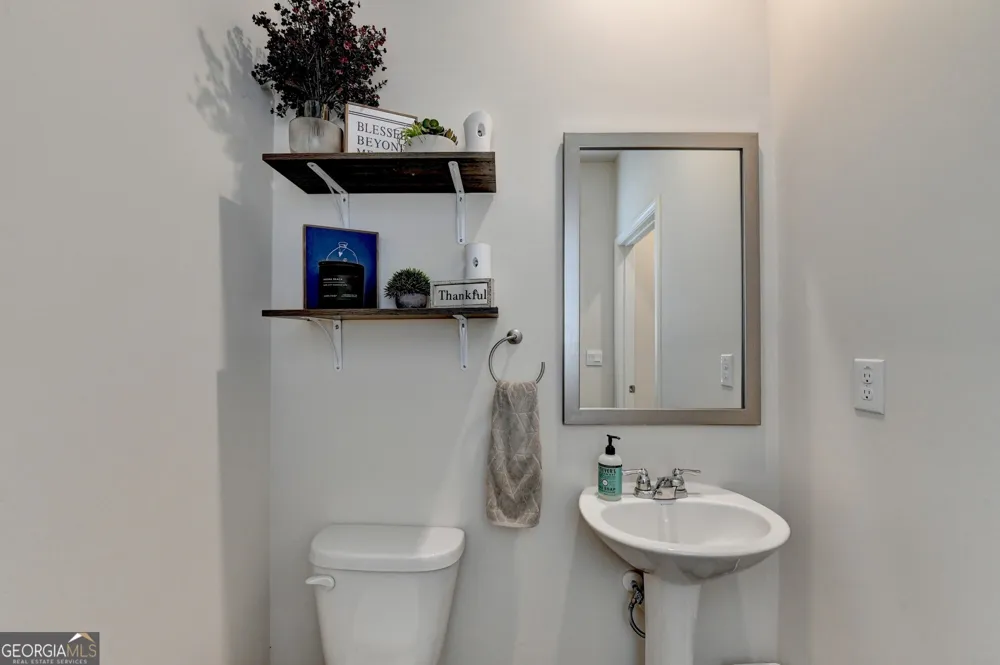
2.5
Full Baths
2
Half Baths
1
View
Seasonal View
Lot Features
Other
Stories
2
Lot Description
Other
Exterior Features
Other
Exterior Materials
Other
Pool Shared
1
Acres
0.14
Square Feet
2141
Parking Features
Garage, Kitchen Level
Parking
Garage,Kitchen Level
Parking Spaces
2
Parking Type
Garage
Property Type
Purchase
Style
Brick Front,Craftsman
Year Built
2022
Foundation
Slab
Roof
Other
Sewer Information
Public Sewer
Utility Source
Public
Utility Features
Cable Available,Electricity Available,High Speed Internet,Phone Available,Sewer Connected
Appliances
Dishwasher,Disposal,Electric Water Heater,Microwave,Oven/Range (Combo),Refrigerator
Subdivision
Walnut Grove
Community Features
Clubhouse,Playground,Pool
Elementary School
North Jackson
Middle School
Legacy Knoll
High School
Jackson
County
Jackson
Region
Pendergrass
Original List Price
$345,000
Days on Market (Cumulative)
170
Taxes Annual
$4,533
HOA
1
HOA Fees
650
MLS #
10710133
Location
Legal

The data relating to real estate for sale on this web site comes in part from the Broker Reciprocity Program of GAMLS. All real estate listings are marked with the GAMLS Broker Reciprocity thumbnail logo and detailed information about them includes the name of the listing brokers. The broker providing these data believes them to be correct, but advises interested parties to confirm them before relying on them in a purchase decision. Copyright 2023 GAMLS. All rights reserved.


Provided By
Listed by Stacy Sugarman (#SUGARMANSTAC)
Listing Office: RE/MAX Center (#RMCR)

Michael Hyde Have a question about this home?