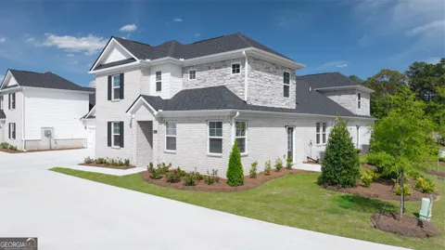
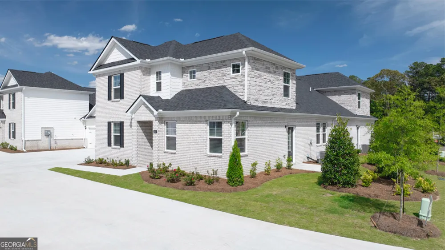
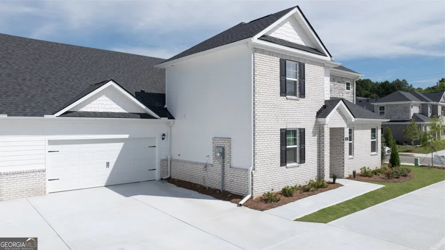
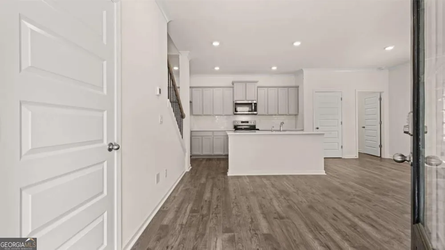
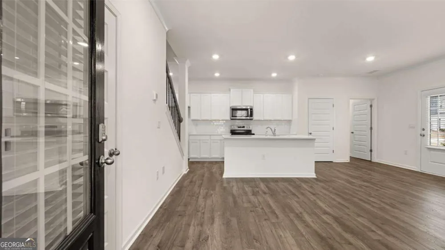
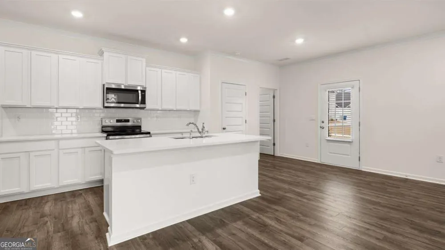
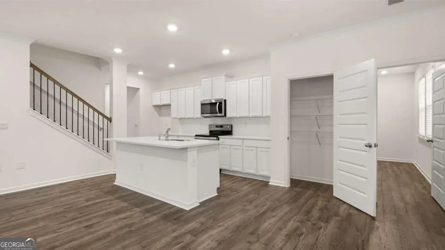
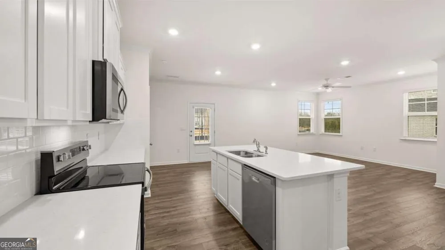
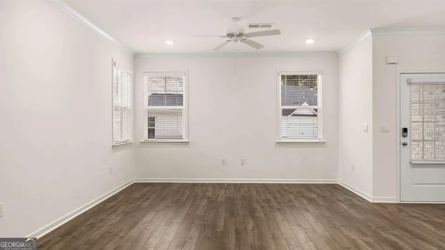
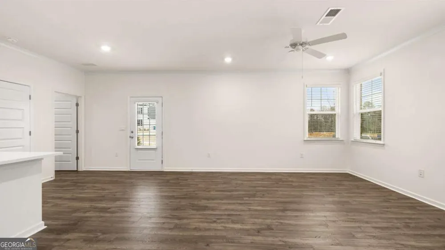
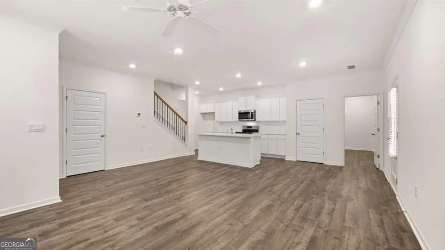
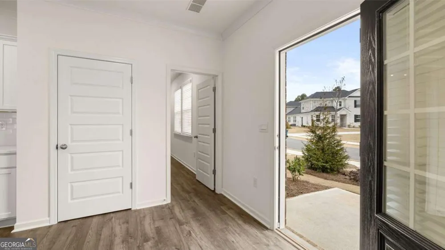
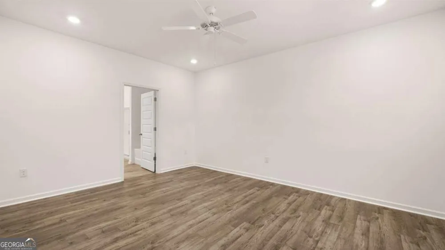
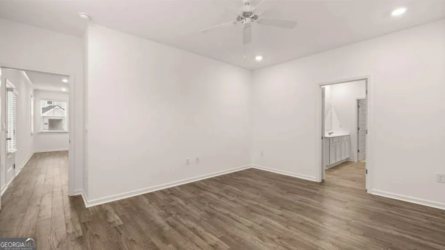
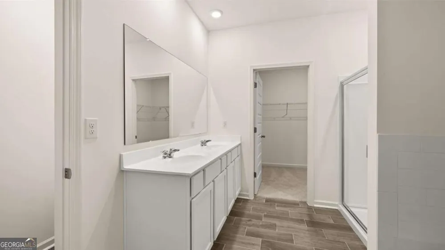
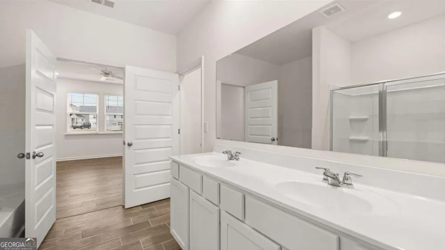
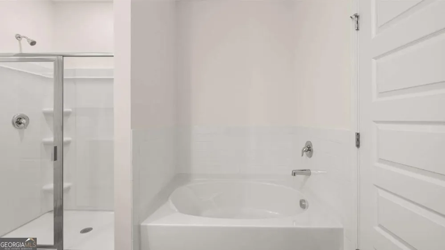
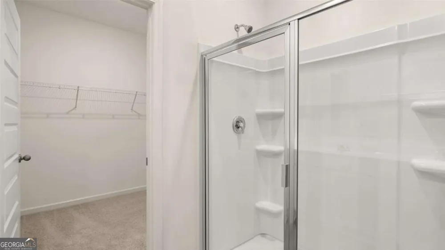
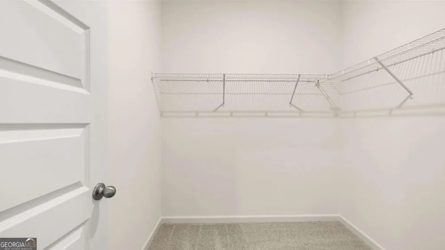
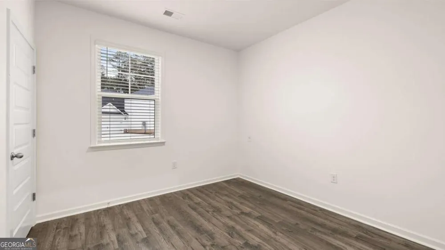
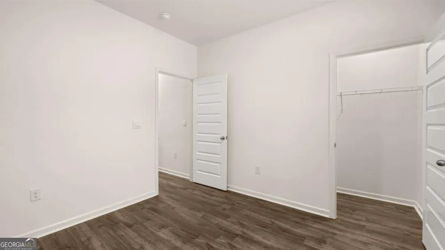
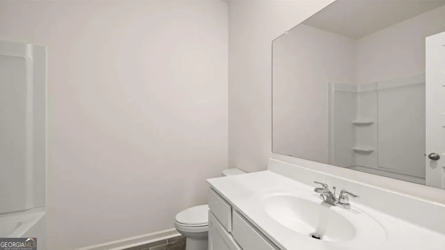
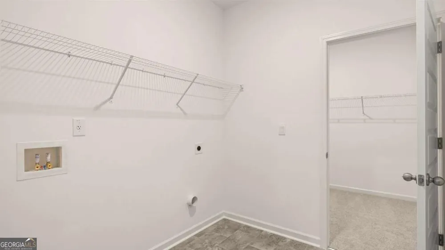
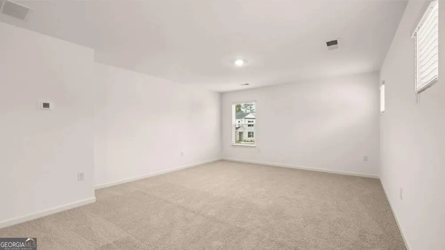
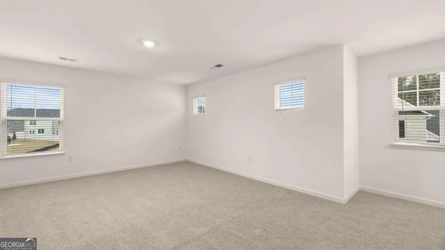
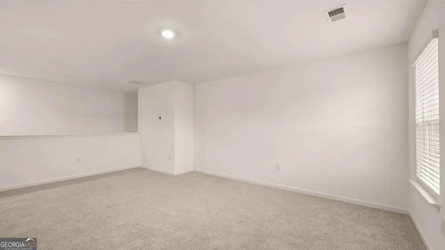
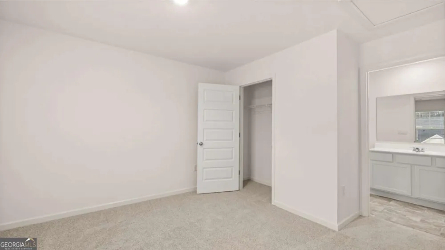
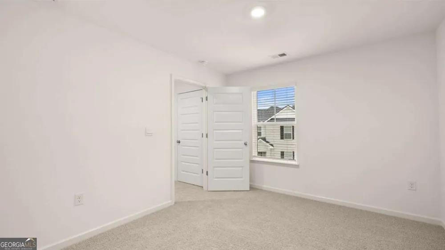
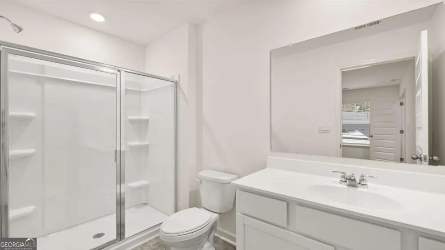
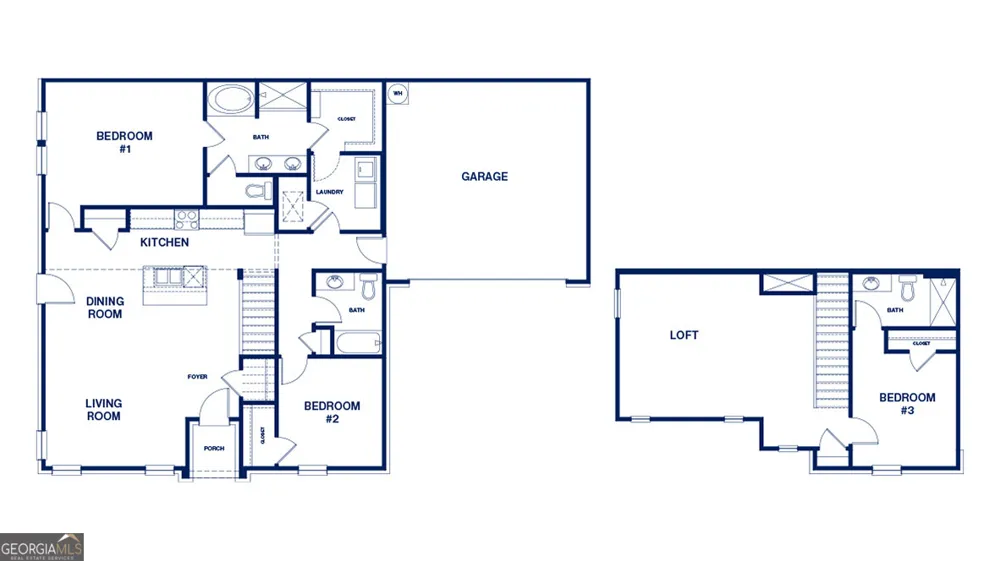
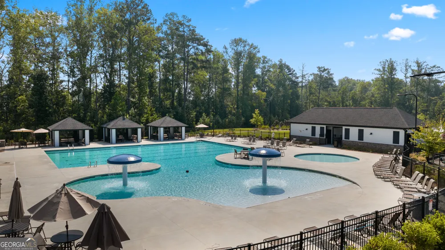
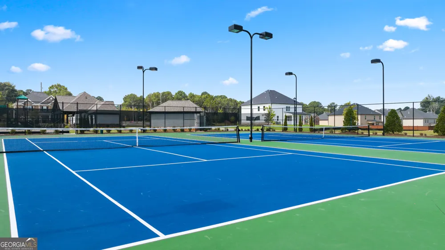
This new construction home is available now in Independence Villas and Townhomes, offering a perfect opportunity to enjoy new home living without the wait. Featuring the Bennett floor plan with 3 bedrooms and 3 bathrooms, this home offers thoughtfully designed living spaces and modern comfort. Located on Silver Moon Drive, this home is conveniently close to GA-20, award winning schools, shopping centers, grocery stores, restaurants, medical facilities, and local entertainment making it ideal for both convenience and lifestyle. Community amenities include a pool, cabana, walking - nature trails and tennis courts creating an exceptional place to call home. Designed with an open-concept layout, this floor plan offers an effortless flow between the kitchen, dining, and living areas, making it ideal for entertaining and everyday living. The kitchen features spacious cabinetry, stainless steel appliances, and a large center island, creating a functional and inviting space for cooking and gathering. The primary suite provides a spacious bedroom, walk-in closet, and well-appointed bathroom designed for comfort and relaxation. Secondary bedrooms are versatile and well-sized, perfect for guests, children, or a home office. Schedule your private tour today and experience the benefits of owning a new construction home. *All photos are for illustrative purposes only, actual product, features, and finishes may vary.
Property Details
- Interior
- Double Vanity,High Ceilings,Master On Main Level,Other,Tray Ceiling(s),Walk-In Closet(s)
- Cooling
- Ceiling Fan(s),Central Air,Electric,Zoned
- Heating
- Electric,Zoned
- Cooling Features
- Ceiling Fan(s),Central Air,Electric,Zoned
- Bedrooms
- 3
- Bathrooms
- 3.0
- Full Baths
- 3
- Bedrooms on Main Level
- 2
- Lot Features
- Level
- Stories
- One and One Half
- Lot Description
- Level
- Exterior Features
- Other
- Exterior Materials
- Other
- Pool Shared
- 1
- Acres
- 0.03
- Square Feet
- 1951
- Parking Features
- Attached, Garage, Garage Door Opener, Kitchen Level
- Parking
- Attached,Garage,Garage Door Opener,Kitchen Level
- Parking Spaces
- 2
- Parking Type
- Garage
- Property Type
- Purchase
- Style
- Brick 3 Side,Traditional
- Year Built
- 2026
- Foundation
- Slab
- Roof
- Composition
- Sewer Information
- Public Sewer
- Utility Source
- Public
- Utility Features
- Cable Available,Electricity Available,Phone Available,Underground Utilities,Water Available
- Appliances
- Convection Oven,Dishwasher,Disposal,Electric Water Heater,Microwave
- Subdivision
- Independence Villas and Townhomes
- Community Features
- Park,Playground,Pool,Sidewalks,Street Lights,Tennis Court(s),Walk To Shopping
- Elementary School
- Trip
- Middle School
- Bay Creek
- High School
- Grayson
- County
- Gwinnett
- Region
- Loganville
- Original List Price
- $416,100
- Days on Market (Cumulative)
- 121
- Taxes Annual
- $1
- HOA
- 1
- HOA Fees
- 2880
Location
Legal
The data relating to real estate for sale on this web site comes in part from the Broker Reciprocity Program of GAMLS. All real estate listings are marked with the GAMLS Broker Reciprocity thumbnail logo and detailed information about them includes the name of the listing brokers. The broker providing these data believes them to be correct, but advises interested parties to confirm them before relying on them in a purchase decision. Copyright 2023 GAMLS. All rights reserved.
Provided By
Listed by Elizabeth Blanton (#RYALSMISTY)
Listing Office: D.R. Horton Realty of Georgia, Inc. (#CPRF01)