(404) 234-5252 michael@thehydegroup.com W.R.A.C Inc.
Traffic Dashboard
Home
  • Looking for Pit Stop or Omni Fuels?
    • Pit Stop
    • Omni Fuels
  • Liquor Barn
  • Triple Barrel
  • Search
    • Featured Listings
    • Previous Transactions
  • Communities
    • Peachtree City
    • Fayette County
    • Coweta County
    • Fayetteville
    • Newnan
    • Senoia
    • Tyrone
    • Panama City Beach FL
    • Panama City FL
  • Relocate
  • Buying
  • Selling
  • About
    • Our Team
    • Learn More
    • Articles
    • Our Testimonials
    • Join Us
  • Projects
    • Hyde Park
    • Clayton County
    • Exchange Place
    • Commercial Leasing
  • Contact
Traffic Dashboard
Michael Hyde
(404) 234-5252 michael@thehydegroup.com
  • The Hyde Group
    1 Widget Drive
    Peachtree City, GA 30269
    (770)487-9997
Home
  • Looking for Pit Stop or Omni Fuels?
  • Liquor Barn
  • Triple Barrel
  • Search
  • Communities
  • Relocate
  • Buying
  • Selling
  • About
  • Projects
  • Contact
Legal
  • Privacy
  • Terms
  • DMCA
  • Accessibility
  • Fair Housing
Account
  • Dashboard
  • Logout
  • Login
Michael Hyde - Footer Logo
©2026 W.R.A.C Inc. All rights reserved.
Website built by CloseHack.
Georgia MLS

The data relating to real estate for sale on this web site comes in part from the Broker Reciprocity Program of GAMLS. All real estate listings are marked with the GAMLS Broker Reciprocity thumbnail logo and detailed information about them includes the name of the listing brokers. The broker providing these data believes them to be correct, but advises interested parties to confirm them before relying on them in a purchase decision. Copyright 2023 GAMLS. All rights reserved.

Central Panhandle Association of Realtors

IDX information is provided exclusively for personal, non-commercial use, and may not be used for any purpose other than to identify prospective properties consumers may be interested in purchasing. Information is deemed reliable but not guaranteed.

Return
  • All Types
  • House+2 more
  • Price
  • Bed/Bath
  • Size
  • Dates
  • Filters
  • Amenities
  • Save
  • Share
Listings
No results
Sort
Home / Gainesville / 5229 Lanton CIR
5229 Lanton CIR Gainesville, GA 30504 5229 Lanton CIR Gainesville, GA 30504 5229 Lanton CIR Gainesville, GA 30504 5229 Lanton CIR Gainesville, GA 30504 5229 Lanton CIR Gainesville, GA 30504 5229 Lanton CIR Gainesville, GA 30504 5229 Lanton CIR Gainesville, GA 30504 5229 Lanton CIR Gainesville, GA 30504 5229 Lanton CIR Gainesville, GA 30504 5229 Lanton CIR Gainesville, GA 30504 5229 Lanton CIR Gainesville, GA 30504 5229 Lanton CIR Gainesville, GA 30504 5229 Lanton CIR Gainesville, GA 30504 5229 Lanton CIR Gainesville, GA 30504 5229 Lanton CIR Gainesville, GA 30504 5229 Lanton CIR Gainesville, GA 30504 5229 Lanton CIR Gainesville, GA 30504 5229 Lanton CIR Gainesville, GA 30504 5229 Lanton CIR Gainesville, GA 30504 5229 Lanton CIR Gainesville, GA 30504 5229 Lanton CIR Gainesville, GA 30504 5229 Lanton CIR Gainesville, GA 30504 5229 Lanton CIR Gainesville, GA 30504 5229 Lanton CIR Gainesville, GA 30504 5229 Lanton CIR Gainesville, GA 30504 5229 Lanton CIR Gainesville, GA 30504 5229 Lanton CIR Gainesville, GA 30504 5229 Lanton CIR Gainesville, GA 30504 5229 Lanton CIR Gainesville, GA 30504 5229 Lanton CIR Gainesville, GA 30504 5229 Lanton CIR Gainesville, GA 30504 5229 Lanton CIR Gainesville, GA 30504 5229 Lanton CIR Gainesville, GA 30504 5229 Lanton CIR Gainesville, GA 30504 5229 Lanton CIR Gainesville, GA 30504 5229 Lanton CIR Gainesville, GA 30504 5229 Lanton CIR Gainesville, GA 30504 5229 Lanton CIR Gainesville, GA 30504 5229 Lanton CIR Gainesville, GA 30504 5229 Lanton CIR Gainesville, GA 30504 5229 Lanton CIR Gainesville, GA 30504 5229 Lanton CIR Gainesville, GA 30504 5229 Lanton CIR Gainesville, GA 30504 5229 Lanton CIR Gainesville, GA 30504 5229 Lanton CIR Gainesville, GA 30504 5229 Lanton CIR Gainesville, GA 30504 5229 Lanton CIR Gainesville, GA 30504 5229 Lanton CIR Gainesville, GA 30504 5229 Lanton CIR Gainesville, GA 30504 5229 Lanton CIR Gainesville, GA 30504 5229 Lanton CIR Gainesville, GA 30504 5229 Lanton CIR Gainesville, GA 30504 5229 Lanton CIR Gainesville, GA 30504 5229 Lanton CIR Gainesville, GA 30504 5229 Lanton CIR Gainesville, GA 30504 5229 Lanton CIR Gainesville, GA 30504 5229 Lanton CIR Gainesville, GA 30504 5229 Lanton CIR Gainesville, GA 30504 5229 Lanton CIR Gainesville, GA 30504 5229 Lanton CIR Gainesville, GA 30504 5229 Lanton CIR Gainesville, GA 30504 5229 Lanton CIR Gainesville, GA 30504 5229 Lanton CIR Gainesville, GA 30504 5229 Lanton CIR Gainesville, GA 30504 5229 Lanton CIR Gainesville, GA 30504 5229 Lanton CIR Gainesville, GA 30504 5229 Lanton CIR Gainesville, GA 30504 5229 Lanton CIR Gainesville, GA 30504 5229 Lanton CIR Gainesville, GA 30504 5229 Lanton CIR Gainesville, GA 30504 5229 Lanton CIR Gainesville, GA 30504 5229 Lanton CIR Gainesville, GA 30504 5229 Lanton CIR Gainesville, GA 30504 5229 Lanton CIR Gainesville, GA 30504 5229 Lanton CIR Gainesville, GA 30504 5229 Lanton CIR Gainesville, GA 30504 5229 Lanton CIR Gainesville, GA 30504 5229 Lanton CIR Gainesville, GA 30504 5229 Lanton CIR Gainesville, GA 30504 5229 Lanton CIR Gainesville, GA 30504 5229 Lanton CIR Gainesville, GA 30504 5229 Lanton CIR Gainesville, GA 30504 5229 Lanton CIR Gainesville, GA 30504 5229 Lanton CIR Gainesville, GA 30504 5229 Lanton CIR Gainesville, GA 30504 5229 Lanton CIR Gainesville, GA 30504 5229 Lanton CIR Gainesville, GA 30504 5229 Lanton CIR Gainesville, GA 30504 5229 Lanton CIR Gainesville, GA 30504 5229 Lanton CIR Gainesville, GA 30504 View All Photos

$460,000

| Under Contract

5229 Lanton CIR

Gainesville, GA 30504

2,866
Square Feet
4
Beds
4
Baths
0.82
Acres
17
Days on Market
10837702
MLS#
House
Structure
Residential
Zone
Contact

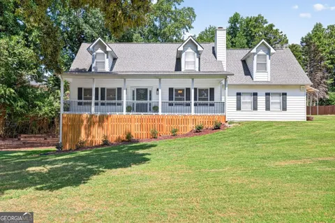
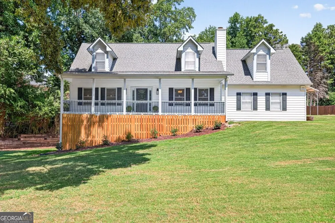
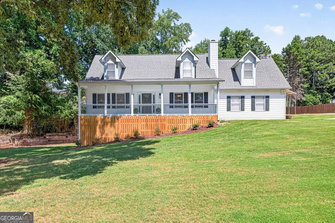
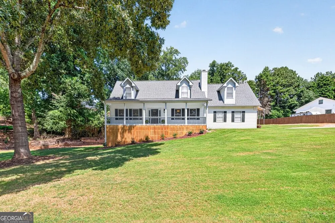
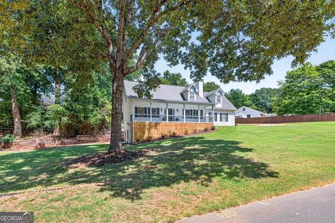
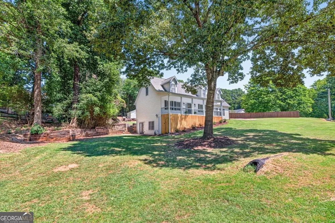
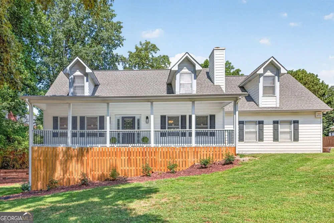
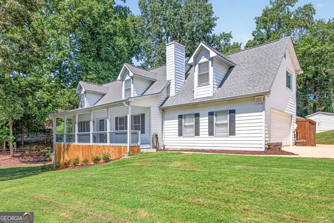
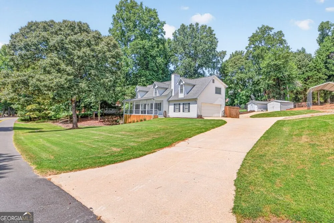
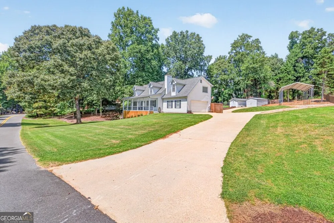
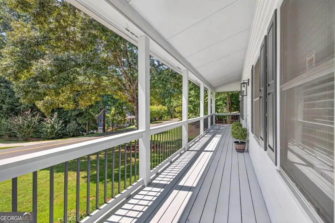
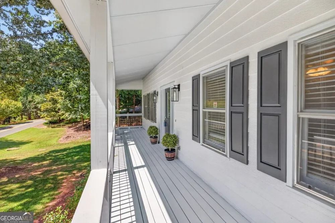
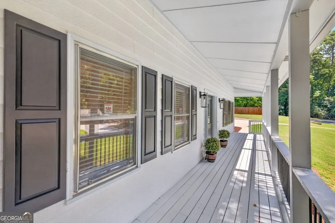
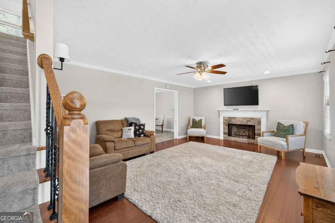
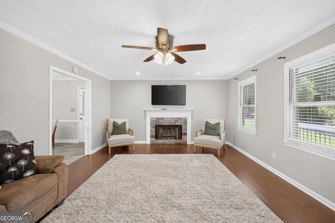
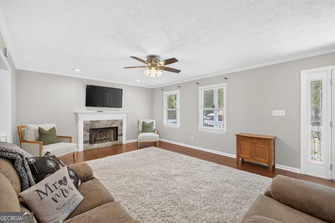
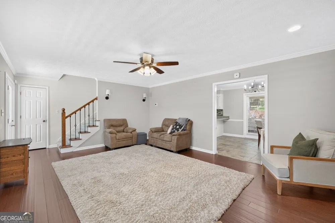
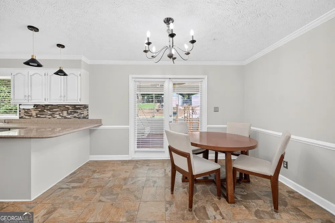
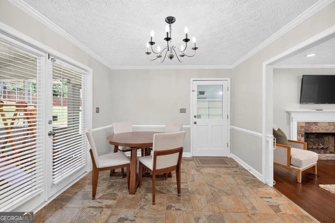
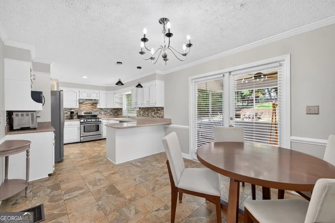
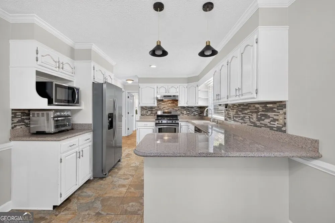
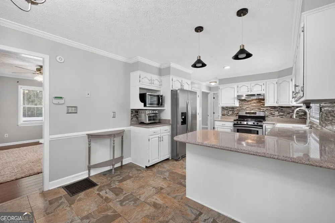
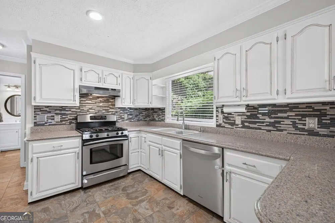
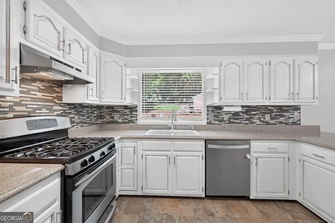
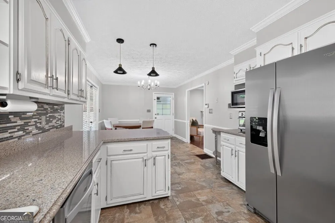
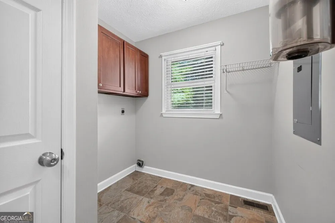
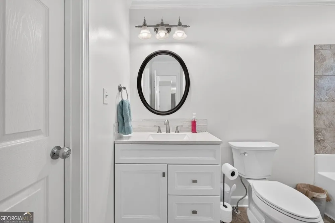
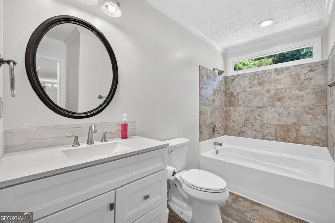
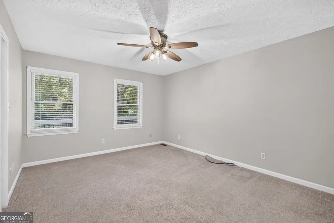
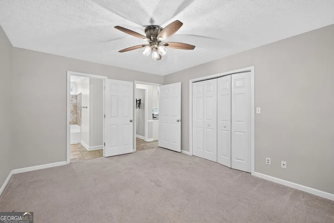
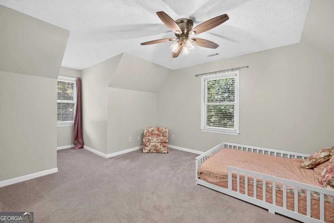
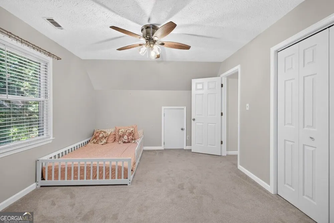
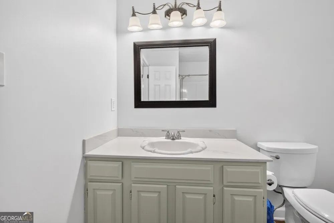
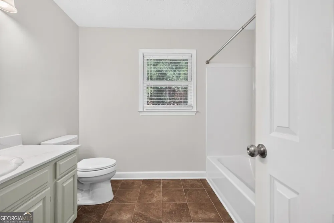
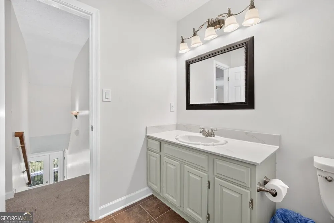
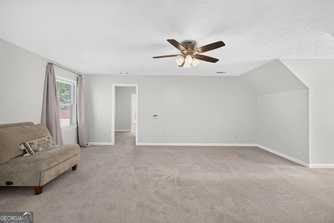
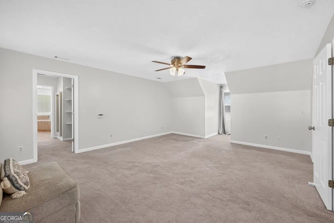
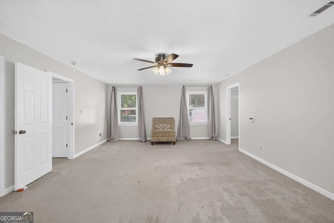
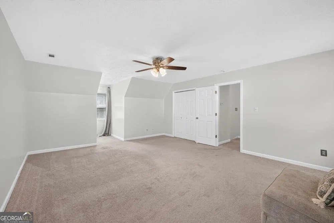
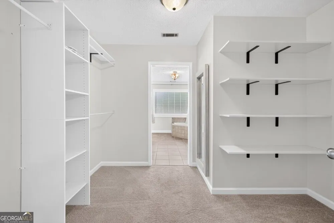
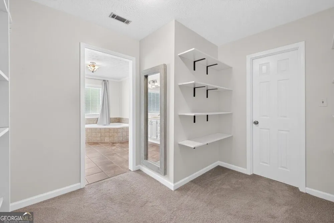
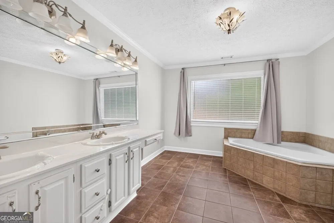
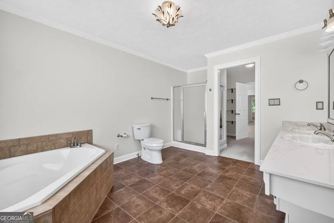
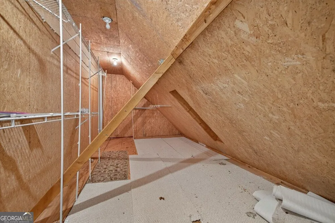
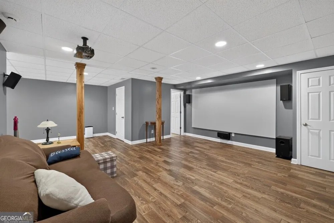
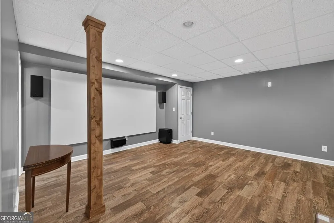
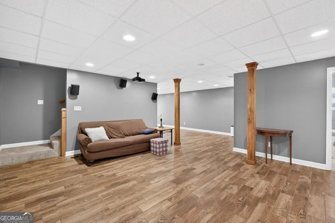
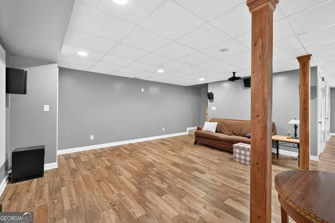
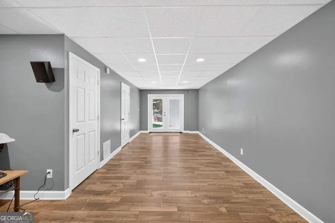
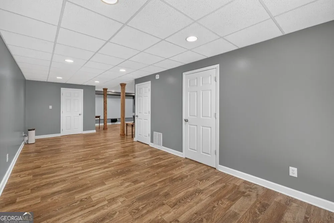
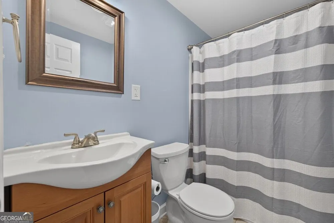
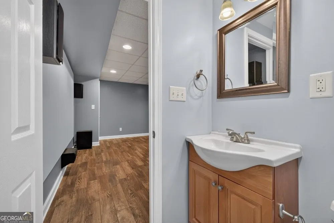
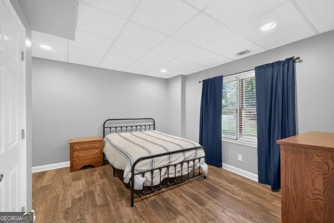
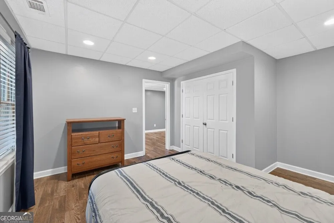
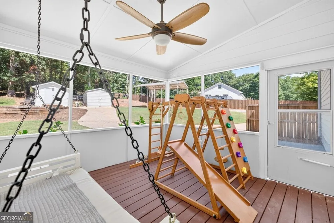
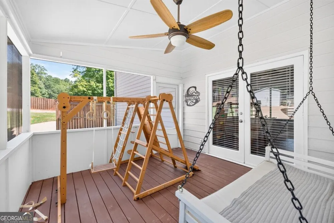
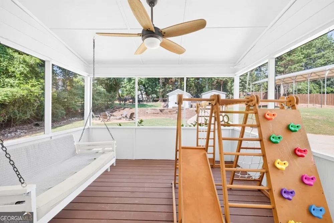
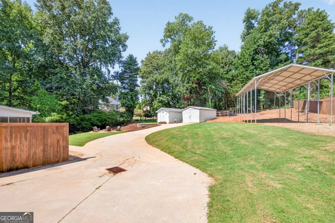
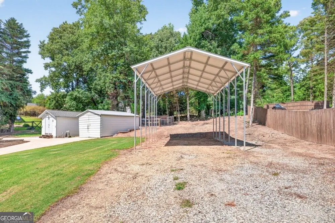
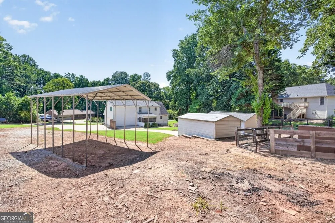
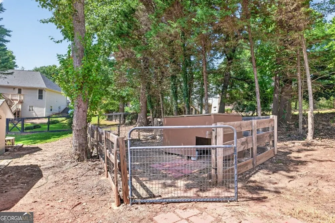
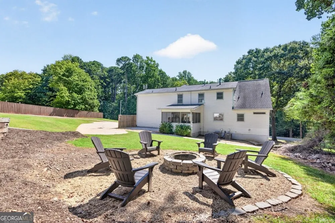
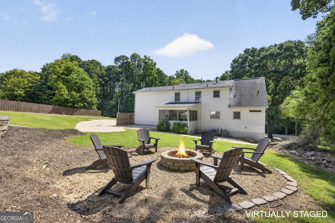
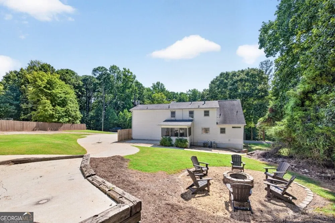
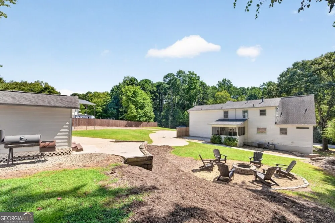
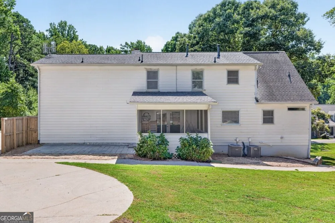
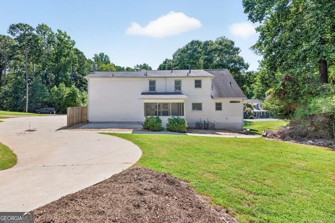
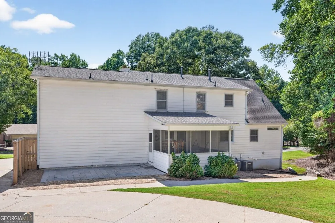
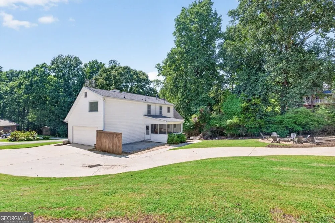
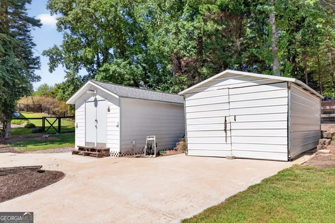
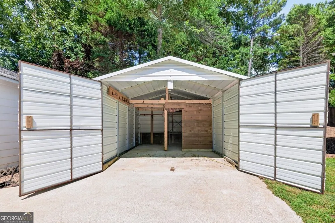
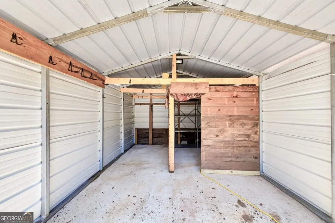
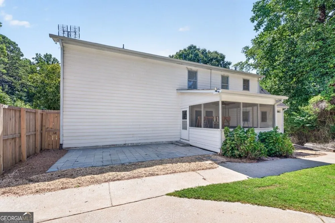
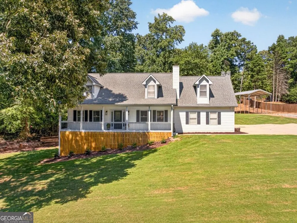
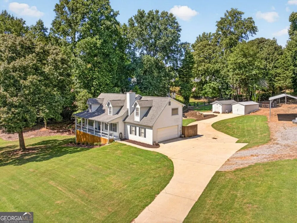
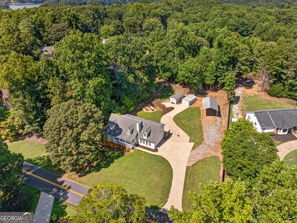
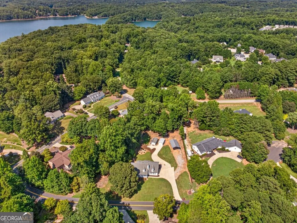
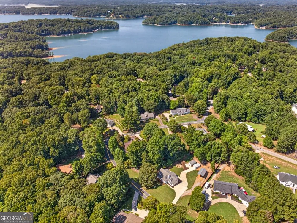
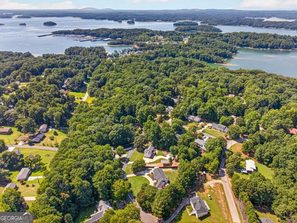
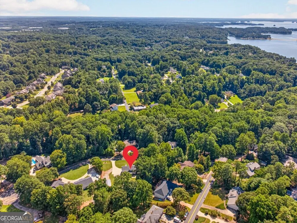
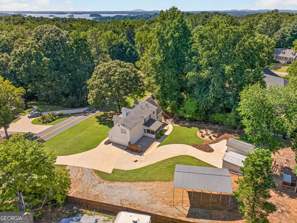
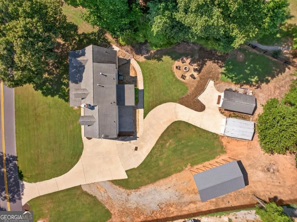
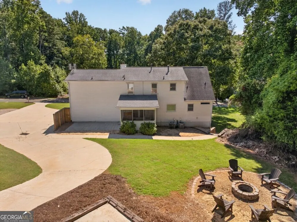
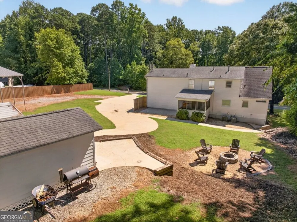
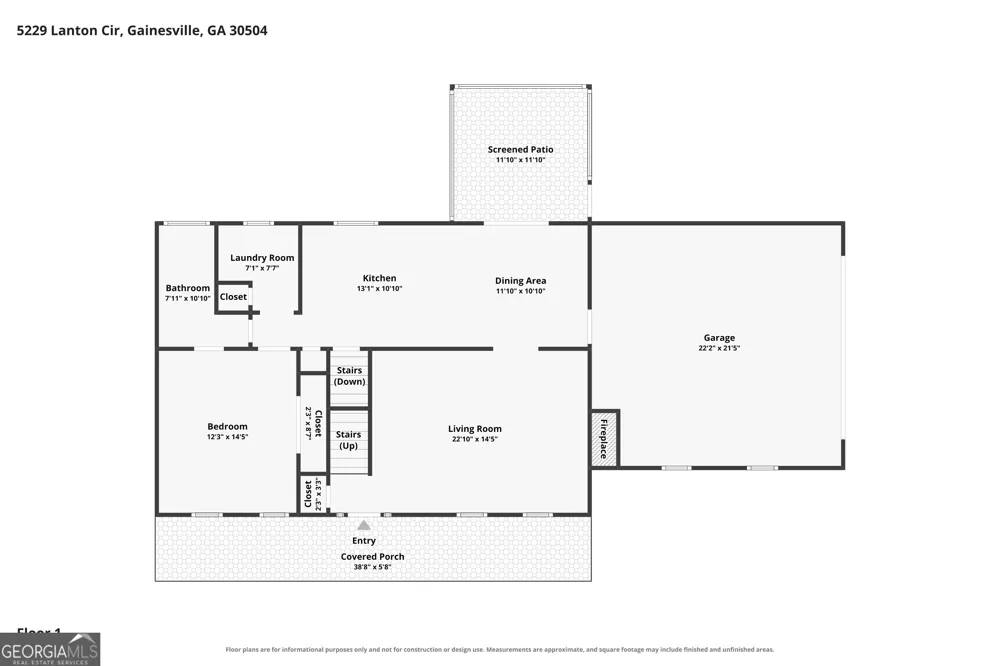
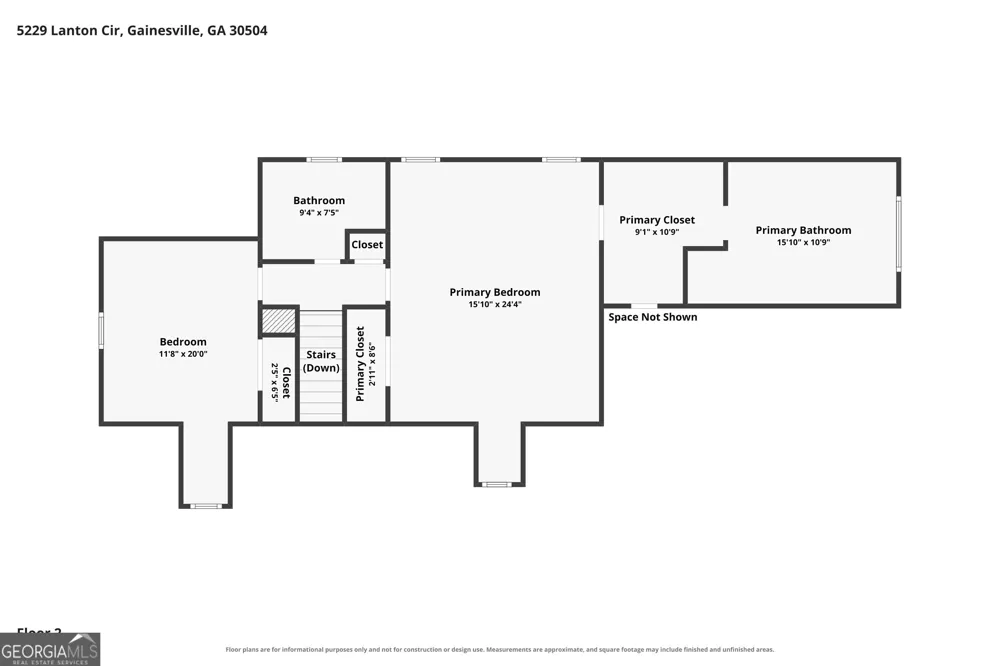
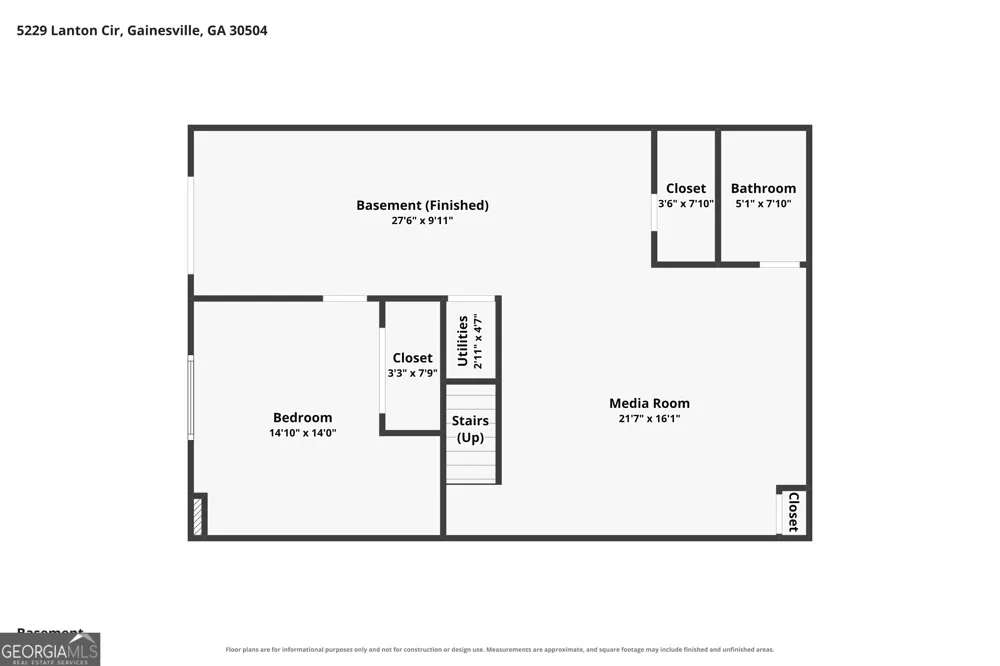
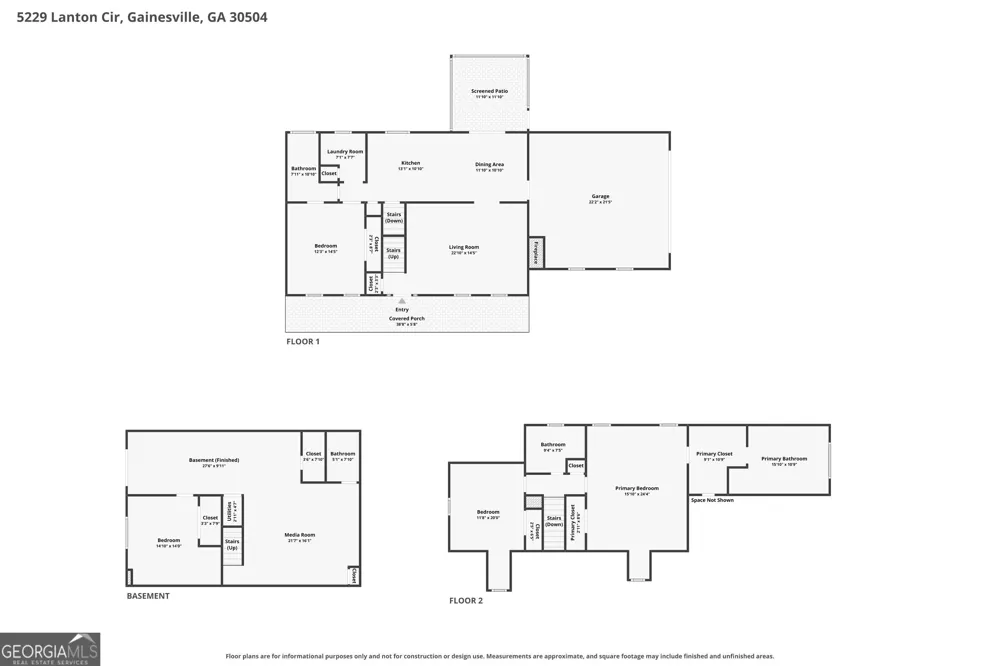
Welcome to 5229 Lanton Circle, a beautifully updated 4-bedroom, 4-bath home ready for its next owner, with no HOA to hold you back. Tucked away on a quiet cul-de-sac with established neighbors, this home has been lovingly maintained and freshly refreshed throughout: the entire interior has been repainted, including all trim on every level, the upstairs stairway, the main floor bathroom, the garage, and the downstairs living areas. The exterior doors (front porch, basement, and screened porch), window shutters, and the upstairs closet have all been updated as well, and the whole property has been soft washed and pressure washed for a like-new look. Step outside to a fully renovated porch, rebuilt with new 6x6 posts set on 24" x 24" concrete footings at least 6 inches thick, new handrails and pickets, vertical skirting, fresh paint, and a deck newly bolted to the house for added security. The old deck has been replaced with a paver patio, and the former above-ground pool is now a cozy fire pit area, perfect for relaxing evenings outdoors. There's plenty of room to store your toys: an 18' x 30' x 14' RV carport easily fits a boat, camper, or RV, plus abundant additional outside storage. Pet owners will love the fenced dog run complete with its own dog house. The home also features an updated HVAC system, and there's simply too much to list, so come see it for yourself. This one is priced to sell. Zoned for the new Norwood Elementary School and just minutes from Lake Lanier's boat ramps and camping areas, as well as downtown Flowery Branch, this home is ideally located for both everyday living and weekend adventures. This one won't last; schedule your showing today!

Property Details
Interior
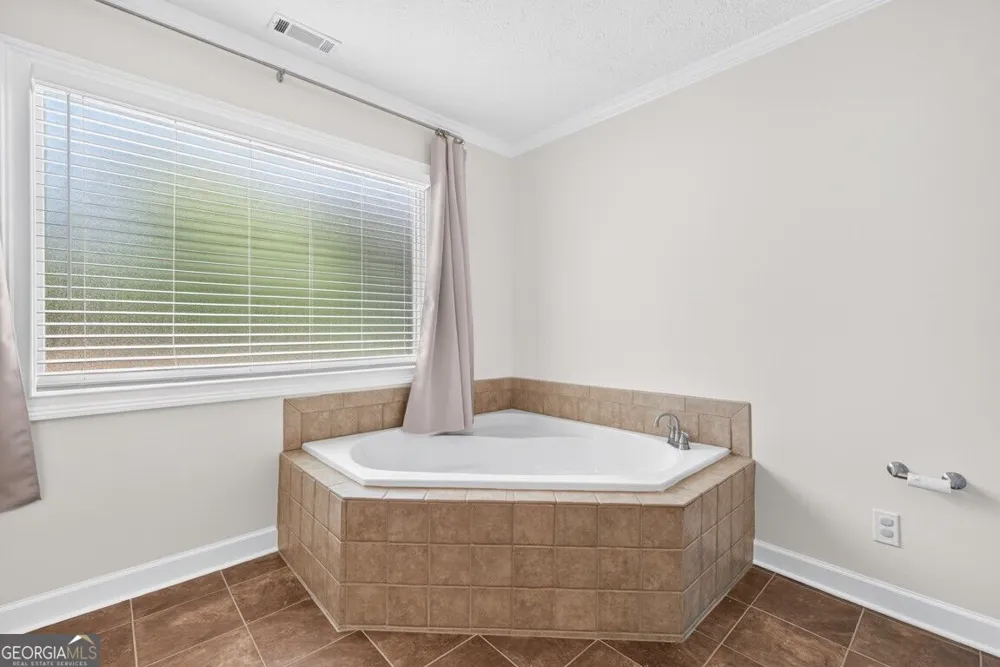
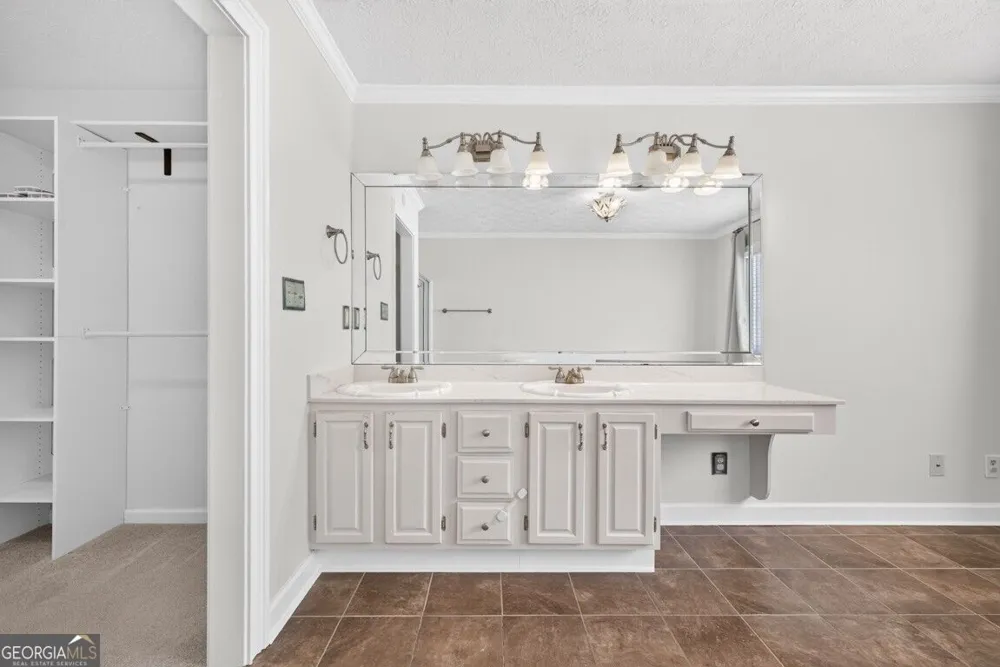
Bookcases,Double Vanity,Separate Shower,Soaking Tub
Fireplaces
1
Cooling
Central Air
Heating
Central,Forced Air
Cooling Features
Central Air
Bedrooms
4
Bathrooms
4.0
Full Baths
4
Bedrooms on Main Level
1
View
Seasonal View
Lot Features
Level,Private
Stories
One and One Half
Lot Description
Level,Private
Exterior Features
Other
Exterior Materials
Other
Other
Home Theater
Acres
0.82
Square Feet
2866
Parking Features
Garage, Garage Door Opener, Kitchen Level, RV/Boat Parking
Parking
Garage,Garage Door Opener,Kitchen Level,RV/Boat Parking
Parking Spaces
2
Parking Type
Garage
Property Type
Purchase
Style
Brick/Frame,Cape Cod
Basement
1
Basement Description
Bath Finished,Concrete,Finished,Interior Entry
Basement Finished
1
Year Built
1989
Roof
Composition
Sewer Information
Septic Tank
Utility Source
Public
Utility Features
High Speed Internet,Natural Gas Available
Appliances
Dishwasher,Ice Maker,Refrigerator
Subdivision
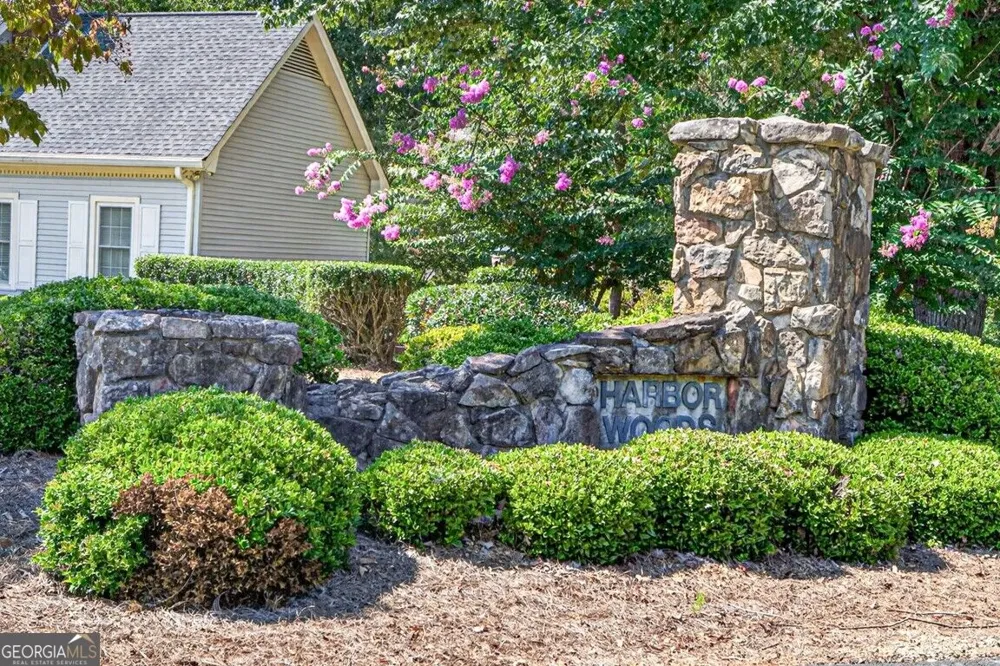
Harbour Woods
Elementary School
Everwood
Middle School
West Hall
High School
West Hall
County
Hall
Region
Gainesville
Original List Price
$460,000
Days on Market (Cumulative)
17
Taxes Annual
$2,784
MLS #
10837702
Location
Legal

The data relating to real estate for sale on this web site comes in part from the Broker Reciprocity Program of GAMLS. All real estate listings are marked with the GAMLS Broker Reciprocity thumbnail logo and detailed information about them includes the name of the listing brokers. The broker providing these data believes them to be correct, but advises interested parties to confirm them before relying on them in a purchase decision. Copyright 2023 GAMLS. All rights reserved.


Provided By
Listed by White Simpson (#SIMPSONWHITE)
Listing Office: RE/MAX Center (#RMCR02)

Michael Hyde Have a question about this home?