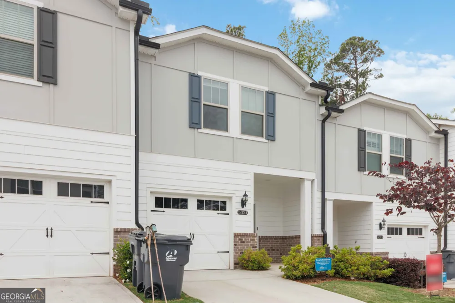
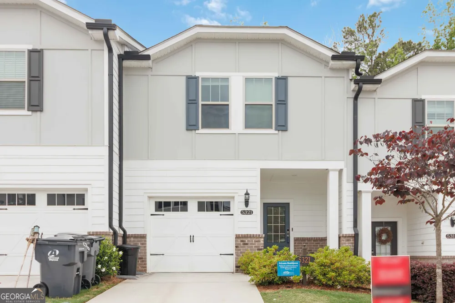
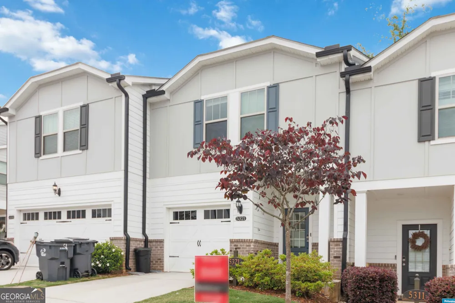
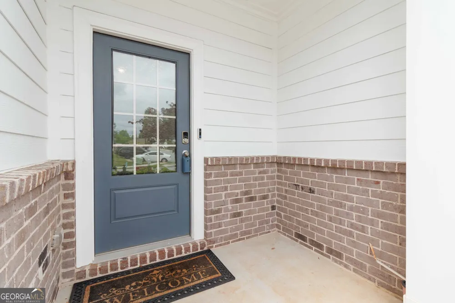
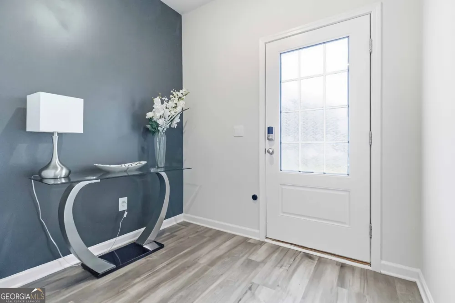
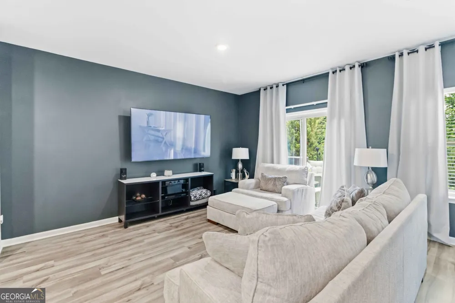
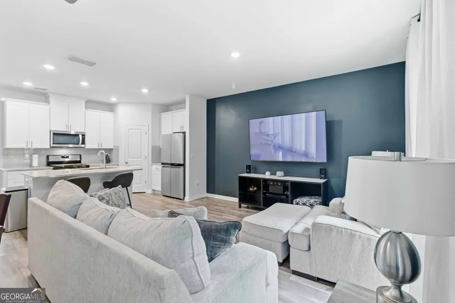
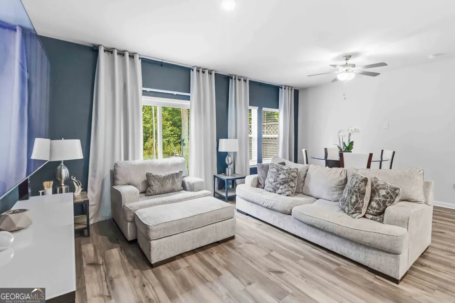
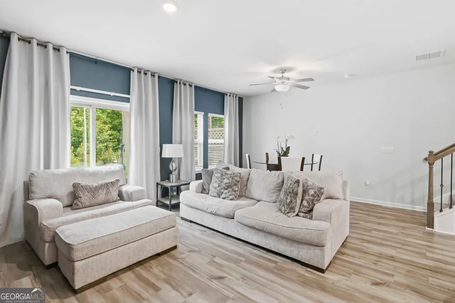
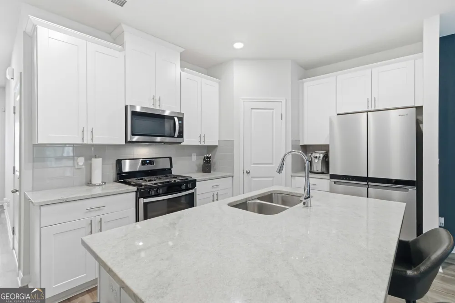
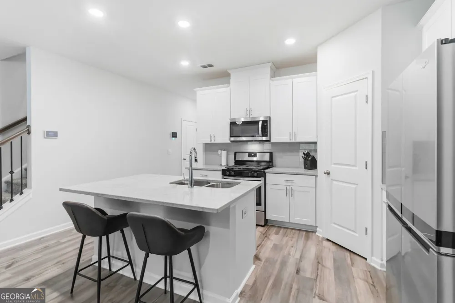
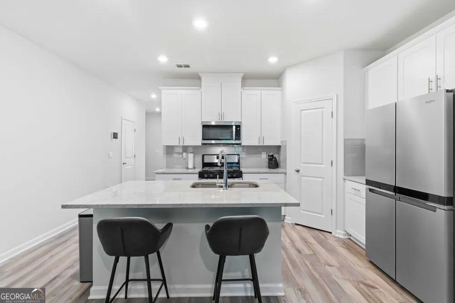
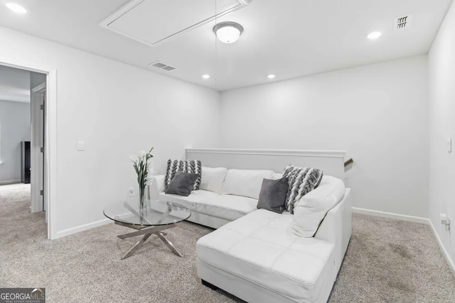
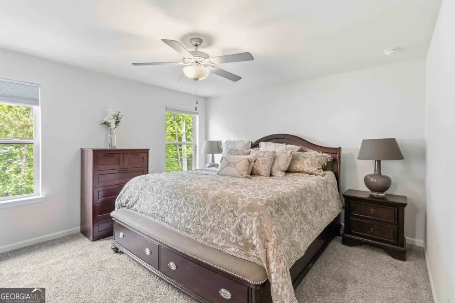
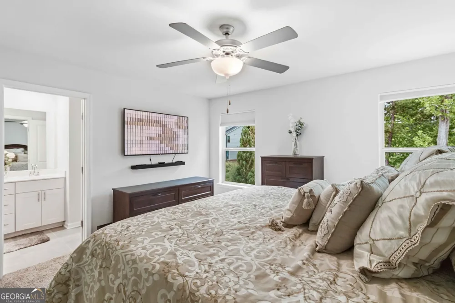
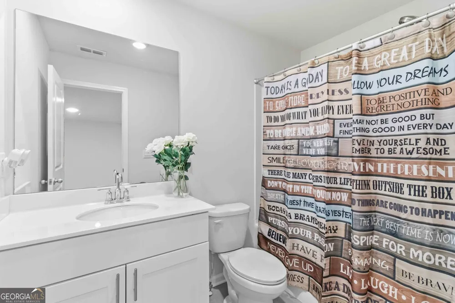
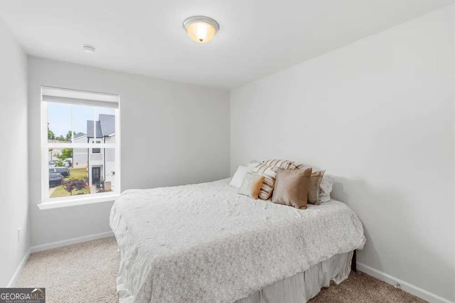
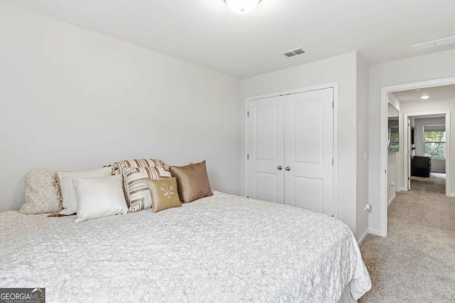
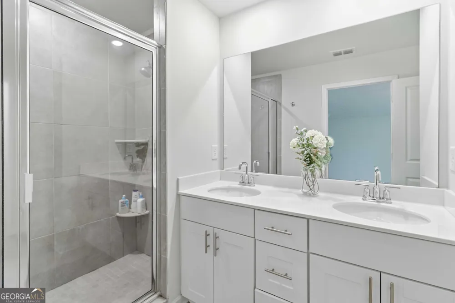
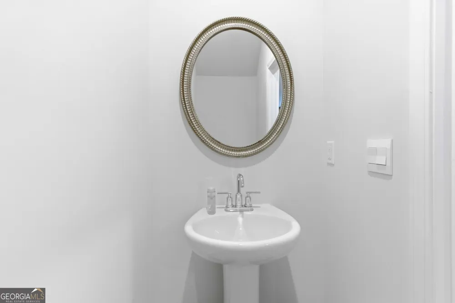
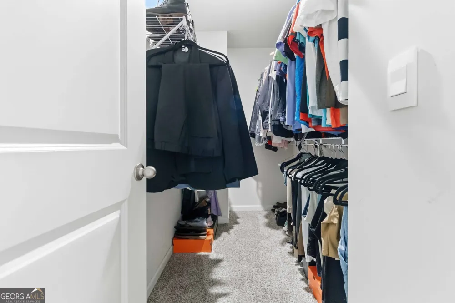
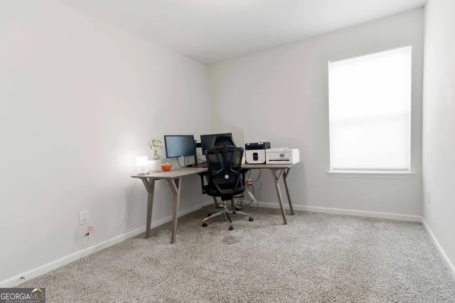
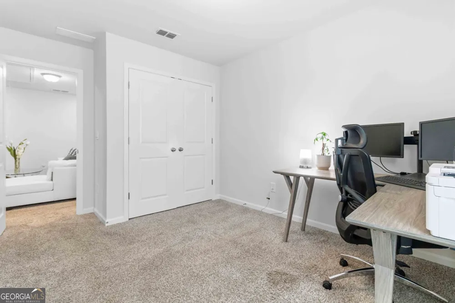
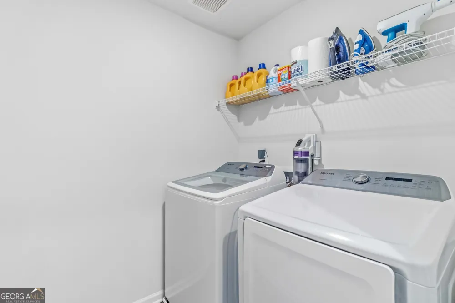
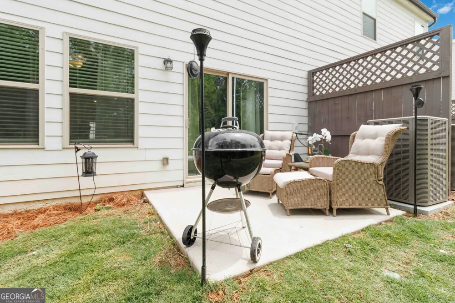
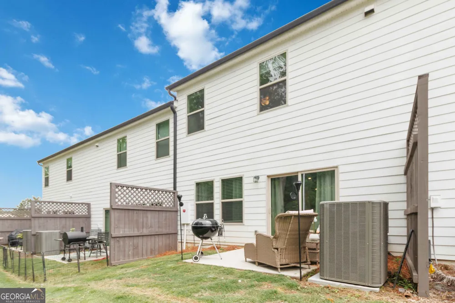
BACK ON THE MARKET NO FAULT OF SELLER! Take a look at this nearly new, energy-efficient townhome nestled in the heart of Lilburn, thoughtfully built in 2021 by Meritage Homes and designed to deliver modern comfort with long-term savings. Featuring the sought-after Amber open-concept floor plan, the main level offers a seamless flow between the kitchen, living area, and dining space, ideal for both everyday living and entertaining. The kitchen is beautifully appointed with crisp white cabinetry, light quartz countertops, a breakfast bar for casual seating, and stylish cool-tone EVP flooring that extends throughout the main living areas. Just off the living room, a sliding glass door opens to a private patio, perfect for outdoor grilling or relaxing evenings. Upstairs, you will find three spacious bedrooms, two full baths, a versatile loft area, and a conveniently located laundry room. The owner's suite provides a comfortable retreat, complete with a generous walk-in closet and a well-appointed en-suite bath. Built with advanced energy-efficient features that Meritage Homes is known for, this home is designed to help you save thousands in utility costs while enhancing everyday comfort. Notable upgrades include spray foam insulation for superior temperature control, UV-reflective windows that reduce heat gain, and a dual-zoned high-efficiency Lennox HVAC system with fresh air intake for improved indoor air quality. Additional construction standards often include low-E windows, energy-efficient lighting, and smart home capabilities that support a more sustainable lifestyle. Additional conveniences include a one-car garage with automatic opener, a private driveway for added parking, and ample nearby guest parking for visitors. Location is everything, and this home delivers. Conveniently situated near major interstates, shopping, and dining, you are also just steps away from the scenic green space of Bryson Park, offering walking trails, playgrounds, and outdoor recreation right at your doorstep. This is an exceptional opportunity to own a modern, energy-conscious home in a prime location that blends efficiency, style, and convenience seamlessly.
Property Details
- Interior
- Double Vanity
- Cooling
- Ceiling Fan(s),Electric
- Heating
- Central,Natural Gas
- Cooling Features
- Ceiling Fan(s),Electric
- Bedrooms
- 3
- Bathrooms
- 2.5
- Full Baths
- 2
- Half Baths
- 1
- View
- City
- Lot Features
- Other
- Stories
- 2
- Lot Description
- Other
- Acres
- 0.02
- Square Feet
- 1552
- Parking Features
- Garage, Garage Door Opener, Guest
- Parking
- Garage,Garage Door Opener,Guest
- Parking Spaces
- 1
- Parking Type
- Garage
- Property Type
- Purchase
- Style
- Other
- Year Built
- 2021
- Foundation
- Slab
- Roof
- Composition
- Sewer Information
- Public Sewer
- Utility Source
- Public
- Utility Features
- Cable Available,Electricity Available,Natural Gas Available,Phone Available,Sewer Available,Underground Utilities,Water Availabl
- Appliances
- Dishwasher,Disposal,Gas Water Heater,Ice Maker,Microwave,Refrigerator,Stainless Steel Appliance(s)
- Subdivision
- Bryson Meadows
- Community Features
- Street Lights
- Elementary School
- Lilburn
- Middle School
- Lilburn
- High School
- Meadowcreek
- County
- Gwinnett
- Region
- Lilburn
- Original List Price
- $353,000
- Days on Market (Cumulative)
- 98
- Taxes Annual
- $5,266
- HOA
- 1
Location
Legal
The data relating to real estate for sale on this web site comes in part from the Broker Reciprocity Program of GAMLS. All real estate listings are marked with the GAMLS Broker Reciprocity thumbnail logo and detailed information about them includes the name of the listing brokers. The broker providing these data believes them to be correct, but advises interested parties to confirm them before relying on them in a purchase decision. Copyright 2023 GAMLS. All rights reserved.
Provided By
Listed by Merrill C. Johnson, Jr. (#JOHNSONMERRI)
Listing Office: Keller Williams West Atlanta (#KWWA01)