(404) 234-5252 michael@thehydegroup.com W.R.A.C Inc.
Traffic Dashboard
Home
  • Looking for Pit Stop or Omni Fuels?
    • Pit Stop
    • Omni Fuels
  • Liquor Barn
  • Triple Barrel
  • Search
    • Featured Listings
    • Previous Transactions
  • Communities
    • Peachtree City
    • Fayette County
    • Coweta County
    • Fayetteville
    • Newnan
    • Senoia
    • Tyrone
    • Panama City Beach FL
    • Panama City FL
  • Relocate
  • Buying
  • Selling
  • About
    • Our Team
    • Learn More
    • Articles
    • Our Testimonials
    • Join Us
  • Projects
    • Hyde Park
    • Clayton County
    • Exchange Place
    • Commercial Leasing
  • Contact
Traffic Dashboard
Michael Hyde
(404) 234-5252 michael@thehydegroup.com
  • The Hyde Group
    1 Widget Drive
    Peachtree City, GA 30269
    (770)487-9997
Home
  • Looking for Pit Stop or Omni Fuels?
  • Liquor Barn
  • Triple Barrel
  • Search
  • Communities
  • Relocate
  • Buying
  • Selling
  • About
  • Projects
  • Contact
Legal
  • Privacy
  • Terms
  • DMCA
  • Accessibility
  • Fair Housing
Account
  • Dashboard
  • Logout
  • Login
Michael Hyde - Footer Logo
©2026 W.R.A.C Inc. All rights reserved.
Website built by CloseHack.
Georgia MLS

The data relating to real estate for sale on this web site comes in part from the Broker Reciprocity Program of GAMLS. All real estate listings are marked with the GAMLS Broker Reciprocity thumbnail logo and detailed information about them includes the name of the listing brokers. The broker providing these data believes them to be correct, but advises interested parties to confirm them before relying on them in a purchase decision. Copyright 2023 GAMLS. All rights reserved.

Central Panhandle Association of Realtors

IDX information is provided exclusively for personal, non-commercial use, and may not be used for any purpose other than to identify prospective properties consumers may be interested in purchasing. Information is deemed reliable but not guaranteed.

Return
  • All Types
  • House+2 more
  • Price
  • Bed/Bath
  • Size
  • Dates
  • Filters
  • Amenities
  • Save
Listings
No results
Sort
Home / Milton / 5475 Summit Oak DR
5475 Summit Oak DR Milton, GA 30004 5475 Summit Oak DR Milton, GA 30004 5475 Summit Oak DR Milton, GA 30004 5475 Summit Oak DR Milton, GA 30004 5475 Summit Oak DR Milton, GA 30004 5475 Summit Oak DR Milton, GA 30004 5475 Summit Oak DR Milton, GA 30004 5475 Summit Oak DR Milton, GA 30004 5475 Summit Oak DR Milton, GA 30004 5475 Summit Oak DR Milton, GA 30004 5475 Summit Oak DR Milton, GA 30004 5475 Summit Oak DR Milton, GA 30004 5475 Summit Oak DR Milton, GA 30004 5475 Summit Oak DR Milton, GA 30004 5475 Summit Oak DR Milton, GA 30004 5475 Summit Oak DR Milton, GA 30004 5475 Summit Oak DR Milton, GA 30004 5475 Summit Oak DR Milton, GA 30004 5475 Summit Oak DR Milton, GA 30004 5475 Summit Oak DR Milton, GA 30004 5475 Summit Oak DR Milton, GA 30004 5475 Summit Oak DR Milton, GA 30004 5475 Summit Oak DR Milton, GA 30004 5475 Summit Oak DR Milton, GA 30004 5475 Summit Oak DR Milton, GA 30004 5475 Summit Oak DR Milton, GA 30004 5475 Summit Oak DR Milton, GA 30004 5475 Summit Oak DR Milton, GA 30004 5475 Summit Oak DR Milton, GA 30004 5475 Summit Oak DR Milton, GA 30004 5475 Summit Oak DR Milton, GA 30004 5475 Summit Oak DR Milton, GA 30004 5475 Summit Oak DR Milton, GA 30004 5475 Summit Oak DR Milton, GA 30004 5475 Summit Oak DR Milton, GA 30004 5475 Summit Oak DR Milton, GA 30004 5475 Summit Oak DR Milton, GA 30004 5475 Summit Oak DR Milton, GA 30004 5475 Summit Oak DR Milton, GA 30004 5475 Summit Oak DR Milton, GA 30004 5475 Summit Oak DR Milton, GA 30004 5475 Summit Oak DR Milton, GA 30004 5475 Summit Oak DR Milton, GA 30004 5475 Summit Oak DR Milton, GA 30004 5475 Summit Oak DR Milton, GA 30004 5475 Summit Oak DR Milton, GA 30004 5475 Summit Oak DR Milton, GA 30004 5475 Summit Oak DR Milton, GA 30004 5475 Summit Oak DR Milton, GA 30004 5475 Summit Oak DR Milton, GA 30004 5475 Summit Oak DR Milton, GA 30004 5475 Summit Oak DR Milton, GA 30004 5475 Summit Oak DR Milton, GA 30004 5475 Summit Oak DR Milton, GA 30004 5475 Summit Oak DR Milton, GA 30004 5475 Summit Oak DR Milton, GA 30004 5475 Summit Oak DR Milton, GA 30004 5475 Summit Oak DR Milton, GA 30004 5475 Summit Oak DR Milton, GA 30004 5475 Summit Oak DR Milton, GA 30004 5475 Summit Oak DR Milton, GA 30004 5475 Summit Oak DR Milton, GA 30004 5475 Summit Oak DR Milton, GA 30004 5475 Summit Oak DR Milton, GA 30004 5475 Summit Oak DR Milton, GA 30004 5475 Summit Oak DR Milton, GA 30004 5475 Summit Oak DR Milton, GA 30004 5475 Summit Oak DR Milton, GA 30004 5475 Summit Oak DR Milton, GA 30004 5475 Summit Oak DR Milton, GA 30004 5475 Summit Oak DR Milton, GA 30004 5475 Summit Oak DR Milton, GA 30004 5475 Summit Oak DR Milton, GA 30004 5475 Summit Oak DR Milton, GA 30004 5475 Summit Oak DR Milton, GA 30004 5475 Summit Oak DR Milton, GA 30004 5475 Summit Oak DR Milton, GA 30004 5475 Summit Oak DR Milton, GA 30004 5475 Summit Oak DR Milton, GA 30004 5475 Summit Oak DR Milton, GA 30004 5475 Summit Oak DR Milton, GA 30004 5475 Summit Oak DR Milton, GA 30004 5475 Summit Oak DR Milton, GA 30004 5475 Summit Oak DR Milton, GA 30004 5475 Summit Oak DR Milton, GA 30004 5475 Summit Oak DR Milton, GA 30004 5475 Summit Oak DR Milton, GA 30004 5475 Summit Oak DR Milton, GA 30004 5475 Summit Oak DR Milton, GA 30004 5475 Summit Oak DR Milton, GA 30004 5475 Summit Oak DR Milton, GA 30004 5475 Summit Oak DR Milton, GA 30004 5475 Summit Oak DR Milton, GA 30004 5475 Summit Oak DR Milton, GA 30004 5475 Summit Oak DR Milton, GA 30004 5475 Summit Oak DR Milton, GA 30004 5475 Summit Oak DR Milton, GA 30004 5475 Summit Oak DR Milton, GA 30004 5475 Summit Oak DR Milton, GA 30004 5475 Summit Oak DR Milton, GA 30004 5475 Summit Oak DR Milton, GA 30004 5475 Summit Oak DR Milton, GA 30004 5475 Summit Oak DR Milton, GA 30004 5475 Summit Oak DR Milton, GA 30004 5475 Summit Oak DR Milton, GA 30004 5475 Summit Oak DR Milton, GA 30004 5475 Summit Oak DR Milton, GA 30004 5475 Summit Oak DR Milton, GA 30004 5475 Summit Oak DR Milton, GA 30004 5475 Summit Oak DR Milton, GA 30004 5475 Summit Oak DR Milton, GA 30004 5475 Summit Oak DR Milton, GA 30004 5475 Summit Oak DR Milton, GA 30004 5475 Summit Oak DR Milton, GA 30004 5475 Summit Oak DR Milton, GA 30004 5475 Summit Oak DR Milton, GA 30004 5475 Summit Oak DR Milton, GA 30004 5475 Summit Oak DR Milton, GA 30004 5475 Summit Oak DR Milton, GA 30004 View All Photos

$1,549,999

| Active

5475 Summit Oak DR

Milton, GA 30004

5,400
Square Feet
6
Beds
5
Baths
1.01
Acres
49
Days on Market
10804934
MLS#
House
Structure
Residential
Zone
Contact

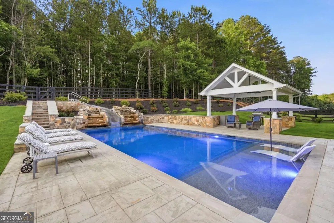
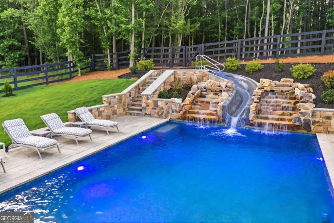
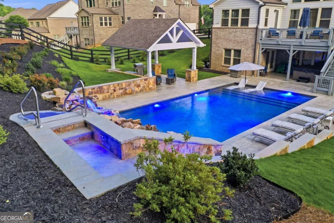
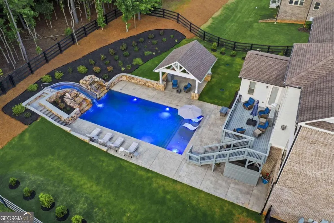
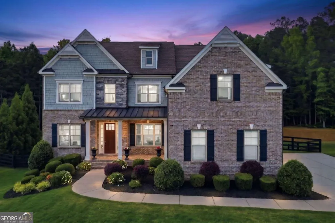
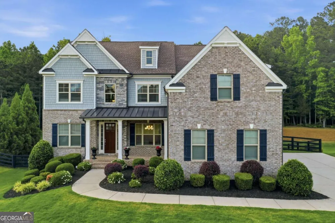
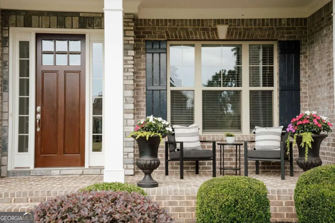
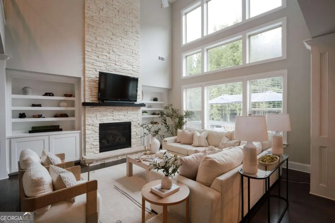
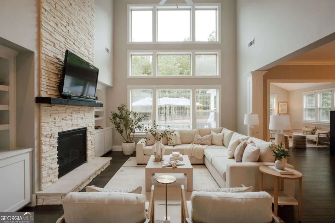
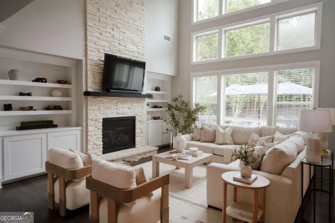
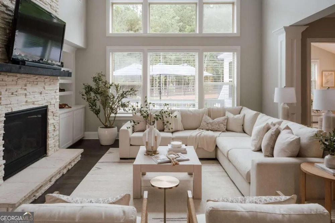
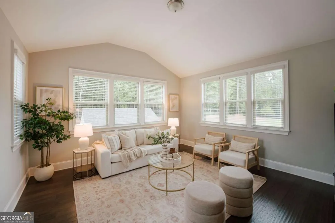
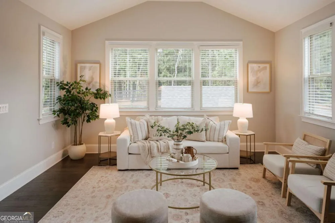
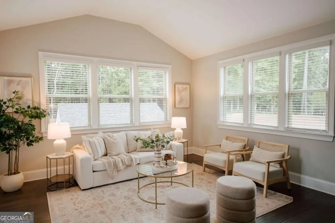
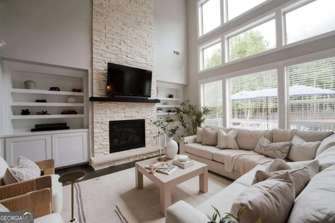
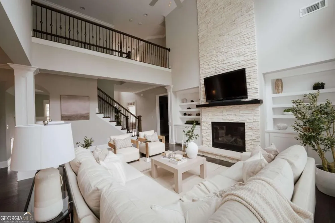
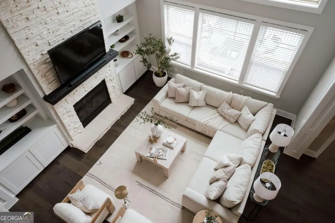
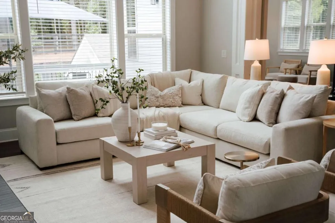
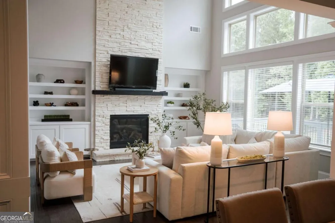
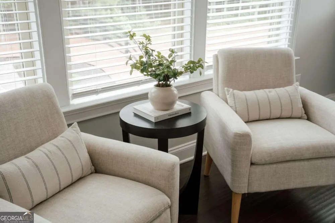
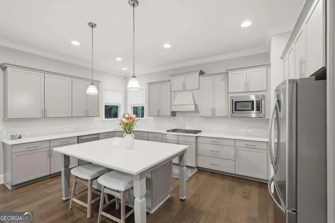
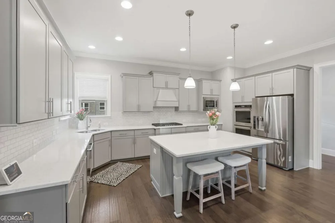
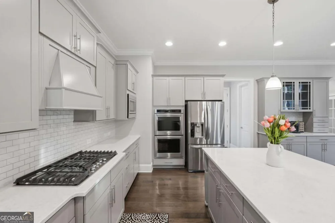
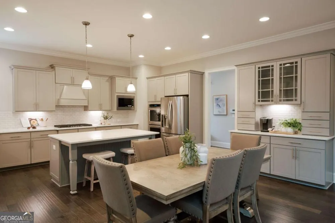
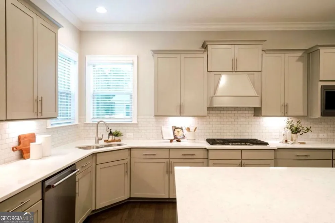
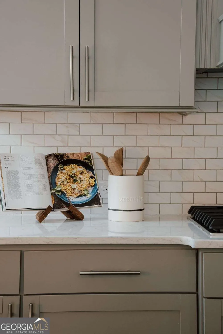
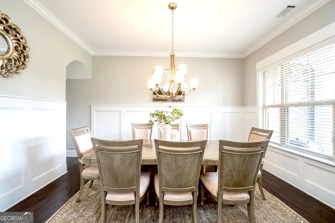
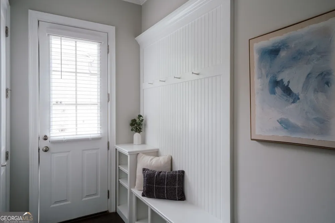
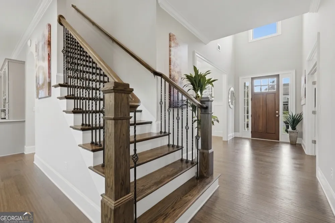
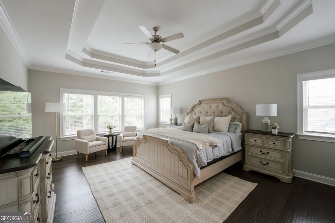
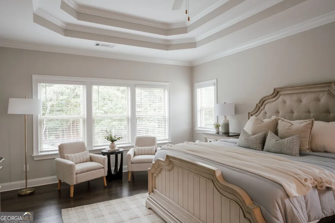
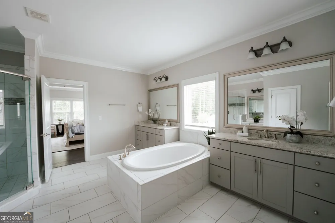
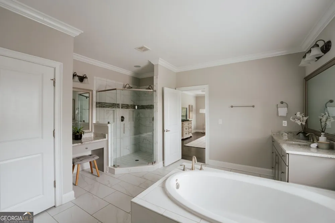
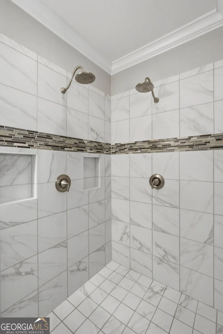
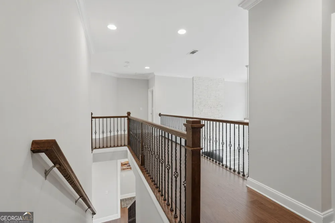
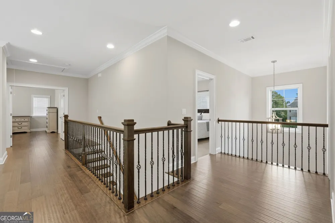
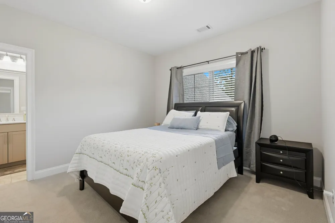
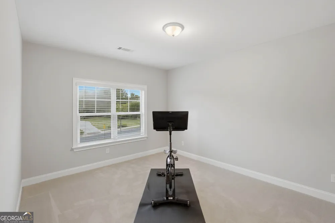
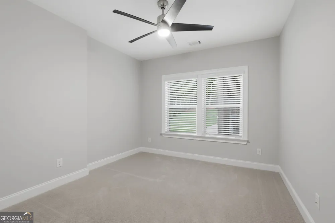
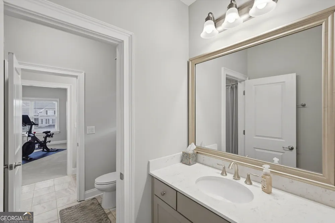
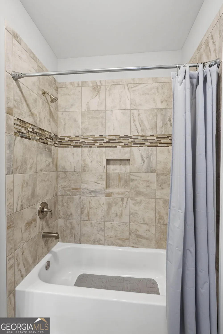
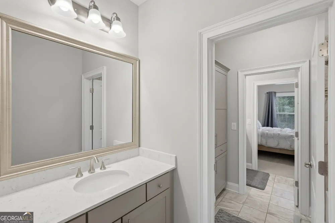
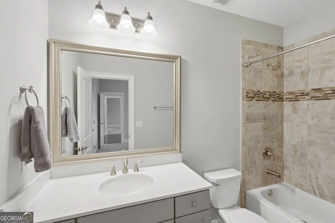
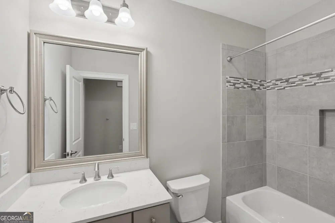
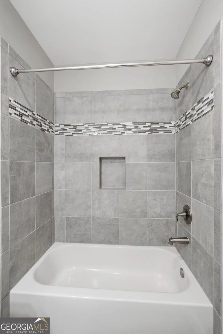
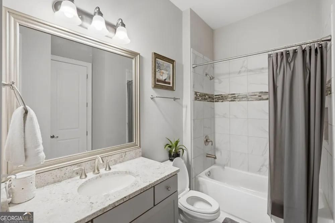
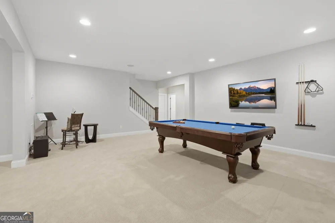
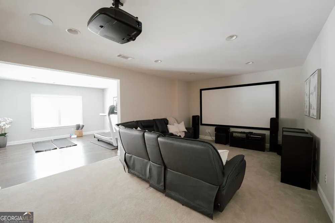
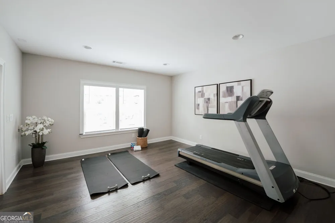
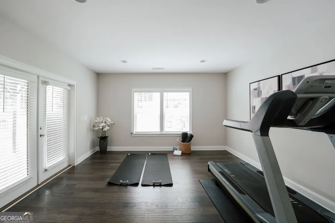
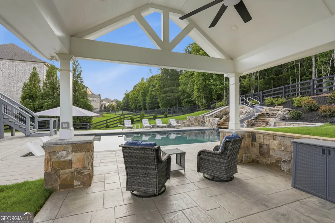
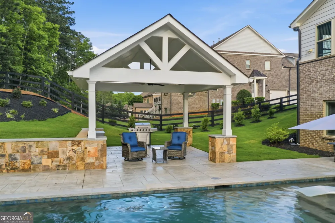
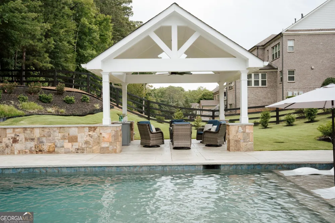
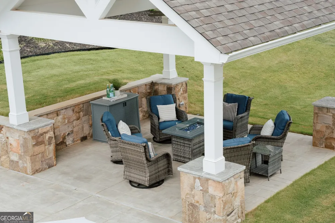
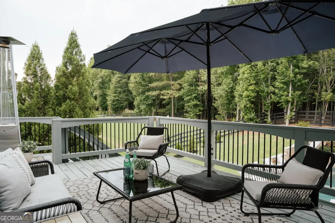
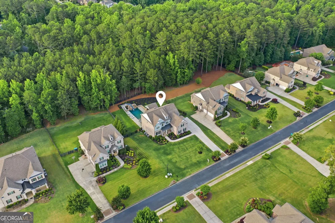
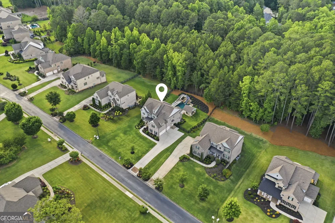
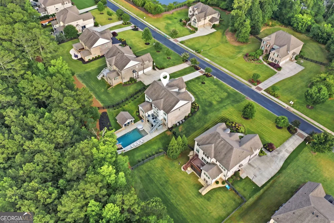
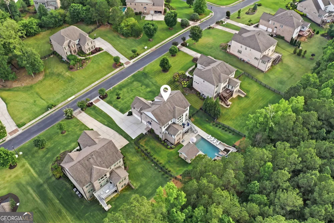
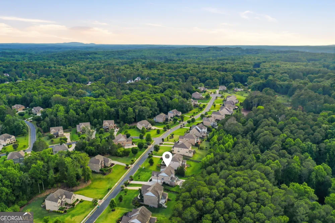
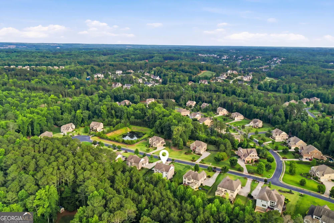
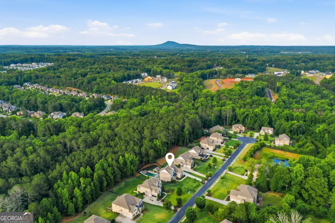
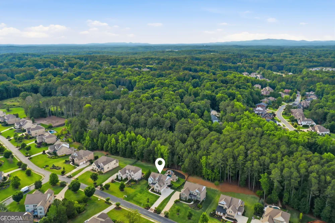
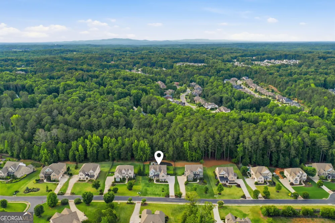
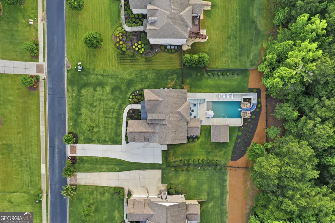
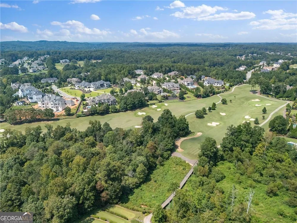
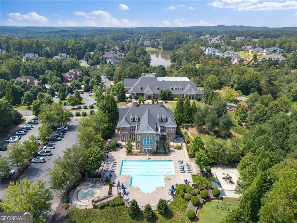
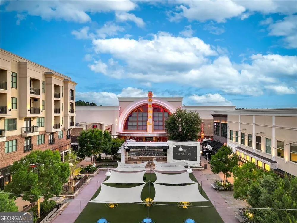
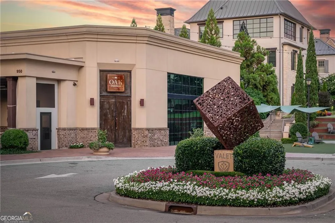
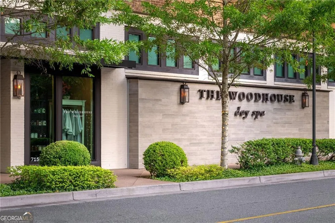
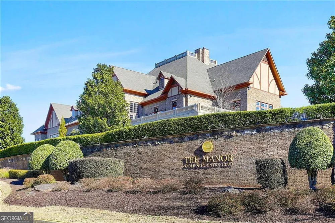
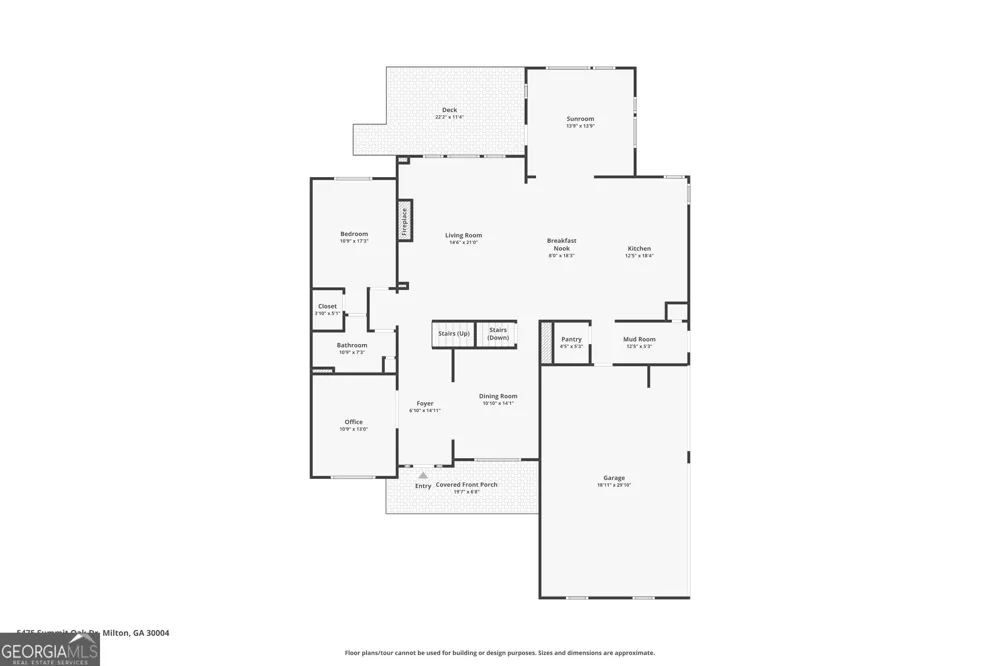
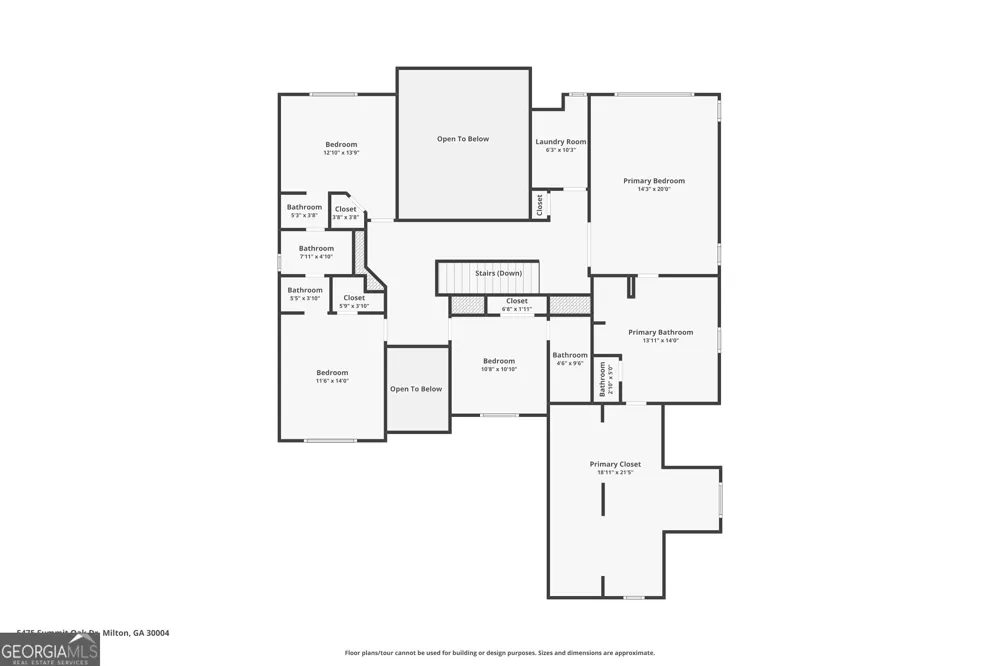
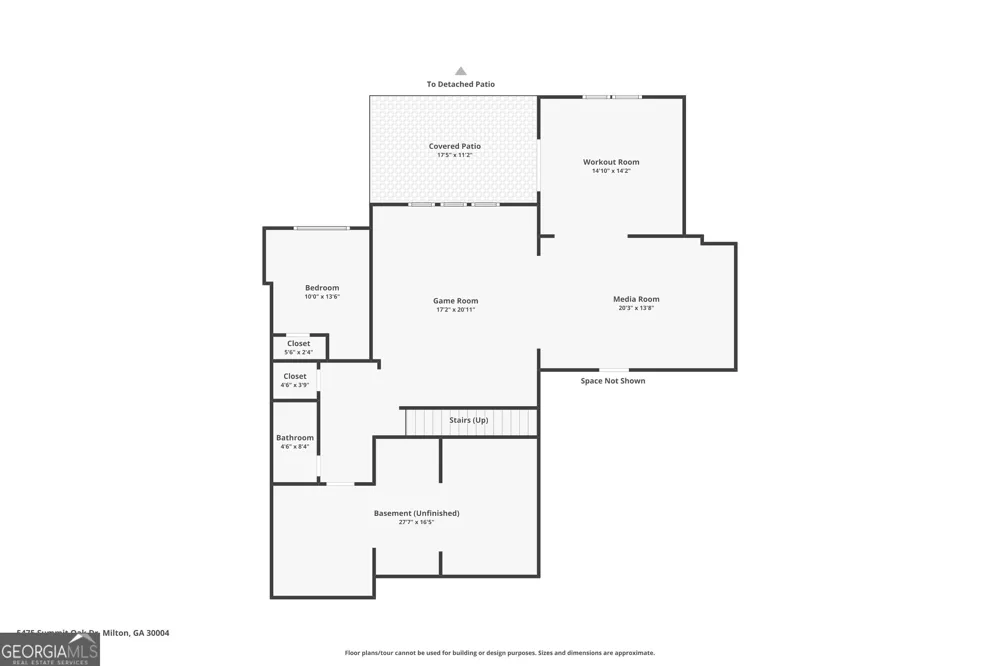
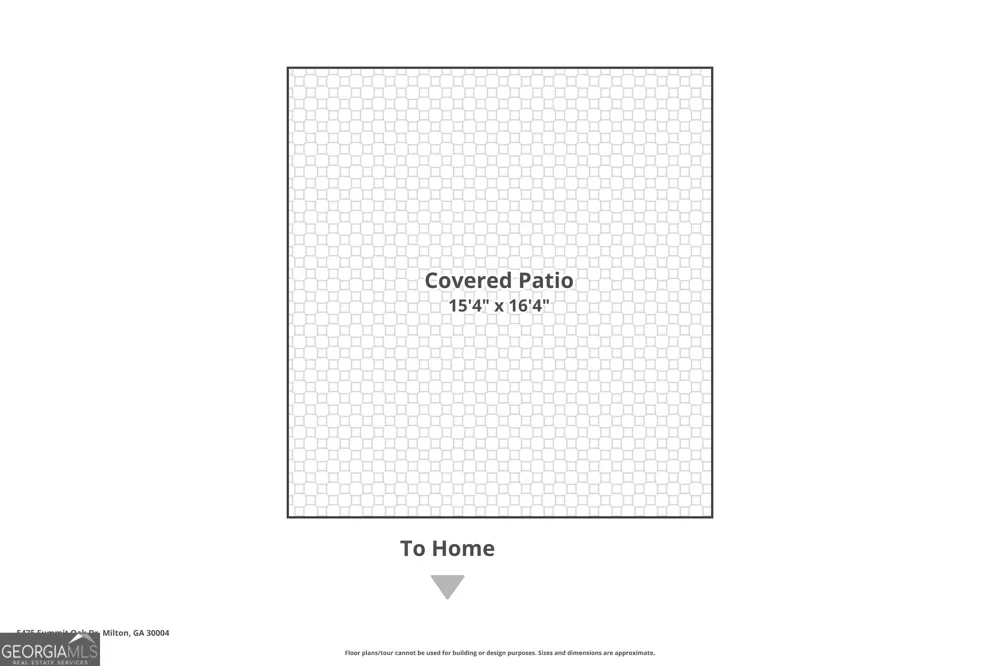
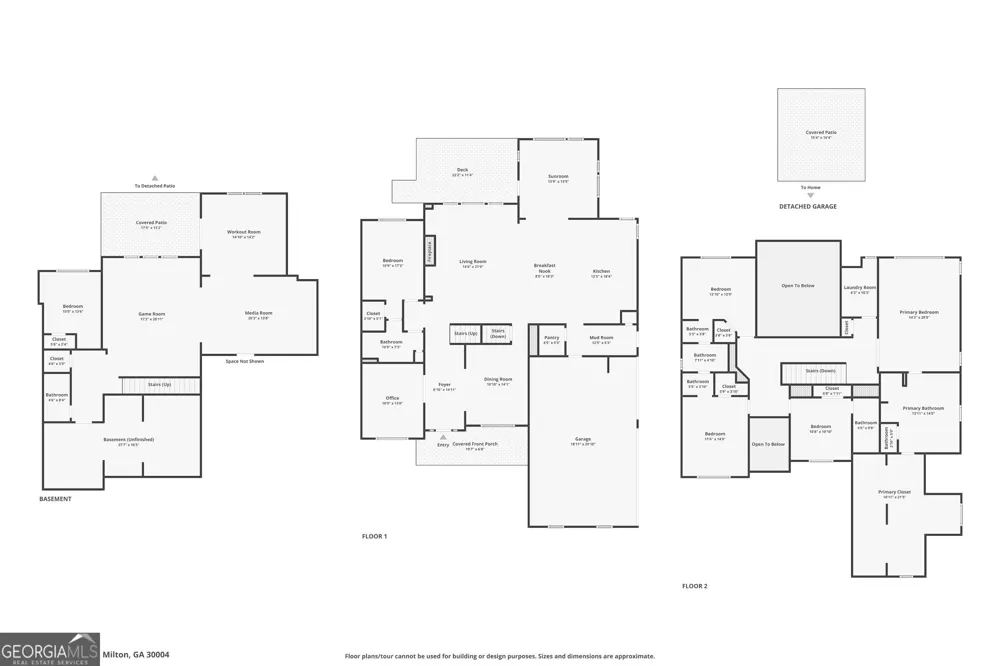
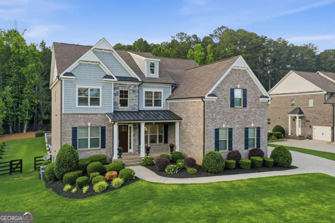
Tucked away within one of Milton's most prestigious gated communities, this masterfully curated estate offers an exceptional blend of privacy, security, luxury, and elite country club living. Ideally located just 0.5 miles from the entrance of The Manor Golf & Country Club, this remarkable property places a world-class lifestyle right at your doorstep. Professionally staged by a premier design firm, the thoughtfully designed main level flows seamlessly into a spectacular chef's kitchen, perfectly suited for everyday living and sophisticated entertaining. The terrace level is an entertainer's dream, featuring an expansive game room and a private theater complete with a state-of-the-art 3D projector for an authentic cinematic experience. The true centerpiece of this estate is its extraordinary resort-style outdoor retreat. Relax on the expansive covered upper patio overlooking the stunning heated gunite pool, complemented by a spacious covered cabana designed for year-round enjoyment. Fitness and wellness enthusiasts will appreciate the dedicated gym and custom spa-inspired wet room conveniently located just off the pool deck, creating the perfect indoor-outdoor lifestyle. Complete with a brand-new detached hot tub and surrounded by peaceful wooded privacy, this property offers the feeling of an exclusive luxury resort every day of the year. Located in the highly sought-after Cambridge High School district, this exceptional estate is a rare opportunity to experience luxury living at its finest. Additional features include a freshly painted interior and exterior, a spacious 3-car side-entry garage, and meticulously maintained living spaces throughout. Ideally located just minutes from premier shopping, dining, and entertainment, including Avalon, Halcyon, Downtown Alpharetta, and Vickery Village. Optional membership to The Manor Golf & Country Club offers access to championship golf, exceptional dining, resort-style amenities, and an exclusive network of affiliated club properties. Schedule your private tour today.

Property Details
Interior
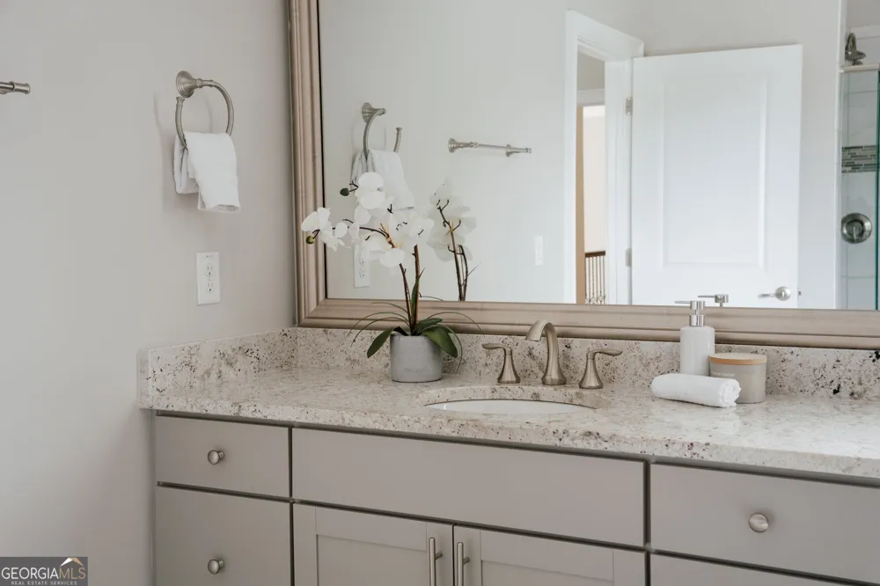
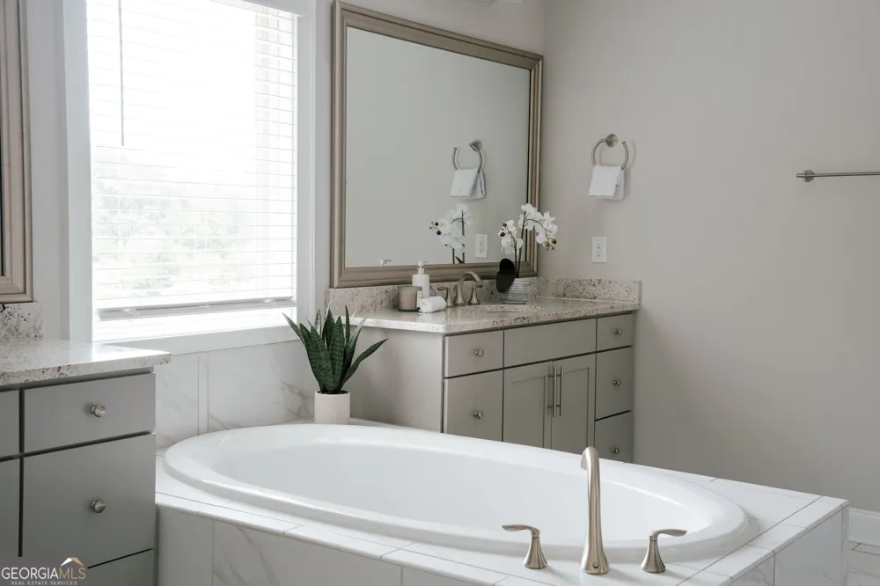
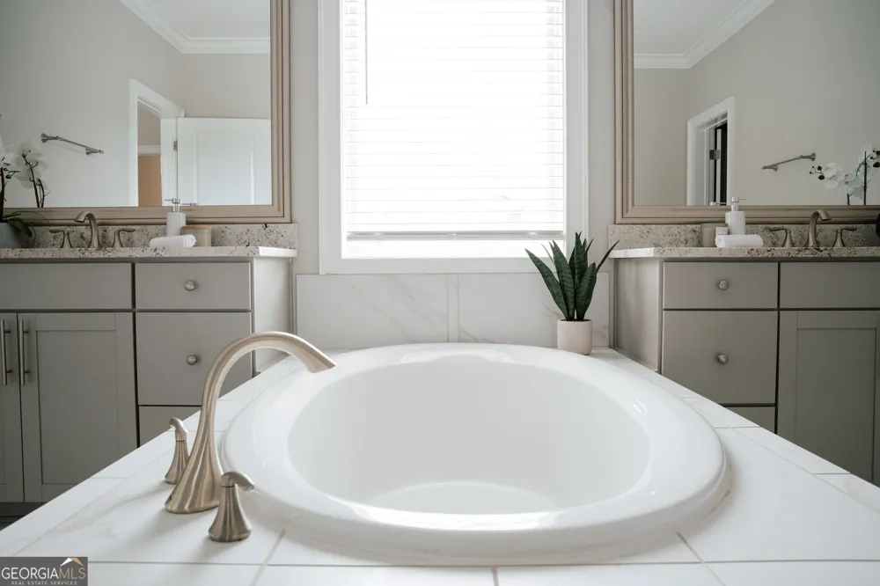
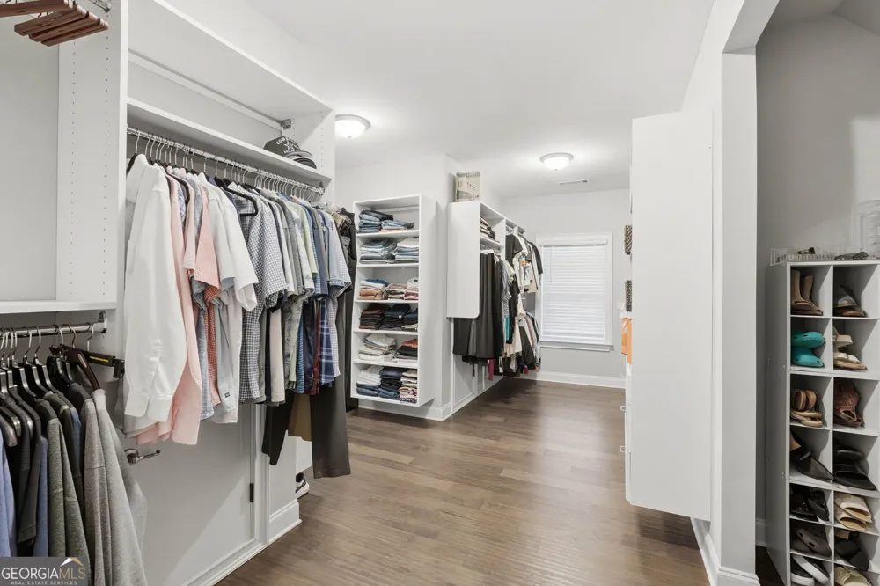
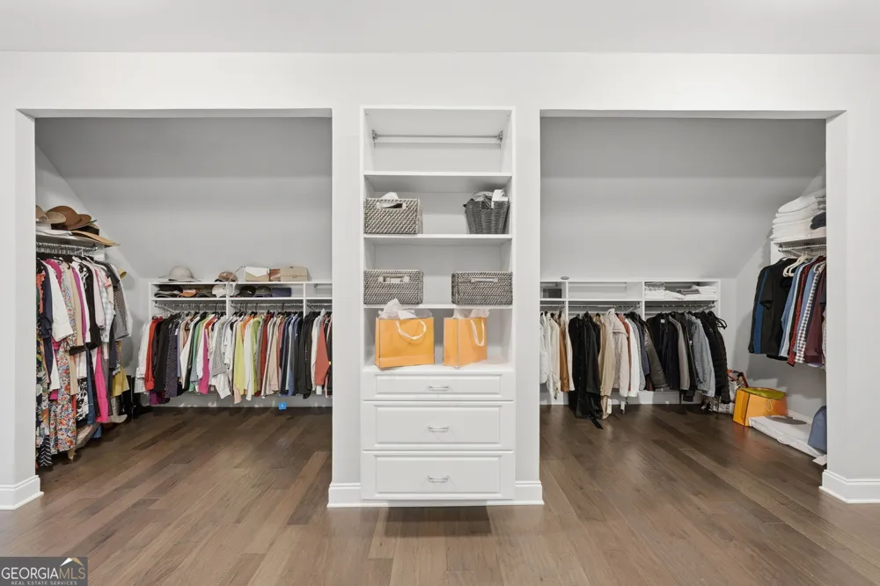
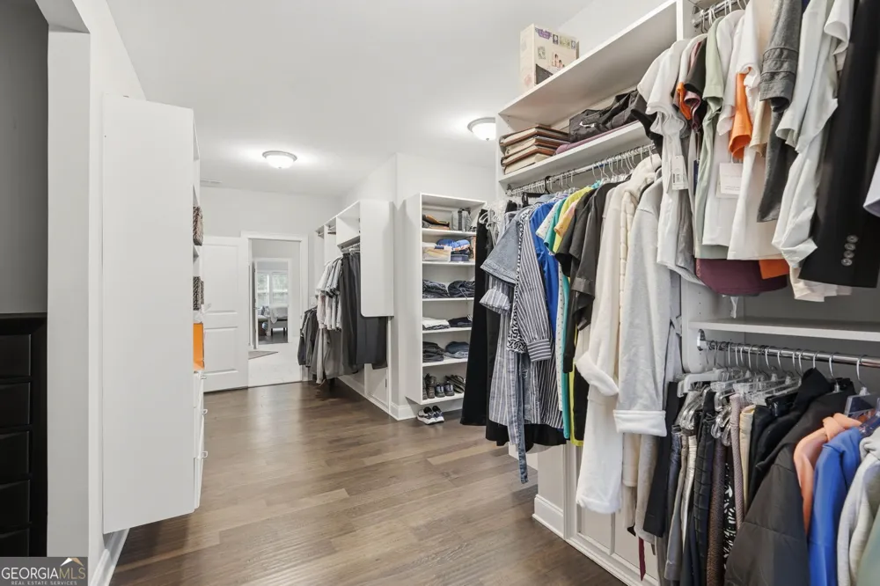
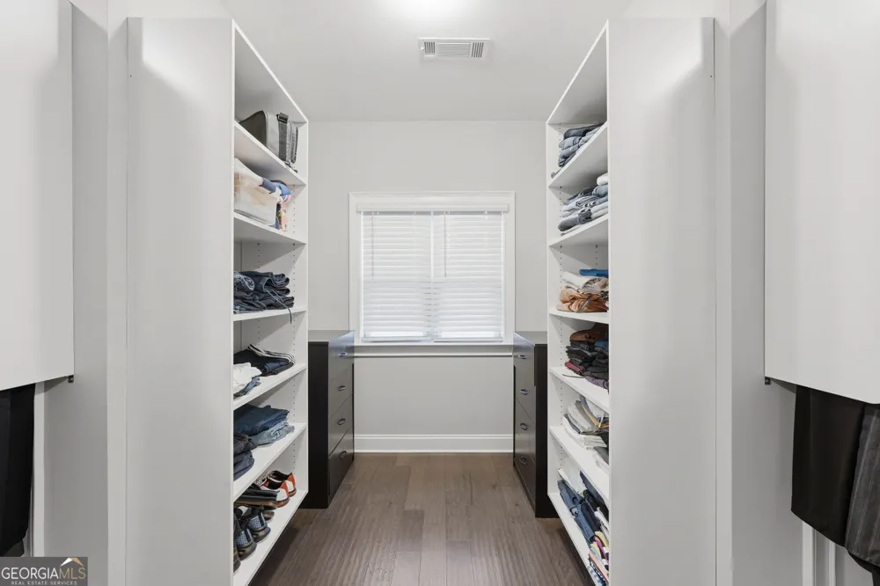
Bookcases,Double Vanity,In-Law Floorplan,Pulldown Attic Stairs,Walk-In Closet(s)
Fireplaces
1
Cooling
Ceiling Fan(s),Central Air
Heating
Central
Cooling Features
Ceiling Fan(s),Central Air
Bedrooms
6
Bathrooms
5.0
Full Baths
5
Bedrooms on Main Level
1
Lot Features
Level,Open Lot,Private
Stories
Three Or More
Lot Description
Level,Open Lot,Private
Pool
1
Pool Description
Heated,In Ground,Salt Water
Pool Features
Heated,In Ground,Salt Water
Exterior Features
Garden
Exterior Materials
Garden
Acres
1.01
Square Feet
5400
Parking Features
Garage
Parking
Garage
Parking Spaces
3
Parking Type
Garage
Property Type
Purchase
Style
Brick 4 Side,Colonial,Craftsman,Traditional
Basement
1
Basement Description
Bath Finished,Daylight,Exterior Entry,Finished,Interior Entry
Basement Finished
1
Year Built
2018
Roof
Composition
Sewer Information
Public Sewer
Utility Source
Public
Utility Features
Cable Available,Electricity Available,Natural Gas Available,Phone Available,Sewer Available,Underground Utilities,Water Availabl
Appliances
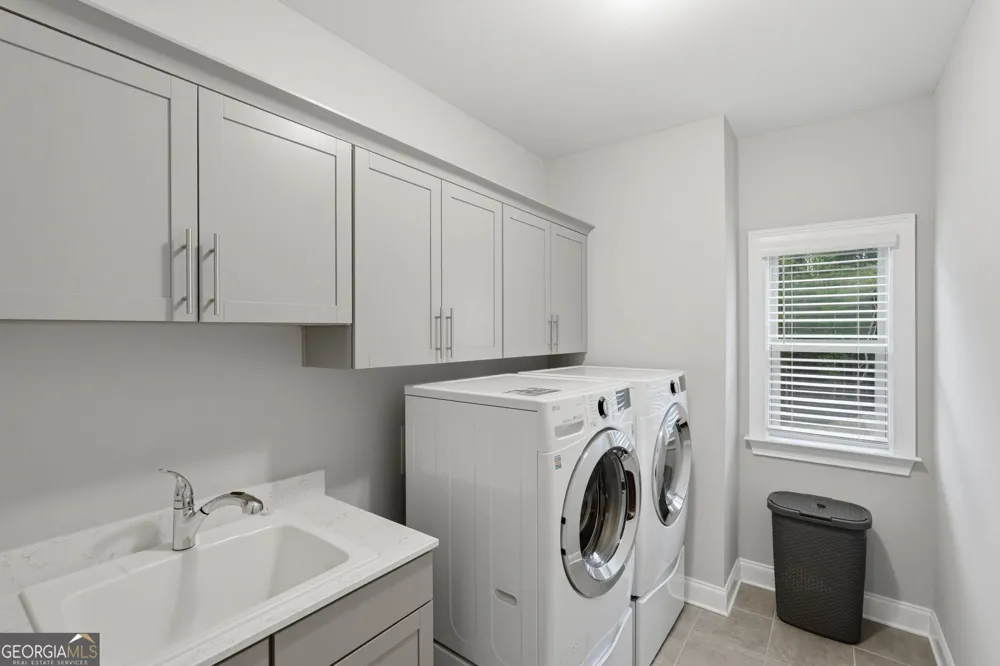
Dishwasher,Disposal,Double Oven,Dryer,Microwave,Washer
Subdivision
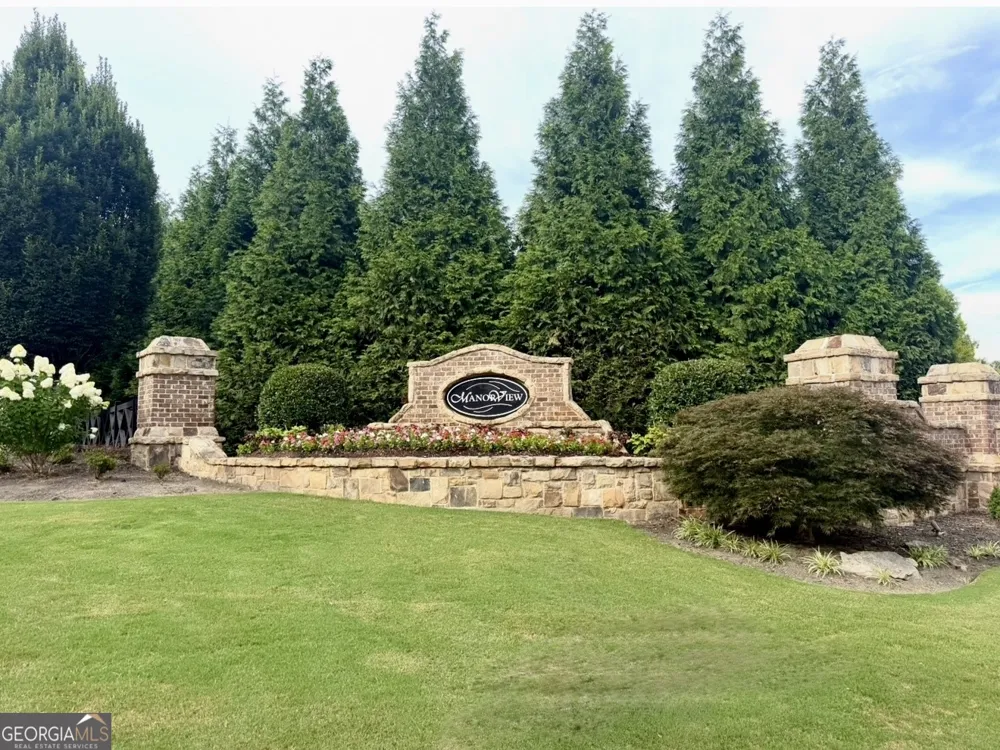
Manorview
Community Features
Gated,Street Lights,Walk To Schools,Walk To Shopping
Elementary School
Summit Hill
Middle School
Hopewell
High School
Cambridge
County
Fulton
Region
Milton
Original List Price
$1,549,999
Days on Market (Cumulative)
49
Taxes Annual
$14,898
HOA
1
HOA Fees
1200
MLS #
10804934
Location
Legal

The data relating to real estate for sale on this web site comes in part from the Broker Reciprocity Program of GAMLS. All real estate listings are marked with the GAMLS Broker Reciprocity thumbnail logo and detailed information about them includes the name of the listing brokers. The broker providing these data believes them to be correct, but advises interested parties to confirm them before relying on them in a purchase decision. Copyright 2023 GAMLS. All rights reserved.


Provided By
Listed by Osmara Martinez (#MARTINEZOSMA)
Listing Office: Keller Williams Community Partners (#KWCP01)

Michael Hyde Have a question about this home?